
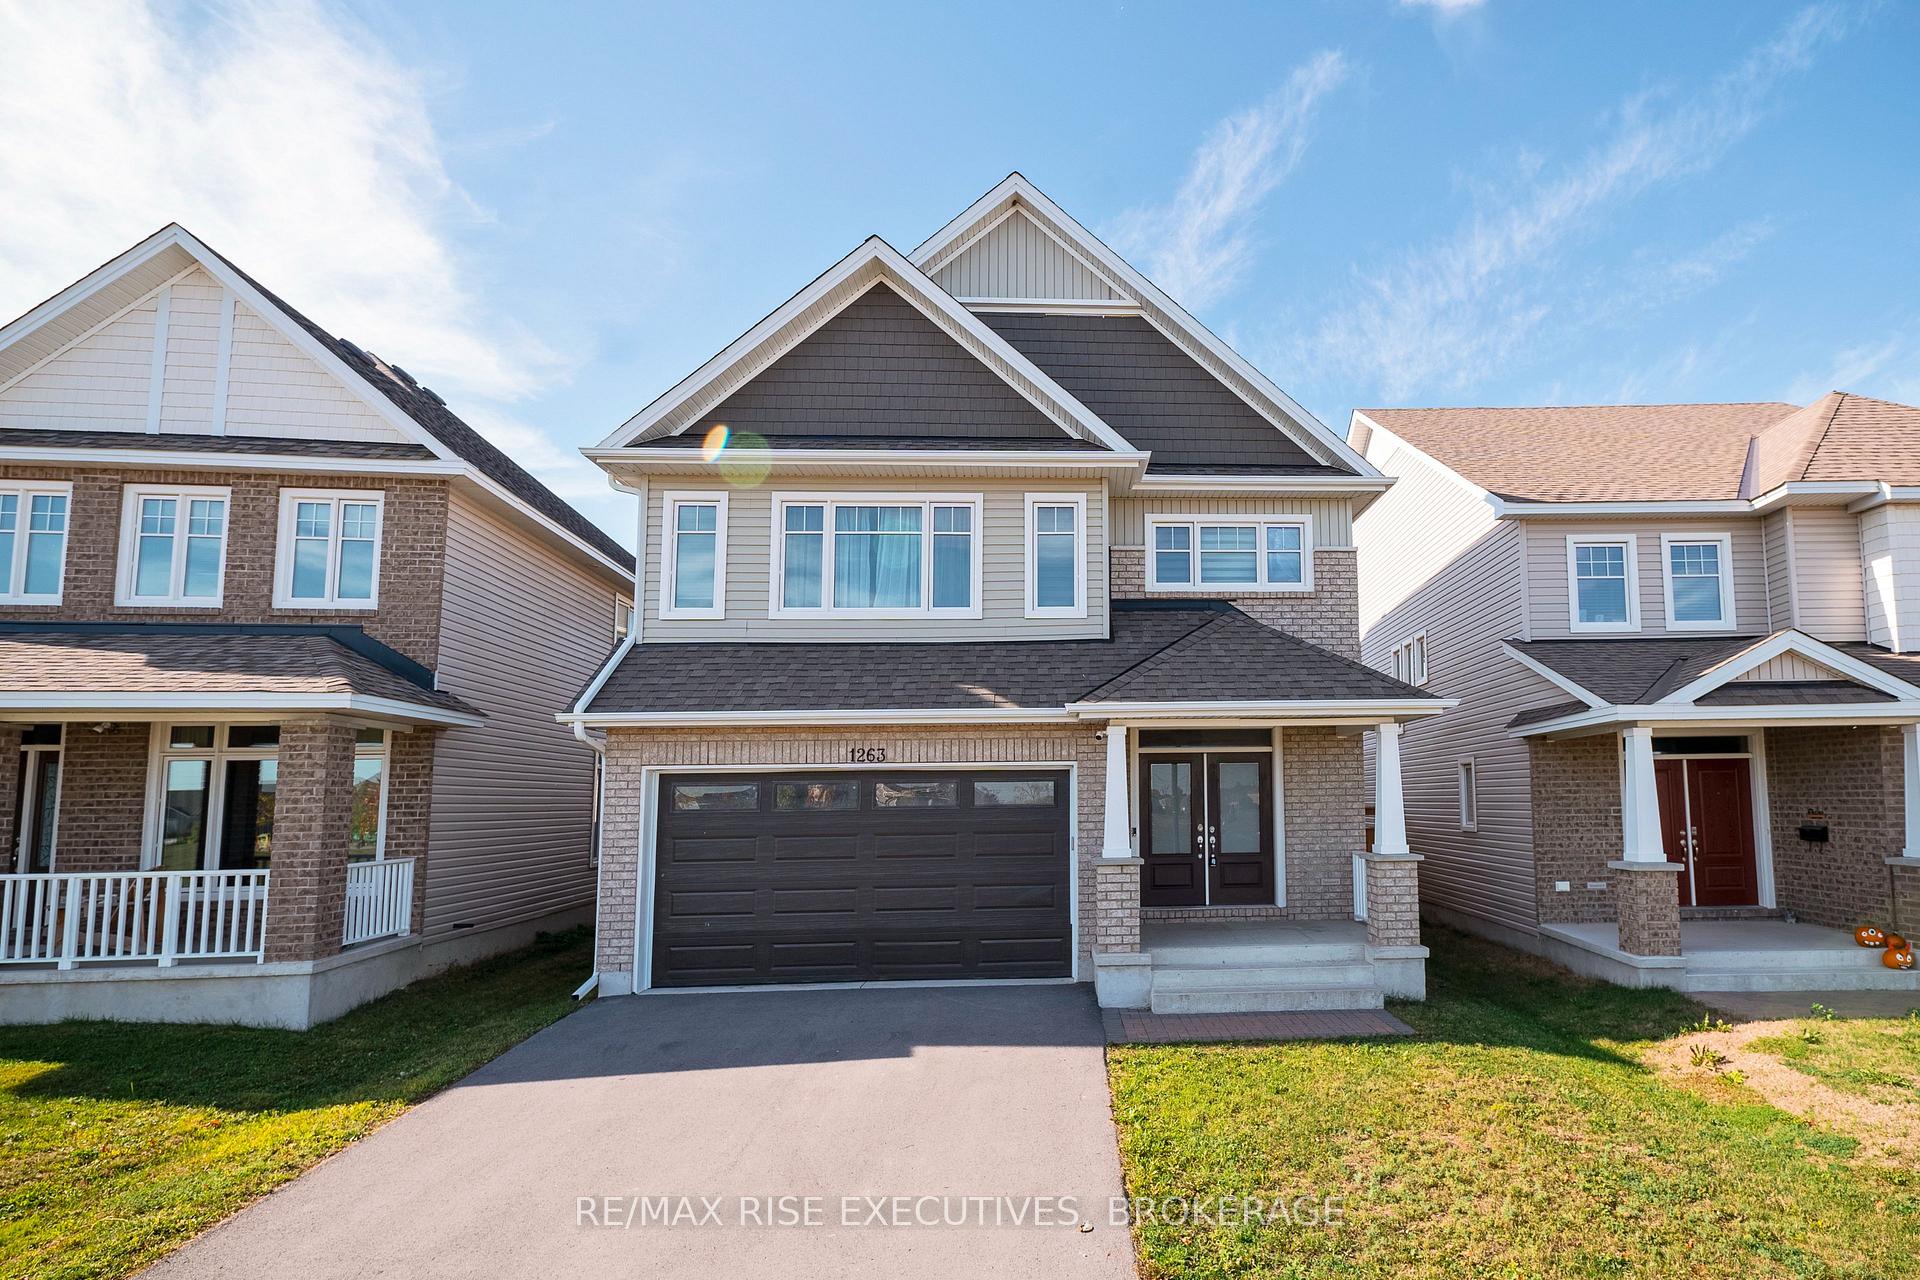
1263 Wheathill Street
Kingston (East Gardiners Rd)1263 Wheathill Street
Kingston (East Gardiners Rd)
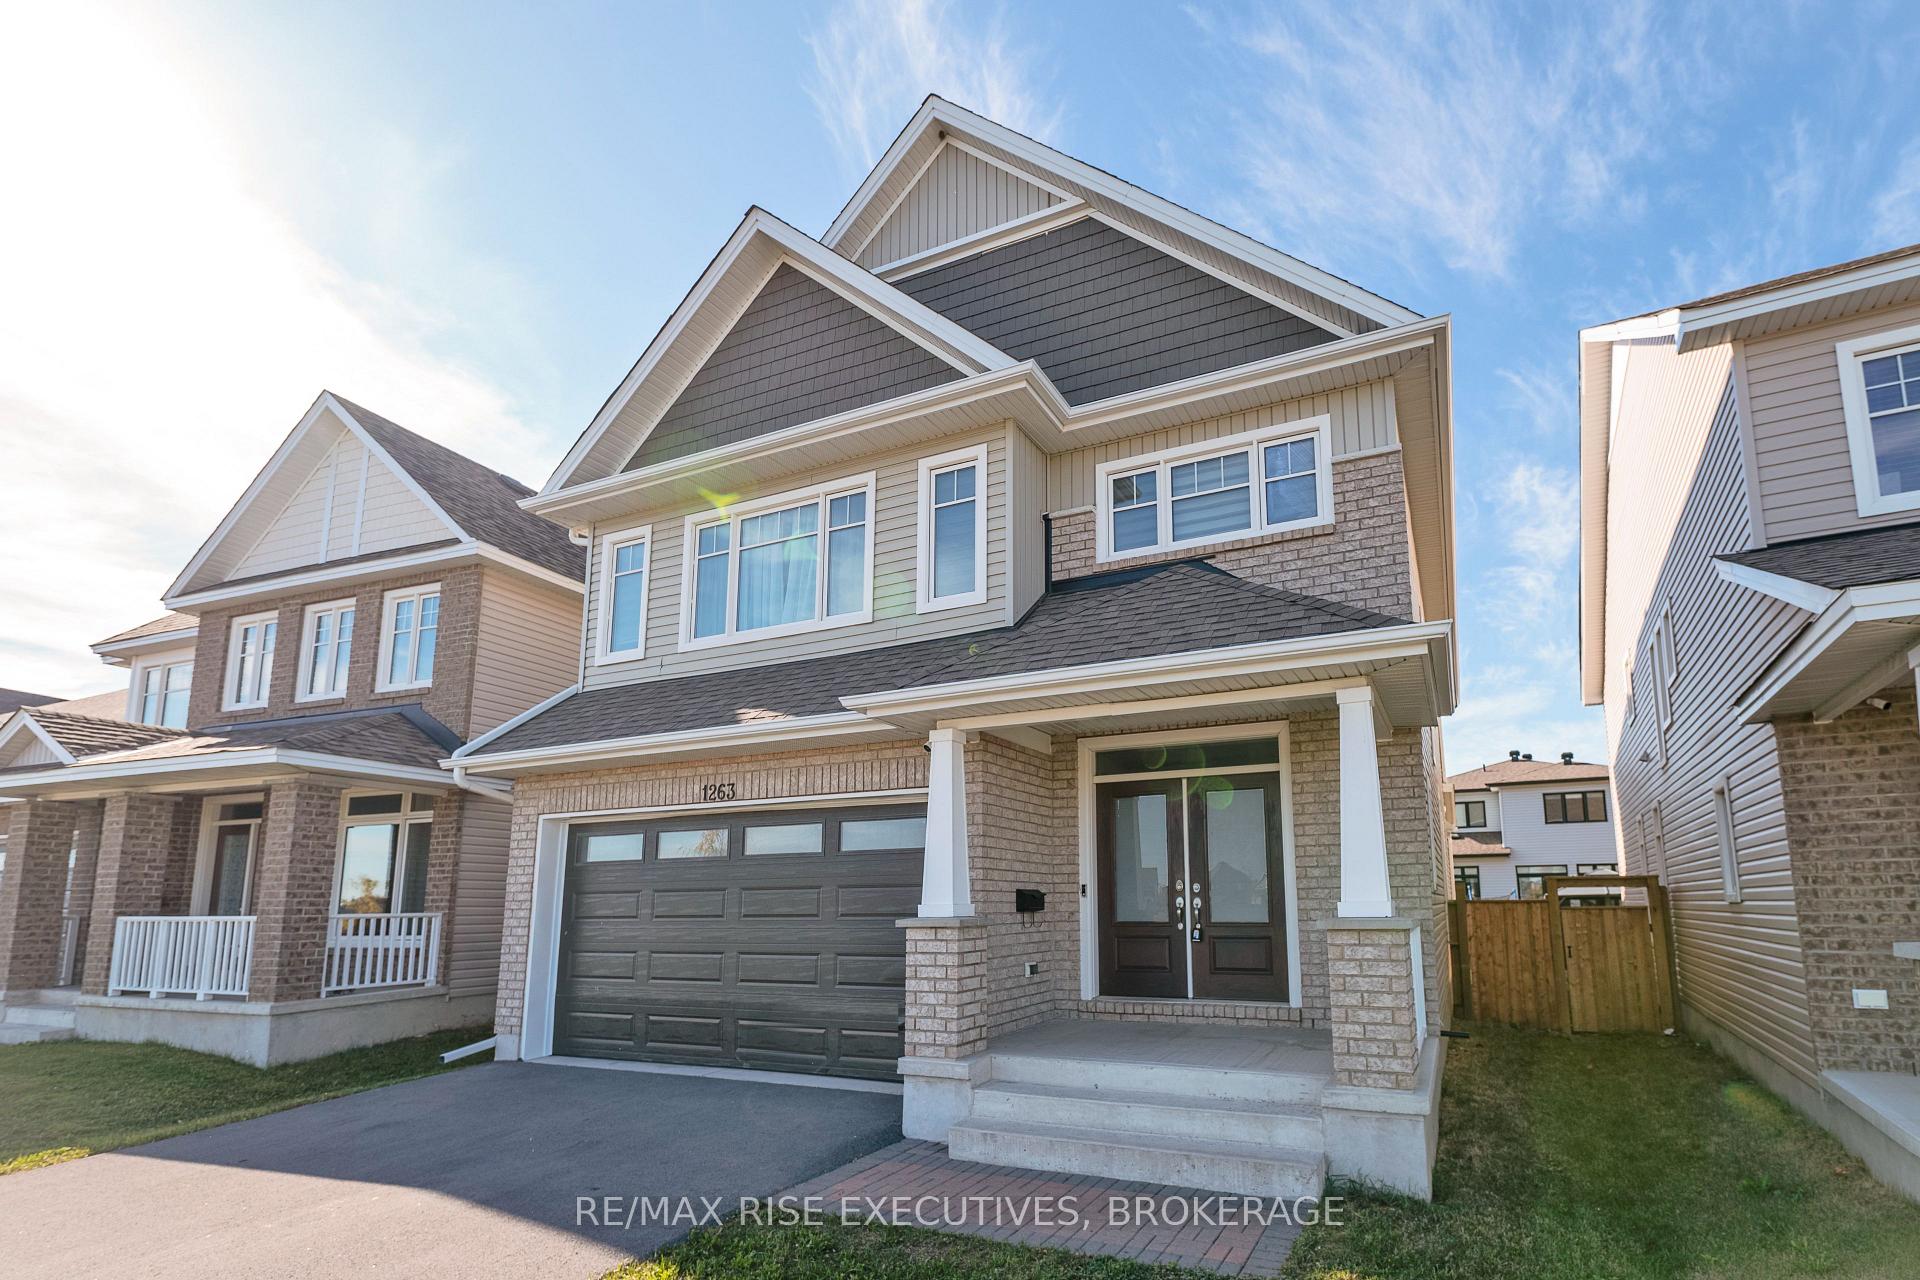

 See all 50 photos
Property history

This listing has ended. It is no longer available.
Property not available for sale or for rent.
Ask about this home
A HOMEH agent will answer your questions about this home.Ask HOMEH
About this home
1263 Wheathill Street, Kingston
Located in the heart area of Kingston, stylish, spacious, and open concept. Tamarack Hartland model. 4 bedrooms and 3.5 bathrooms, two-story home, built in 2020, offers the perfect blend of modern design and central city convenience. The open-concept main floor features a sleek kitchen with quartz countertops, plenty of cabinets, and a large center island that seamlessly connects to the living and dining areas, with direct access to the backyard. A main floor powder room and a flexible office or den provide extra functionality ideal for remote work or quiet downtime. Upstairs, all 4 bedrooms, generous sizes. The master bedroom has 5pc ensuite, 4pc ensuite for the side bedroom, and Jack and Jill bedrooms with 3pc bathroom. Laundry room also on the upper floor. The lower level is unfinished, bathroom rough-in, bright and spacious, waiting for your imagination and designing for your desirable lifestyle. Close to parks, top-rated schools, shopping, dining, and everyday essentials, this home offers modern comfort in a sought-after location perfect for todays busy family! Book showing today, don't miss it!
Facts & features
Ask about this home
A HOMEH agent will answer your questions about this home.
Rooms
15 rooms · 4 bathrooms
- Living room11′11″ × 17′11″213 sq.ft.
- Kitchen15′9″ × 15′11″250 sq.ft.
- Dining room15′9″ × 13′3″209 sq.ft.
- Office12′5″ × 10′124 sq.ft.
- Foyer8′2″ × 11′1″91 sq.ft.
- Bathroom5′ × 4′11″24 sq.ft.
- Mud room9′1″ × 5′11″54 sq.ft.
- Primary bedroom18′ × 17′306 sq.ft.
- Bedroom 216′4″ × 10′11″178 sq.ft.
- Bedroom 312′5″ × 15′5″191 sq.ft.
- Bedroom 411′10″ × 11′11″141 sq.ft.
- Bathroom10′4″ × 11′113 sq.ft.
- Bathroom9′10″ × 4′11″48 sq.ft.
- Bathroom5′ × 12′60 sq.ft.
- Laundry8′2″ × 5′10″48 sq.ft.
Around this home
Schools nearby
School rating, out of 10.
Listing details
Helpful tools
Your HOMEH agent
"I would see it this week."
Ask HOMEH about this home
Price, neighbourhood, monthly cost. Ask anything.
HOMEH Intelligent Agent is an AI, not a licensed representative. Check anything important with your agent.