
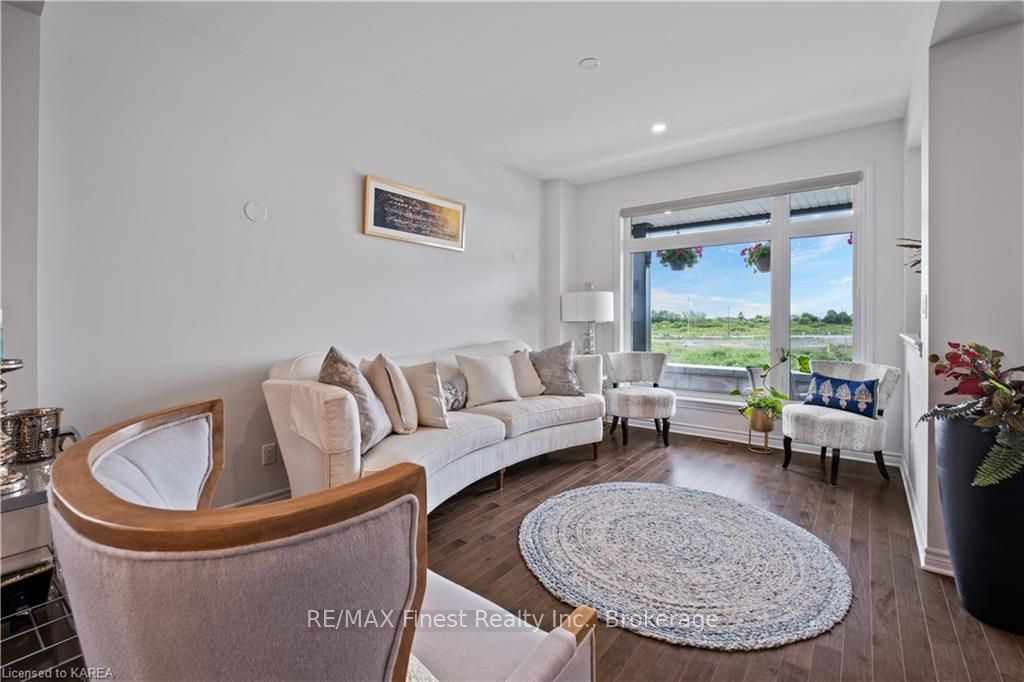
 See all 40 photos
Property history

This listing has ended. It is no longer available.
Property not available for sale or for rent.
Ask about this home
A HOMEH agent will answer your questions about this home.Ask HOMEH
About this home
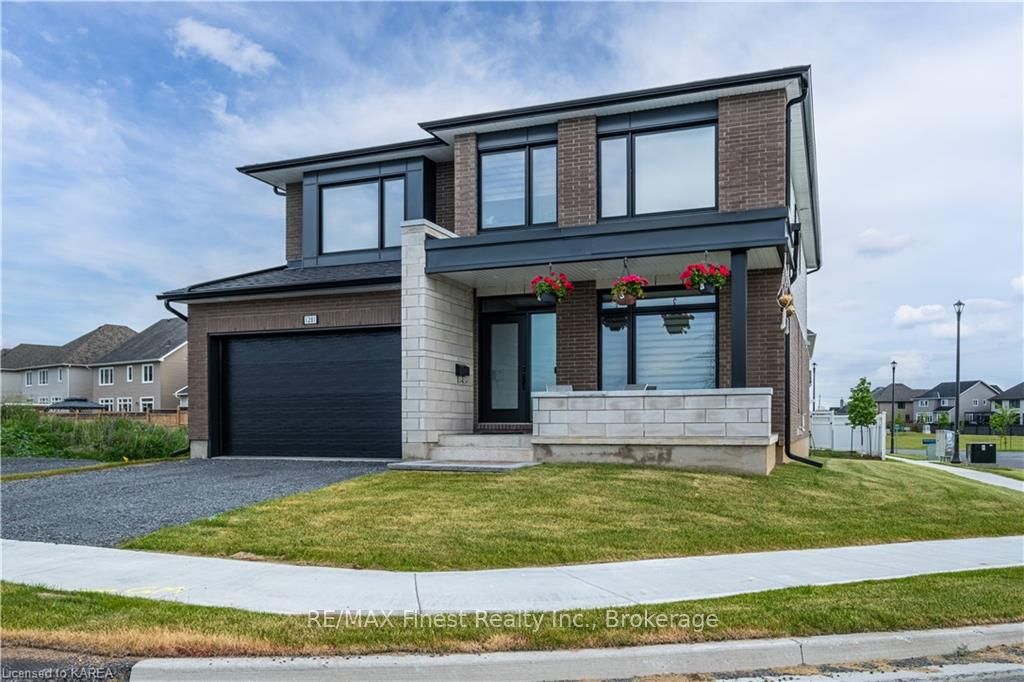
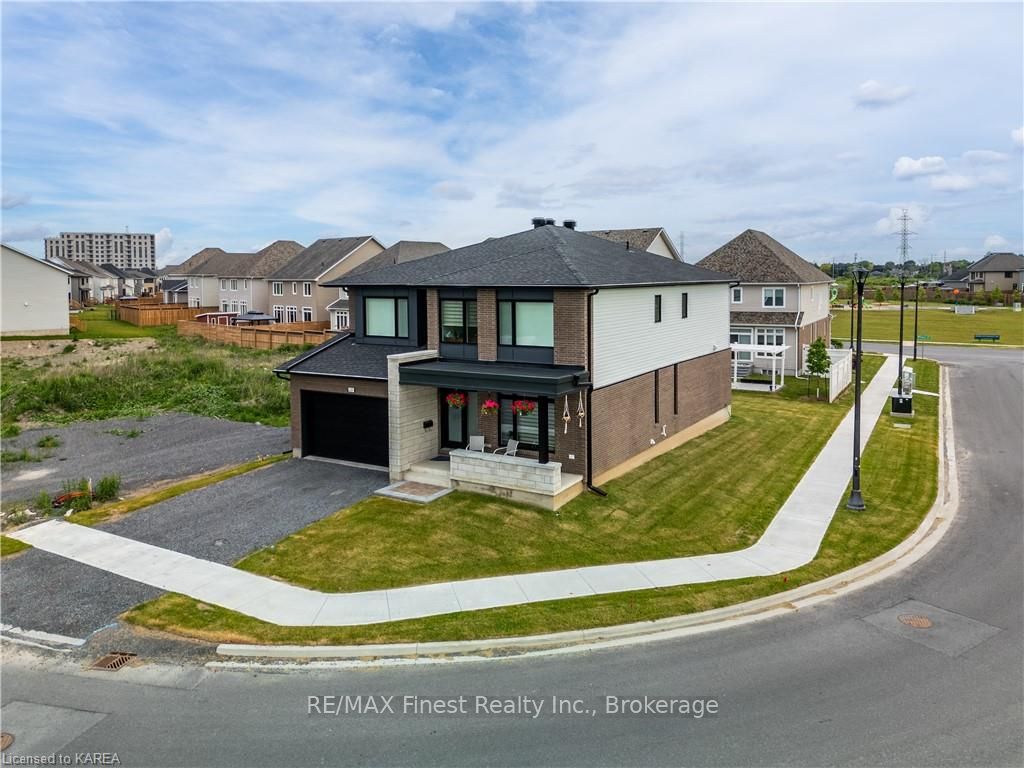
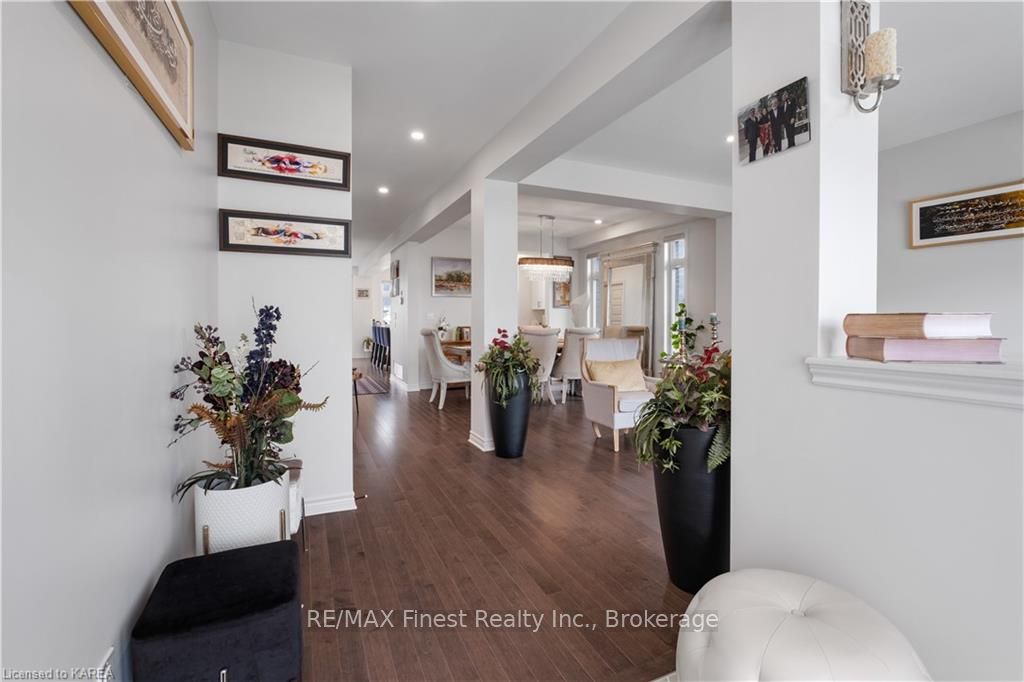
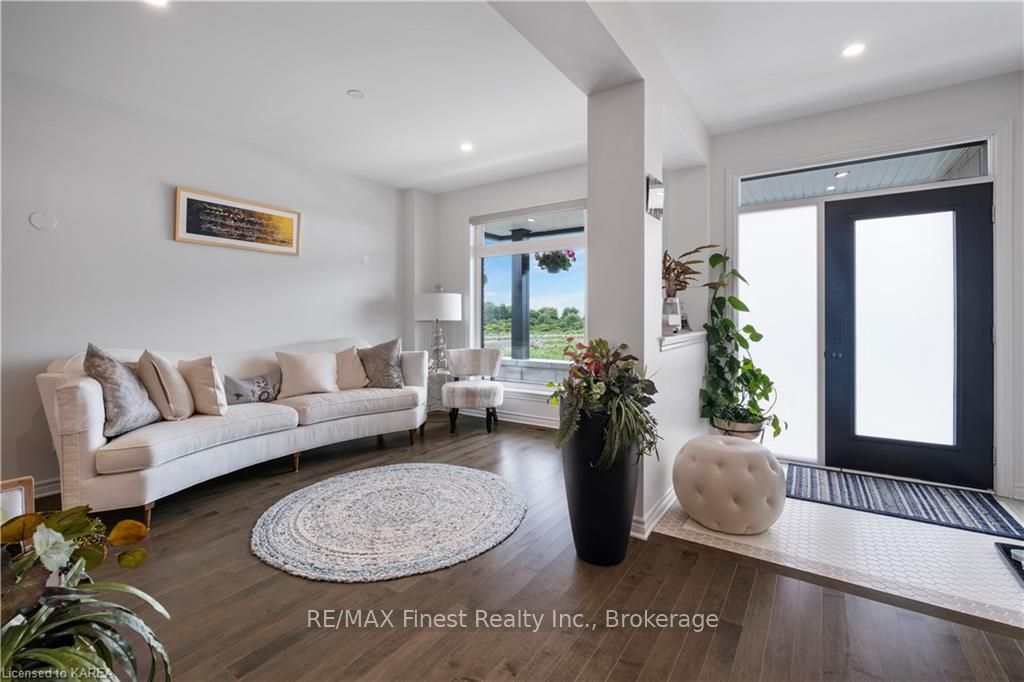
Welcome to 1281 Grayson Drive! This stunning Tamarac Home, with over 4,000 square feet of living space, is less than a year old and features four bedrooms, each with its own ensuite. With nearly $300,000 in upgrades, this residence offers luxurious living spaces and premium amenities. Situated on a prime corner lot, this home welcomes you with an elegant hexagonal-tiled entrance walkway, hinting at the stylish interior within. The spacious interior includes both formal and casual living rooms, perfect for any occasion. The gourmet kitchen is a chef's delight, featuring a large island, illuminated quartz countertops, and top-of-the-line appliances, all complemented by rich maple wood floors that add warmth and elegance. The expansive primary suite offers a relaxing retreat with stunning park views, a walk-in closet, and a gorgeous bathroom. A broad staircase leads to a soundproof basement with 9-foot ceilings, ideal for entertainment or relaxation. The basement includes a finished kitchen, bedroom, bathroom, rec-room, and a rough-in for a future laundry area. Enjoy the privacy of a vinyl-fenced backyard with upgraded stone stairs, perfect for outdoor gatherings and relaxation. This home seamlessly blends comfort, style, and functionality, making it the perfect retreat for modern living. Don't miss the opportunity to make this luxurious property your own.
Facts & features
Ask about this home
A HOMEH agent will answer your questions about this home.
Rooms
19 rooms · 5 bathrooms
- Living room14′6″ × 10′3″148 sq.ft.
- Dining room11′4″ × 11′2″126 sq.ft.
- Kitchen18′ × 11′6″207 sq.ft.
- Family room15′8″ × 22′8″356 sq.ft.
- Office11′1″ × 9′11″110 sq.ft.
- Bathroom4′11″ × 8′4″41 sq.ft.
- Primary bedroom14′3″ × 24′342 sq.ft.
- Bathroom13′8″ × 9′10″135 sq.ft.
- Bedroom14′5″ × 15′11″229 sq.ft.
- Bedroom14′3″ × 11′156 sq.ft.
- Bathroom5′ × 9′11″49 sq.ft.
- Bathroom9′11″ × 5′49 sq.ft.
- Laundry8′2″ × 9′4″76 sq.ft.
- Other9′11″ × 6′3″62 sq.ft.
- Recreation30′9″ × 19′9″607 sq.ft.
- Bedroom10′ × 13′130 sq.ft.
- Bathroom9′9″ × 5′1″50 sq.ft.
- Utility room10′4″ × 12′4″127 sq.ft.
- Other16′8″ × 15′11″265 sq.ft.
Around this home
Schools nearby
School rating, out of 10.
Listing details
Helpful tools
Your HOMEH agent
"I would see it this week."
Ask HOMEH about this home
Price, neighbourhood, monthly cost. Ask anything.
HOMEH Intelligent Agent is an AI, not a licensed representative. Check anything important with your agent.