
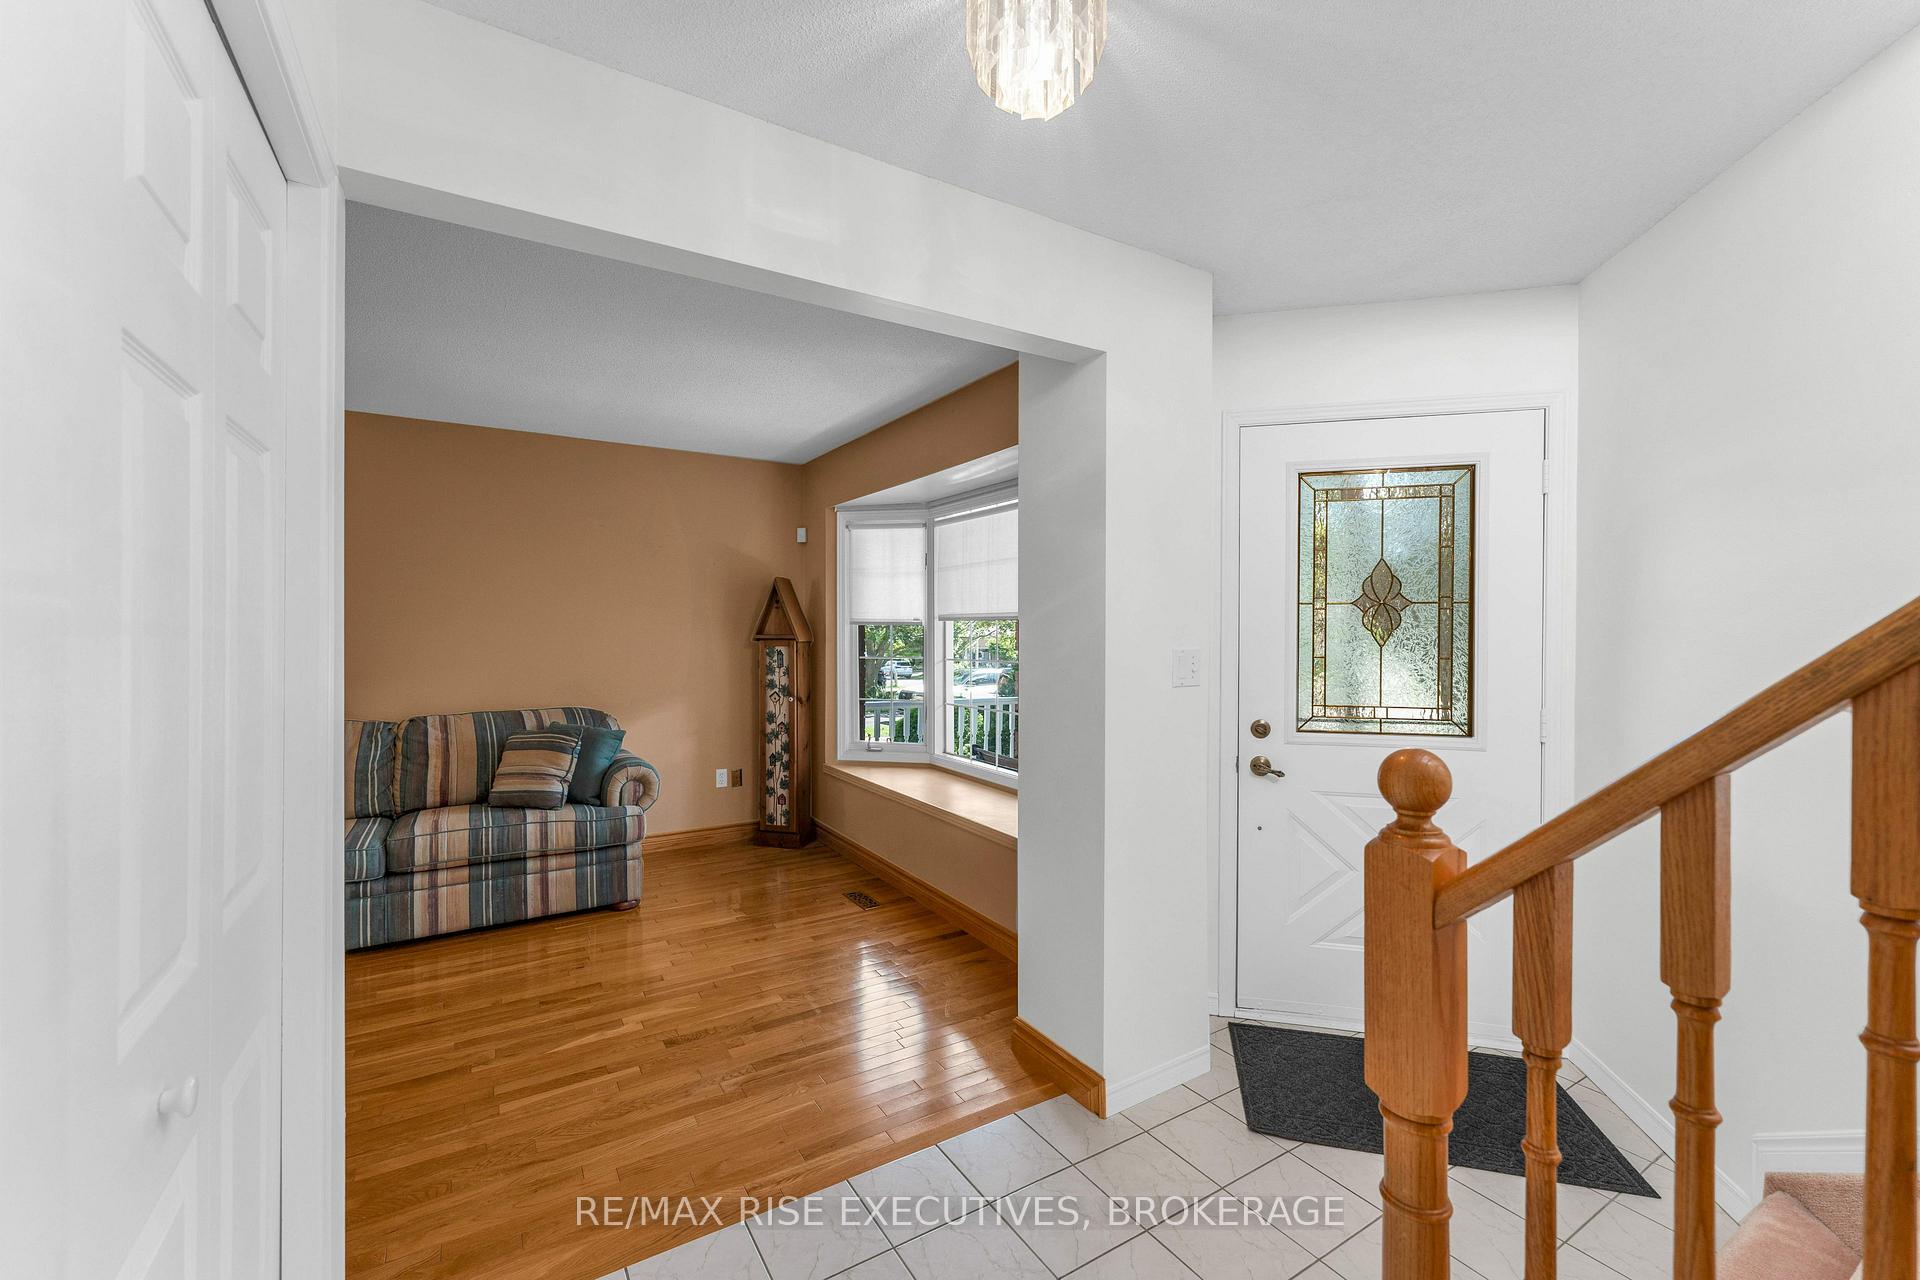
 See all 50 photos
Property history

This home has sold. It is no longer available.
Property not available for sale or for rent.
Ask about this home
A HOMEH agent will answer your questions about this home.Ask HOMEH
About this home
1304 Fisher Crescent, Kingston
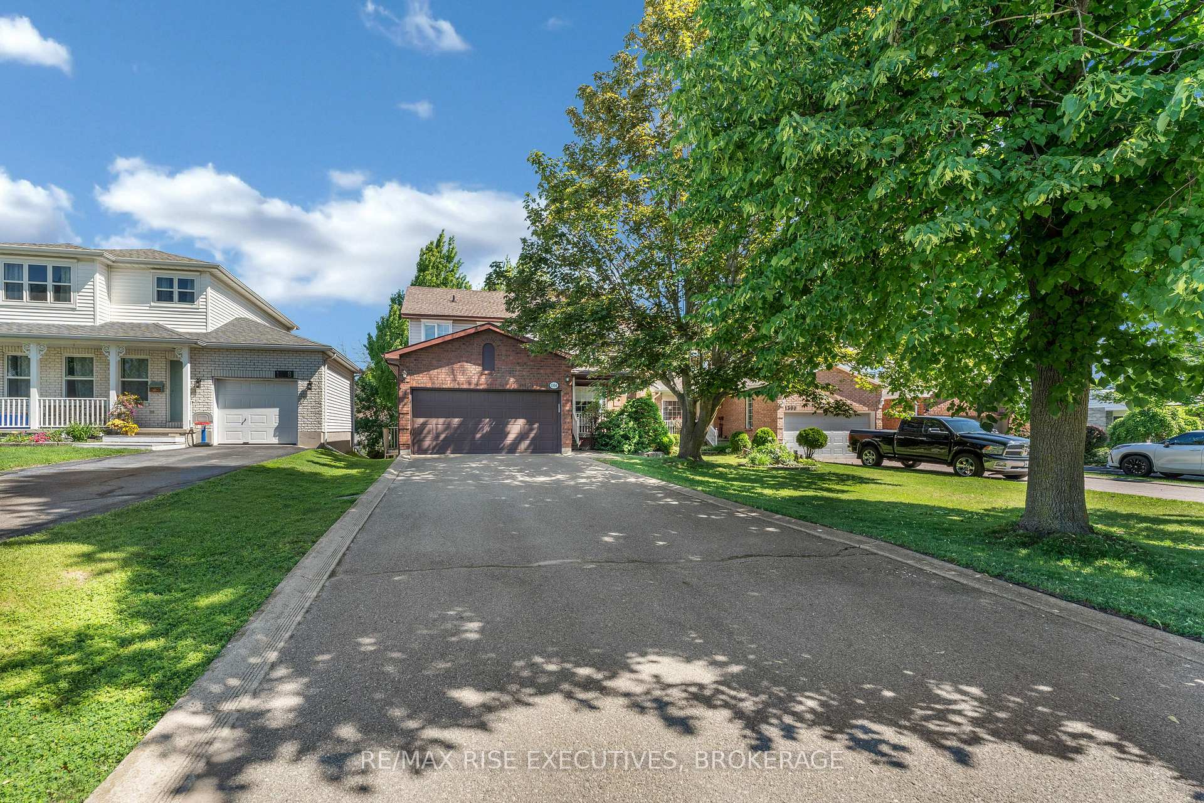
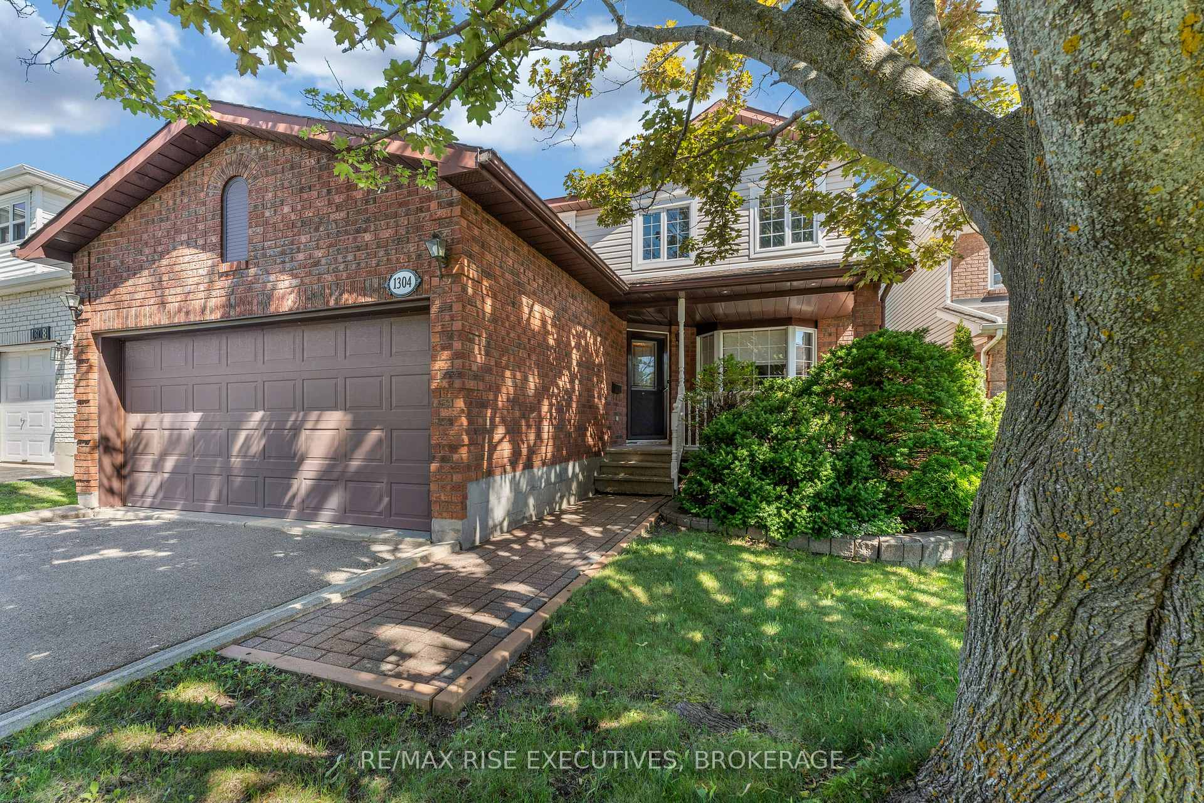
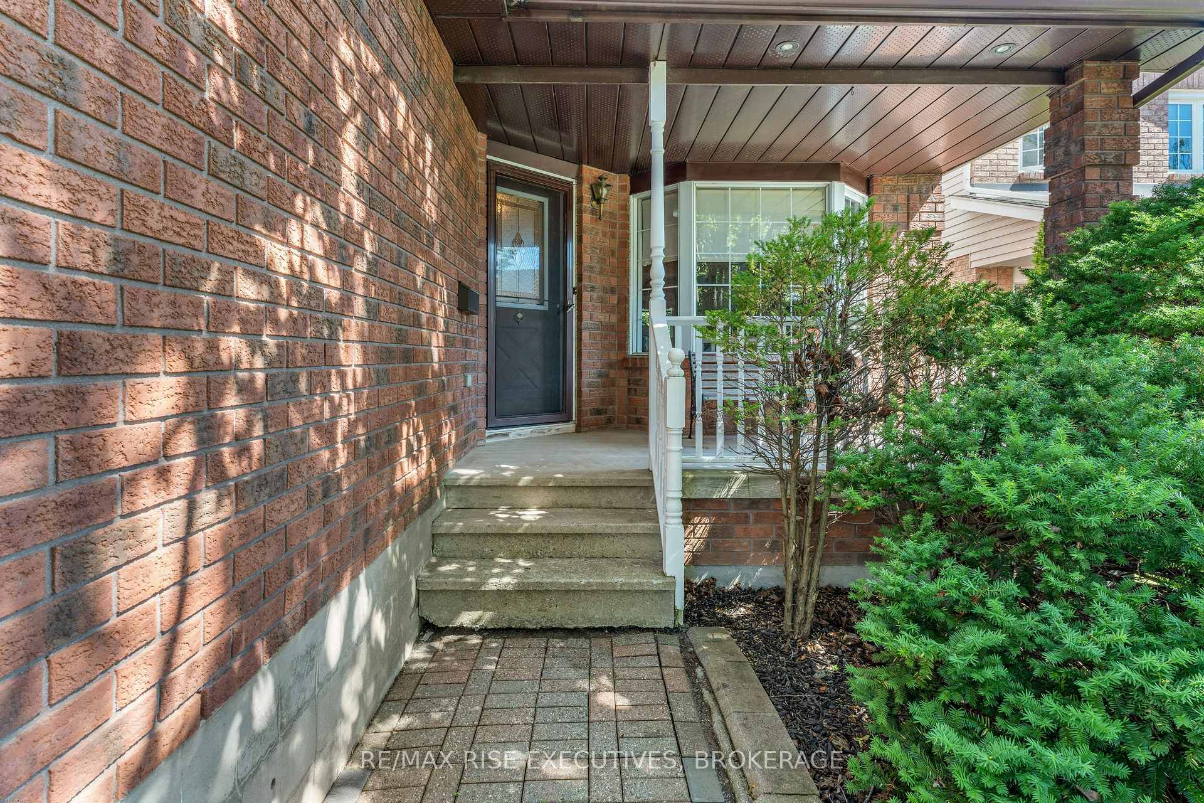
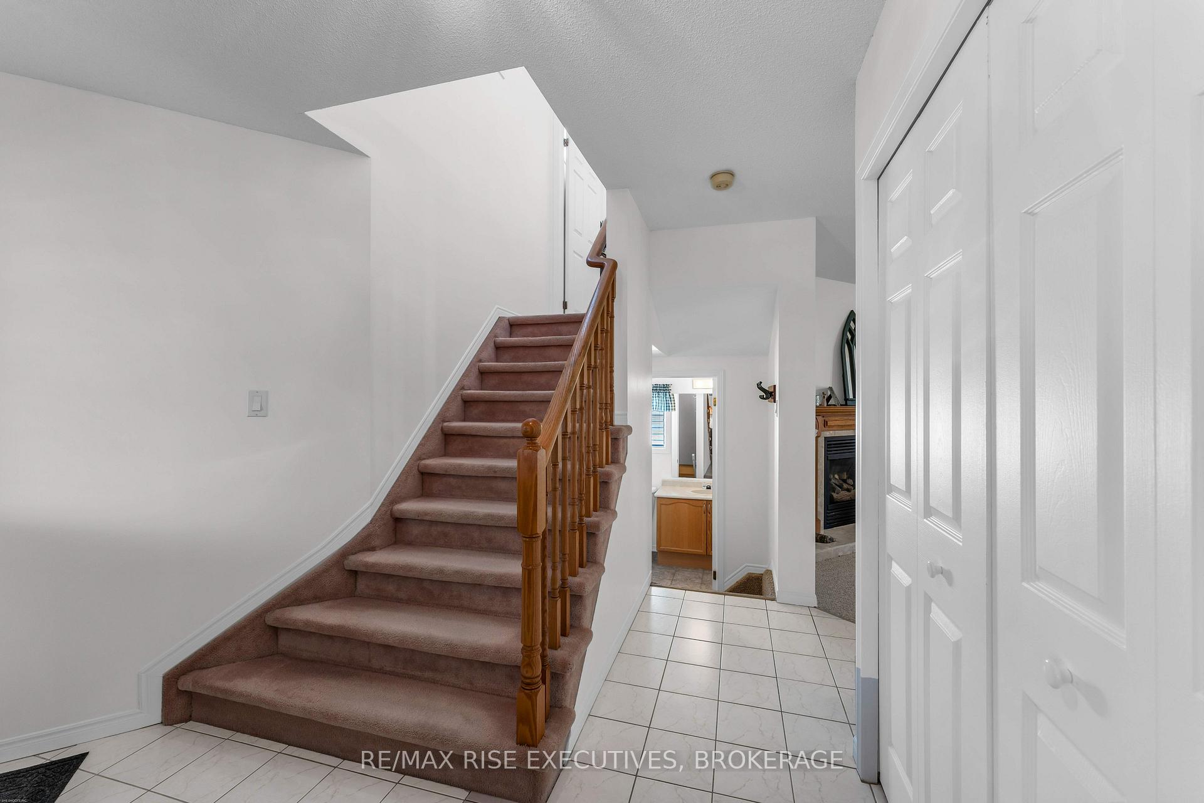
Well maintained 4 bedroom, 3 bathroom family home, offering the perfect blend of space, comfort, and functionality. Thoughtfully laid out for everyday living, the main floor features both formal living and dining rooms, providing ample space for family gatherings and special occasions. The functional kitchen and breakfast area flows seamlessly into the main living areas. Upstairs, you'll find 4 generously sized bedrooms,including a spacious primary retreat complete with a private ensuite and ample closet space.Bonus, and convenient second floor laundry room adds ease to your daily routine. The walkoutbasement offers endless possibilities for future living space, a home gym, recreation room, orin-law suite, with direct access to the backyard. Step outside to your own private spacefeaturing a stunning two tier deck overlooking a fully fenced backyard surrounded by maturetrees, creating the perfect setting for relaxing, entertaining, or enjoying peaceful eveningsoutdoors. Completing this exceptional property is a double-car garage with plenty of room forvehicles and additional storage. Offering an ideal combination of indoor comfort and outdoorprivacy, this home is perfectly suited for growing families looking to enjoy both space andconvenience. This home is walking distance to parks, school bus route and public transit. Bookyour showing today!
Facts & features
Ask about this home
A HOMEH agent will answer your questions about this home.
Rooms
14 rooms · 3 bathrooms
- Dining room10′7″ × 20′9″220 sq.ft.
- Bathroom5′ × 6′4″31 sq.ft.
- Breakfast7′9″ × 11′4″88 sq.ft.
- Living room10′7″ × 16′2″171 sq.ft.
- Family room10′7″ × 20′9″219 sq.ft.
- Kitchen7′9″ × 9′1″70 sq.ft.
- Bedroom 412′10″ × 9′11″127 sq.ft.
- Bedroom 29′3″ × 9′10″91 sq.ft.
- Primary bedroom12′10″ × 9′11″127 sq.ft.
- Bathroom7′7″ × 5′38 sq.ft.
- Laundry5′3″ × 6′8″35 sq.ft.
- Bathroom9′4″ × 4′11″46 sq.ft.
- Bedroom 39′4″ × 13′5″125 sq.ft.
- Recreation29′2″ × 10′2″295 sq.ft.
Around this home
Schools nearby
School rating, out of 10.
Listing details
Helpful tools
Your HOMEH agent
"I would see it this week."
Ask HOMEH about this home
Price, neighbourhood, monthly cost. Ask anything.
HOMEH Intelligent Agent is an AI, not a licensed representative. Check anything important with your agent.