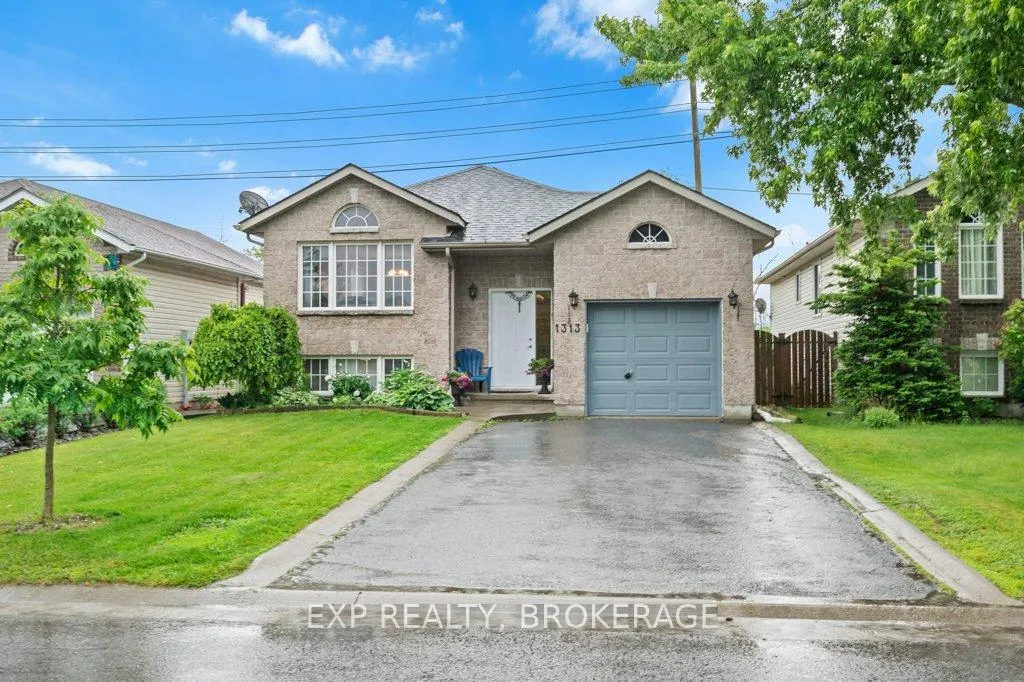
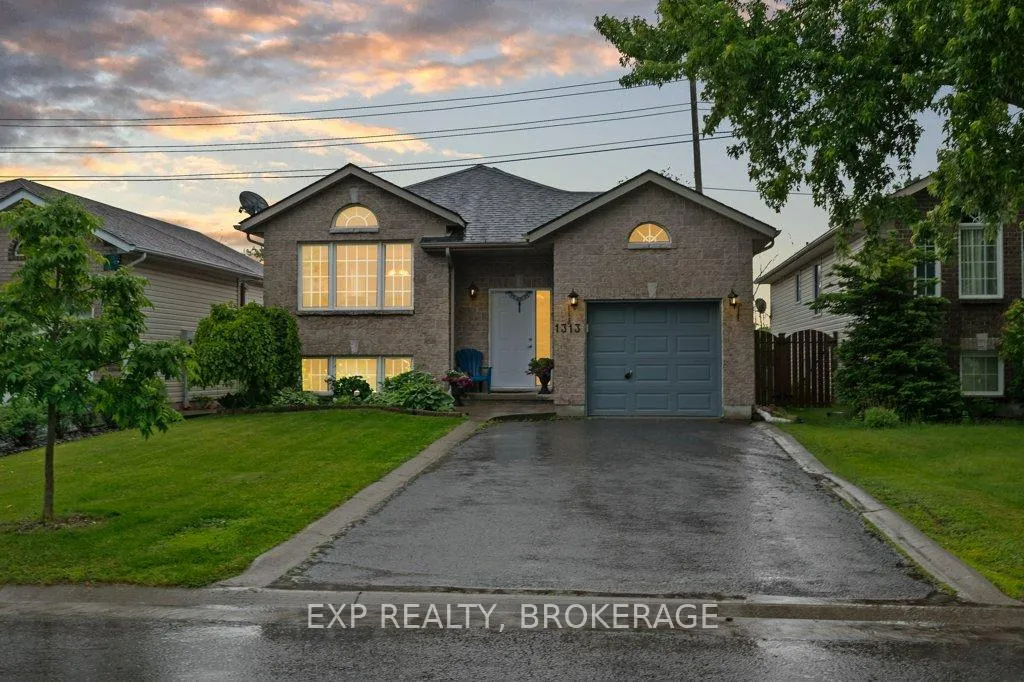
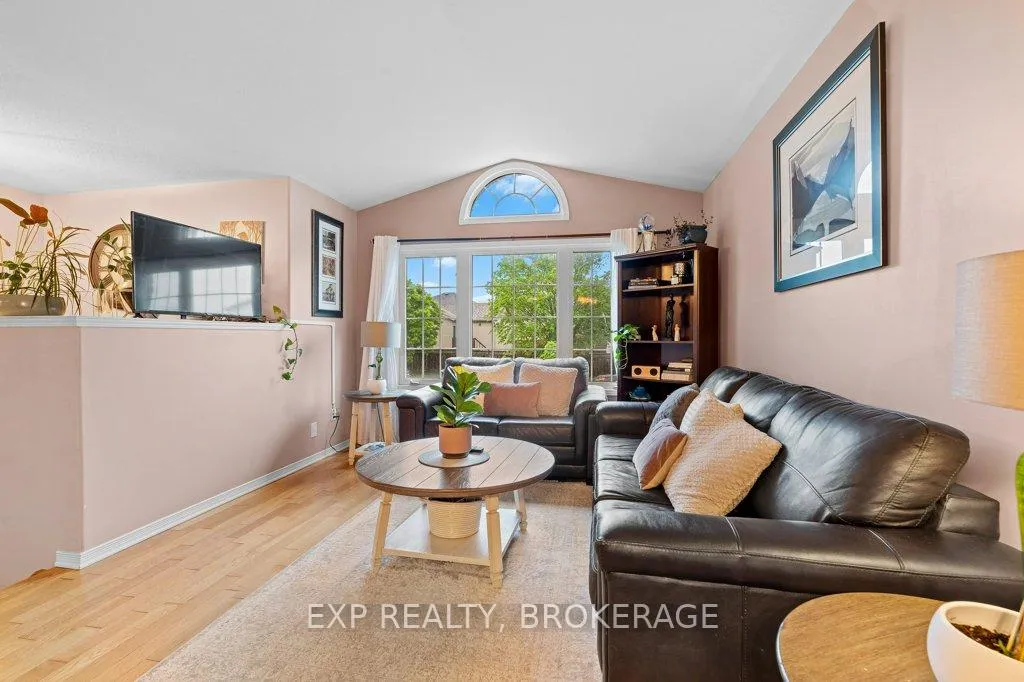
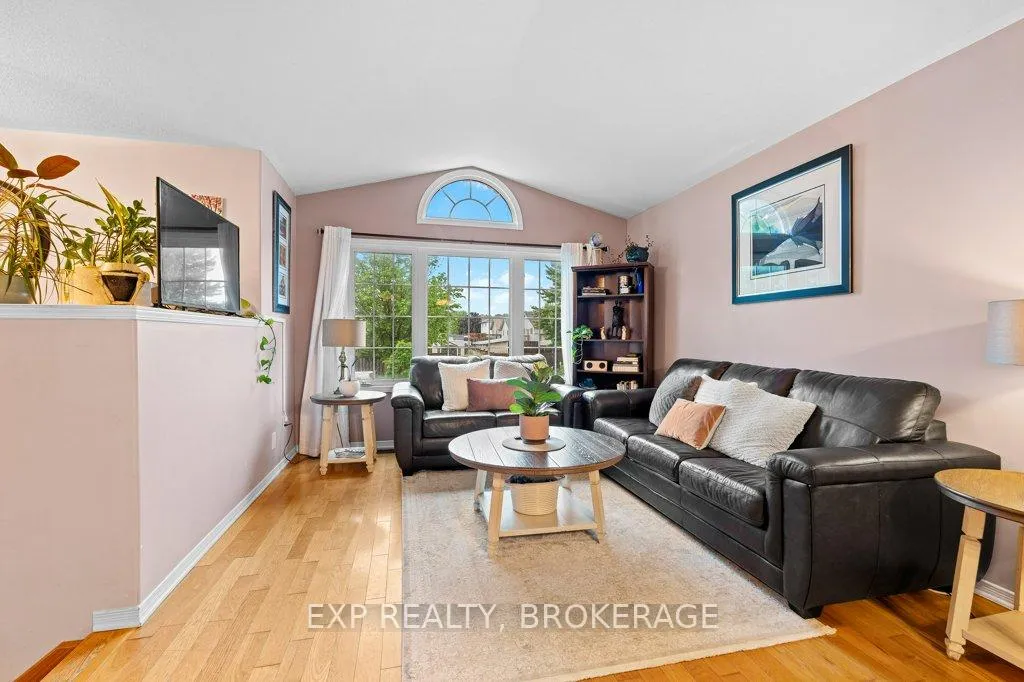
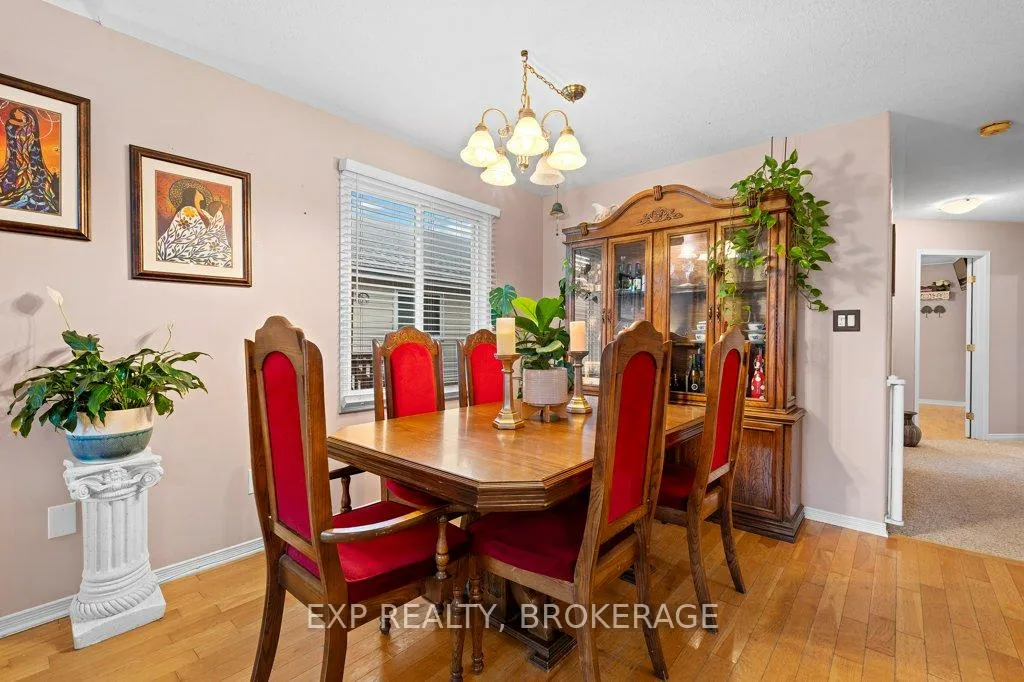
Beautifully maintained raised bungalow with no rear neighbours, ideal for retirement living. Welcome to this well-cared-for raised bungalow, offering comfortable same-floor living, bright open spaces, and a fully finished basement all in an unbeatable location. Perfectly suited for retired families or anyone seeking peaceful living without compromising on convenience. The main level features a bright kitchen with direct access to the backyard deck, perfect for morning coffee or evening BBQs; a spacious dining room and living hall with large windows flooding the space with natural light; 3 bedrooms and a full 4-piece bathroom, ideal for easy, functional daily living. Lower level features 1 additional bedroom with an extra-large walk-in storage area; large recreation room measuring 30' x 22' perfect for entertaining, hobbies, or a home theatre; full accessible bathroom with built-in closet; 7.5-foot ceiling height for a comfortable, open feel throughout the basement. The home has been meticulously maintained and features top-of-the-line appliances, just 2 years old, ensuring a move-in-ready experience with modern conveniences. No rear neighbours for added privacy and peace. Located in an excellent, quiet neighbourhood within walking distance to Walmart, Bayridge Plaza (20+ businesses), and a 14-acre park coming soon. Just 5 minutes to Hwy. 401 and Cataraqui Mall (141+ brand-name stores). Only 8 minutes to Costco. This is a rare opportunity to lease a thoughtfully designed and lovingly maintained home in one of Kingston's most convenient and rapidly growing areas.
Read more
Auto Garage Door RemoteForestPark/GreenbeltTrees/WoodsDeckPatio
Facts & features
TypeDetached
StyleBungalow-raised
Size1.1K~1.5K Sq.Ft.
Lot40 x 109.76 ft
HeatingForced air, gas
CoolingCentral air
BasementFull, finished
Parking4 drive
WaterMunicipal
Book a viewing
Wed28Oct
Thu29Oct
Fri30Oct
Sat31Oct
Sun1Nov
Pick a time
Rooms
11 rooms · 2 bathrooms
Main floor7 rooms
Kitchen12′8″ × 11′10″150 sq.ft.
Dining room11′4″ × 9′6″108 sq.ft.
Living room12′ × 15′6″186 sq.ft.
Primary bedroom11′2″ × 14′1″157 sq.ft.
Bedroom 210′2″ × 10′5″106 sq.ft.
Bedroom 312′4″ × 9′4″116 sq.ft.
Bathroom7′9″ × 9′3″71 sq.ft.
Basement4 rooms
Recreation22′6″ × 36′3″818 sq.ft.
Bedroom10′6″ × 11′3″119 sq.ft.
Bathroom11′9″ × 7′2″84 sq.ft.
Utility room11′9″ × 11′9″138 sq.ft.
Bathrooms2
4-pcMain3-pcBasement
Around this home
Cataraqui Woods Drive
Listing details
MLS® numberX12214762
Listed onJun 11, 2025
Days on market27
UpdatedJul 8, 2025
Listing brokerageEXP REALTY, BROKERAGE
Possession2025-07-01 / 1-29 days
Helpful tools
Mortgage calculator
Closing costs
Land transfer tax
Buyer guide
Your HOMEH agent
KimHOMEH agent · Kingston
"I would see it this week."
Ask Kim
Ask HOMEH about this home
Price, neighbourhood, monthly cost. Ask anything.
HOMEH Intelligent Agent is an AI, not a licensed representative. Check anything important with your agent.

 See all 25 photos
