
1334 Butternut Creek Road
Kingston (Kingston East, incl CFB Kingston)1334 Butternut Creek Road
Kingston (Kingston East, incl CFB Kingston)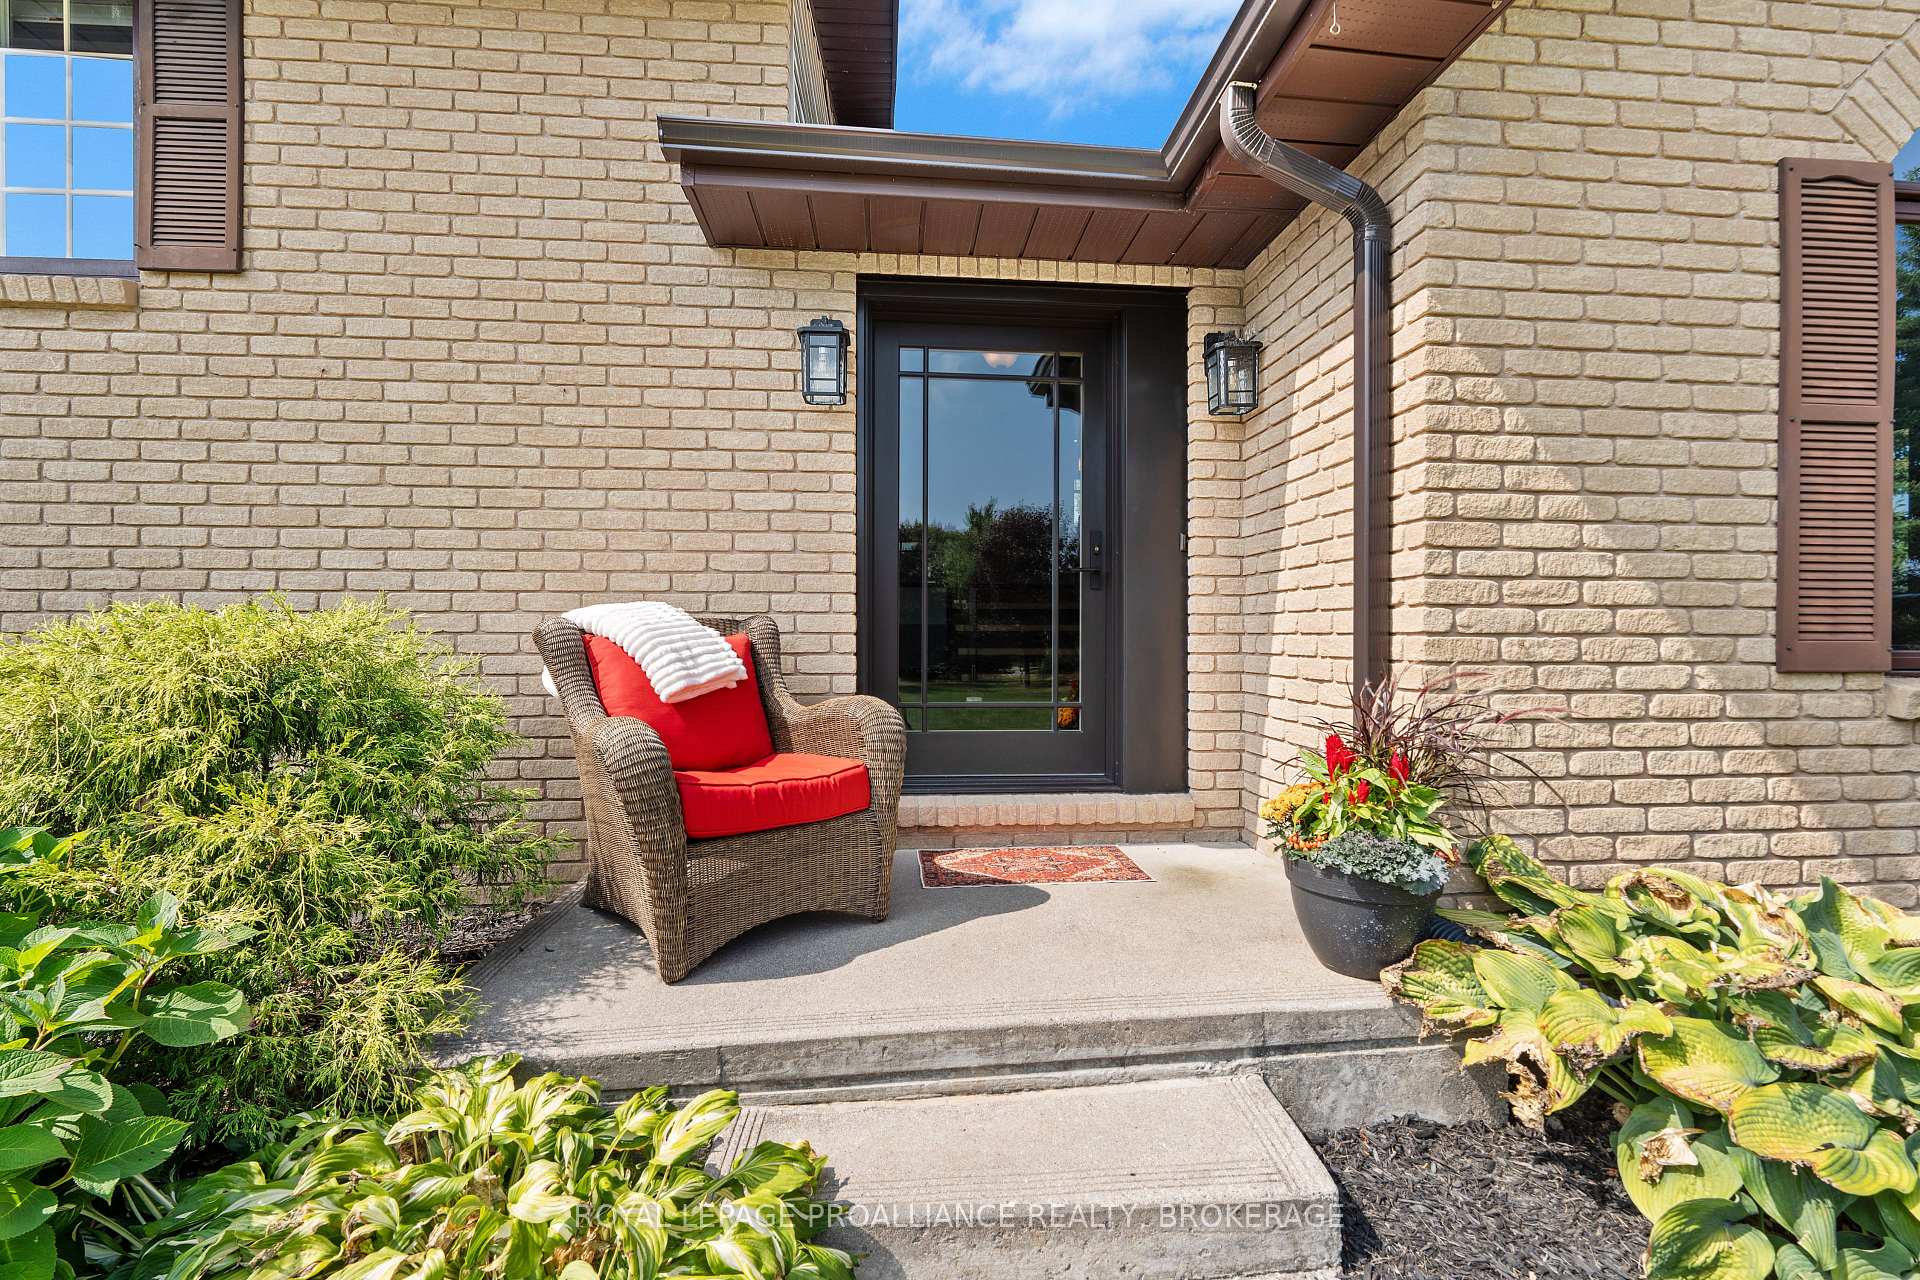
 See all 50 photos
Property history

This listing has ended. It is no longer available.
Property not available for sale or for rent.
Ask about this home
A HOMEH agent will answer your questions about this home.Ask HOMEH
About this home
1334 Butternut Creek Road, Kingston
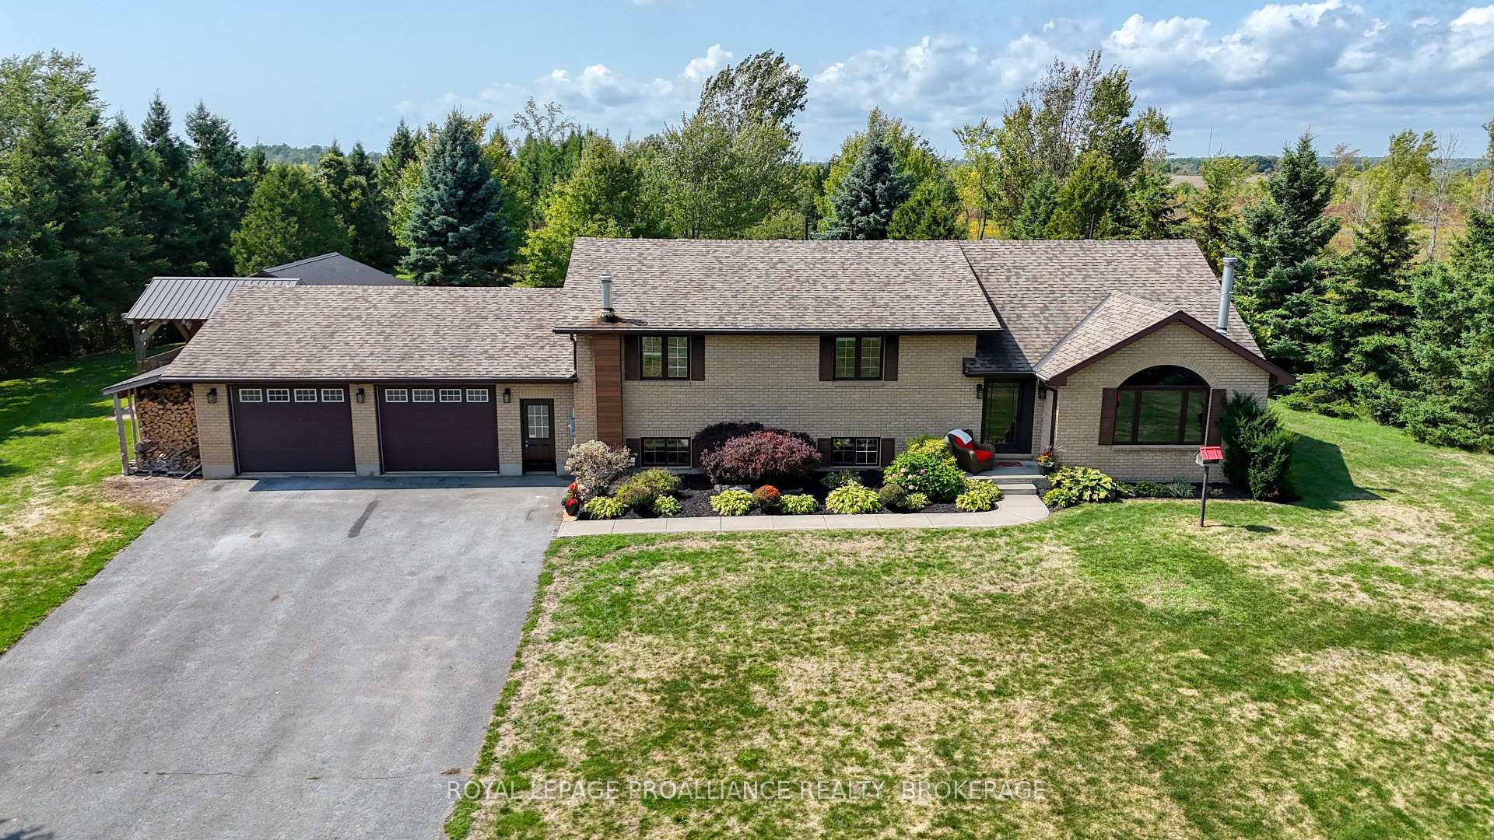
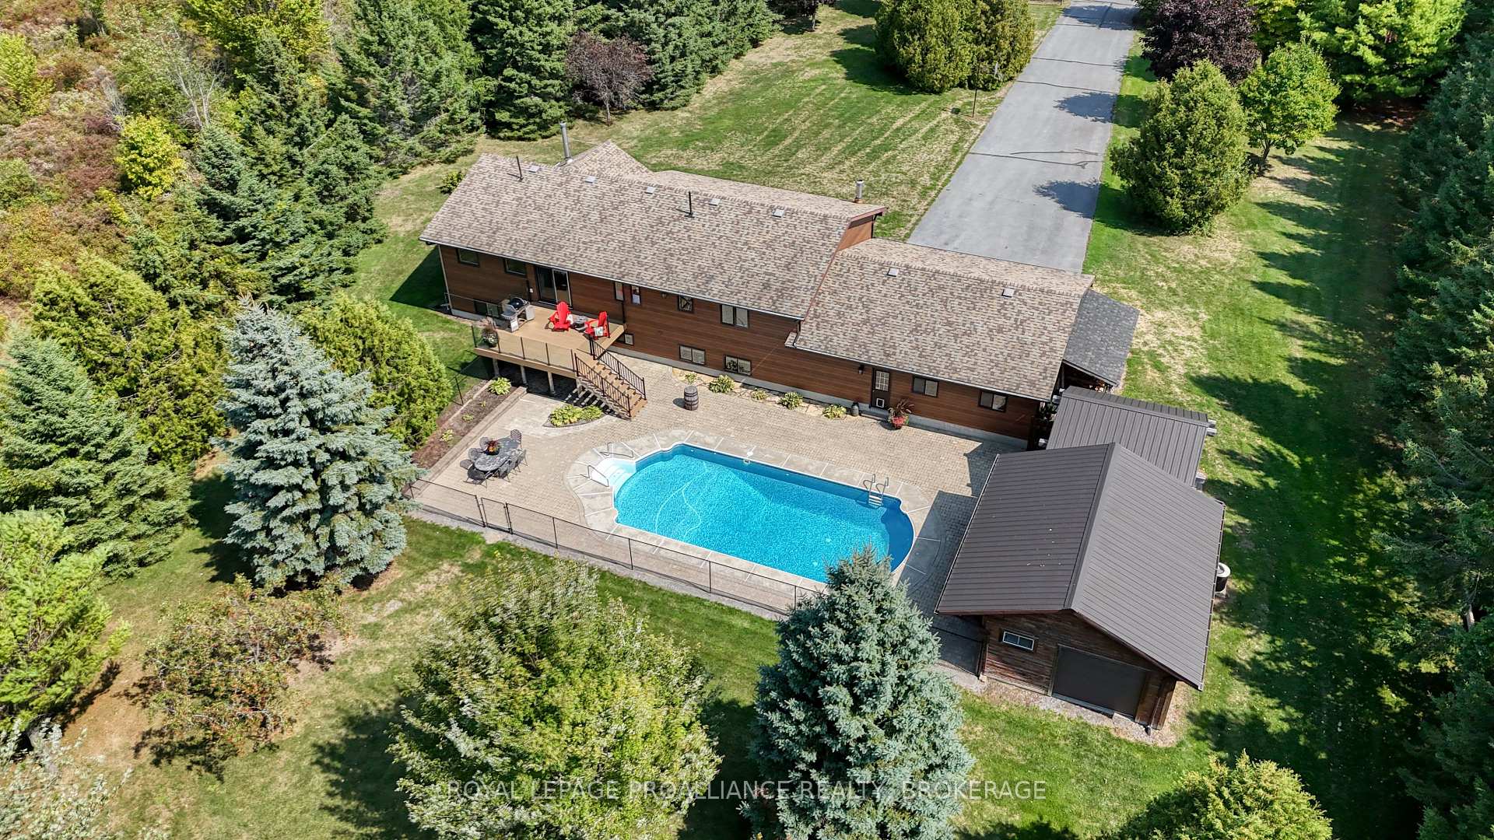
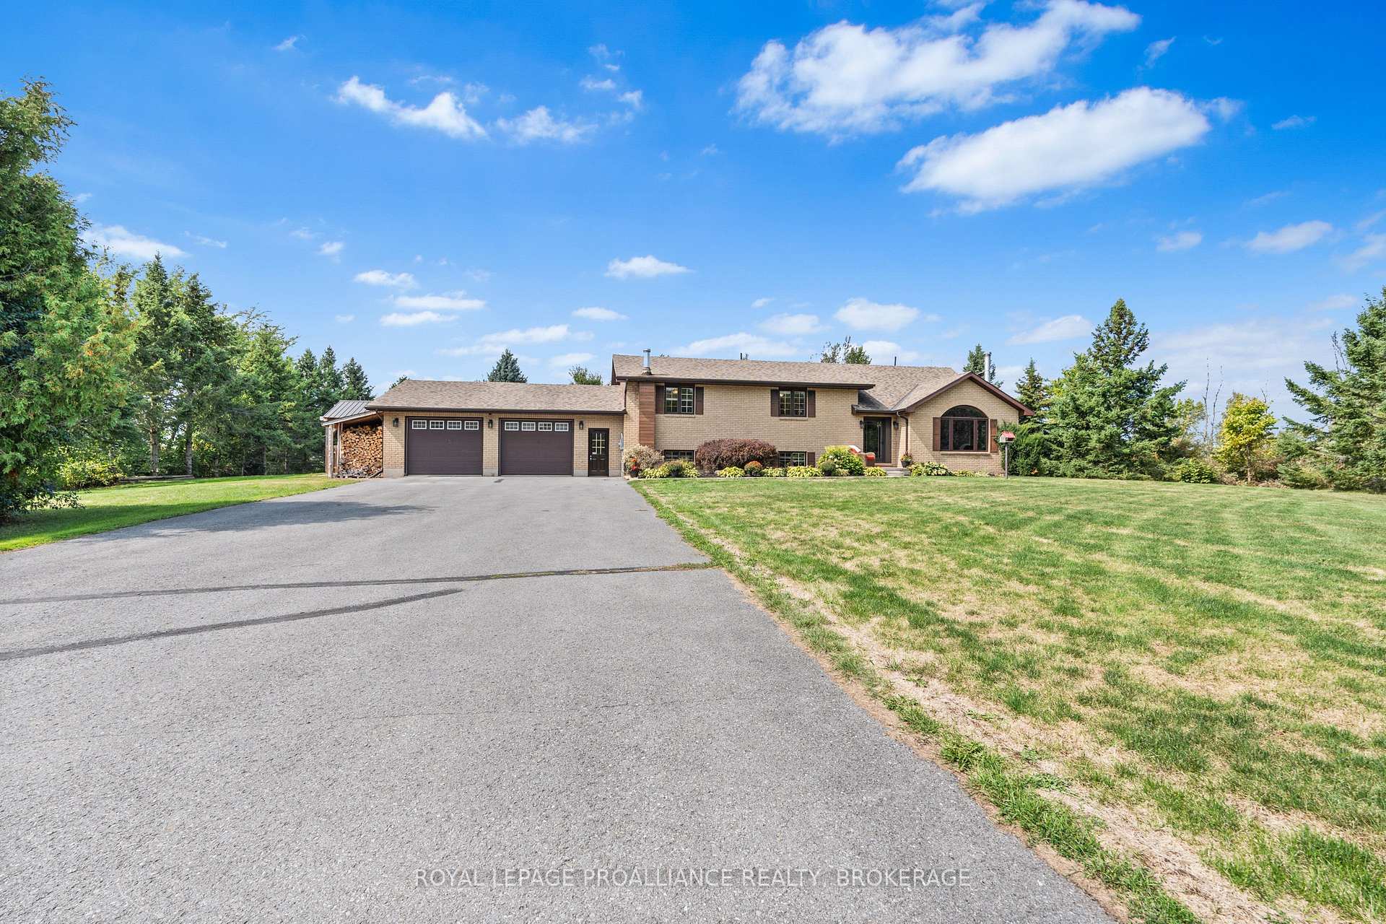
A hidden gem in the East end- welcome to Butternut Creek! Situated on a beautiful 2.5 acre treed lot with an abundance of privacy, this is an immaculate one owner, custom built Bungalow that will check all of the boxes for anyone looking for quiet country charm with the conveniences of living within city limits. This home is a true pleasure to show and has seen so many updates over recent years, with a wonderful flow and wide open feel. Barr Cabinets did a showstopper custom kitchen in 2019- the 10' Island now the hub for family gatherings, overlooking the family room with wood stove and vaulted ceiling. Three bedrooms and two completely renovated baths are also here on the main floor- the Primary offering an ensuite and walk in closet. The lower level is fully finished too, with a vast entertaining space, a half bath and 4th bedroom, and walk up access to the attached oversized garage. The curb appeal is undeniable- from the long driveway in toward the handsome all brick front, and around the back to the in-ground salt water pool, large patio and elevated deck, the secondary garage/pool house, and the gorgeous wood gazebo. Apple trees, a garden area, walking paths and trails are right in your own backyard. It is a slice of country life, just minutes to downtown, the 401 corridor and all of the great schools and amenities of the East end. This is one you really need to see- it is all done and it's a beauty!
Facts & features
Ask about this home
A HOMEH agent will answer your questions about this home.
Rooms
12 rooms · 3 bathrooms
- Kitchen15′1″ × 24′9″373 sq.ft.
- Living room15′1″ × 15′7″235 sq.ft.
- Dining room7′9″ × 15′2″117 sq.ft.
- Primary bedroom18′11″ × 13′1″247 sq.ft.
- Bedroom 211′5″ × 14′1″161 sq.ft.
- Bedroom 311′5″ × 14′159 sq.ft.
- Bathroom7′8″ × 9′1″69 sq.ft.
- Bathroom15′1″ × 8′3″125 sq.ft.
- Bathroom7′11″ × 6′47 sq.ft.
- Bedroom 418′4″ × 11′8″214 sq.ft.
- Family room29′4″ × 30′7″897 sq.ft.
- Utility room13′7″ × 13′10″188 sq.ft.
Around this home
Listing details
Helpful tools
Your HOMEH agent
"Priced 24% over our estimate. I would see it this week."
Ask HOMEH about this home
Price, neighbourhood, monthly cost. Ask anything.
HOMEH Intelligent Agent is an AI, not a licensed representative. Check anything important with your agent.