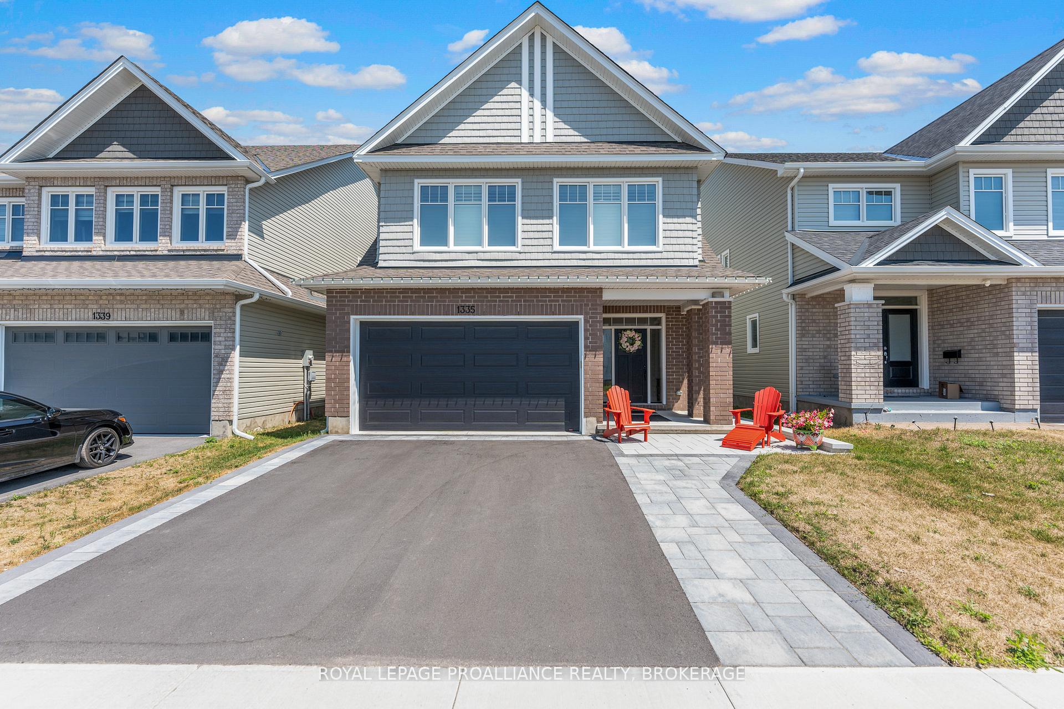
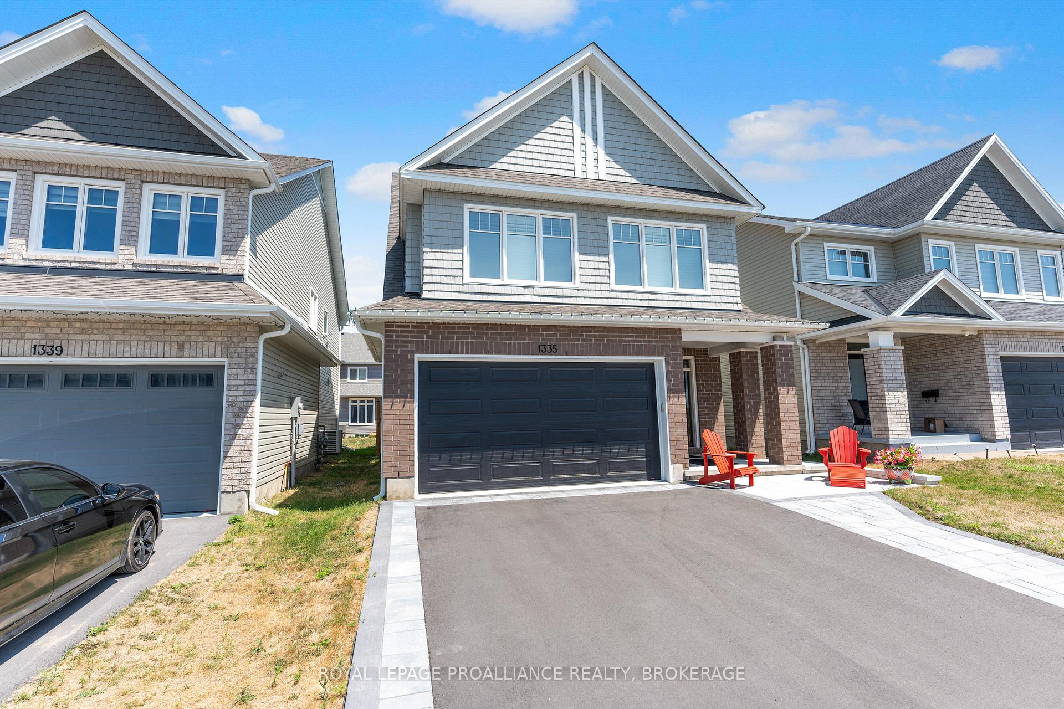
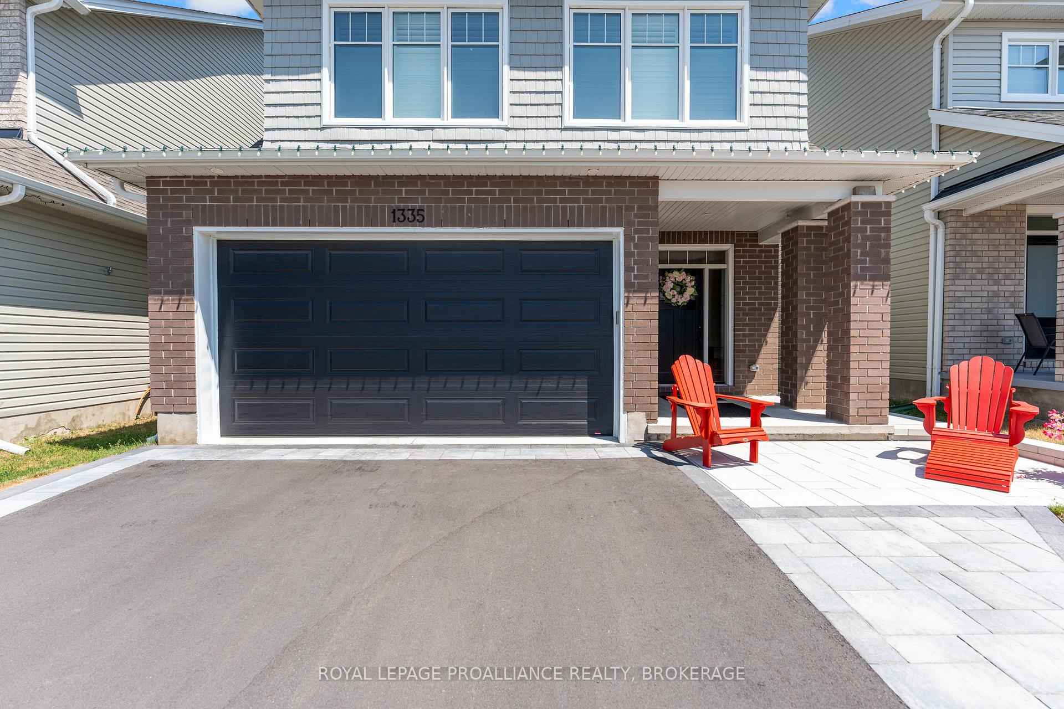
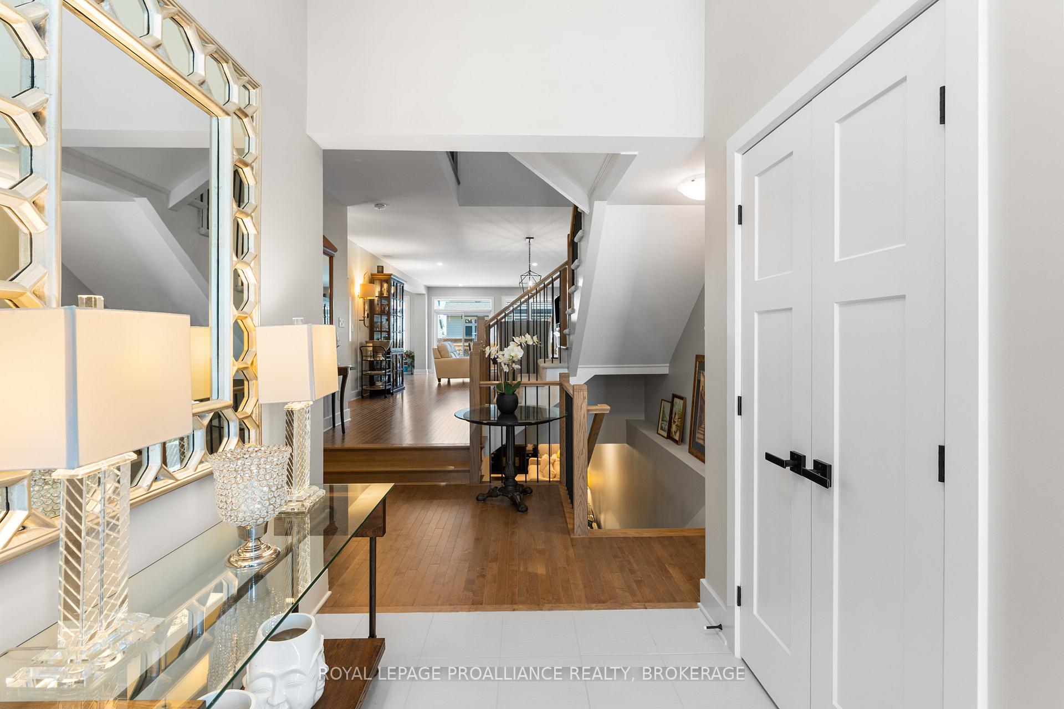
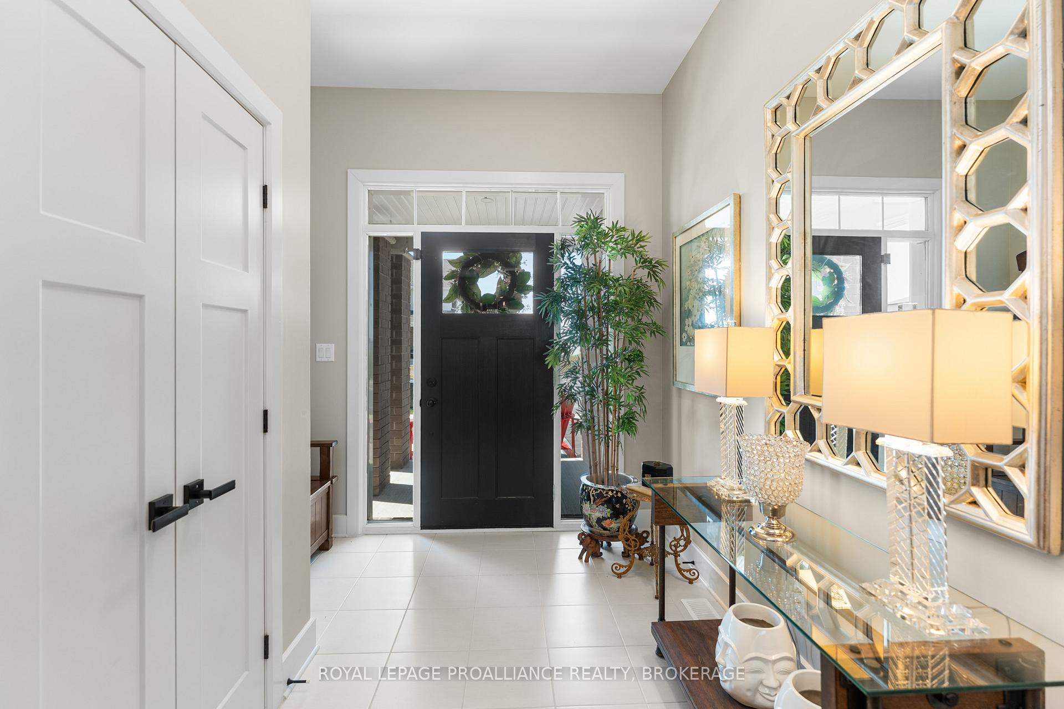
Welcome to this exceptional, nearly new Tamarack-built home just one year old and still covered under Tarion warranty for added peace of mind. Offering 4+1 bedrooms and 3+1 bathrooms, this beautifully designed home features an open-concept layout with a fully upgraded kitchen that flows seamlessly into the main living spaces, making it ideal for entertaining and everyday living. The main floor includes a dedicated office or den, perfect for working from home.Tastefully decorated and loaded with premium upgrades, this home is move-in ready. The finished basement adds valuable living space, while the fully landscaped yard transforms the backyard into a true oasis, complete with an in-ground pool perfect for summer enjoyment. Situated close to excellent schools, parks, and all the amenities Kingston has to offer, this home effortlessly combines luxury, functionality, and convenience.
Read more
On Demand Water HeaterFenced YardHospitalParkPlace Of WorshipPublic Transit
Facts & features
TypeDetached
Style2-storey
Built0-5
Size2.5K~3K Sq.Ft.
Lot35 x 105 ft
Tax$7,949 (2025)
HeatingForced air, gas
CoolingCentral air
BasementFull, finished
Parking4 drive
WaterMunicipal
FireplaceYes, natural gas
Book a viewing
Wed28Oct
Thu29Oct
Fri30Oct
Sat31Oct
Sun1Nov
Pick a time
Rooms
11 rooms · 5 bathrooms
Main floor3 rooms
Office10′5″ × 10′2″106 sq.ft.
Kitchen10′5″ × 19′5″203 sq.ft.
Living room14′7″ × 26′7″388 sq.ft.
Upper floor5 rooms
Primary bedroom13′4″ × 16′4″218 sq.ft.
Bedroom 212′1″ × 15′8″189 sq.ft.
Bedroom 311′7″ × 12′7″146 sq.ft.
Bedroom 411′5″ × 12′6″143 sq.ft.
Laundry8′1″ × 6′5″52 sq.ft.
Lower level2 rooms
Family room10′1″ × 25′10″261 sq.ft.
Utility room13′1″ × 19′11″261 sq.ft.
Basement1 room
Bedroom 512′5″ × 10′7″131 sq.ft.
Bathrooms5
5-pcUpper4-pcUpper4-pcBasement3-pcUpper2-pcMain
Thinking of selling your home?See what your home is worth today.

 See all 49 photos
