
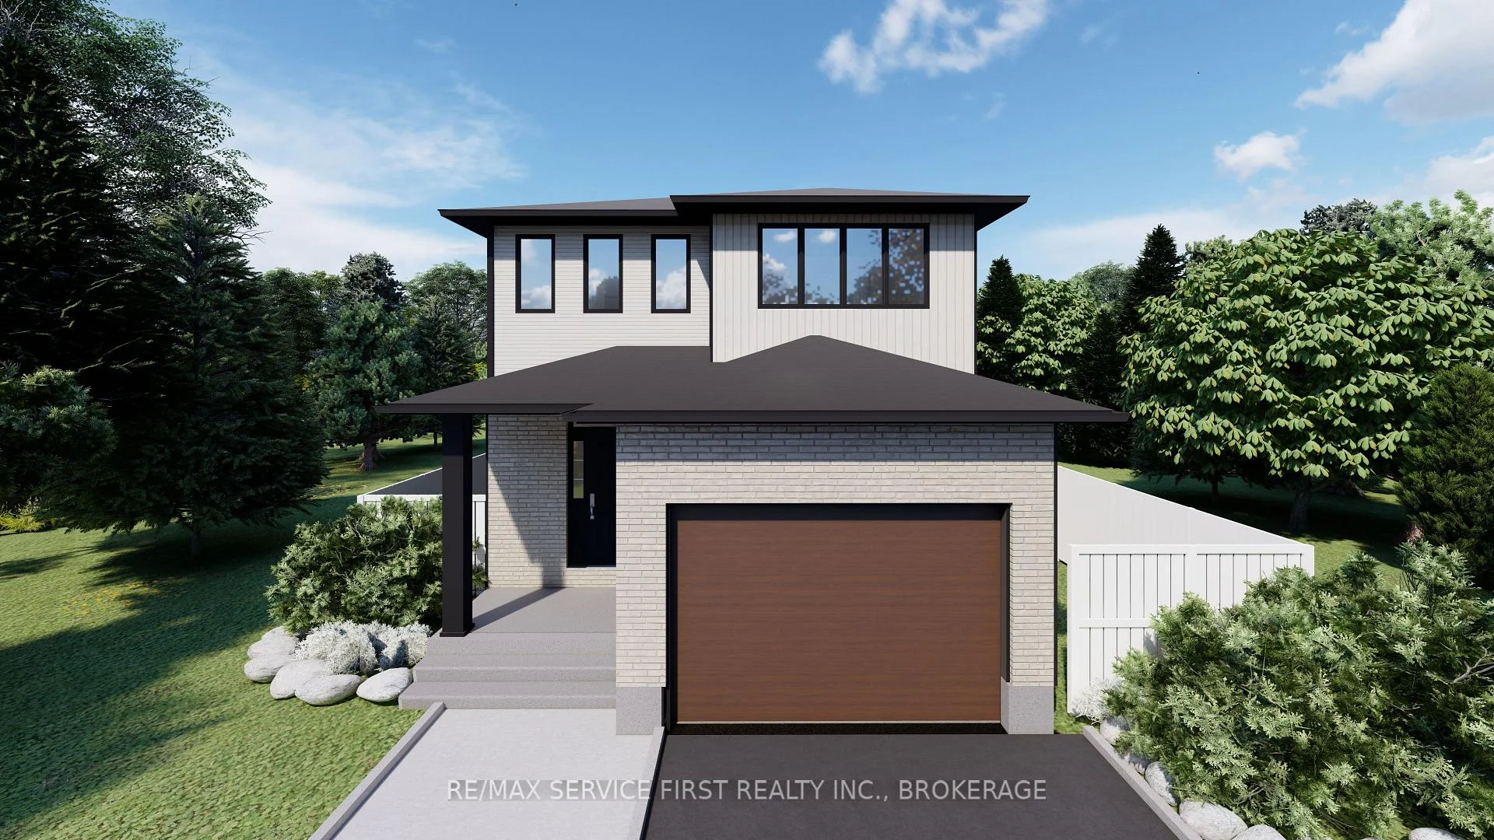
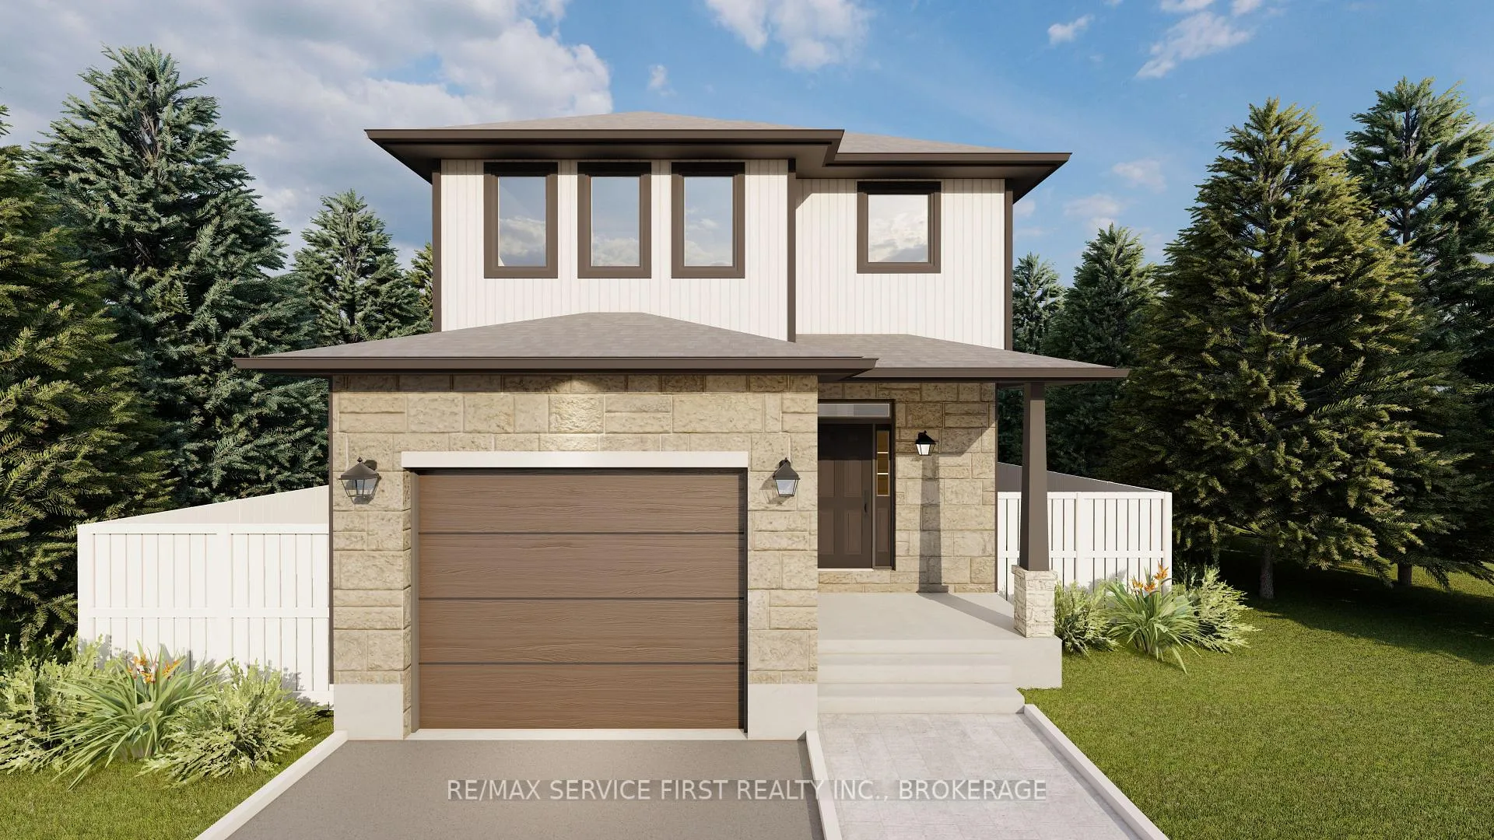
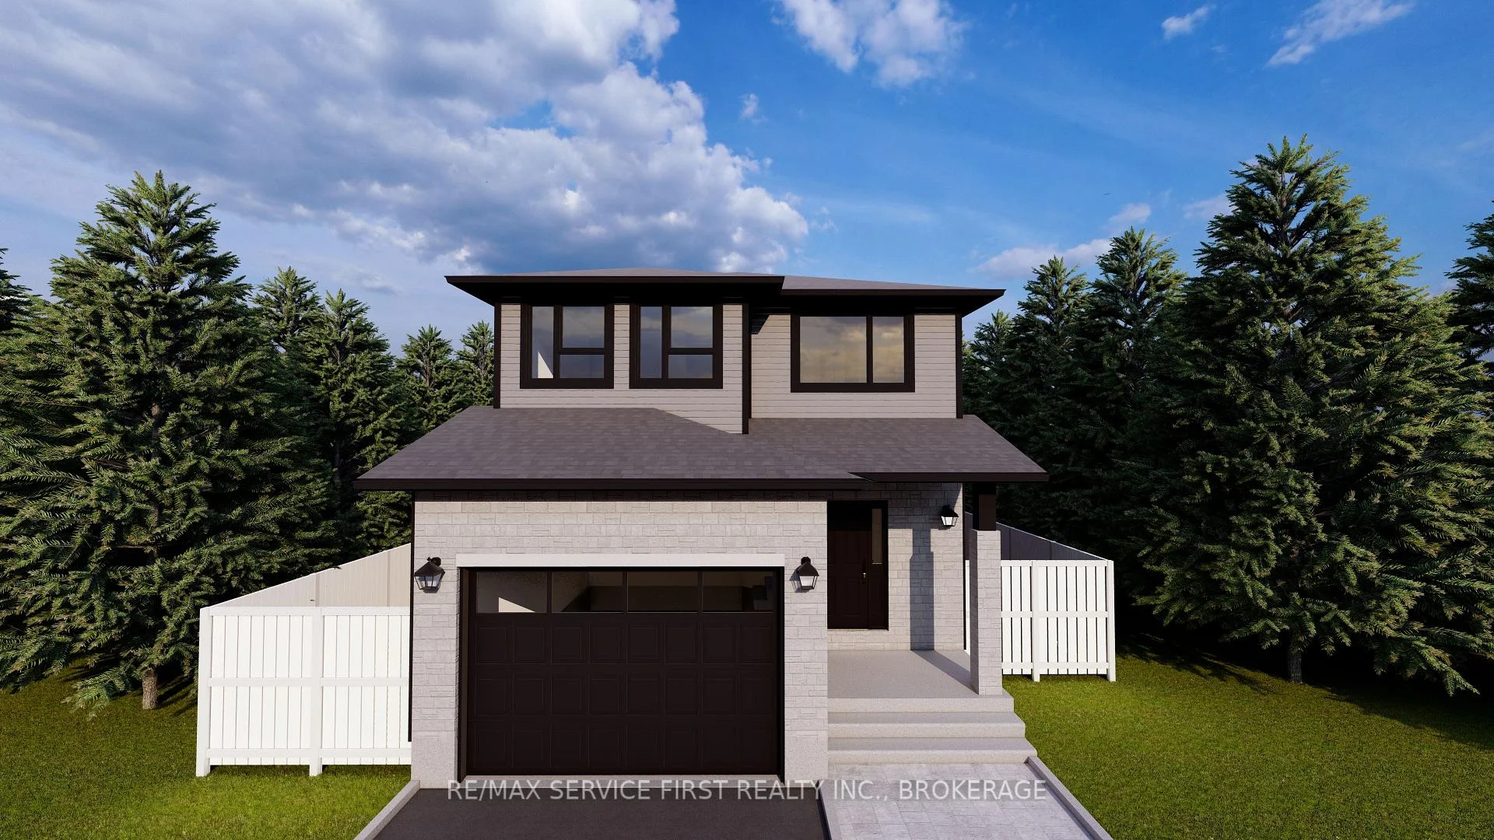
 See all 3 photos
Property history

This listing has ended. It is no longer available.
Property not available for sale or for rent.
Book a viewing
Ask HOMEH
About this home
Welcome to the Willow Model by Greene Homes, nestled in the desirable Creekside Valley Subdivision where parks, walking trail, and a true sense of community await. This thoughtfully designed 4-bedroom, 3-bath home offers modern living with versatility and style. The spacious primary suite features a walk-in closet, and a 5-piece ensuite complete with a freestanding bowl tub, separate shower, and double sinks. The main floor is both functional and inviting, with an open-concept layout that includes a bright great room, a dining area, and a chef-inspired kitchen with a center island and walk-in pantry. A well-appointed laundry/mudroom with a walk-in closet provides practical everyday storage for coats, shoes, and more. Designed with multi-generational living in mind, this model includes a separate entrance to the lower level and a secondary suite rough-in ideal for extended family, guests, or future rental potential. Don't miss your chance to own a beautifully crafted home in one of the city's most exciting new communities!
Facts & features
Book a viewing
Rooms
11 rooms · 3 bathrooms
- Kitchen10′5″ × 10′7″110 sq.ft.
- Laundry10′5″ × 6′62 sq.ft.
- Dining room10′5″ × 10′104 sq.ft.
- Bathroom4′9″ × 3′3″16 sq.ft.
- Great room12′ × 18′4″220 sq.ft.
- Bathroom9′1″ × 8′6″77 sq.ft.
- Primary bedroom12′ × 17′7″211 sq.ft.
- Bedroom 210′ × 10′2″102 sq.ft.
- Bathroom10′ × 9′90 sq.ft.
- Bedroom 412′1″ × 11′9″143 sq.ft.
- Bedroom 310′ × 10′2″102 sq.ft.
Around this home
Schools nearby
School rating, out of 10.
Listing details
Helpful tools
Your HOMEH agent
"I would see it this week."
Ask HOMEH about this home
Price, neighbourhood, monthly cost. Ask anything.
HOMEH Intelligent Agent is an AI, not a licensed representative. Check anything important with your agent.