

Book a viewing
Ask HOMEH
About this home
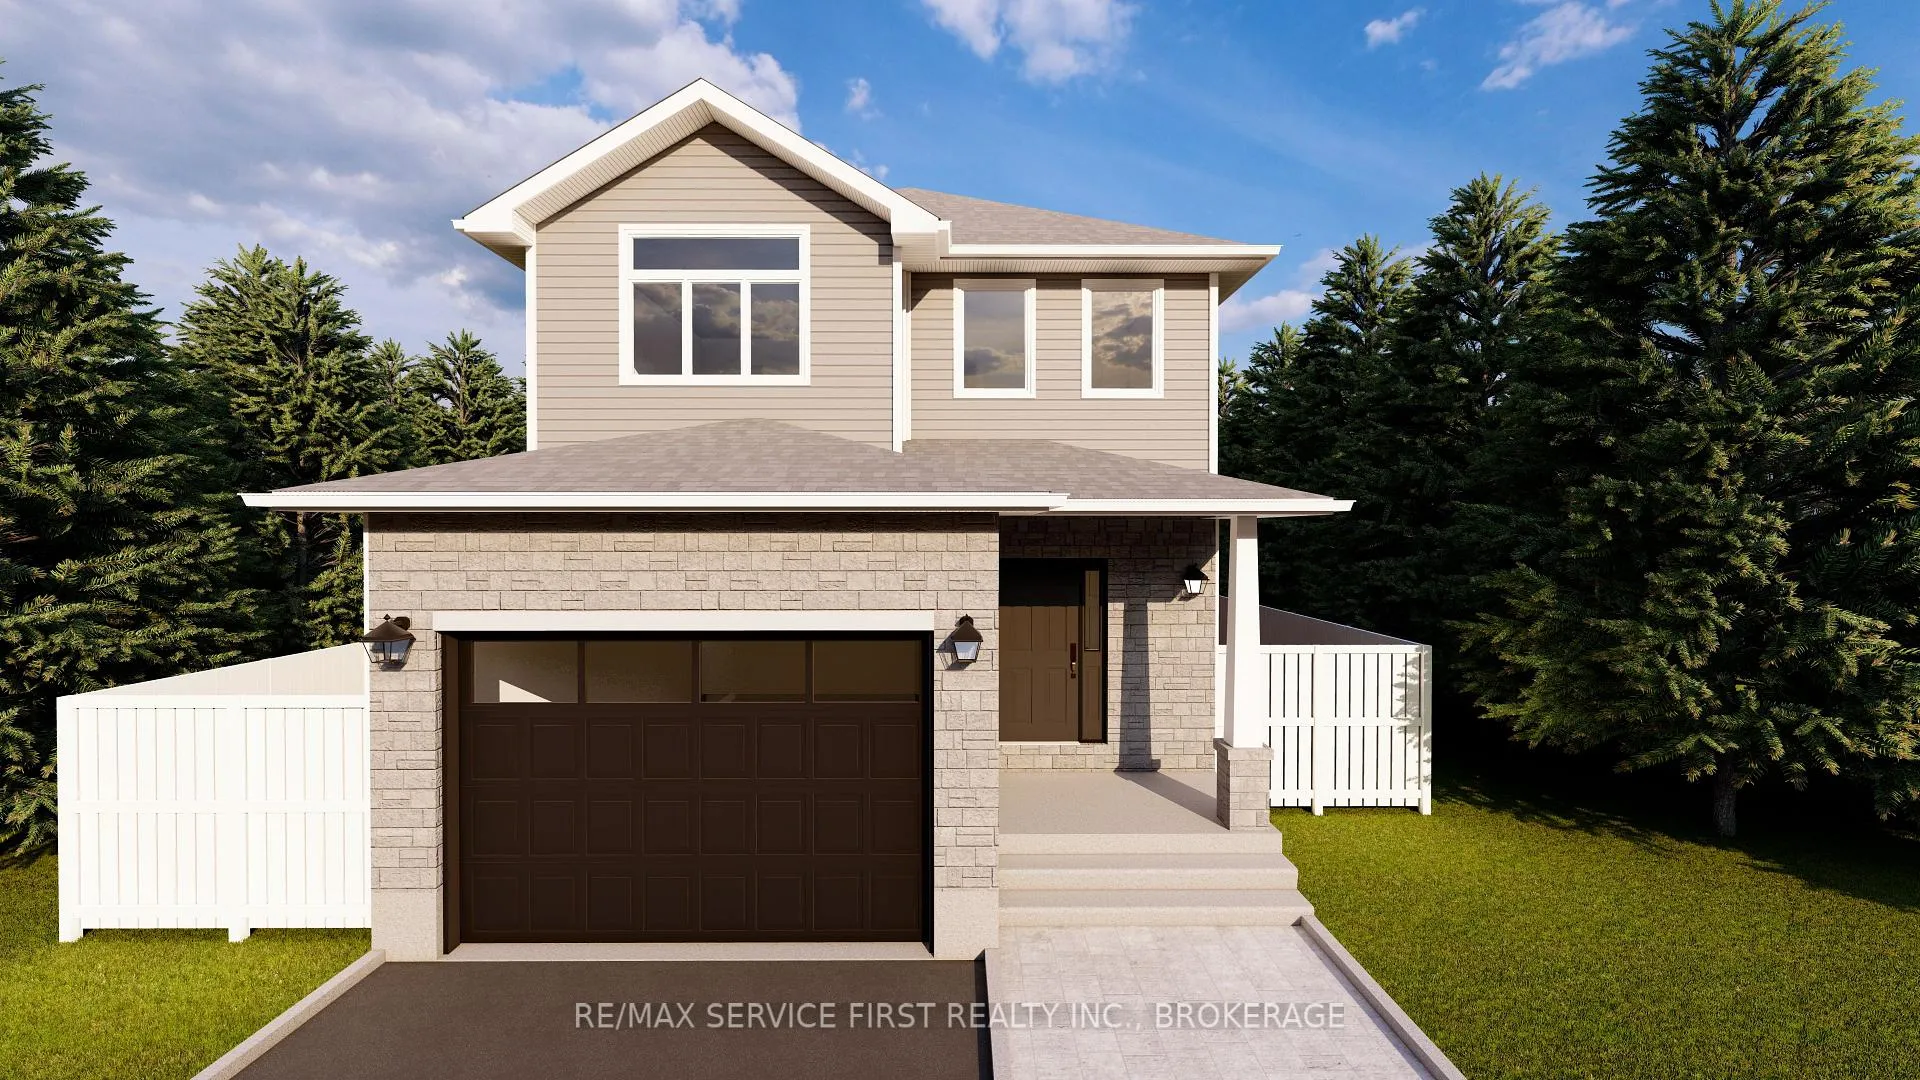
Introducing the Sandhill Model by Greene Homes - To Be Built in Creekside Valley! This thoughtfully designed 2,200 sq. ft. home offers 4 spacious bedrooms, 3 bathrooms, and a layout ideal for today's busy lifestyles. The main floor features a bright and airy open-concept design, seamlessly connecting the kitchen, dining area, and great room-perfect for entertaining or family living. The kitchen includes a generous island, walk-in pantry, and modern finishes that will impress. A separate den or home office and convenient 2-piece bath complete the main level. Upstairs, you'll find four well-appointed bedrooms, including a luxurious primary suite with a walk-in closet and 5-piece ensuite. The second-floor laundry adds everyday convenience. Located in Creekside Valley, a vibrant new community with parks, walking trail, and a nearby school, this is an ideal place to call home.
Facts & features
Book a viewing
Rooms
11 rooms · 3 bathrooms
- Great room12′1″ × 19′11″241 sq.ft.
- Kitchen9′9″ × 13′126 sq.ft.
- Dining room9′9″ × 10′11″106 sq.ft.
- Den11′5″ × 9′5″107 sq.ft.
- Bathroom3′4″ × 7′23 sq.ft.
- Primary bedroom16′ × 13′208 sq.ft.
- Bathroom6′ × 13′78 sq.ft.
- Bedroom 211′ × 11′121 sq.ft.
- Bedroom 311′ × 15′3″168 sq.ft.
- Bedroom 411′ × 10′1″111 sq.ft.
- Bathroom11′ × 5′1″56 sq.ft.
Around this home
Schools nearby
School rating, out of 10.
Listing details
Helpful tools
Your HOMEH agent
"Priced 10% over our estimate. I would see it this week."
Ask HOMEH about this home
Price, neighbourhood, monthly cost. Ask anything.
HOMEH Intelligent Agent is an AI, not a licensed representative. Check anything important with your agent.