
 See all 50 photos
Property history

This listing has ended. It is no longer available.
Property not available for sale or for rent.
Ask about this home
A HOMEH agent will answer your questions about this home.Ask HOMEH
About this home
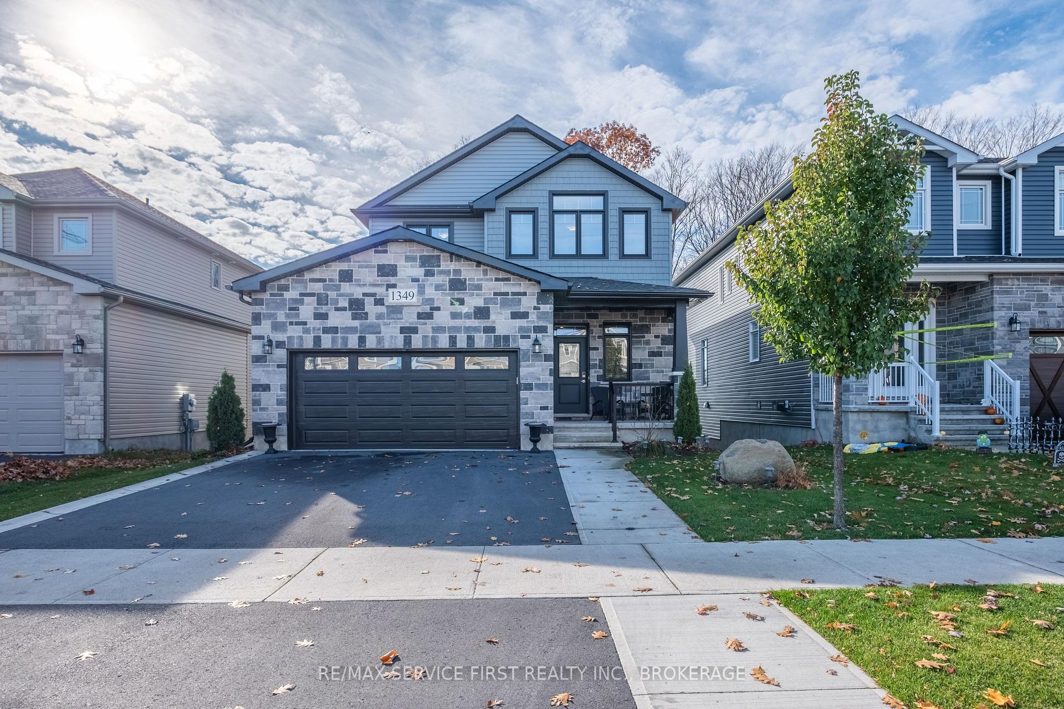
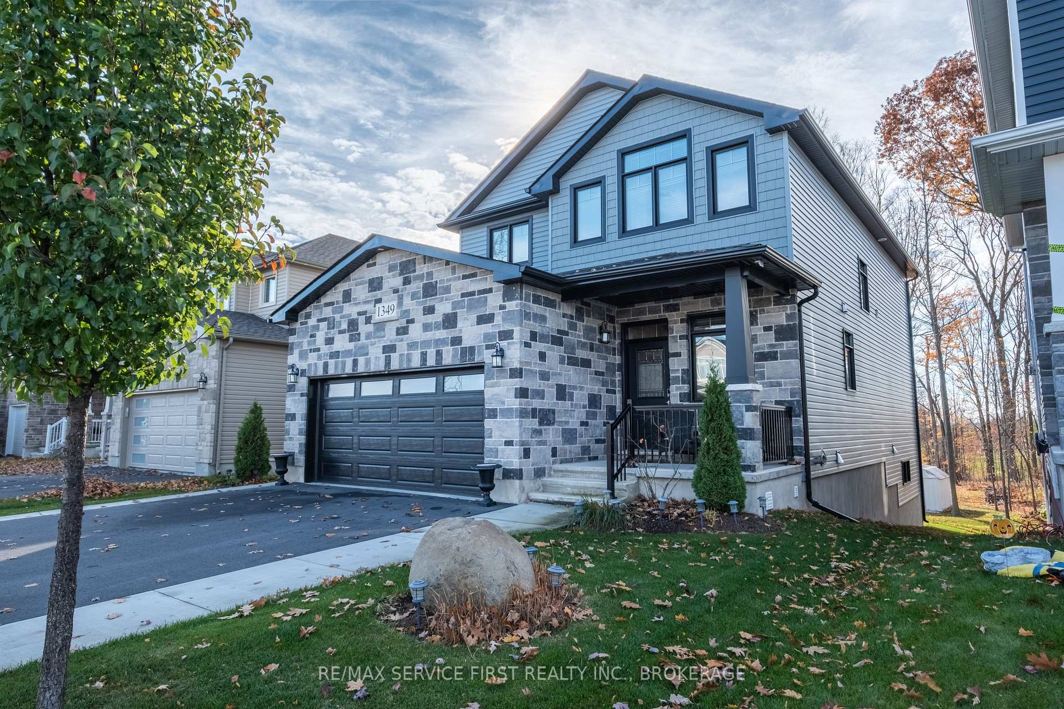
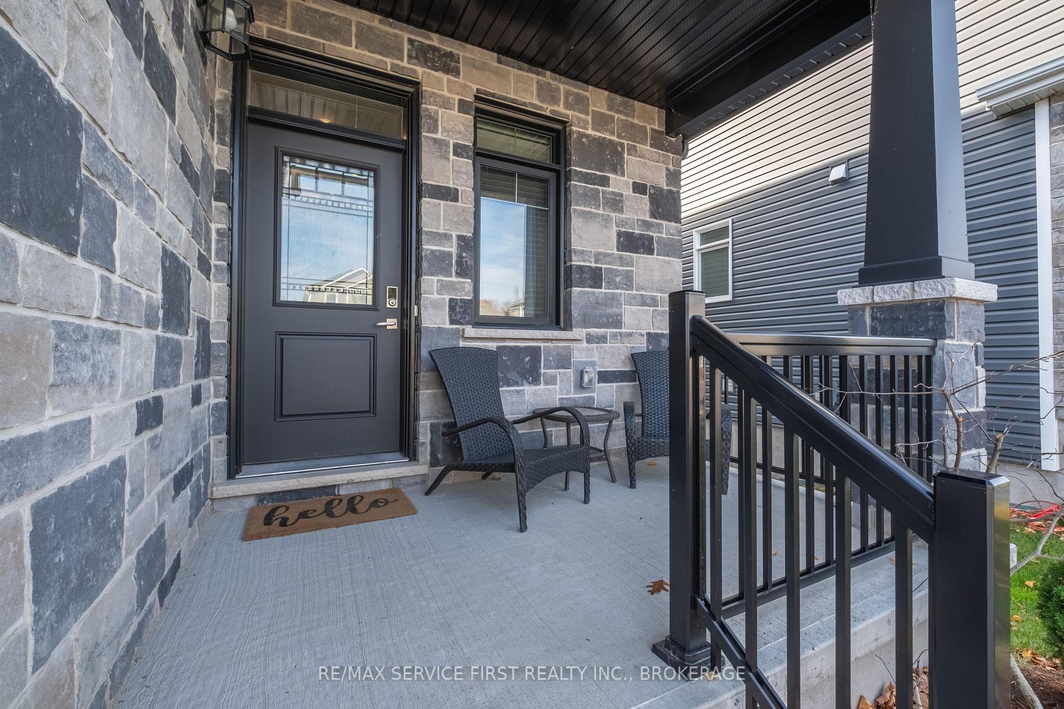
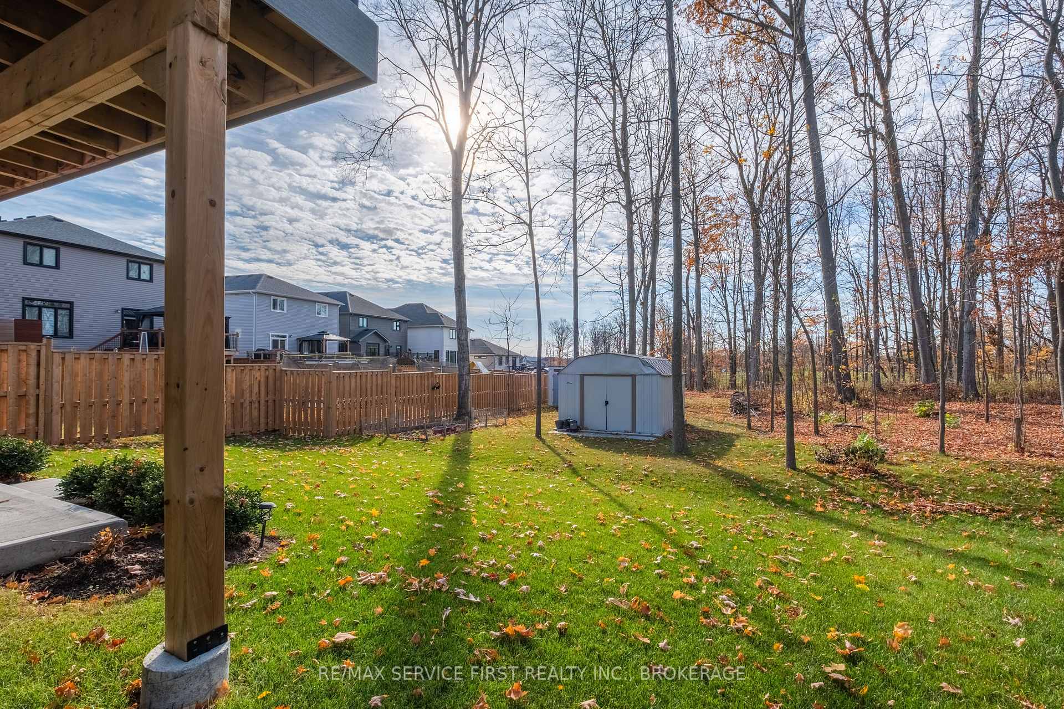
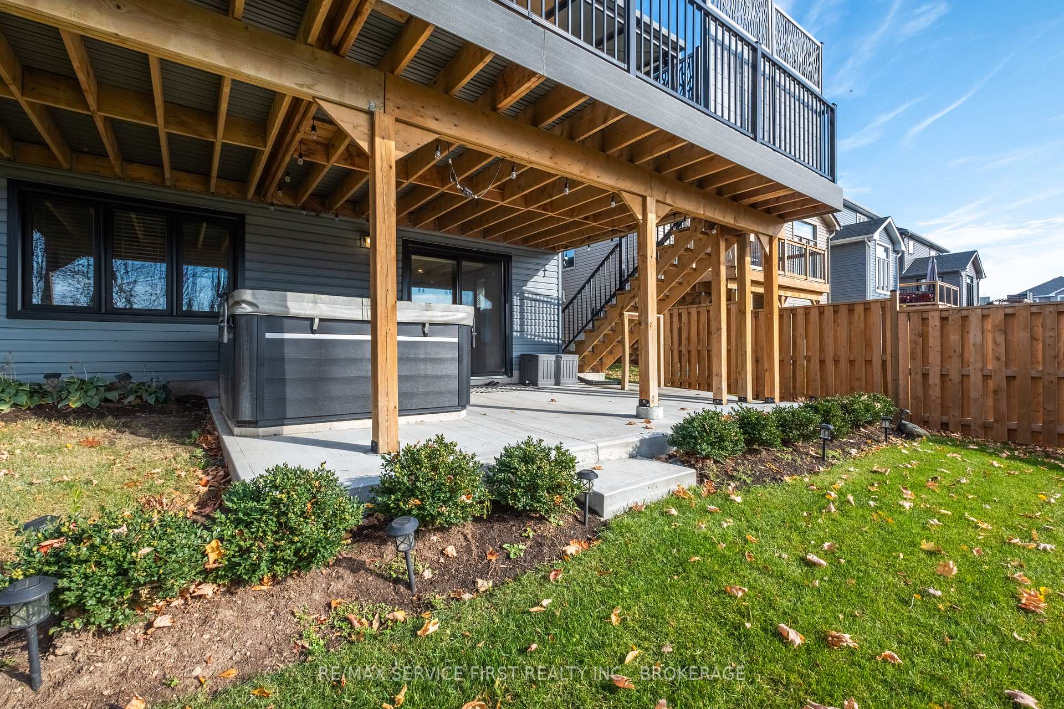
Welcome to 1349 Ottawa Street in Creekside Valley a vibrant, family-friendly community known for its scenic walking trails, beautiful parks, and nearby school. This exceptional home is packed with upgrades and absolutely move-in ready! Pull up to a professionally landscaped exterior with a charming front porch, then step inside to a spacious foyer that opens into a light-filled Great Room. The heart of the home is the gourmet kitchen, featuring a 7' island, walk-in pantry, stainless steel appliances, and stylish finishes throughout ideal for both everyday living and entertaining. Enjoy serene mornings and summer evenings on the expansive back deck, perfectly positioned for peaceful privacy with treed views. Upstairs, you'll find three spacious bedrooms, including a luxurious primary suite with a spa-like ensuite and an oversized walk-in closet. Plus, enjoy the ease of second-floor laundry no more hauling baskets up and down stairs! The fully finished lower level offers a walk-out to grade, an additional bedroom and bathroom, and a cold room/wine cellar a versatile space that's perfect for guests, teens, an easy in law suite, or your dream home theatre or gym. Set on a beautifully treed lot, this home offers the ultimate privacy and tranquility with nothing left to do but move in and start enjoying your new lifestyle.
Facts & features
Ask about this home
A HOMEH agent will answer your questions about this home.
Rooms
16 rooms · 4 bathrooms
- Foyer7′11″ × 13′4″106 sq.ft.
- Bathroom5′9″ × 5′7″32 sq.ft.
- Kitchen12′11″ × 12′6″161 sq.ft.
- Living room12′11″ × 16′2″208 sq.ft.
- Dining room20′7″ × 16′1″332 sq.ft.
- Primary bedroom14′11″ × 14′2″211 sq.ft.
- Bathroom10′2″ × 8′4″84 sq.ft.
- Bedroom10′2″ × 12′10″131 sq.ft.
- Bedroom15′ × 10′10″162 sq.ft.
- Bathroom10′2″ × 7′10″80 sq.ft.
- Laundry8′4″ × 3′3″27 sq.ft.
- Recreation12′2″ × 16′4″199 sq.ft.
- Bedroom11′5″ × 15′11″182 sq.ft.
- Bathroom5′1″ × 10′10″55 sq.ft.
- Cold room/cantina10′1″ × 5′11″59 sq.ft.
- Utility room14′7″ × 9′10″144 sq.ft.
Around this home
Listing details
Helpful tools
Your HOMEH agent
"I would see it this week."
Ask HOMEH about this home
Price, neighbourhood, monthly cost. Ask anything.
HOMEH Intelligent Agent is an AI, not a licensed representative. Check anything important with your agent.