
Property history

This listing has ended. It is no longer available.
Property not available for sale or for rent.
Ask about this home
A HOMEH agent will answer your questions about this home.Ask HOMEH
About this home
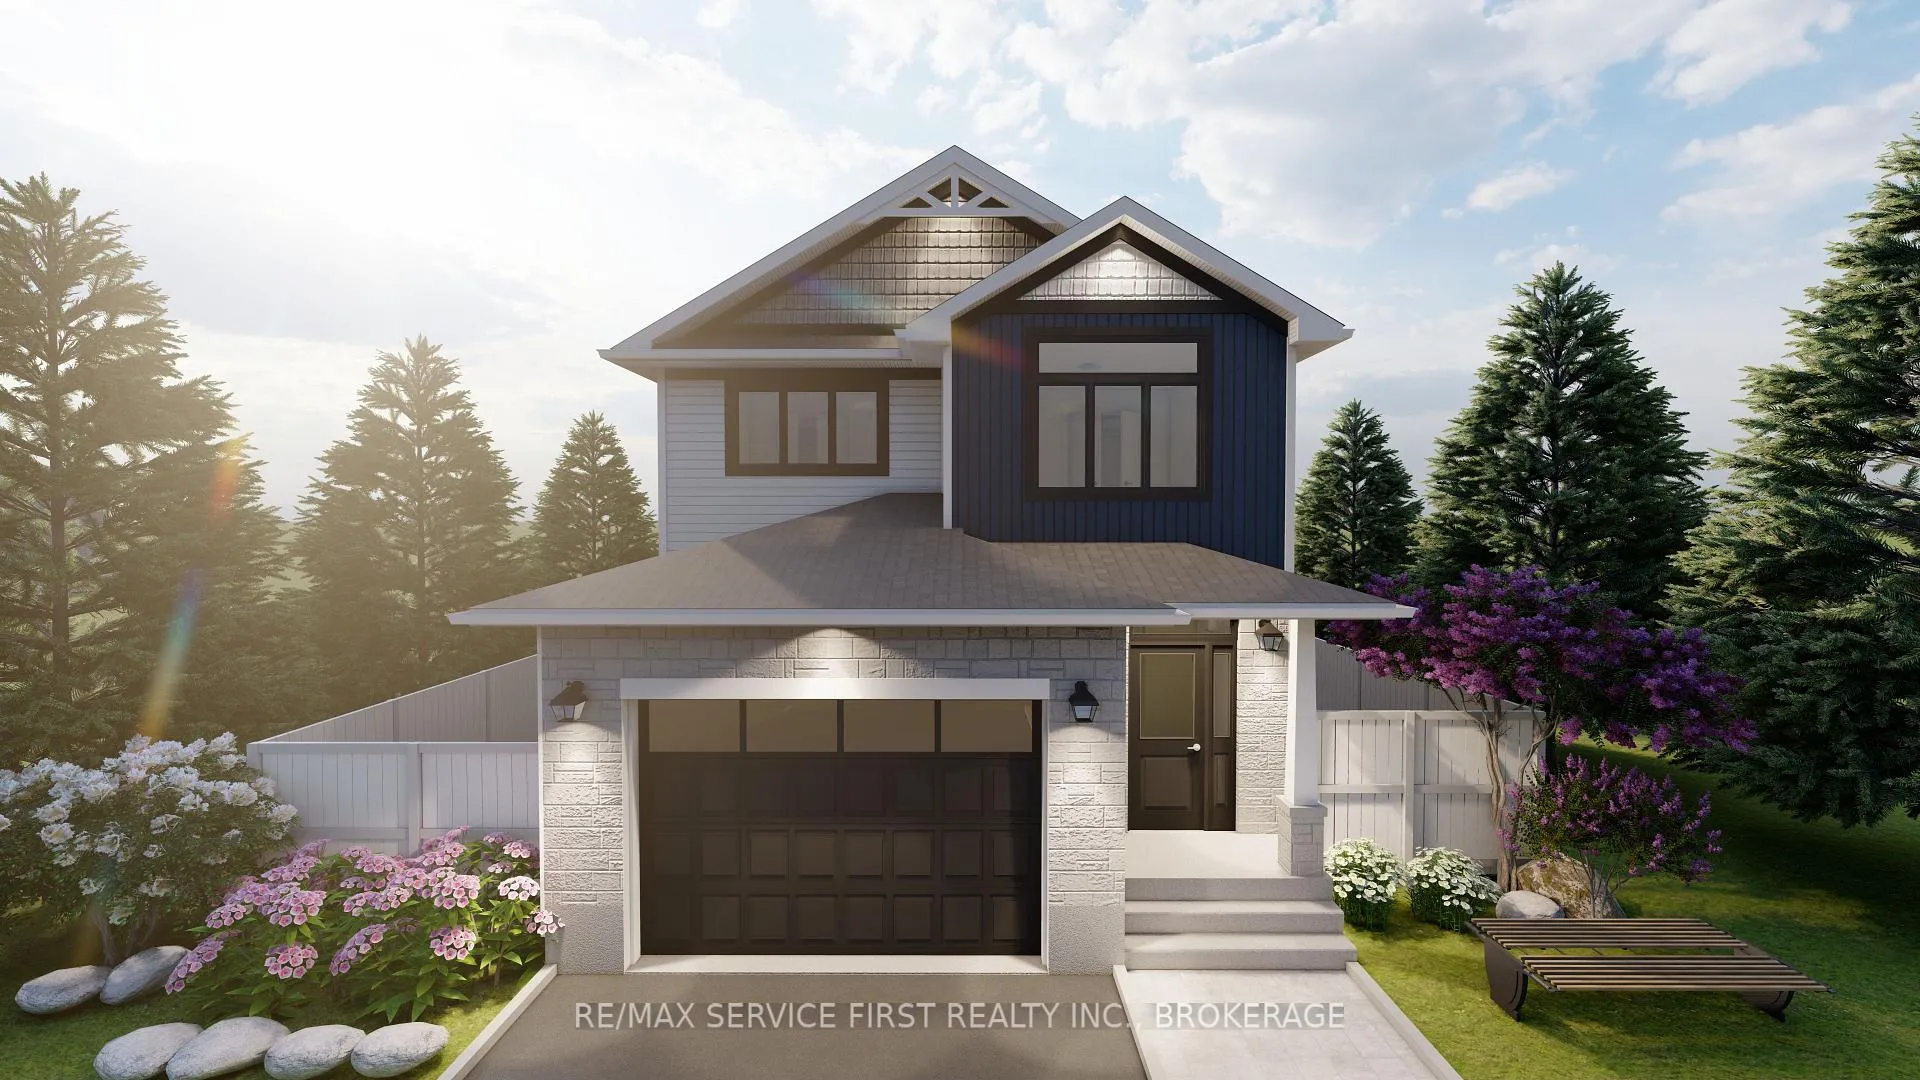
Welcome to the Tundra A model by Greene Homes, located in the sought-after Creekside Valley subdivision home to parks, a walking trail, and a true sense of community. This thoughtfully designed home offers over 2,300 sq. ft. of living space with a modern open-concept layout. The main floor features a spacious great room, kitchen, and dining area perfect for family gatherings and entertaining along with a versatile front den, mudroom, and convenient 2-piece bath. Upstairs, you will find four generously sized bedrooms, including a luxurious primary suite with a walk-in closet and a 5-piece ensuite. A full 4-piece bath and second-floor laundry add comfort and practicality for busy households. This home also includes a separate entrance to the lower level with a rough-in for a 4-piece bath, a second laundry area, and development potential ideal for extended family or future income opportunities. Do not miss your chance to live in one of Kingston's most desirable new communities!
Facts & features
Ask about this home
A HOMEH agent will answer your questions about this home.
Rooms
12 rooms · 3 bathrooms
- Great room10′1″ × 16′6″167 sq.ft.
- Dining room11′ × 8′1″89 sq.ft.
- Kitchen11′7″ × 14′1″163 sq.ft.
- Den11′1″ × 10′111 sq.ft.
- Bathroom3′5″ × 7′1″24 sq.ft.
- Primary bedroom11′11″ × 16′6″196 sq.ft.
- Bathroom10′3″ × 8′10″90 sq.ft.
- Bedroom 211′3″ × 10′113 sq.ft.
- Bedroom 311′3″ × 10′6″118 sq.ft.
- Bedroom 410′1″ × 13′2″133 sq.ft.
- Bathroom11′2″ × 6′67 sq.ft.
- Laundry5′ × 5′25 sq.ft.
Around this home
Schools nearby
School rating, out of 10.
Listing details
Helpful tools
Your HOMEH agent
"I would see it this week."
Ask HOMEH about this home
Price, neighbourhood, monthly cost. Ask anything.
HOMEH Intelligent Agent is an AI, not a licensed representative. Check anything important with your agent.