
1360 Perradice Drive
Kingston (City North of 401)1360 Perradice Drive
Kingston (City North of 401)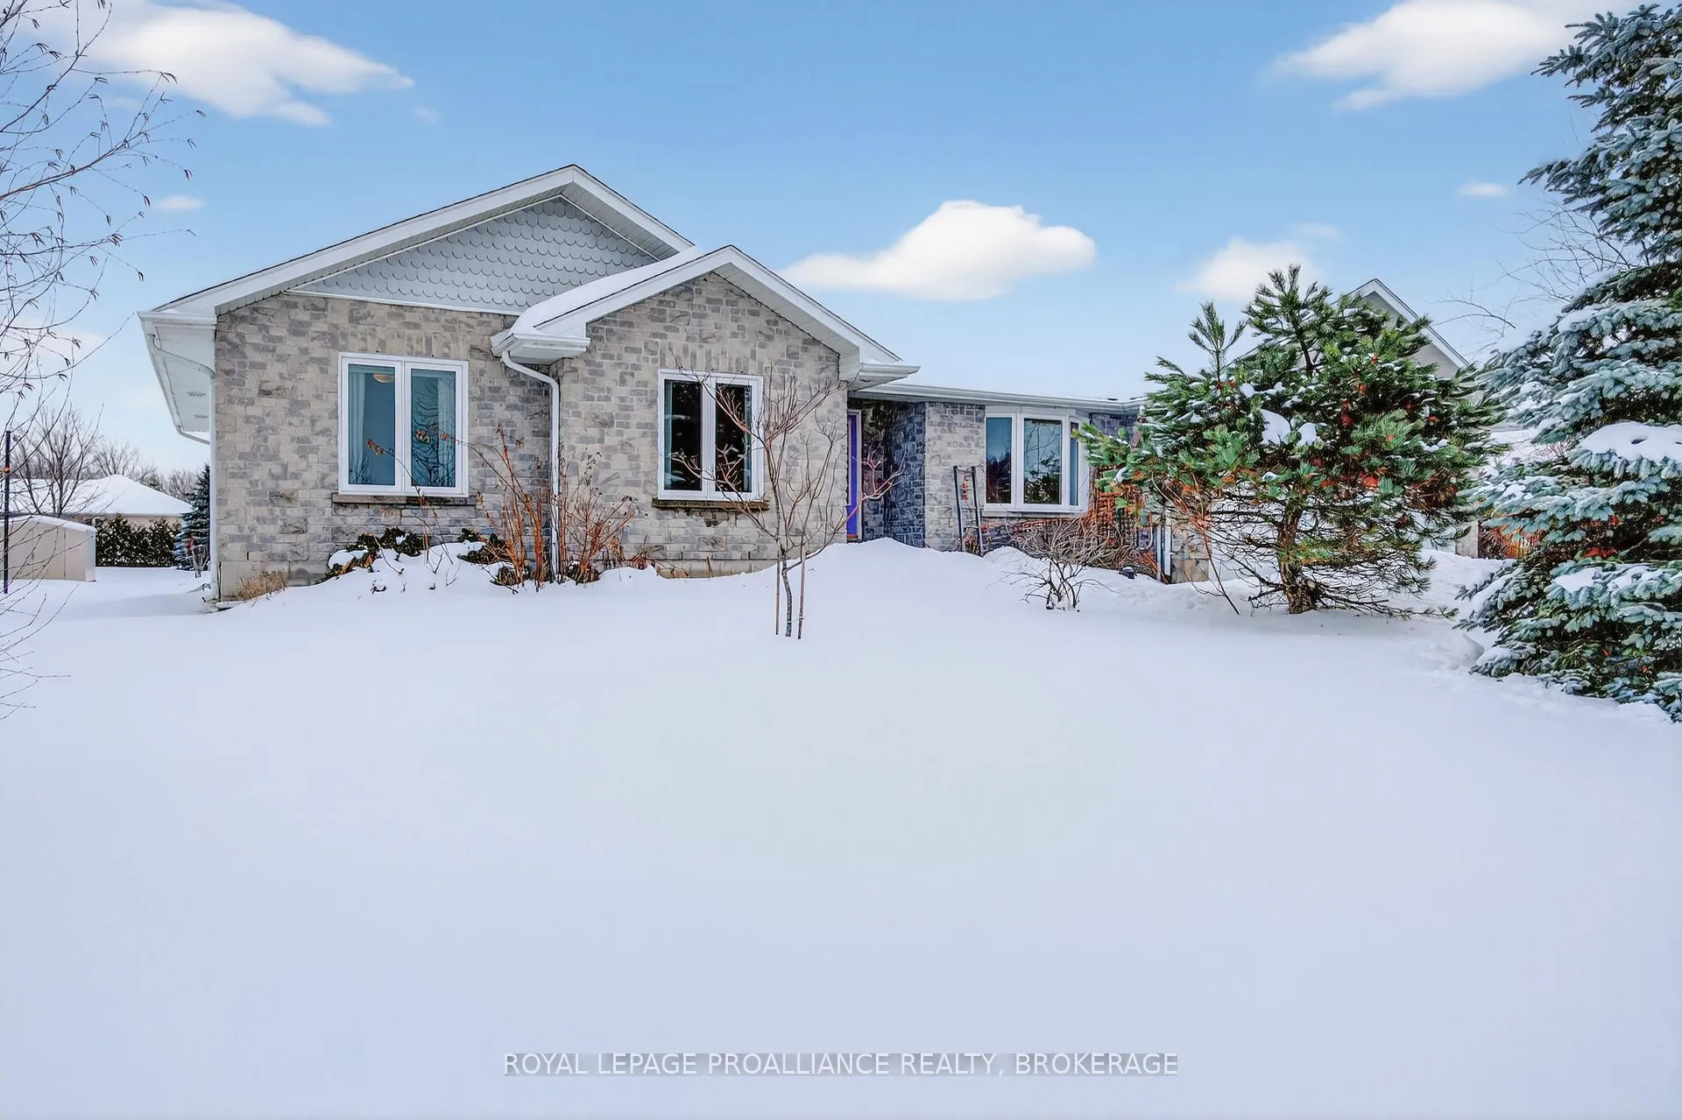
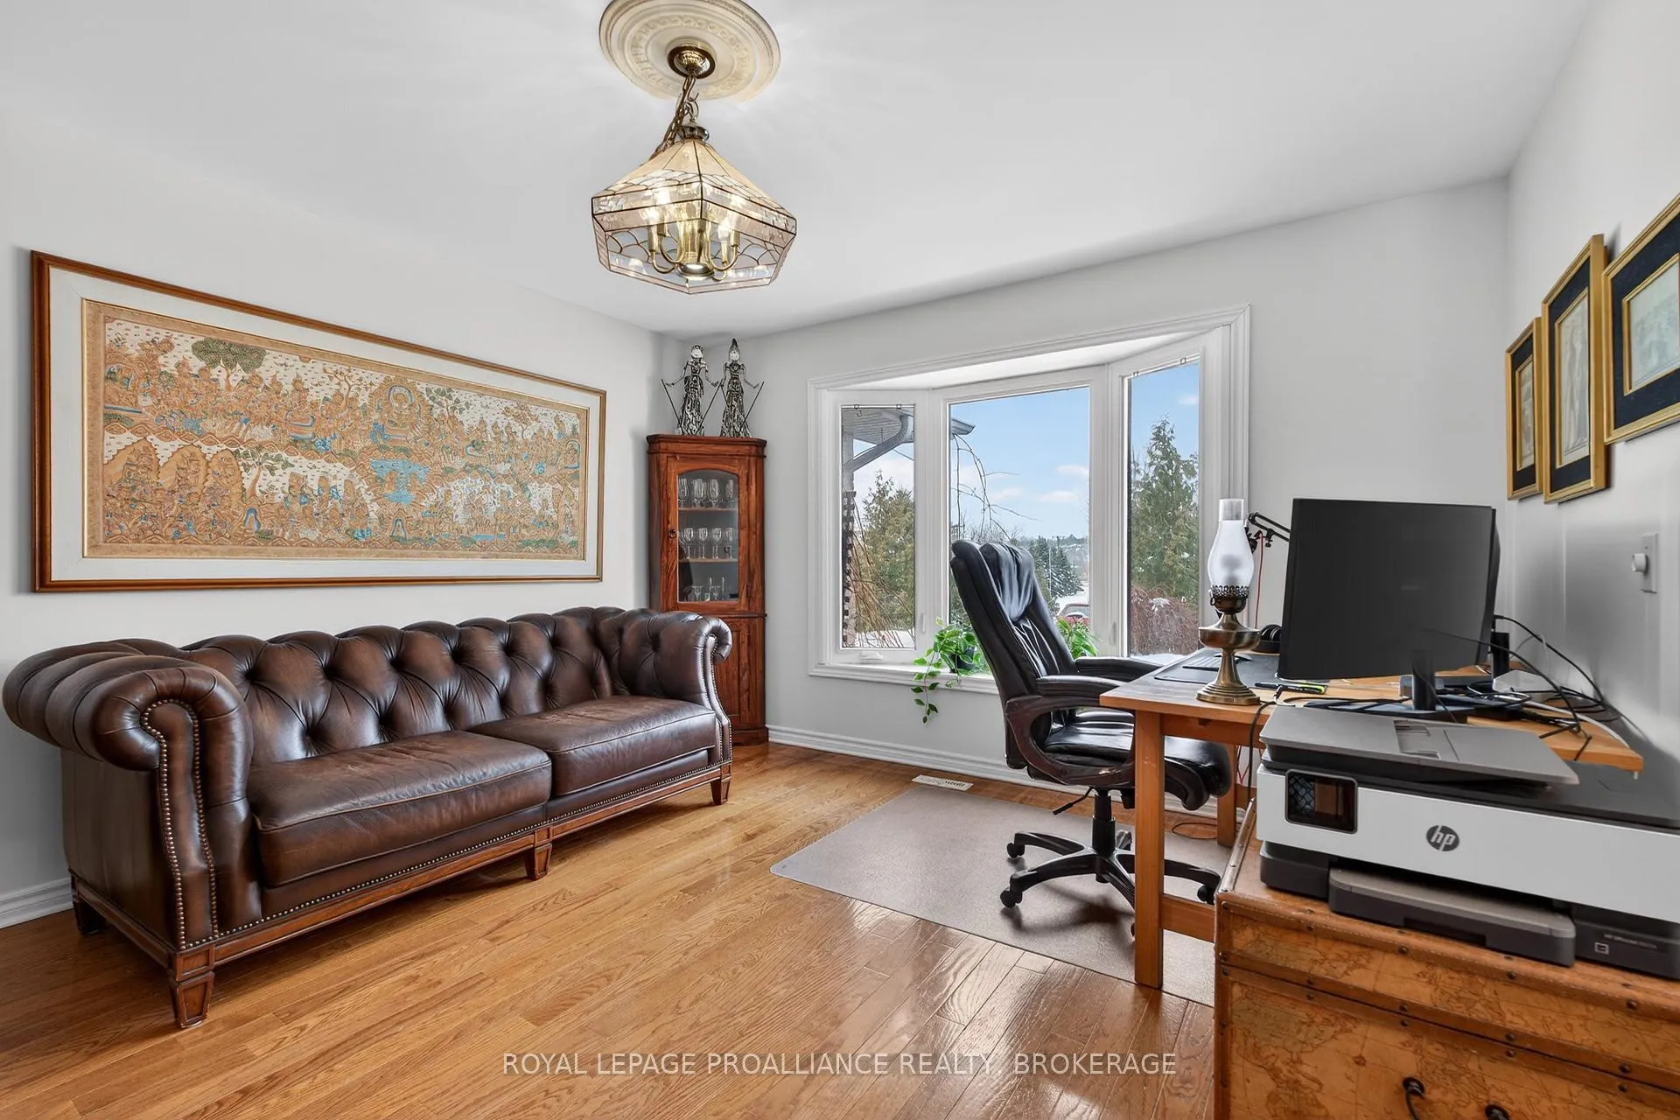 See all 48 photos
Property history

This listing has ended. It is no longer available.
Property not available for sale or for rent.
Ask about this home
A HOMEH agent will answer your questions about this home.Ask HOMEH
About this home
1360 Perradice Drive, Kingston
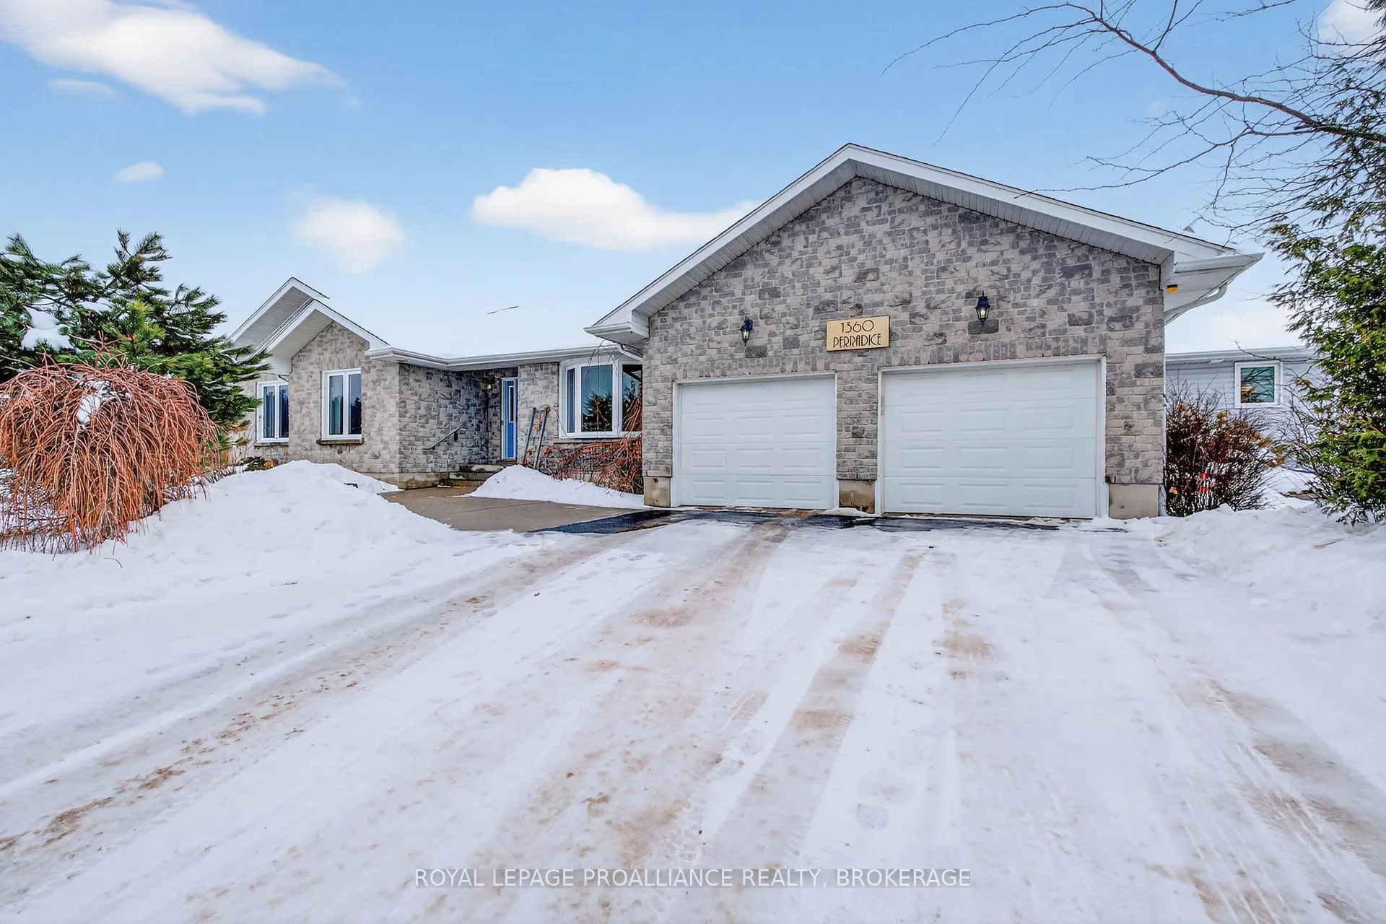
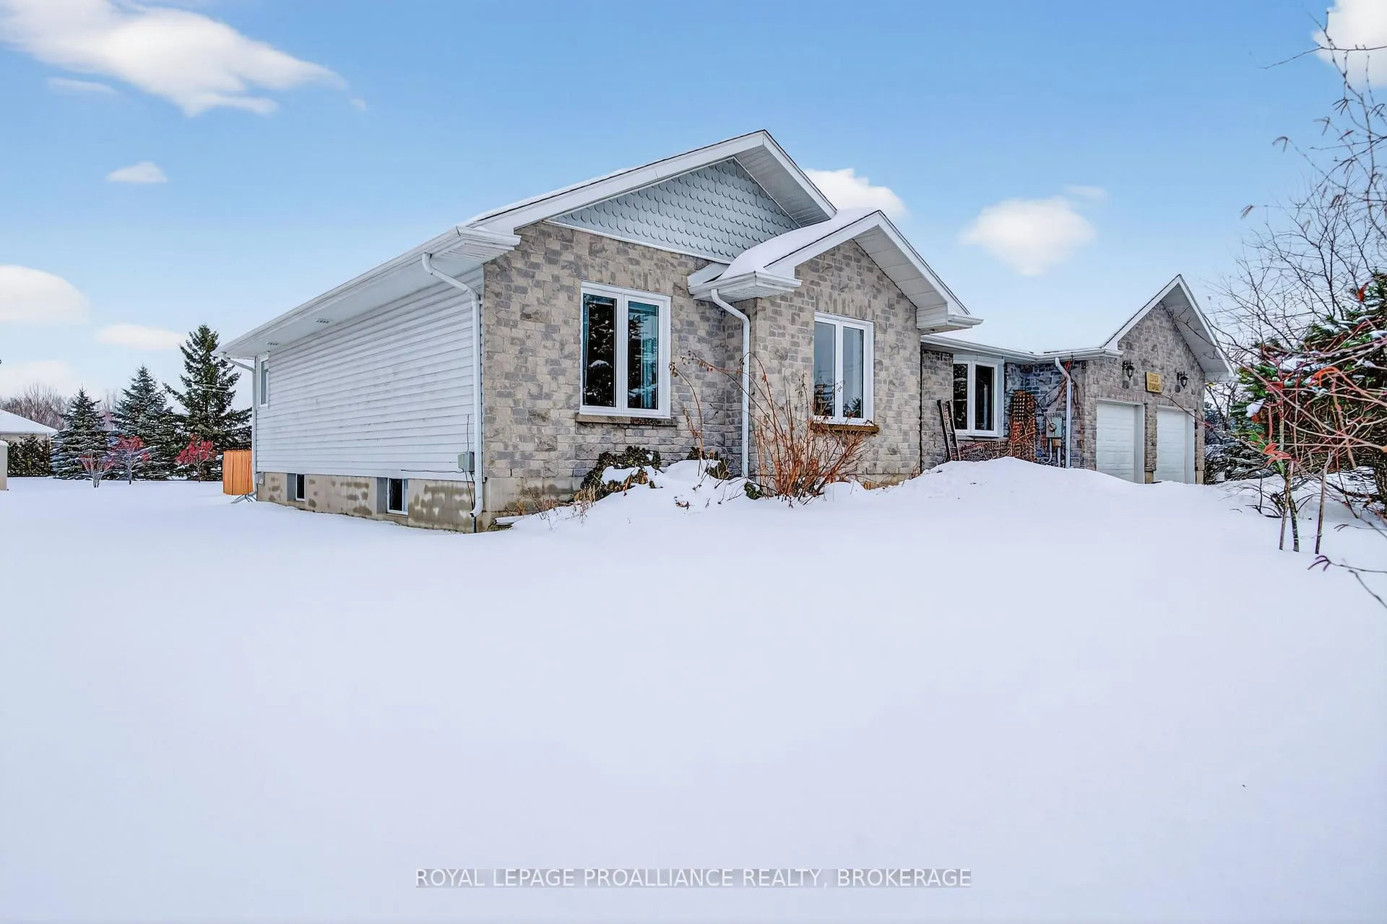
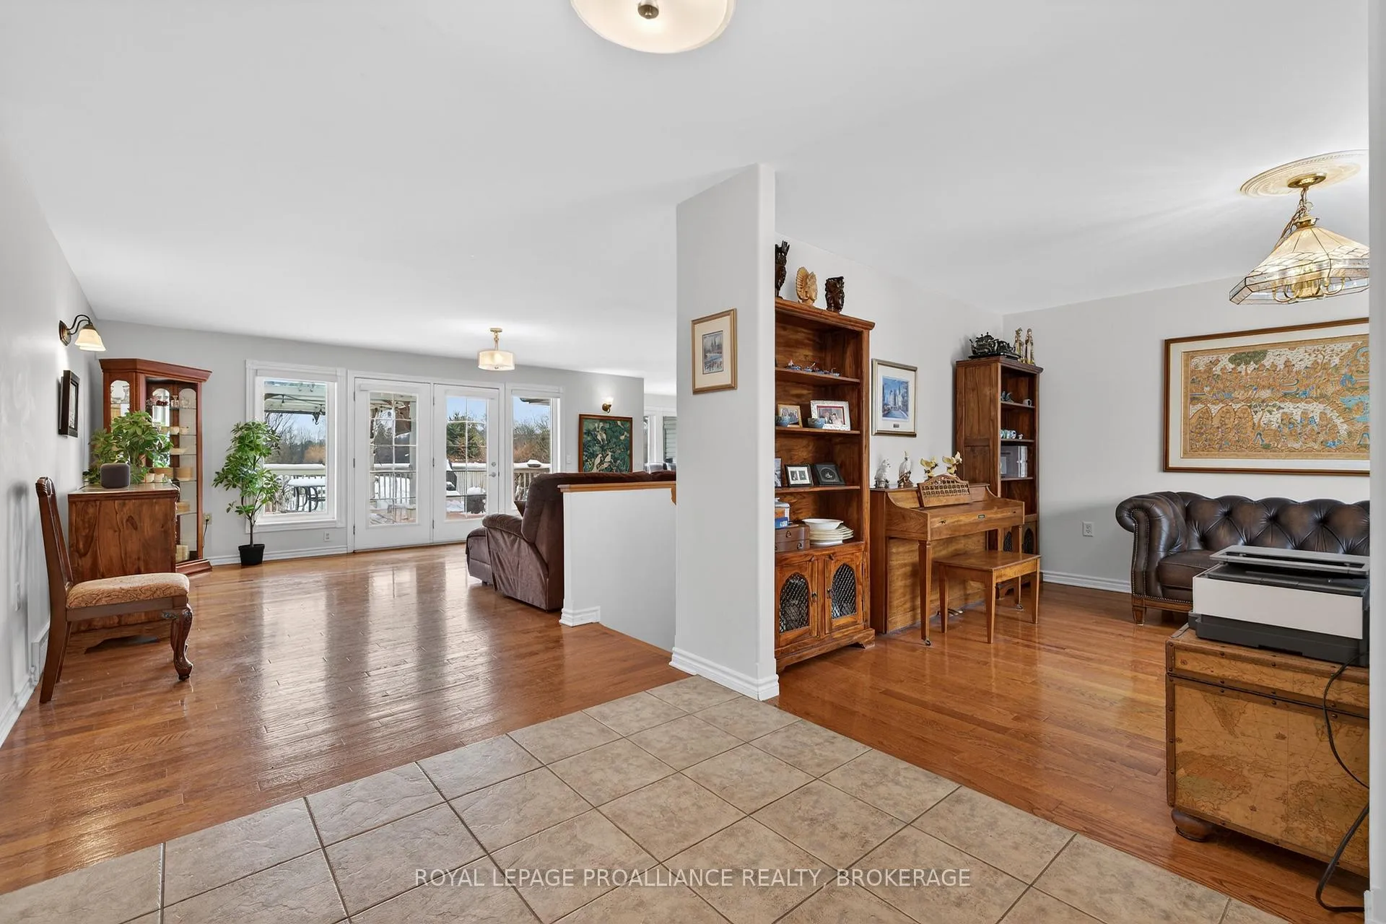
Set in Edenview Park, 1360 Perradice offers a peaceful retreat within walking distance of the Kingston Mills Locks and a short ten-minute drive to downtown Kingston. Nestled on just over an acre, the property is surrounded by mature trees, perennial gardens, and a wide, private backyard in a quiet, community-minded neighbourhood. Inside, the main living spaces are bright and open, with large windows that fill the home with natural light and frame views of the lush surroundings. The living room flows seamlessly into the spacious kitchen, making it ideal for both everyday living and entertaining. The kitchen features granite countertops, ample storage, stainless-steel appliances, and a gas range. A separate dining room with a bay window adds charm and space for family meals.Garden doors open onto a large deck overlooking the backyard, complete with a pergola, gazebo, storage shed, gas BBQ hookup, and a fenced section perfect for pets or an above ground pool. This outdoor space offers exceptional privacy and versatility for relaxing, entertaining, or simply enjoying nature. Additionally, on the main floor is a well designed in-law or nanny suite by Concord Homes, ideal for extended family or guests. It features a spacious bedroom with walk-out access to the deck, a walk-in closet, sitting area, and an accessible bathroom with roll-in shower. Three additional bedrooms and three bathrooms complete the level, including a primary suite with walk-in closet and updated ensuite featuring a glass shower, granite countertops, and a jetted tub. Main-floor laundry and an attached two-car garage add convenience.The lower level provides flexible space for a home office, guest room with Murphy bed, fitness area, or recreation room with a gas fireplace. A two-piece bath, shower rough-in, and generous storage add potential for further customization. Offering space, privacy, and versatility, 1360 Perradice is a property that combines comfort, functionality, and a quiet setting.
Facts & features
Ask about this home
A HOMEH agent will answer your questions about this home.
Rooms
17 rooms · 5 bathrooms
- Bathroom7′7″ × 3′1″24 sq.ft.
- Bathroom5′ × 8′7″43 sq.ft.
- Bathroom14′2″ × 13′11″198 sq.ft.
- Bathroom9′5″ × 8′6″79 sq.ft.
- Bedroom 211′1″ × 14′155 sq.ft.
- Bedroom 313′9″ × 10′11″150 sq.ft.
- Bedroom 411′9″ × 12′1″143 sq.ft.
- Bedroom 511′1″ × 11′7″128 sq.ft.
- Dining room6′ × 11′5″68 sq.ft.
- Foyer9′1″ × 8′2″74 sq.ft.
- Kitchen13′5″ × 13′5″179 sq.ft.
- Living room18′9″ × 21′395 sq.ft.
- Office13′7″ × 12′11″176 sq.ft.
- Primary bedroom15′ × 14′5″217 sq.ft.
- Bathroom5′ × 4′5″22 sq.ft.
- Recreation41′10″ × 54′10″2295 sq.ft.
- Other24′9″ × 24′10″615 sq.ft.
Around this home
Schools nearby
School rating, out of 10.
Listing details
Helpful tools
Your HOMEH agent
"I would see it this week."
Ask HOMEH about this home
Price, neighbourhood, monthly cost. Ask anything.
HOMEH Intelligent Agent is an AI, not a licensed representative. Check anything important with your agent.