
 See all 46 photos
Property history

This home has sold. It is no longer available.
Property not available for sale or for rent.
Book a viewing
Ask HOMEH
About this home
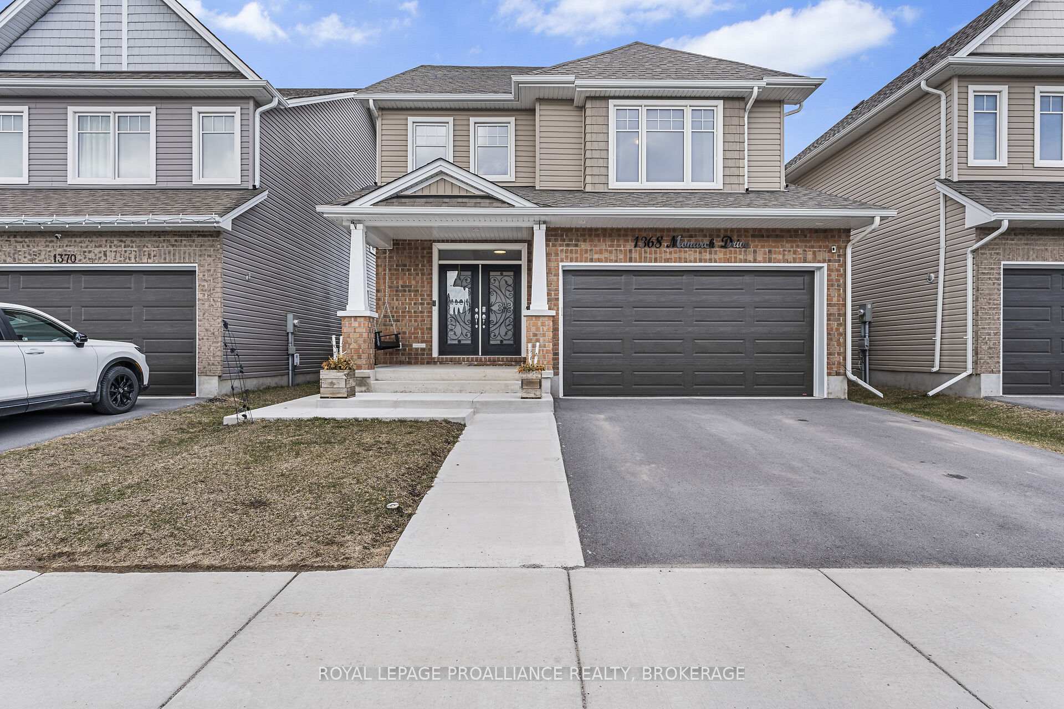
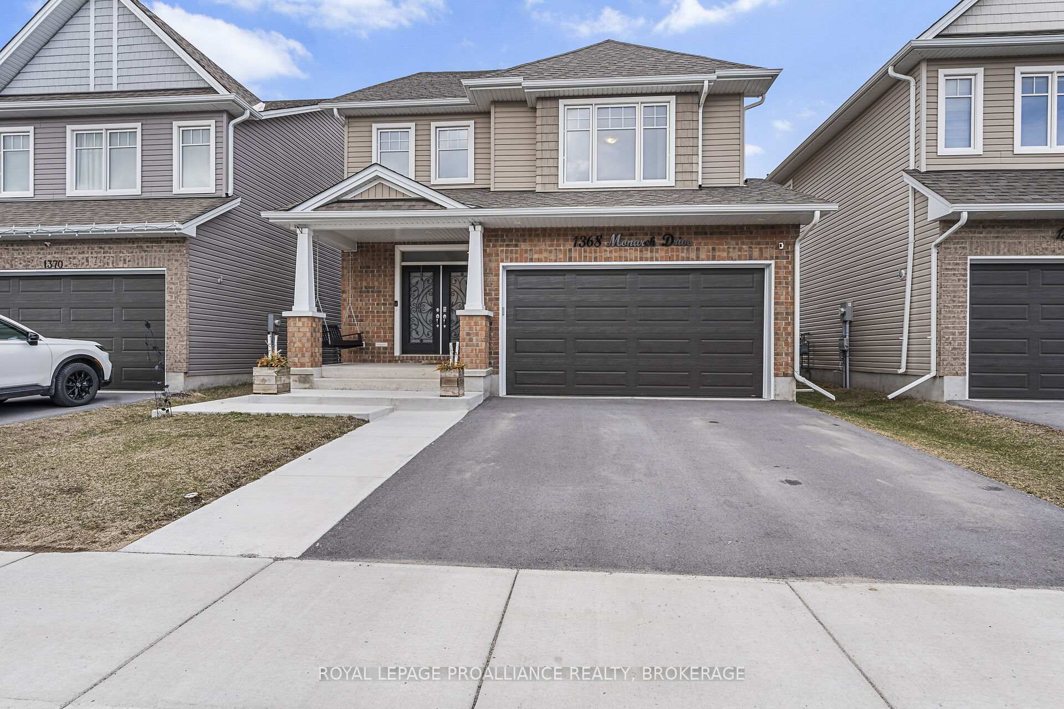
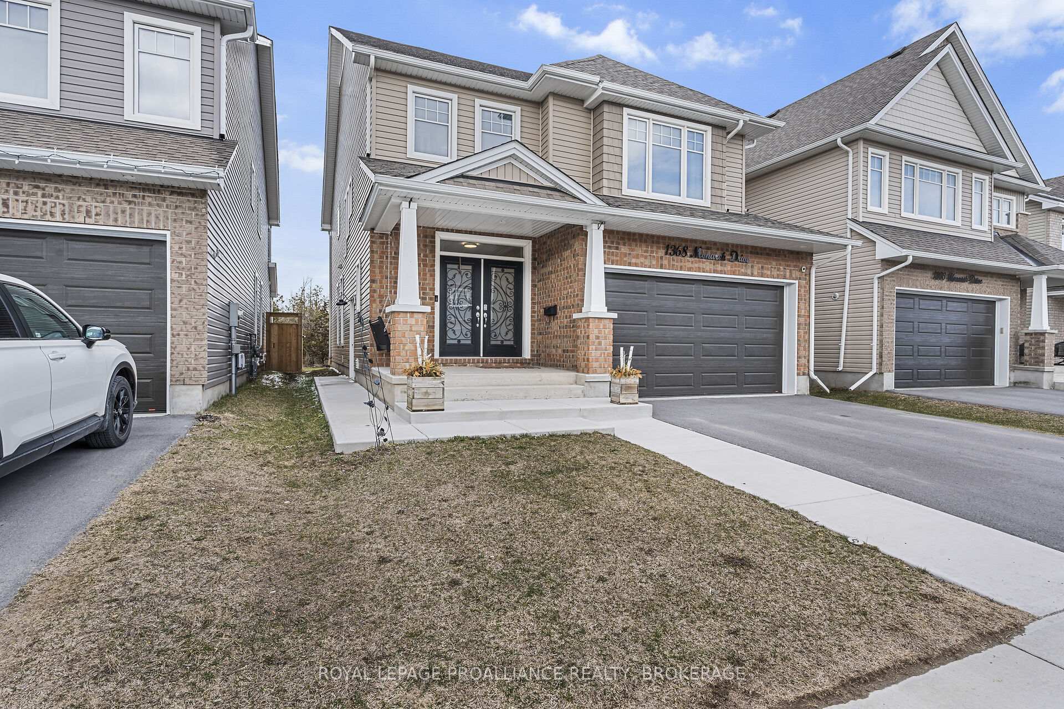
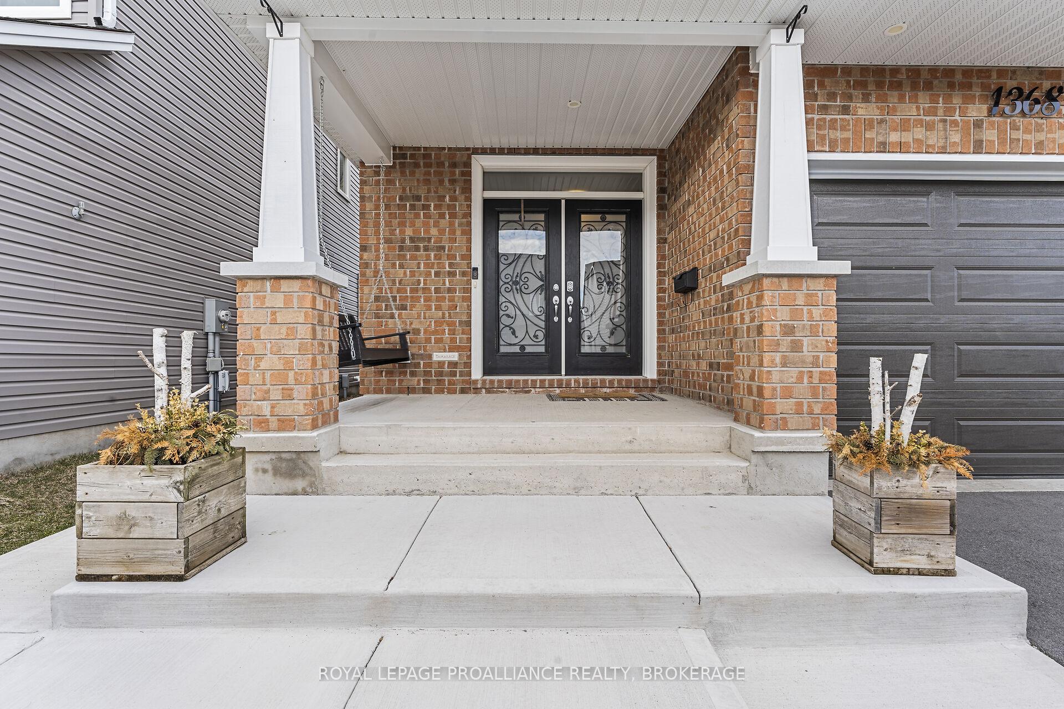
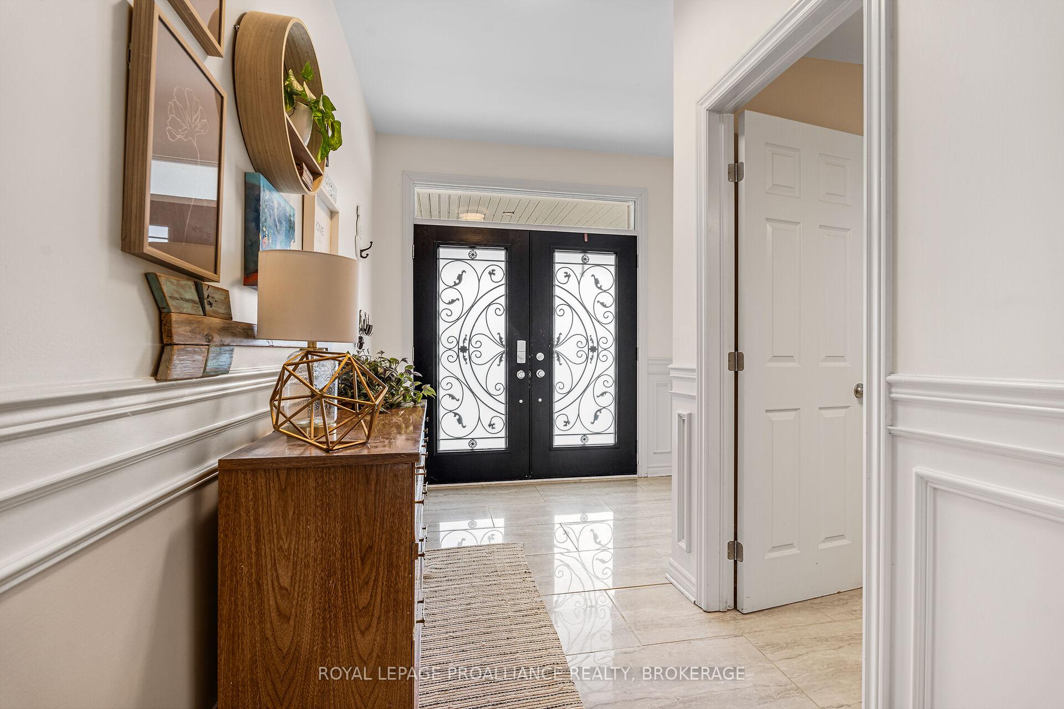
Perfect Home for a Growing Family! Welcome to the impressive Tamarac Sable model - boasting 2,477 sq ft of beautifully upgraded living space. With 4+2 bedrooms and 3.5 bathrooms, this spacious two-storey home is perfect for large or multi-generational families. Step inside to find hardwood flooring throughout the main and upper levels, complemented by upgraded tile in key areas. The open-concept layout seamlessly connects the living room, dining area, and gourmet kitchen - featuring quartz countertops, a large island, upgraded cabinets, extended counters, and extra pot lights for a bright, modern feel. Cozy up by the gas fireplace in the living room or get productive in the convenient main floor office. The mudroom offers direct access to the double-car garage, adding practicality to everyday living. Upstairs, you'll find four generous bedrooms, including a spacious primary suite with ensuite bathroom, as well as a full main bath.The fully finished basement is ideal for extended family or guests, featuring two additional bedrooms, a full bath, kitchen, recreation room, and its own private side entrance - making it a great option for multigenerational living or potential income. Located in a family-friendly neighborhood with easy access to Hwy 401, public transit, schools, and shopping, this home truly has it all. We can't wait to welcome you home!
Facts & features
Book a viewing
Rooms
17 rooms · 4 bathrooms
- Dining room18′7″ × 10′4″192 sq.ft.
- Kitchen10′3″ × 19′1″196 sq.ft.
- Living room16′8″ × 14′1″235 sq.ft.
- Office8′1″ × 11′5″92 sq.ft.
- Bathroom5′ × 5′25 sq.ft.
- Primary bedroom15′9″ × 19′2″301 sq.ft.
- Bathroom13′8″ × 11′4″154 sq.ft.
- Bedroom10′11″ × 10′11″119 sq.ft.
- Bedroom11′8″ × 12′140 sq.ft.
- Bedroom12′8″ × 12′152 sq.ft.
- Bathroom9′3″ × 8′75 sq.ft.
- Laundry7′2″ × 8′10″63 sq.ft.
- Kitchen9′7″ × 14′8″140 sq.ft.
- Recreation15′5″ × 27′8″427 sq.ft.
- Bedroom9′10″ × 7′69 sq.ft.
- Bedroom10′ × 7′70 sq.ft.
- Bathroom9′2″ × 5′4″49 sq.ft.
Around this home
Schools nearby
School rating, out of 10.
Listing details
Helpful tools
Your HOMEH agent
"I would see it this week."
Ask HOMEH about this home
Price, neighbourhood, monthly cost. Ask anything.
HOMEH Intelligent Agent is an AI, not a licensed representative. Check anything important with your agent.