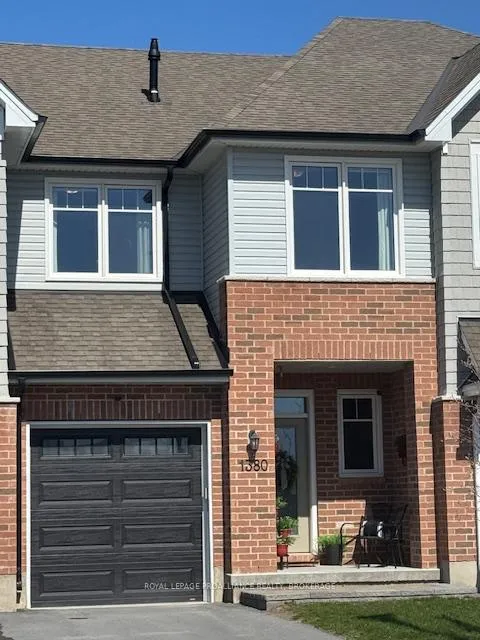
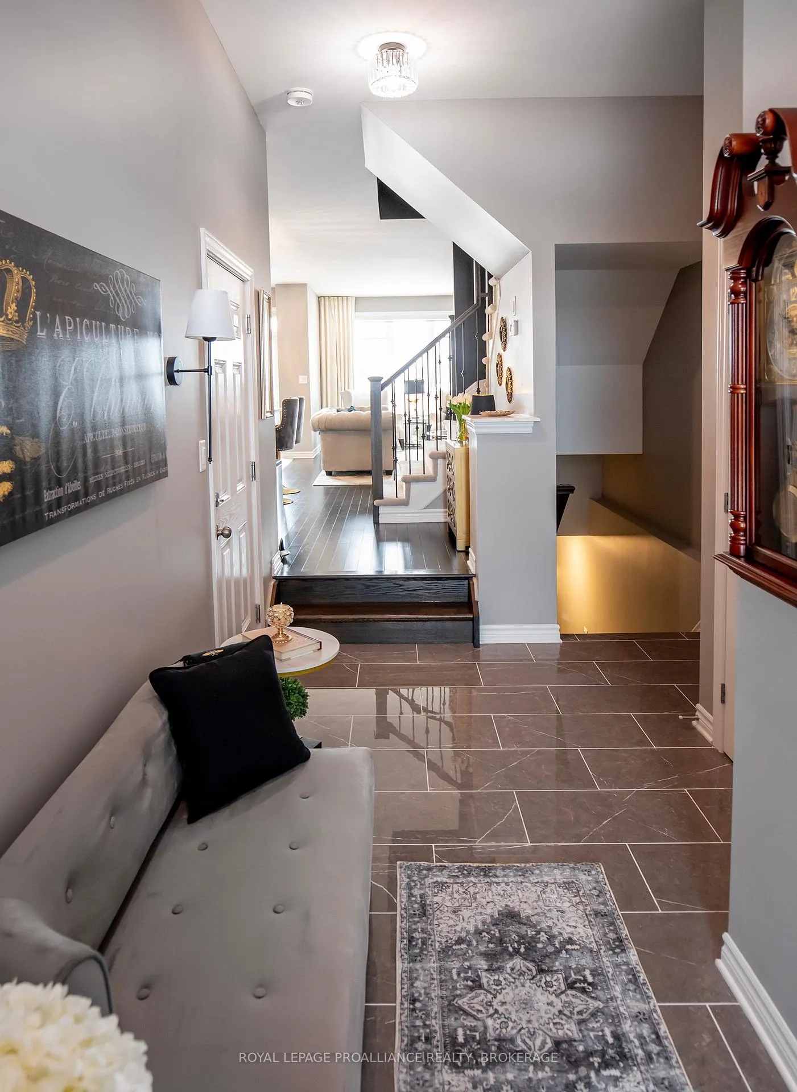
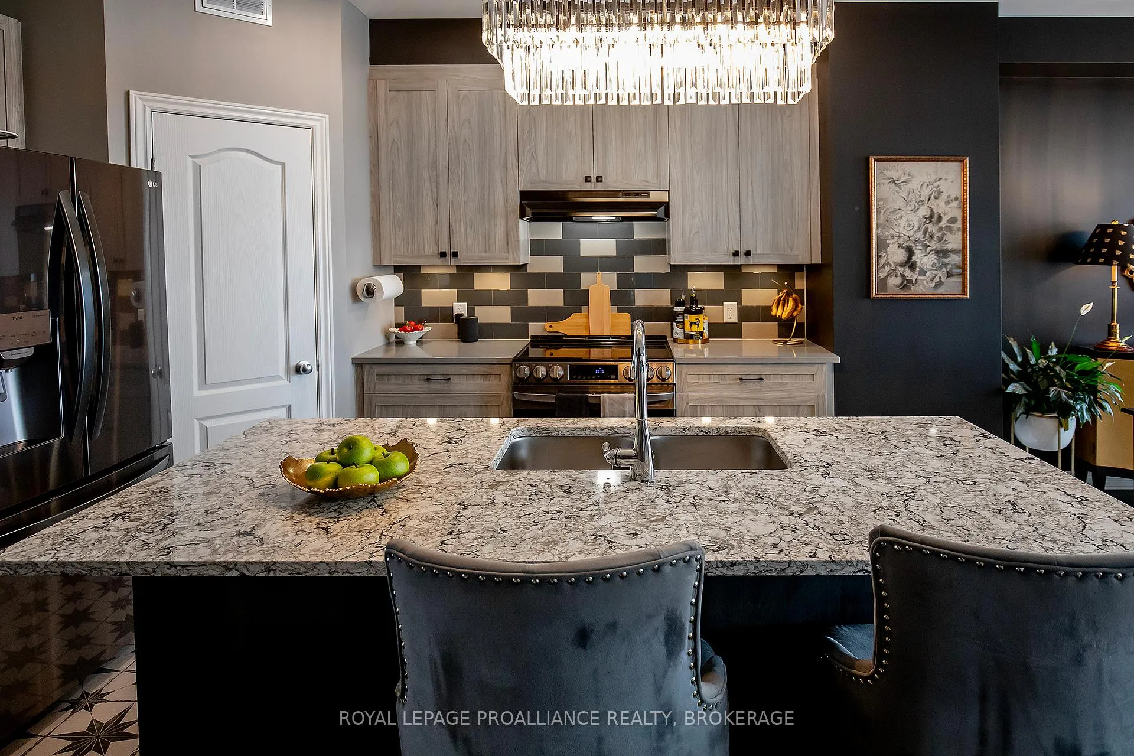
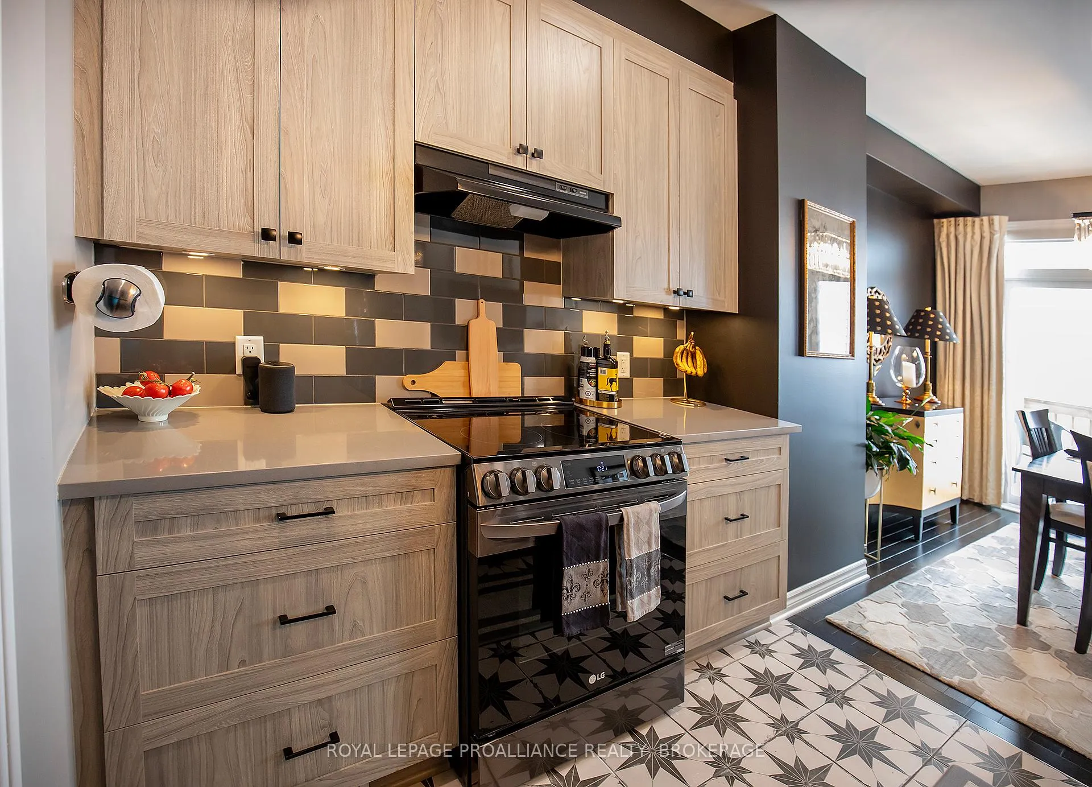
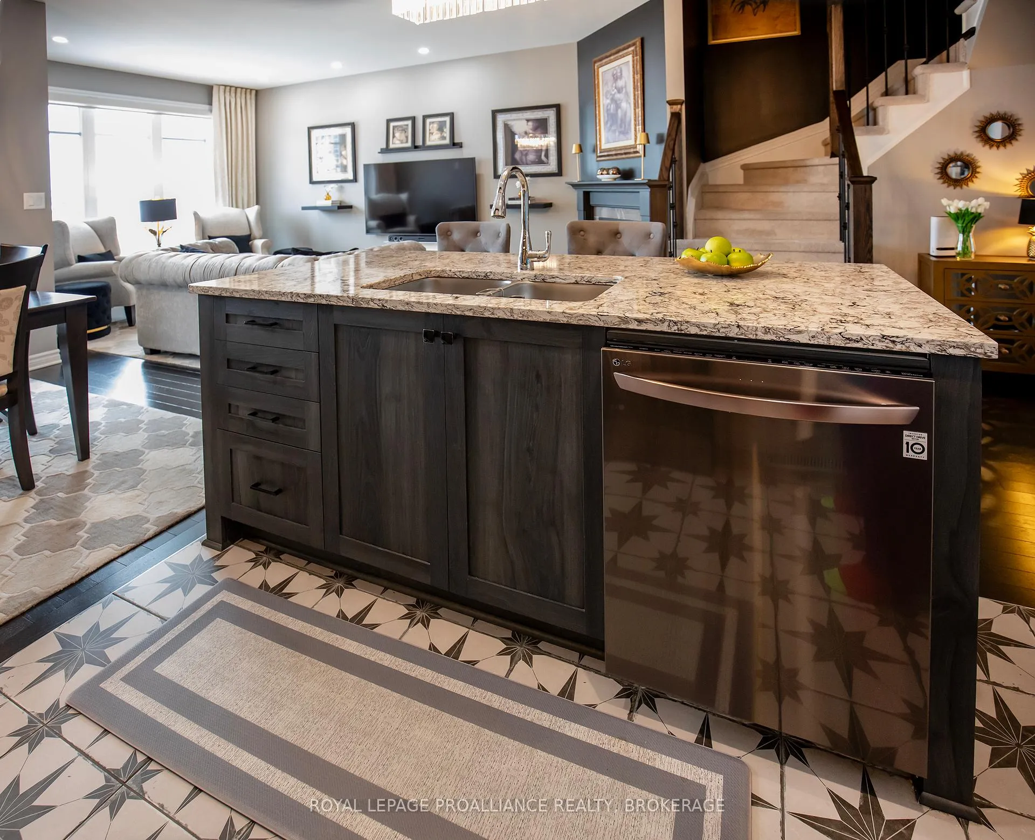
This one is a 10+++! This beautifully appointed and extremely well maintained, modern Tamarack Eton model townhome offers a bright, open-concept layout with stylish finishes and thoughtful updates throughout. Meticulously maintained, the home features three spacious bedrooms and 2.5 bathrooms. The main level showcases a contemporary living space ideal for both everyday living and entertaining, with seamless flow between the kitchen, dining and living areas. The kitchen features an island, quartz counter tops and walk-in pantry, while the living room features a gas fireplace for those cold winter nights. Natural light filters through the large windows, highlighting the clean lines and modern aesthetic. Upstairs, the well-proportioned bedrooms provide comfortable retreats, while the primary suite includes its own ensuite bathroom for added privacy. The finished basement expands the living space with a versatile recreation room - perfect for a media room, home office or play area. Outside, the fully fenced yard offers a private outdoor setting complete with a deck, ideal for relaxing or hosting gatherings. An attached one-car garage with inside entry, provides convenience and additional storage. Located in the sought after West Village neighbourhood, this home containing many upgrades, including eavestroughs, window coverings and some updated lighting, offers easy access to schools, movie theatre, shopping and public transit, making it a fantastic option for families and professionals alike. This lovely home is now ready for new owners and new memories!
Read more
Auto Garage Door RemoteOn Demand Water HeaterWater Heater OwnedFenced YardParkSchool
Facts & features
TypeFreehold Townhouse
Style2-storey
Built0-5
Size1.1K~1.5K Sq.Ft.
Lot20.02 x 104.99 ft
Tax$4,876 (2025)
HeatingForced air, gas
CoolingCentral air
BasementFull, partially finished
Parking1 drive
WaterMunicipal
FireplaceYes, natural gas
Book a viewing
Wed28Oct
Thu29Oct
Fri30Oct
Sat31Oct
Sun1Nov
Pick a time
Rooms
11 rooms · 3 bathrooms
Main floor4 rooms
Kitchen11′8″ × 9′5″110 sq.ft.
Living room19′11″ × 10′1″200 sq.ft.
Dining room9′11″ × 8′1″80 sq.ft.
Bathroom6′11″ × 3′5″23 sq.ft.
Second floor6 rooms
Primary bedroom14′6″ × 10′1″146 sq.ft.
Bedroom 212′11″ × 10′129 sq.ft.
Bedroom 311′5″ × 8′1″92 sq.ft.
Bathroom11′7″ × 7′10″91 sq.ft.
Bathroom7′10″ × 8′1″64 sq.ft.
Laundry6′ × 5′2″31 sq.ft.
Basement1 room
Recreation18′8″ × 16′4″306 sq.ft.
Bathrooms3
4-pcSecond4-pcSecond2-pcMain
Thinking of selling your home?See what your home is worth today.

 See all 34 photos
