
 See all 50 photos
Property history

This home has sold. It is no longer available.
Property not available for sale or for rent.
Book a viewing
Ask HOMEH
About this home
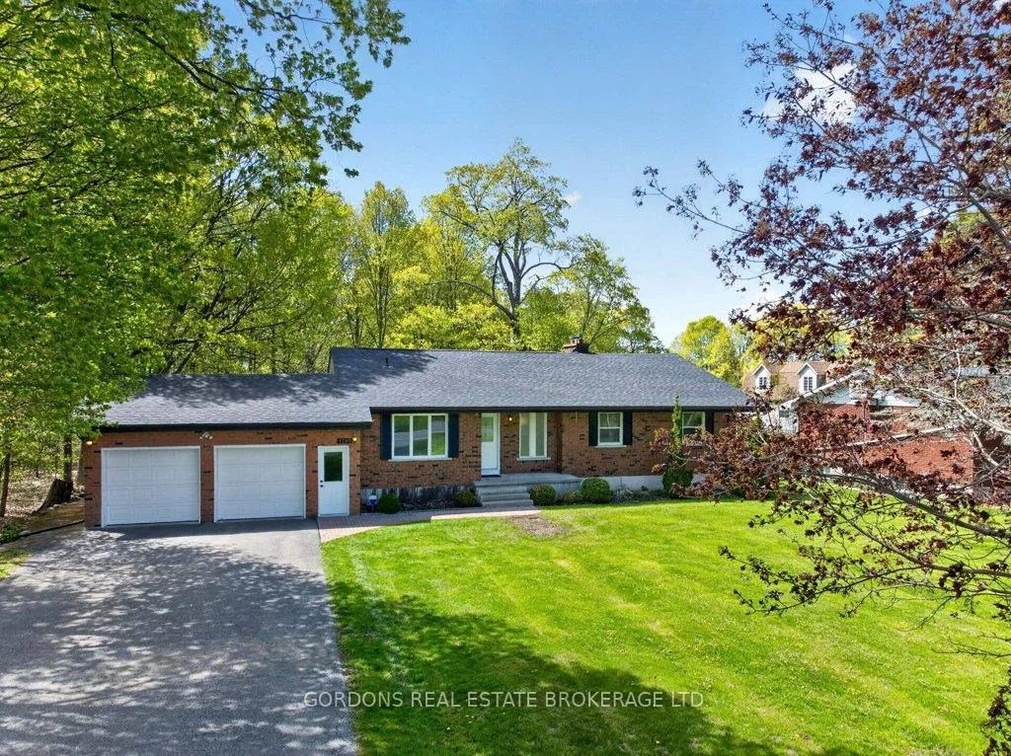
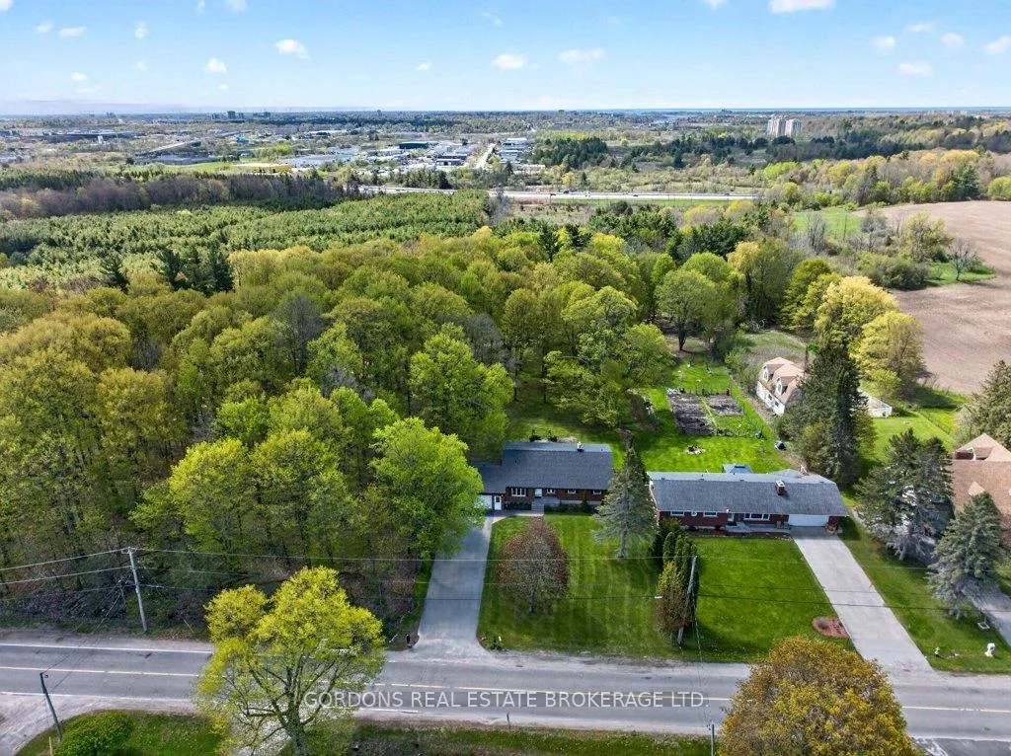
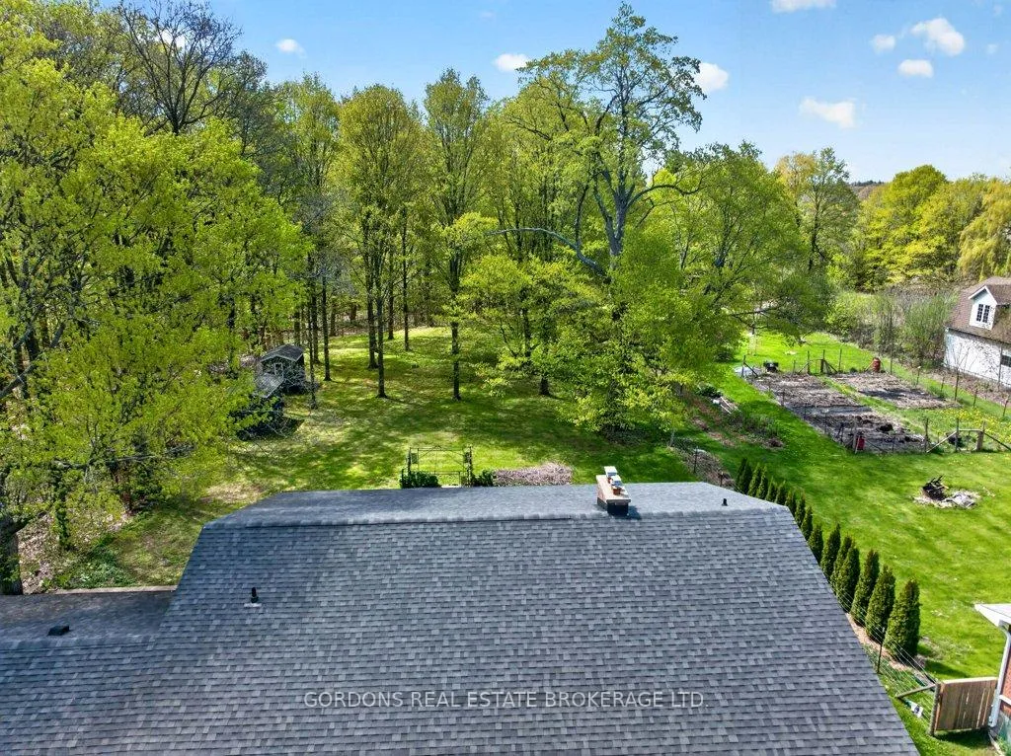
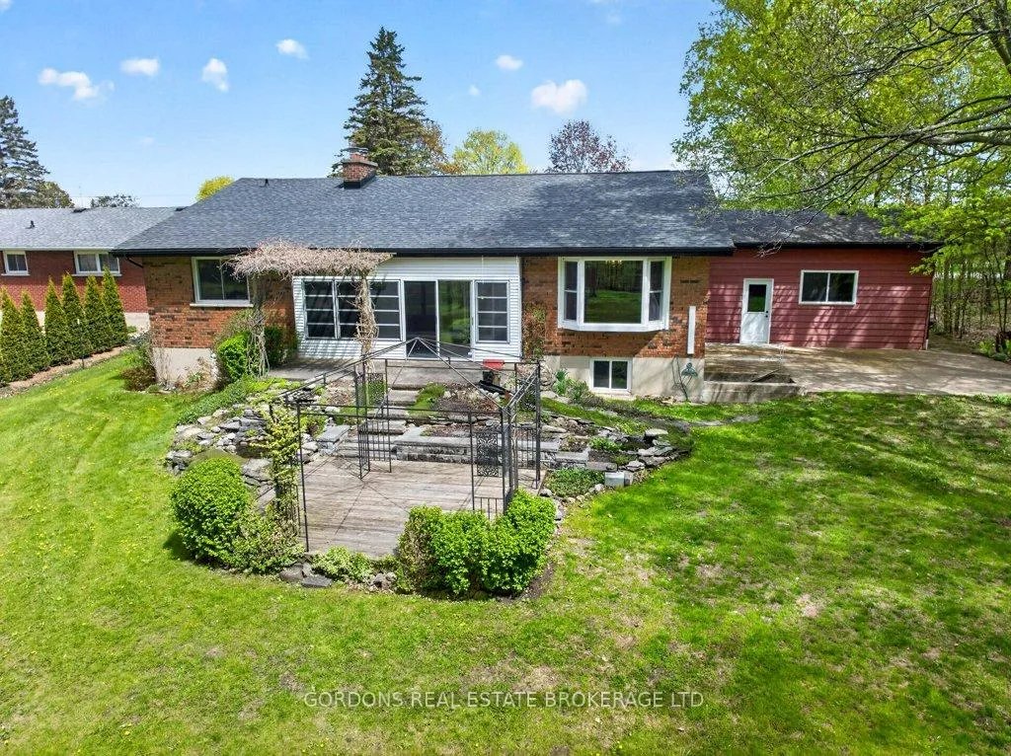
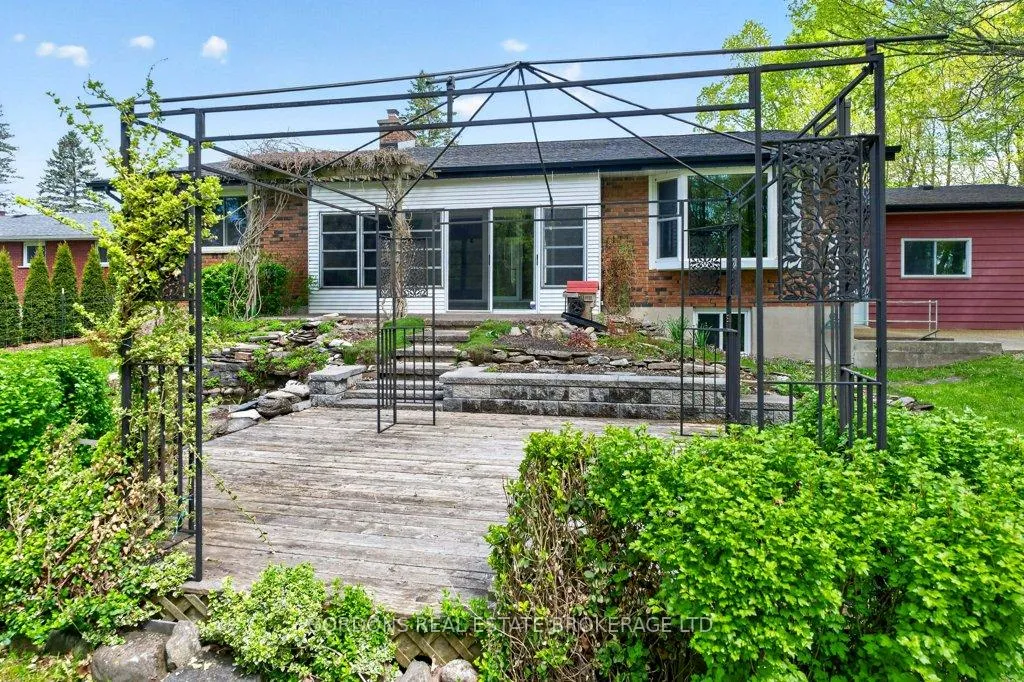
OPEN HOUSE: Saturday June 27th 1:00-2:00pm & Sunday June 28th 1:00pm-2:00pm. Set on a stunning private lot backing onto the picturesque Little Cataraqui Creek Conservation Area, this beautifully maintained bungalow offers the perfect balance of peaceful country living and unbeatable city convenience. Nestled on a quiet paved road surrounded by mature trees and nature, this exceptional property feels like a private retreat while being just minutes from Highway 401, downtown Kingston, shopping, restaurants, and everyday amenities. Rarely does a property offer this level of privacy, natural beauty, and accessibility all within city limits. Designed with both comfort and functionality in mind, the spacious home features 3 bedrooms, 4 bathrooms, and a flexible main-floor office that could easily serve as a guest bedroom or additional living space. The primary suite offers a peaceful escape complete with a walk-in closet and private ensuite bath. The bright, inviting layout is ideal for family living and entertaining alike. A grand living room with rustic wood beams and a cozy gas fireplace creates a warm and welcoming atmosphere, while the adjoining three-season sunroom provides the perfect place to relax and take in breath taking views of the landscaped gardens, tranquil ponds, forest, and surrounding wildlife. Downstairs, the fully finished lower level adds exceptional versatility with a large rec room, additional bathroom, bonus living areas, and excellent in-law or guest suite potential thanks to a separate entrance. Pride of ownership is evident throughout, with meticulous maintenance and thoughtful updates completed over the years. Additional highlights include municipal water, natural gas heating, an attached two-car garage, ample parking, and beautifully maintained grounds with no rear or side neighbours for added privacy.
Facts & features
Book a viewing
Rooms
19 rooms · 4 bathrooms
- Bathroom5′6″ × 4′1″23 sq.ft.
- Bathroom6′1″ × 4′1″25 sq.ft.
- Bedroom 311′ × 9′9″107 sq.ft.
- Sunroom19′ × 7′7″145 sq.ft.
- Kitchen12′10″ × 10′10″139 sq.ft.
- Bedroom 211′ × 9′10″108 sq.ft.
- Dining room13′3″ × 10′8″141 sq.ft.
- Bathroom10′ × 6′1″61 sq.ft.
- Living room21′ × 15′314 sq.ft.
- Primary bedroom21′6″ × 12′11″277 sq.ft.
- Office12′1″ × 11′133 sq.ft.
- Other10′1″ × 7′9″78 sq.ft.
- Cold room/cantina10′11″ × 4′9″52 sq.ft.
- Recreation36′1″ × 25′7″922 sq.ft.
- Bathroom5′5″ × 4′6″24 sq.ft.
- Utility room18′1″ × 15′8″283 sq.ft.
- Other22′ × 12′8″280 sq.ft.
- Laundry20′2″ × 16′3″328 sq.ft.
- Other5′10″ × 5′5″32 sq.ft.
Around this home
Listing details
Helpful tools
Your HOMEH agent
"I would see it this week."
Ask HOMEH about this home
Price, neighbourhood, monthly cost. Ask anything.
HOMEH Intelligent Agent is an AI, not a licensed representative. Check anything important with your agent.