
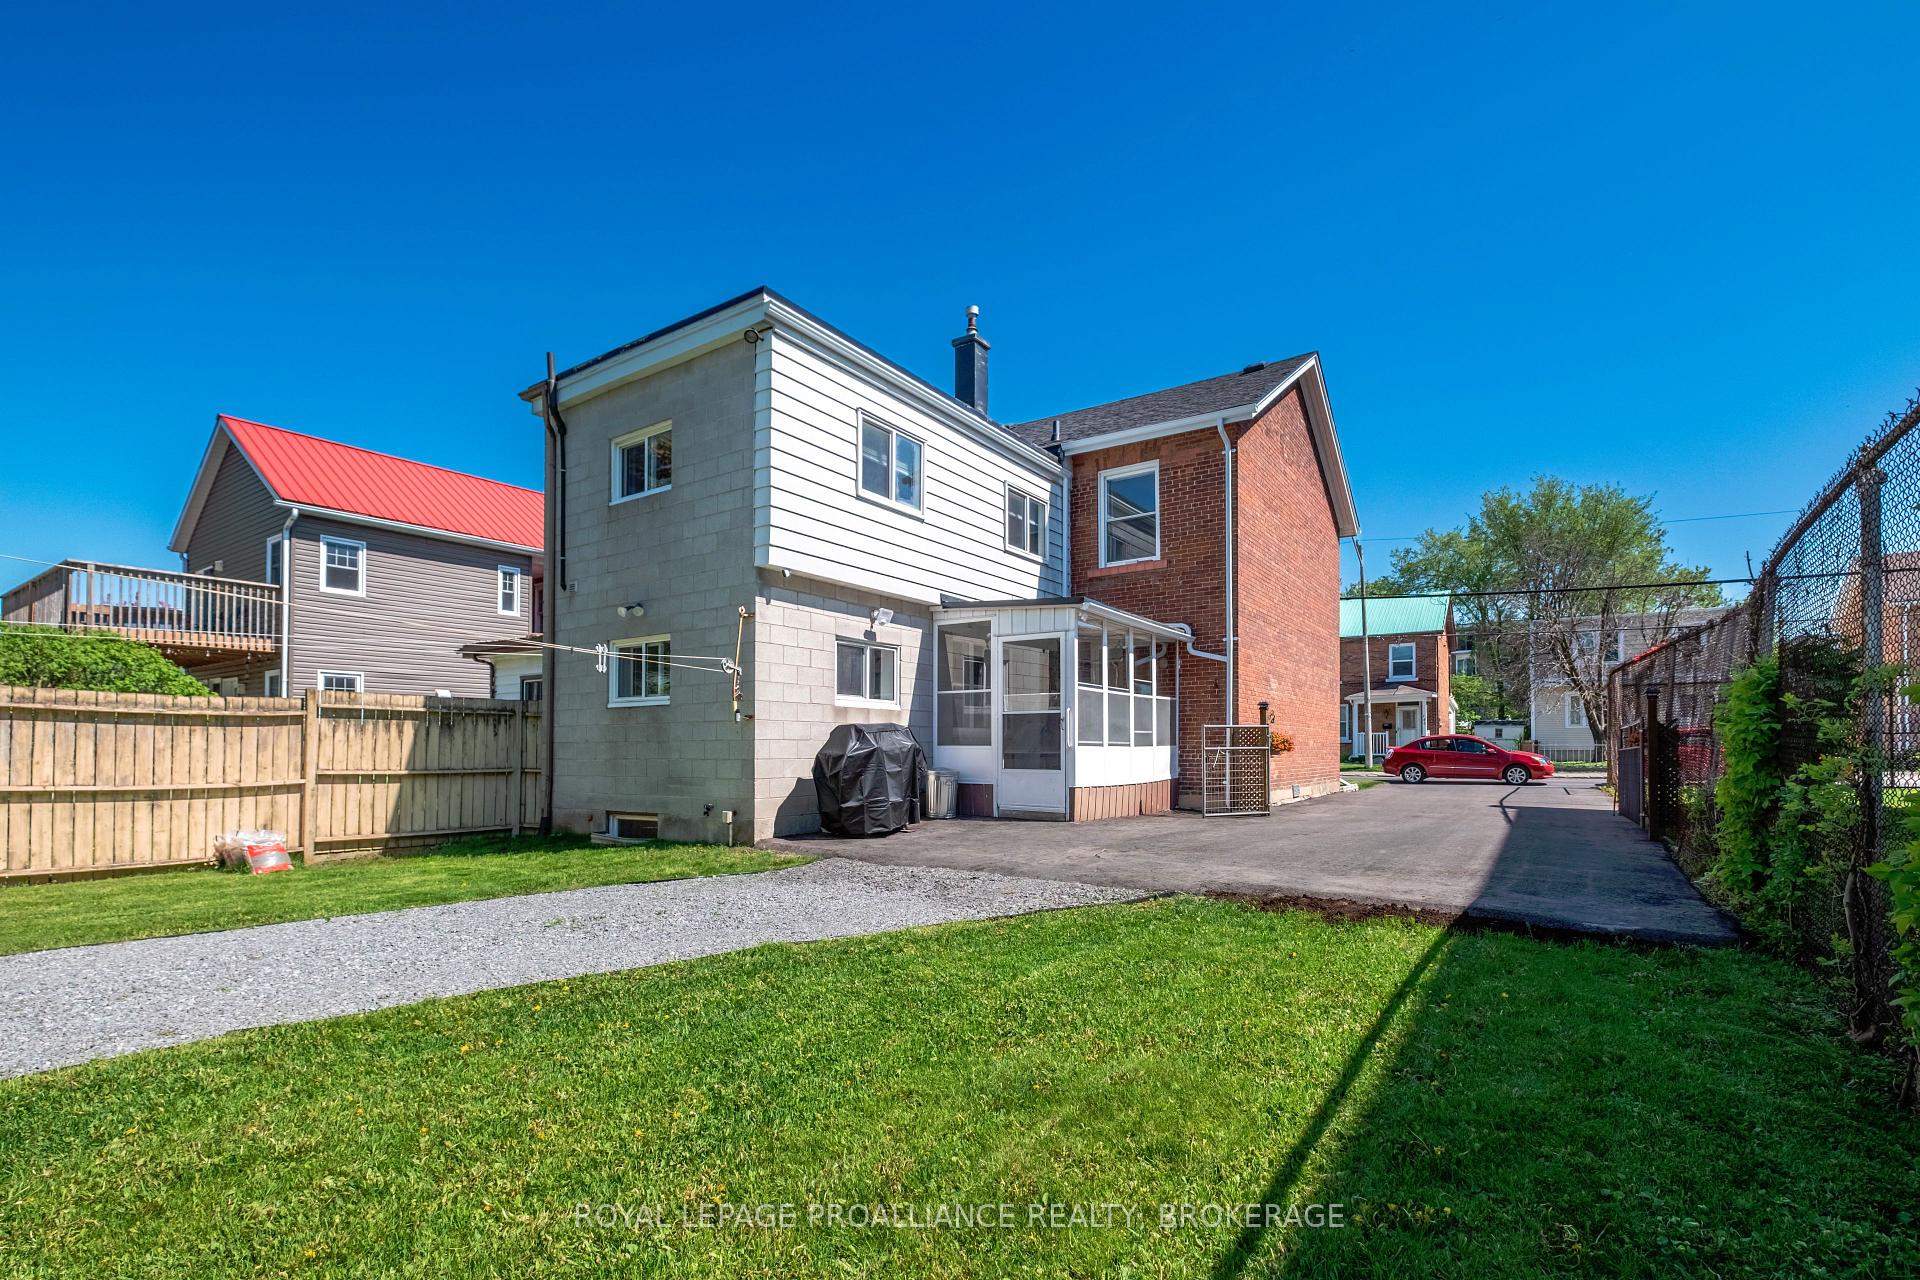
 See all 44 photos
Property history

This listing has ended. It is no longer available.
Property not available for sale or for rent.
Ask about this home
A HOMEH agent will answer your questions about this home.Ask HOMEH
About this home
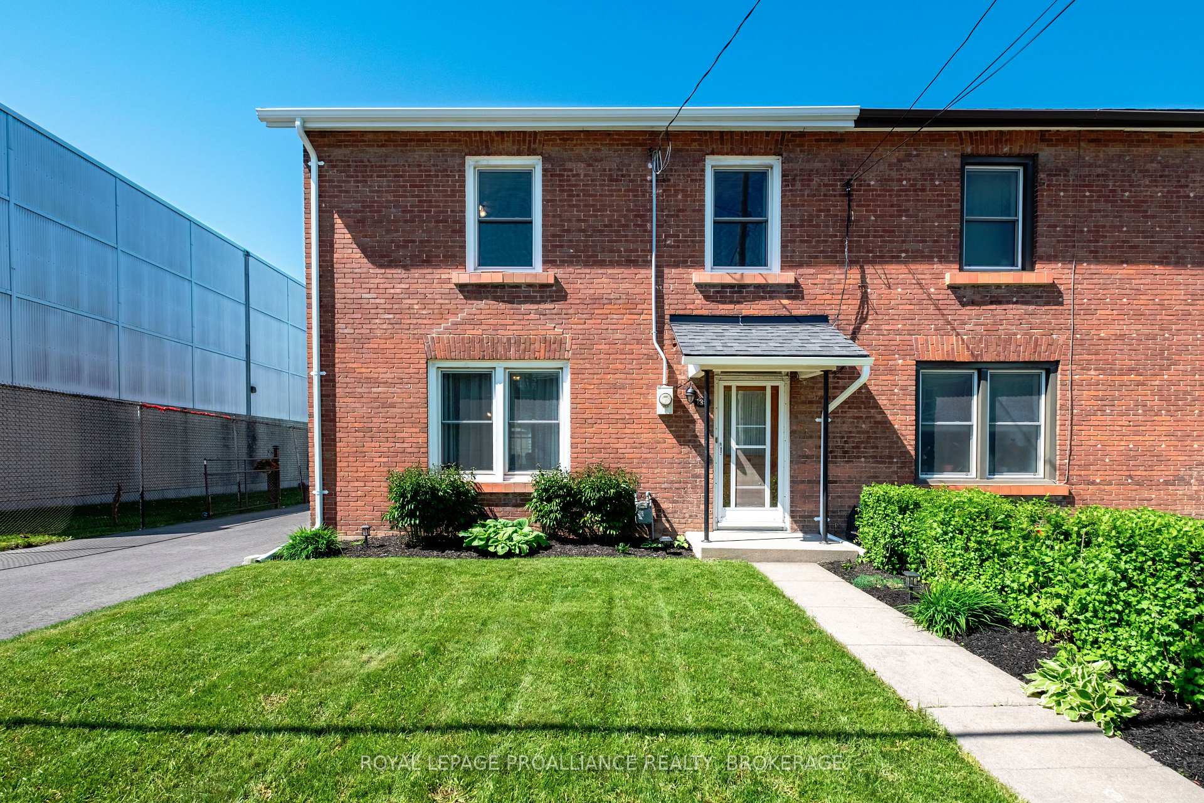
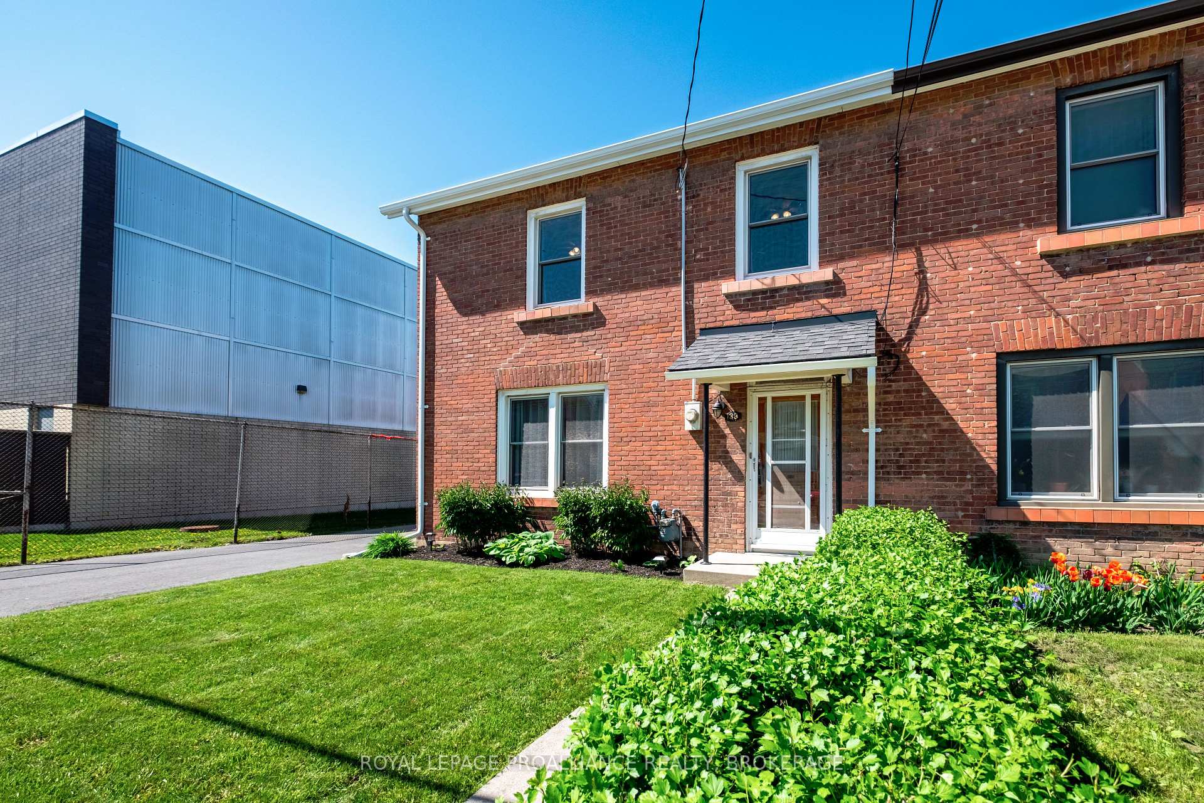
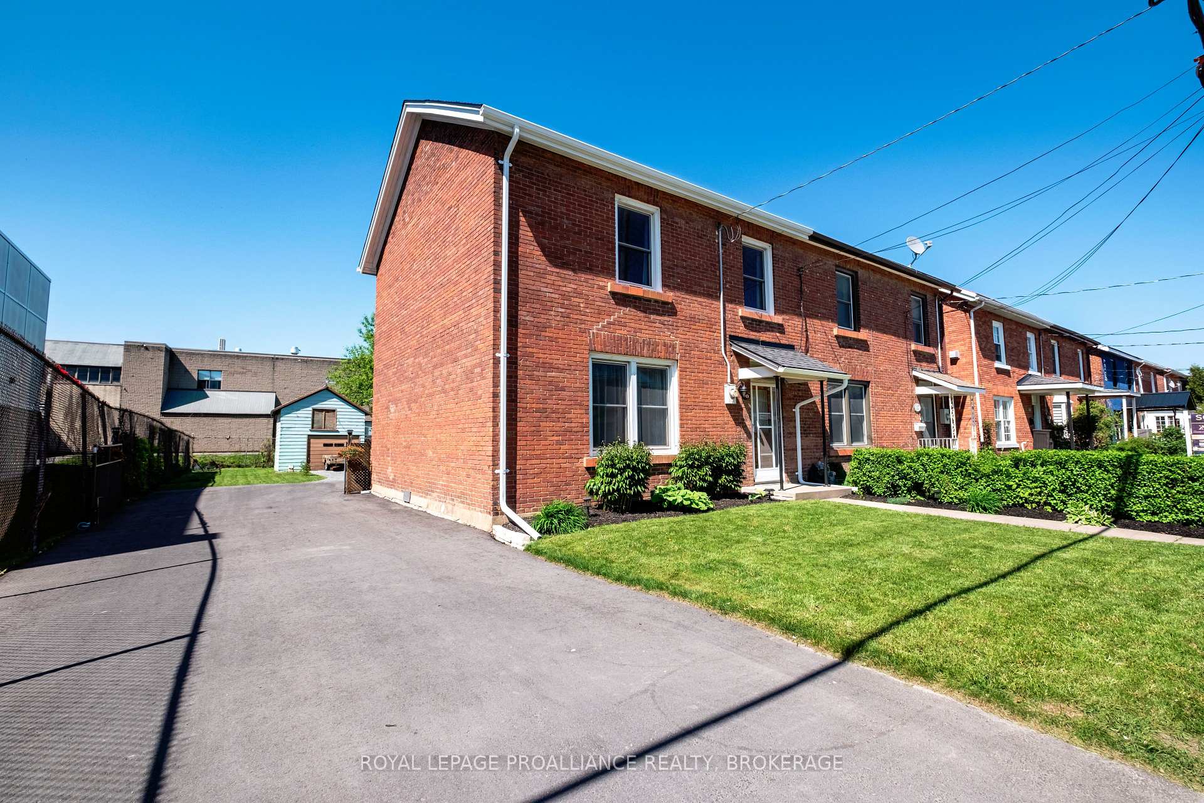
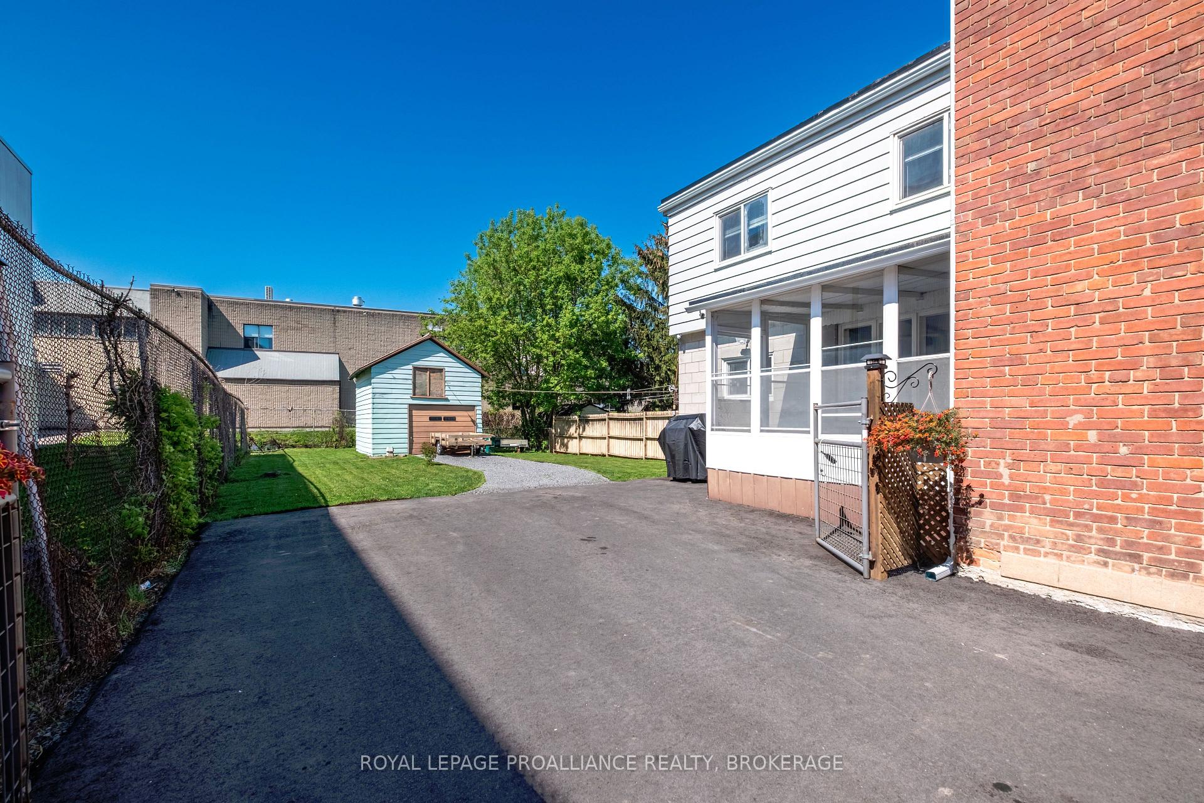
Step inside 100+ years of Kingston character, located in one of the city's most walk-able and vibrant downtown neighbourhoods. This brown brick semi-detached, end unit home has stood the test of time and thanks to pride of ownership, its ready for its next chapter. Walking into the front foyer, you will be welcomed by the traditional flow of the family room, dining room and open concept kitchen, freshly renovated in 2022, with double sinks, a pantry and pot lighting. Walking toward the back of the home is an ultra cozy lounge vibe, featuring a stunning exposed brick wall. Around the corner is a tucked away main floor laundry room and half bath, all-in-all a great layout for entertaining and the day-to-day rhythm of life. Heading upstairs, the handsome original wooden staircase railings are in wonderful condition and they are one of the many focal points of this house that will remind you of years gone by. The large primary bedroom offers vaulted ceilings and a spacious walk-in closet, potential for an ensuite bathroom in the future, if desired. The three other bedrooms are well-appointed and the main second floor bathroom is nostalgic of a bygone era. Other updates to this house include a newer roof (2020), newer carpeting upstairs (2024), fresh paint throughout (2024), a newly paved driveway (2024), new eavestroughs (2025) and more. A real bonus is the detached single-car garage with loft, and room for multiple vehicles in the driveway, a rare find in this downtown location. Step outside and you're just moments away from shopping, restaurants, nightlife, parks and the beloved Memorial Centre Farmers Market. Whether you're a professional seeking a downtown address, or a lover of character homes with room to breathe, come and see why this home is one worth falling for.
Facts & features
Ask about this home
A HOMEH agent will answer your questions about this home.
Rooms
12 rooms · 2 bathrooms
- Foyer7′2″ × 10′11″78 sq.ft.
- Living room15′1″ × 10′11″165 sq.ft.
- Dining room10′3″ × 11′2″115 sq.ft.
- Kitchen9′3″ × 11′1″103 sq.ft.
- Family room11′5″ × 12′9″145 sq.ft.
- Laundry8′ × 7′11″63 sq.ft.
- Bathroom3′1″ × 7′7″24 sq.ft.
- Primary bedroom12′9″ × 20′7″263 sq.ft.
- Bedroom 29′11″ × 10′11″109 sq.ft.
- Bedroom 312′7″ × 10′11″138 sq.ft.
- Bedroom 49′1″ × 11′3″103 sq.ft.
- Bathroom6′8″ × 6′7″43 sq.ft.
Around this home
Schools nearby
School rating, out of 10.
Listing details
Helpful tools
Your HOMEH agent
"I would see it this week."
Ask HOMEH about this home
Price, neighbourhood, monthly cost. Ask anything.
HOMEH Intelligent Agent is an AI, not a licensed representative. Check anything important with your agent.