
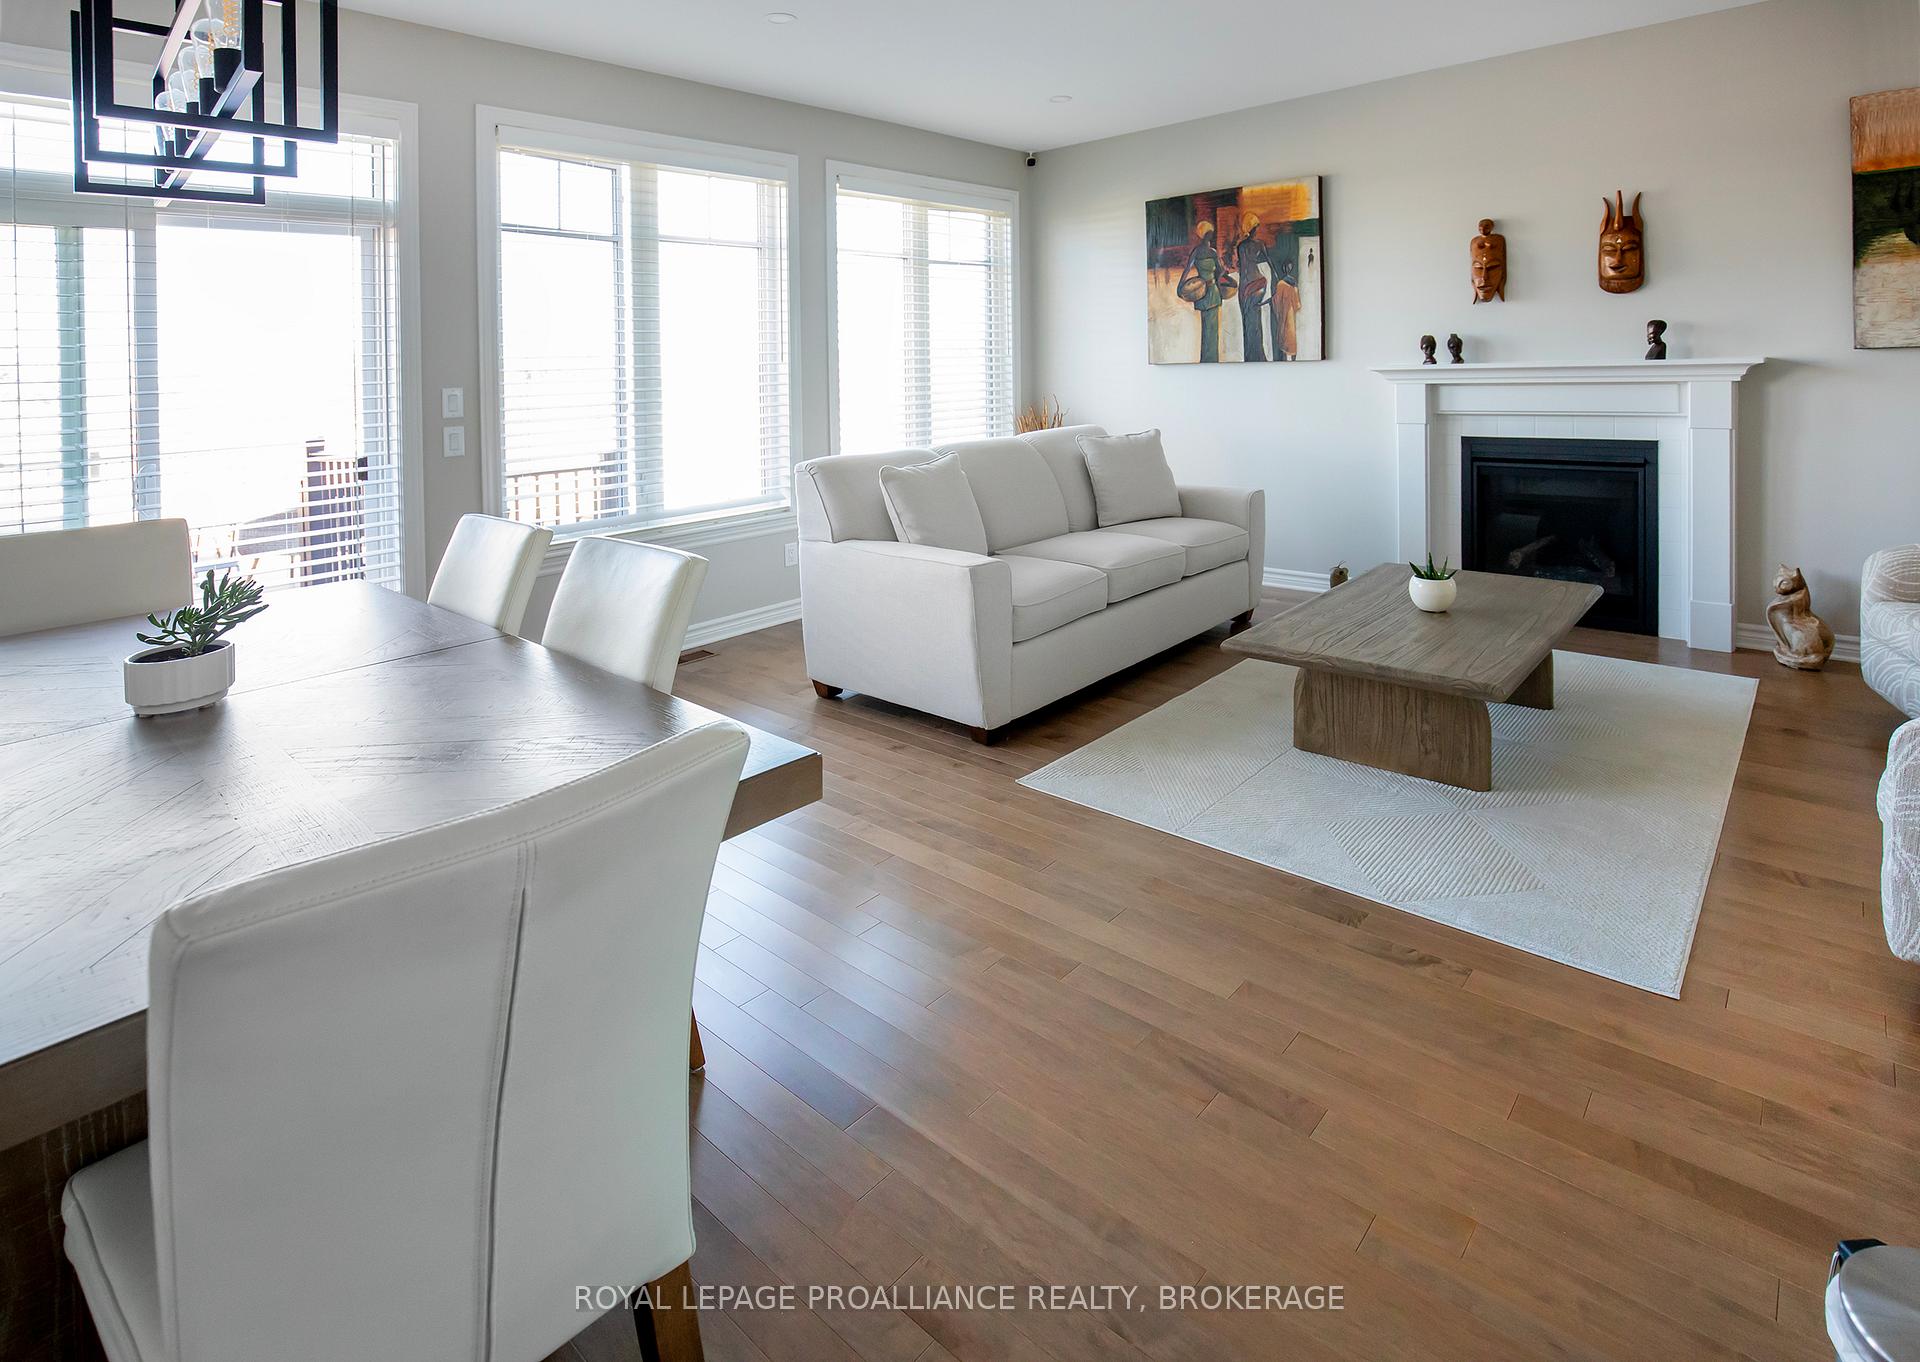
 See all 25 photos
Property history

This listing has ended. It is no longer available.
Property not available for sale or for rent.
Ask about this home
A HOMEH agent will answer your questions about this home.Ask HOMEH
About this home
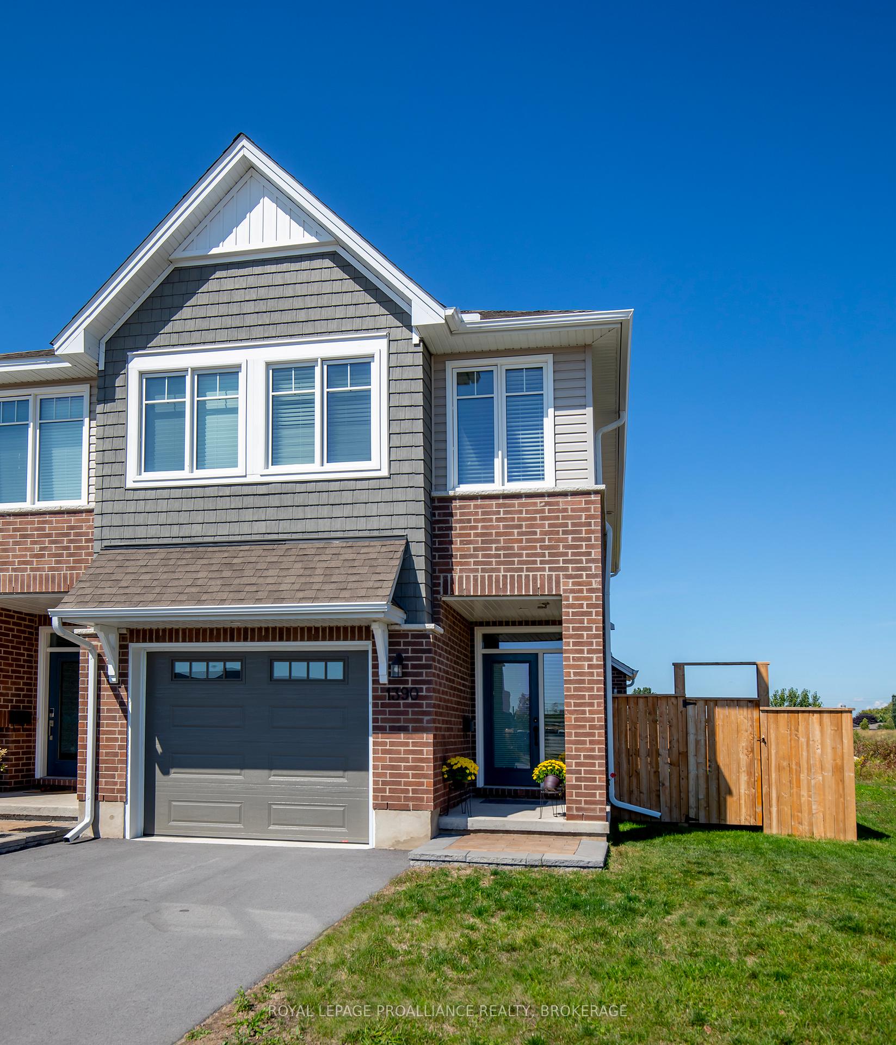
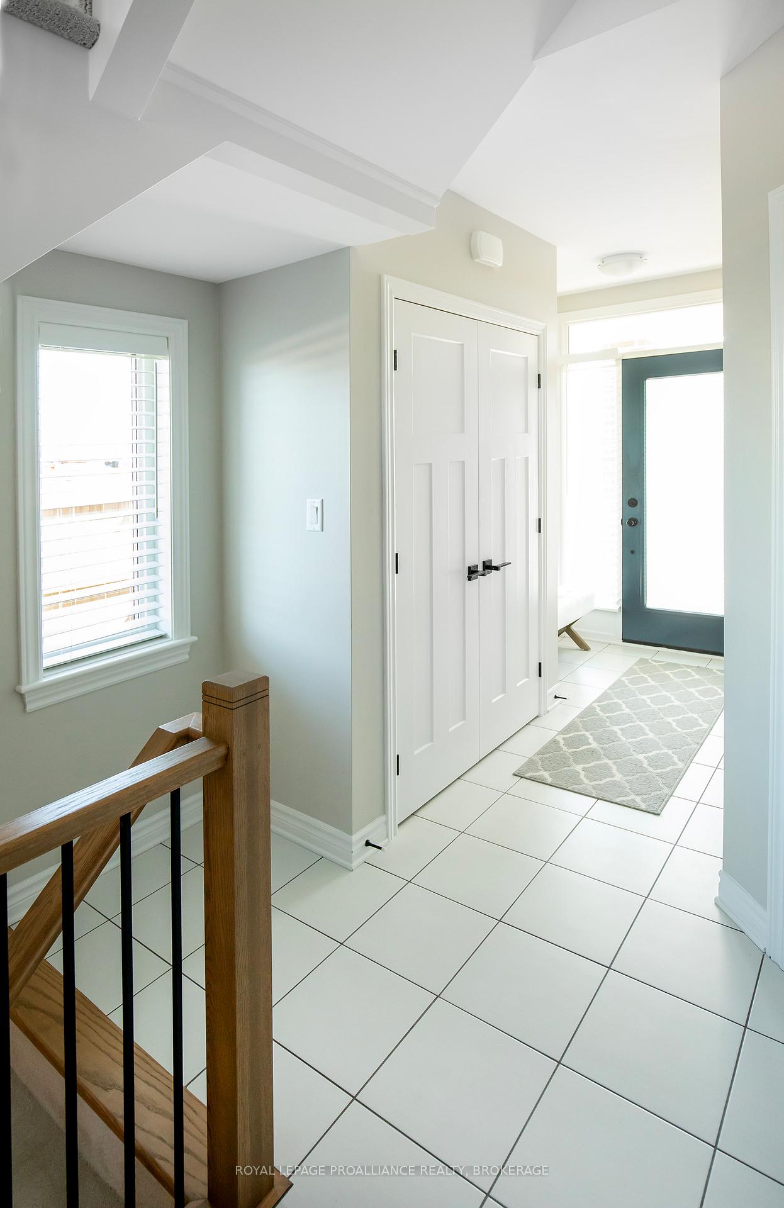
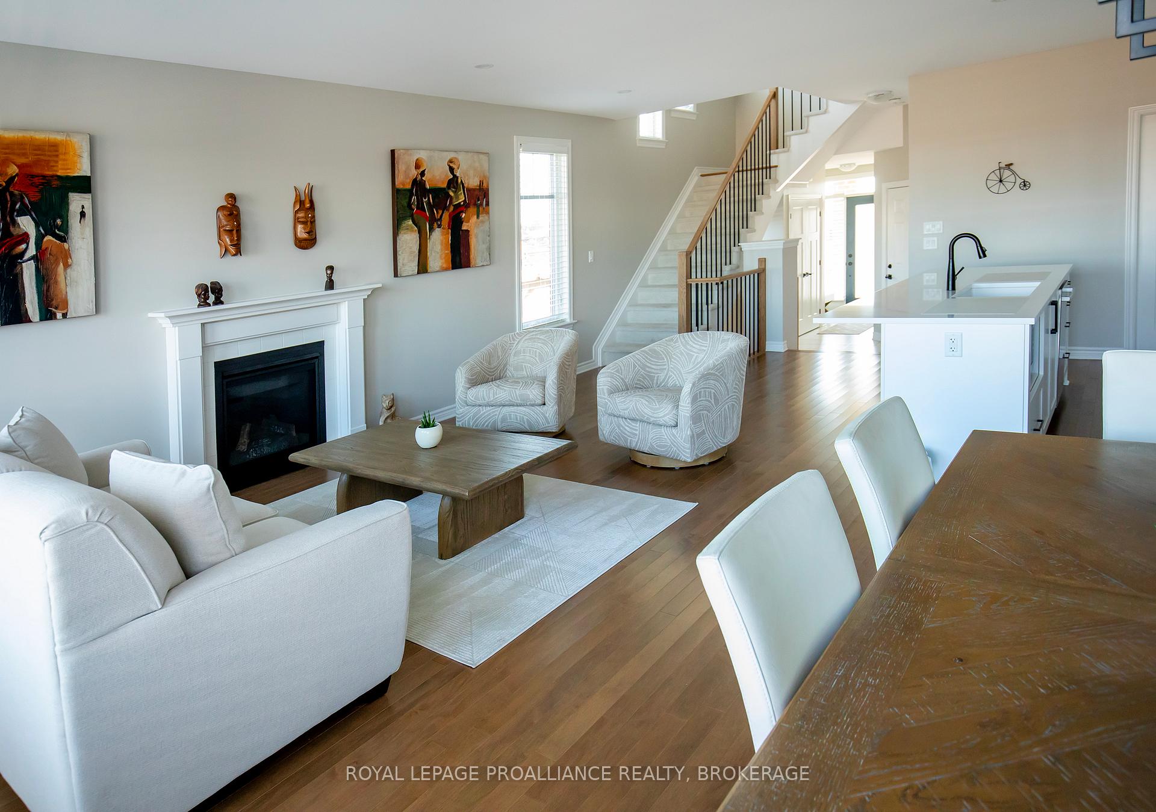
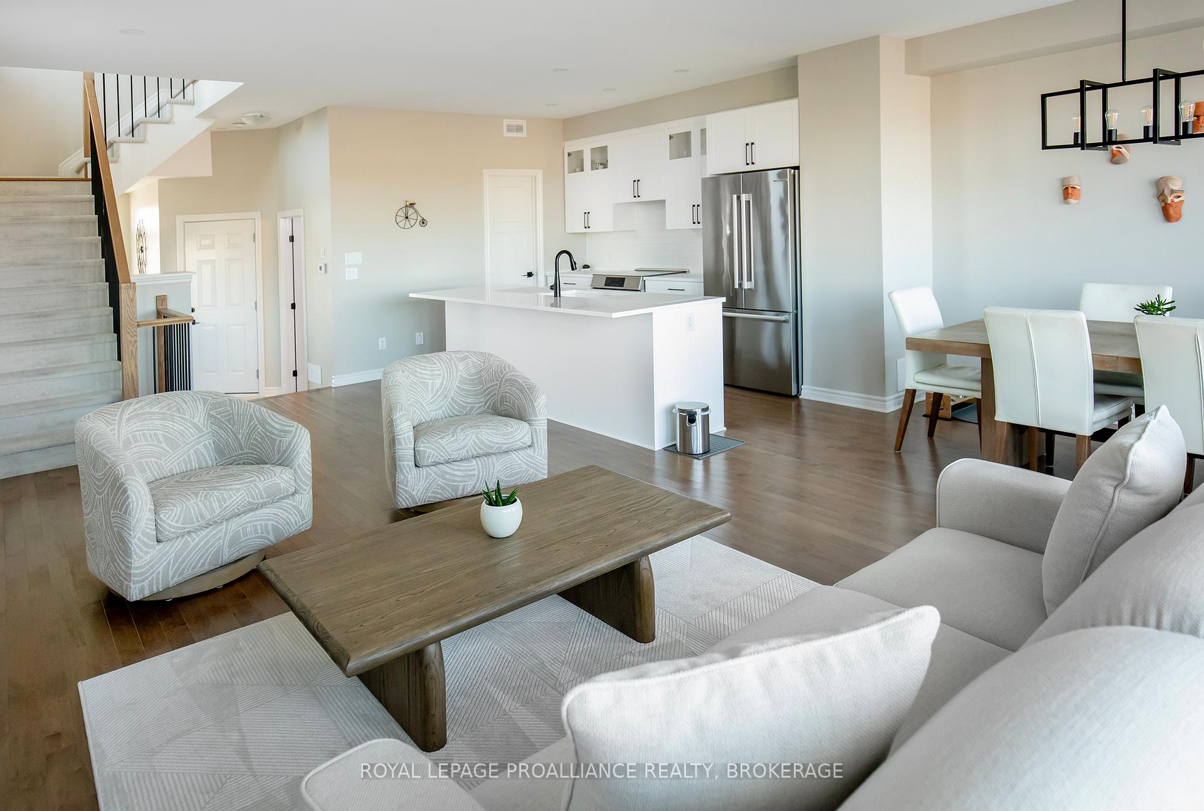
Stop the Car! Only 2 years young, this 10+++, three bedroom; 2.5 Bath end unit Tamarack Cambridge model is definitely a must see! The moment you enter the front foyer, you will be impressed by the brightness and spaciousness of this beautiful home. The open concept main floor features a white kitchen with modern shaker style cupboards, quartz counters, breakfast bar and walk-in pantry. The living room features a gas fireplace and the adjacent dining area provides direct access to the fully fenced back yard where you will find a composite deck and natural gas BBQ hookup. Upstairs, the expansive primary bedroom features a walk-in closet and 4-piece ensuite with a separate shower and freestanding bathtub. Bonus: There is a separate laundry room on the 2nd floor! Two other well-sized bedrooms and a full bath complete the2nd floor. The basement features a rec room with built-in electric fireplace and provides plenty of space for chilling on a cold winter night or a perfect play area for children. The enclosed yard is perfect for pets and children and also includes raised planters for the gardening enthusiast. This home has been meticulously maintained and tastefully upgraded. The only carpet is on the stairs and in the basement.Ideally located close to shopping, schools, movie theatre, places of worship and with easy access to downtown, this home is now ready for new owners and new memories!
Facts & features
Ask about this home
A HOMEH agent will answer your questions about this home.
Rooms
12 rooms · 3 bathrooms
- Foyer15′6″ × 5′10″91 sq.ft.
- Kitchen13′1″ × 10′1″132 sq.ft.
- Dining room10′1″ × 7′10″79 sq.ft.
- Living room20′6″ × 9′11″202 sq.ft.
- Bathroom4′11″ × 4′11″24 sq.ft.
- Primary bedroom15′1″ × 12′8″192 sq.ft.
- Bathroom15′2″ × 6′91 sq.ft.
- Bedroom 213′6″ × 9′1″123 sq.ft.
- Bedroom 311′1″ × 9′1″101 sq.ft.
- Bathroom7′1″ × 7′7″54 sq.ft.
- Laundry8′11″ × 6′4″56 sq.ft.
- Recreation18′6″ × 13′240 sq.ft.
Around this home
Listing details
Helpful tools
Your HOMEH agent
"I would see it this week."
Ask HOMEH about this home
Price, neighbourhood, monthly cost. Ask anything.
HOMEH Intelligent Agent is an AI, not a licensed representative. Check anything important with your agent.