
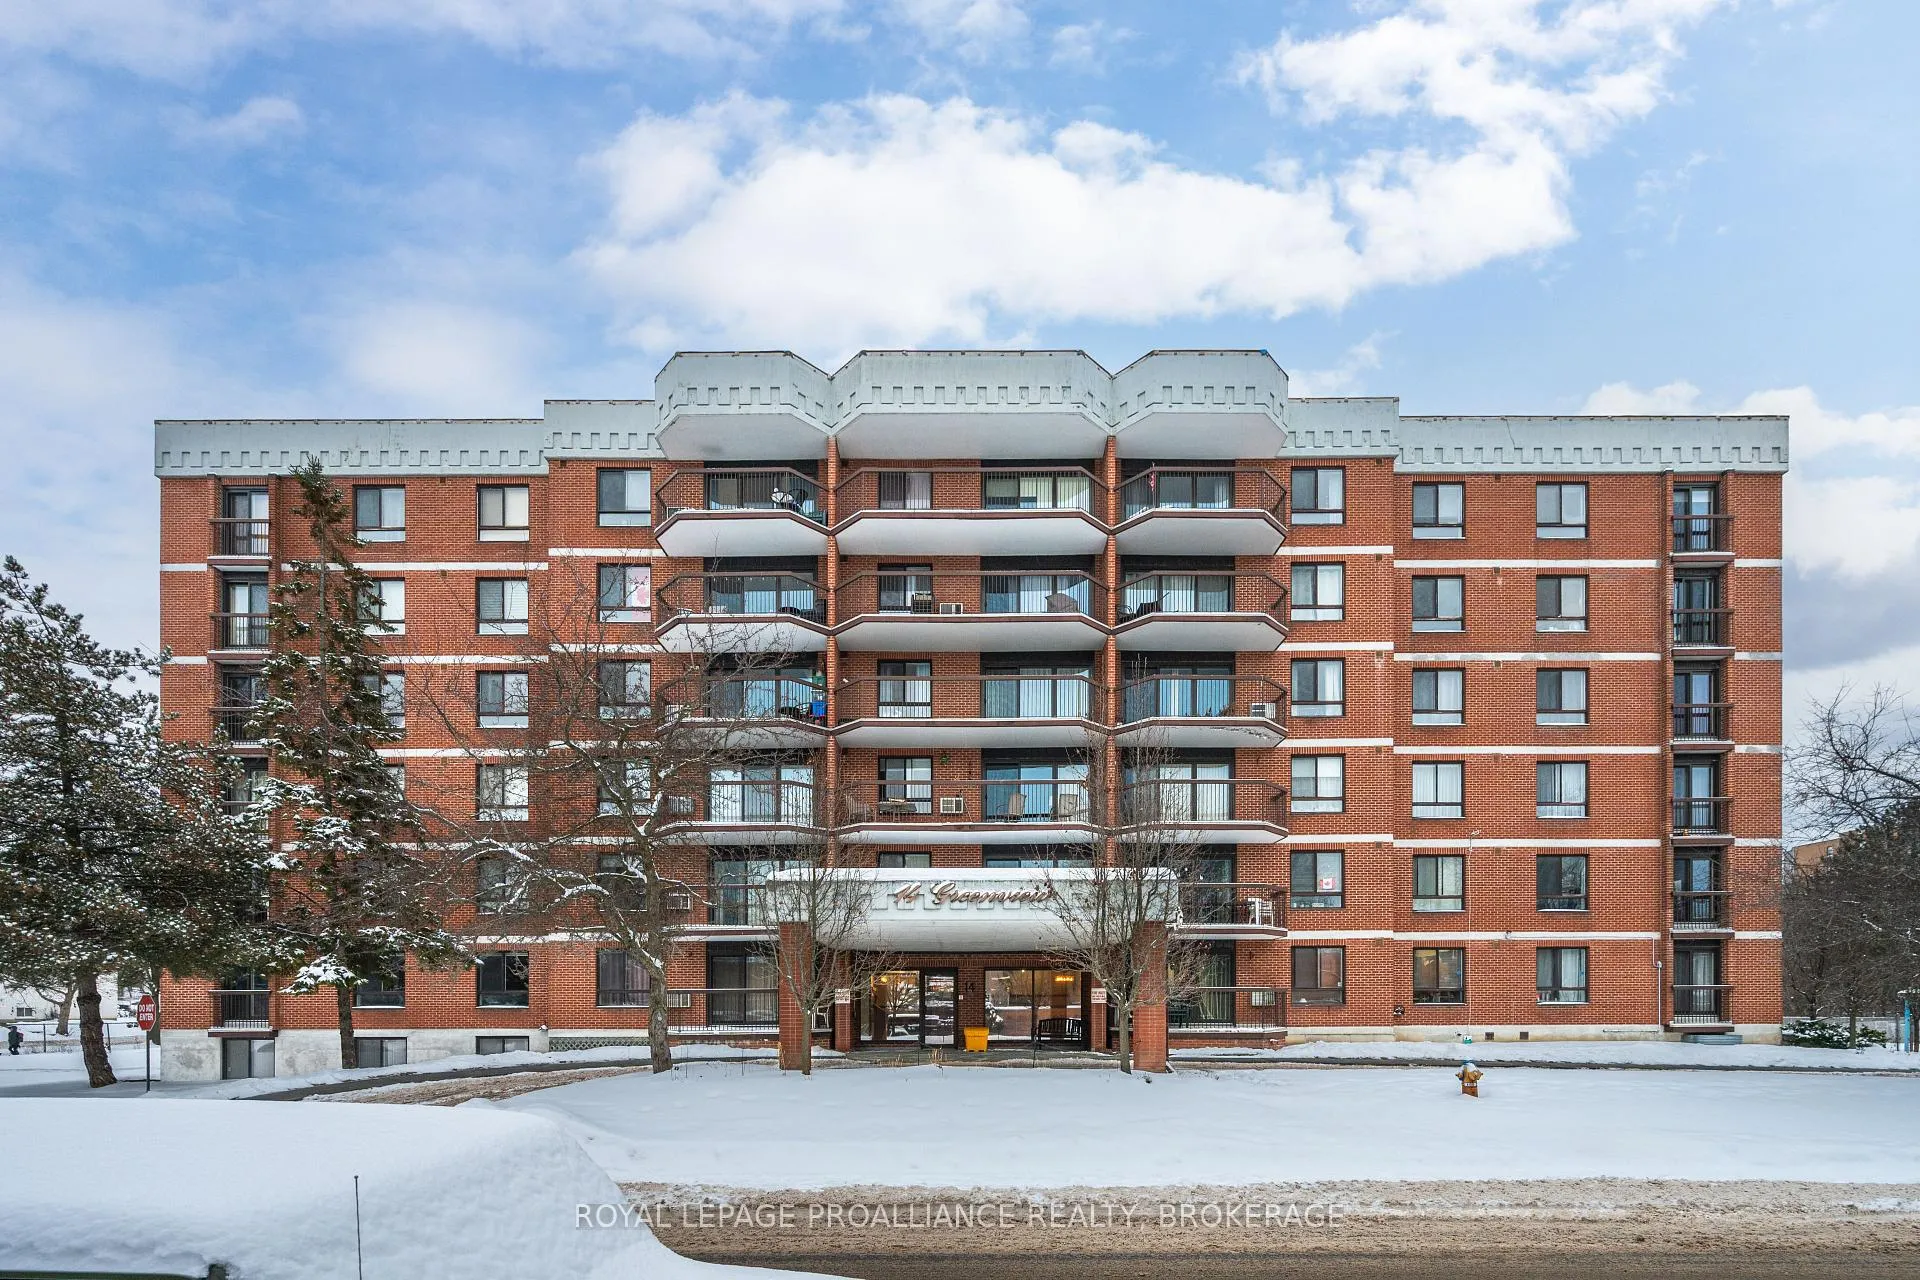
Unit 505, 14 Greenview Drive
Kingston (Central City West)Unit 505, 14 Greenview Drive
Kingston (Central City West)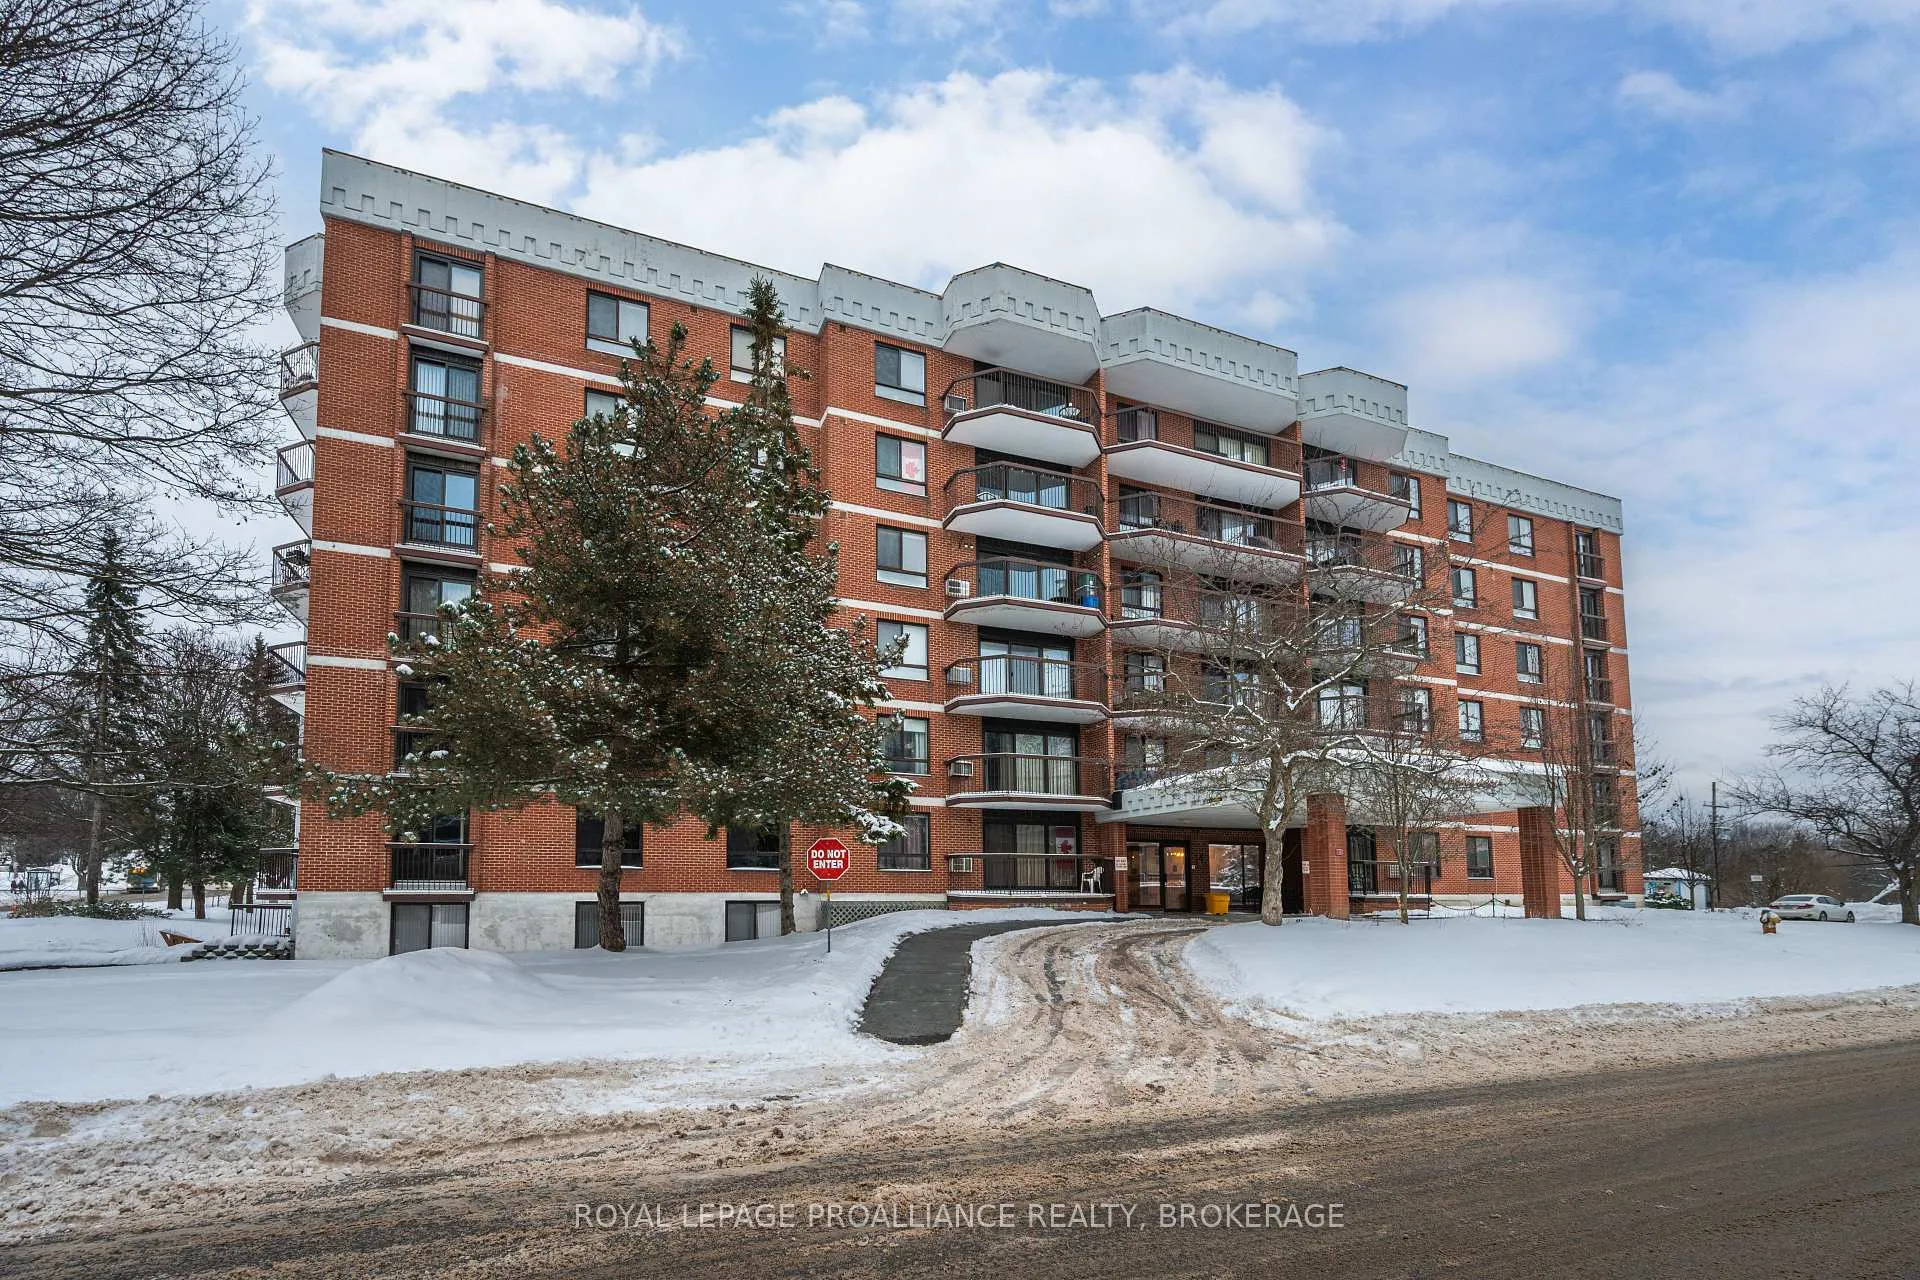
 See all 32 photos
Property history

This listing has ended. It is no longer available.
Property not available for sale or for rent.
Ask about this home
A HOMEH agent will answer your questions about this home.Ask HOMEH
About this home
Unit 505, 14 Greenview Drive, Kingston
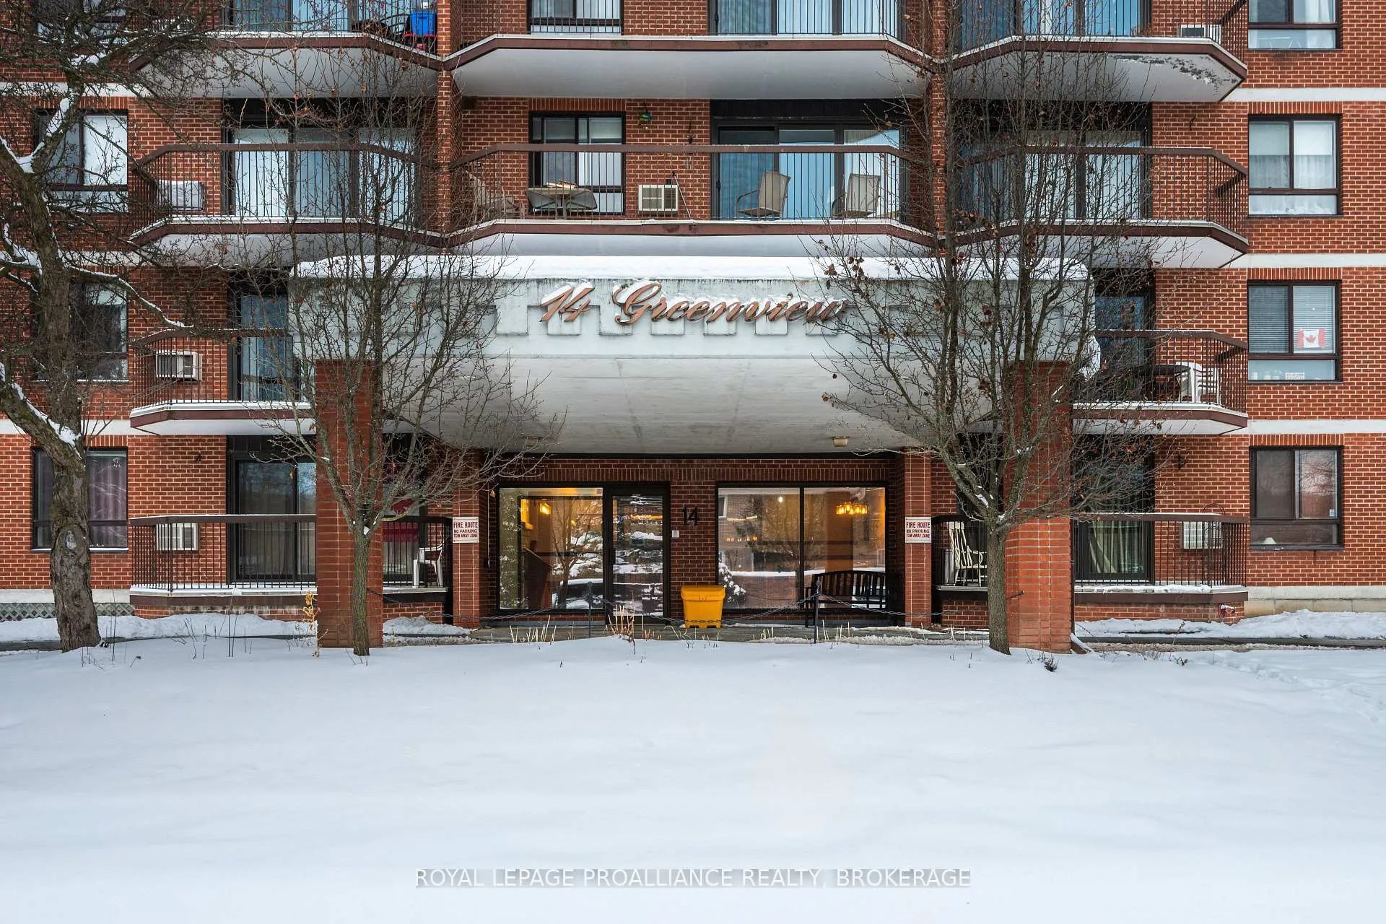
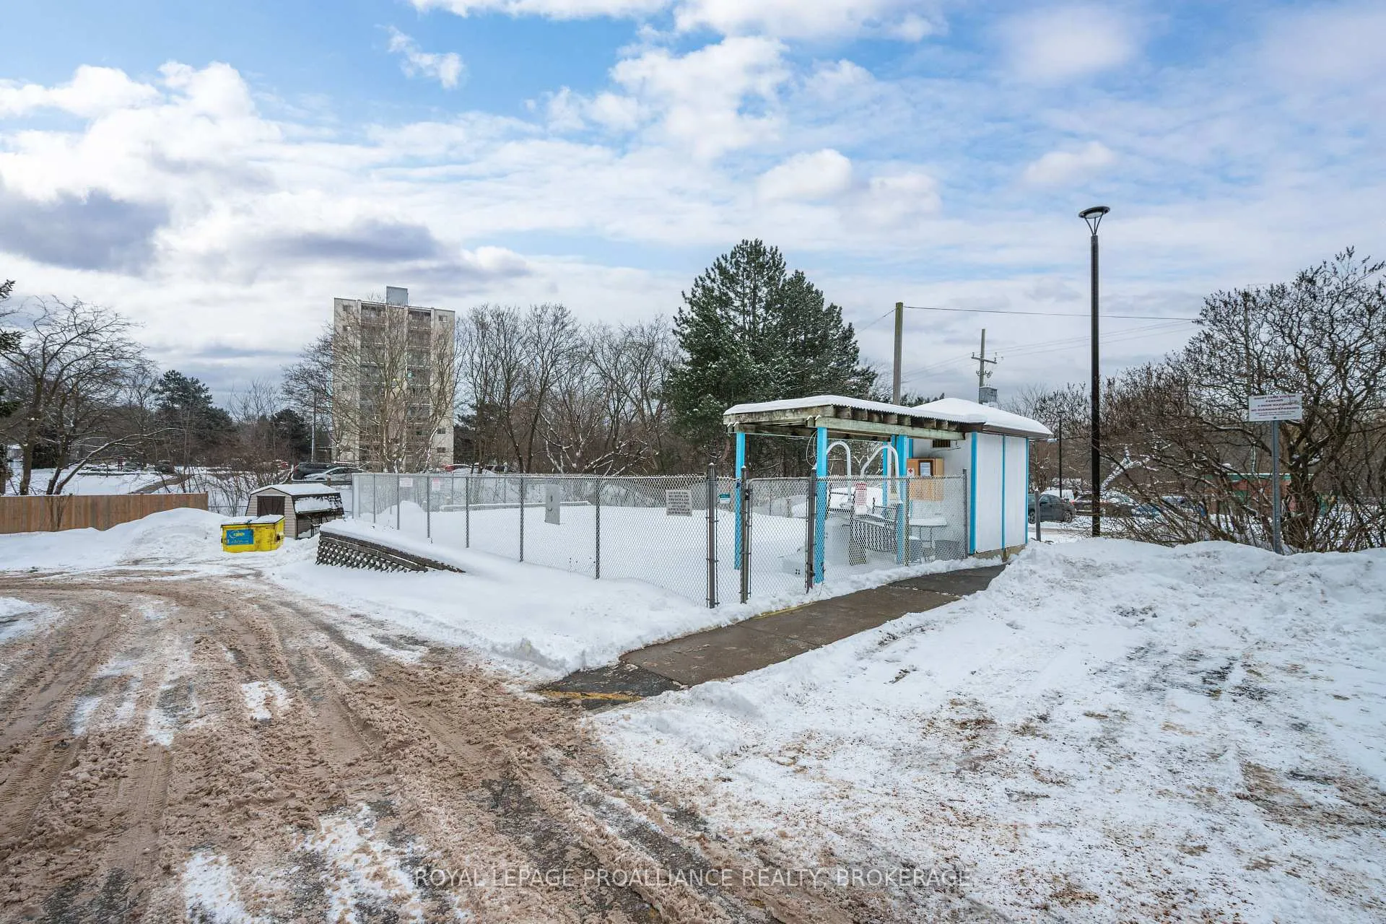
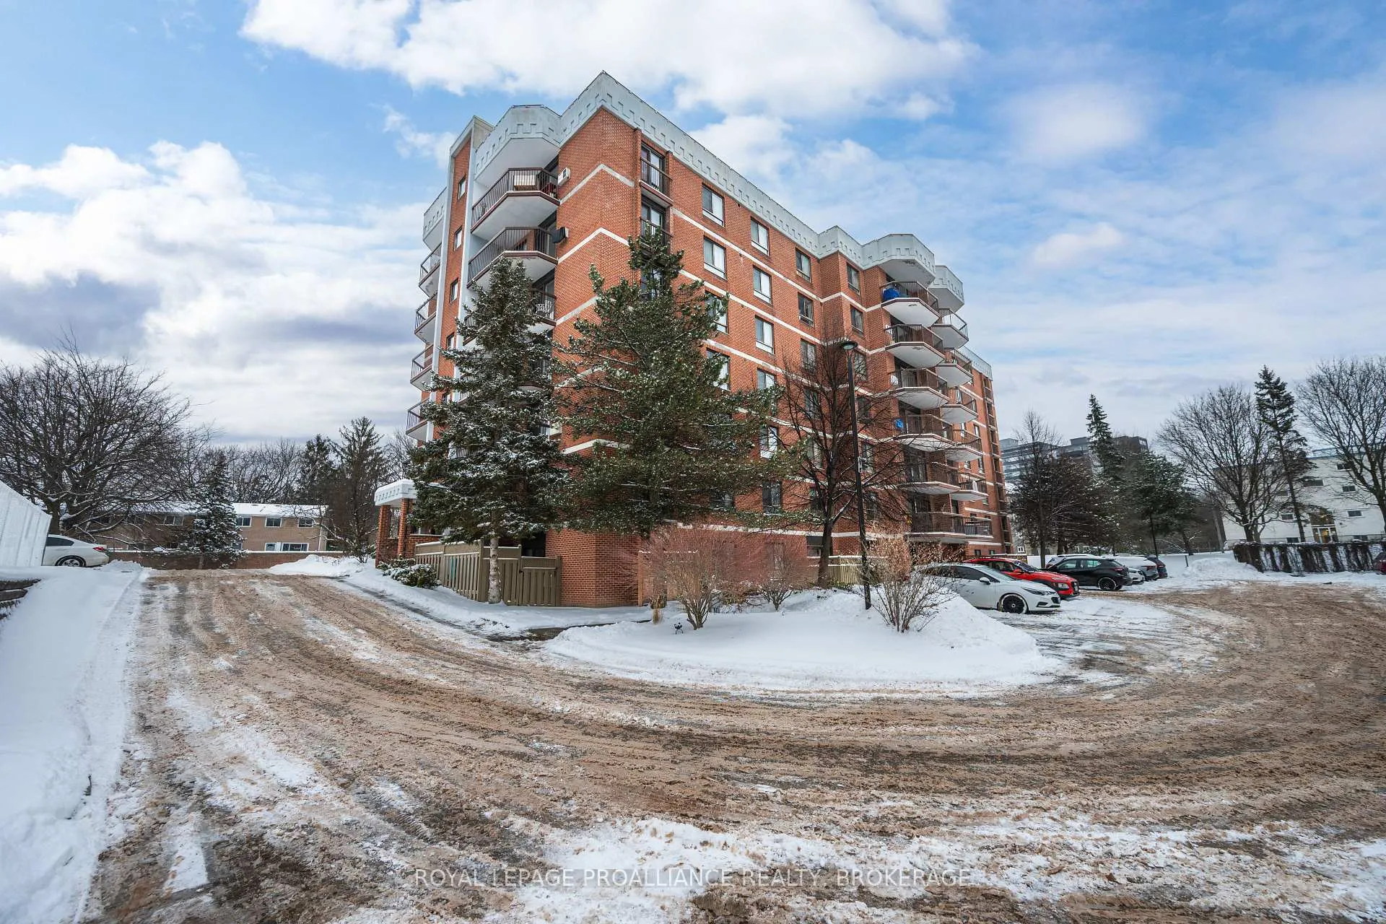
Welcome to Unit 505 at 14 Greenview Drive, a bright & beautiful condo centrally located in one of Kingston's most convenient neighborhoods. This exceptional suite is one of the only units in the building featuring a fully open-concept kitchen, transforming the traditional layout into a far more spacious, functional, & contemporary design. The equipped open kitchen flows seamlessly into the dining & living areas, creating an inviting, connected space that feels significantly larger than its counterparts. With ample cabinetry, generous counter space, & clear sightlines across the main living areas, it's a layout that enhances everyday living & makes hosting effortless. The living room is sun-filled & comfortable, offering flexibility for multiple furniture arrangements & easy access to a private balcony-perfect for morning coffee, fresh air, or unwinding with an evening view. The bedrooms are well-proportioned, the 3pc bathroom is tastefully updated & the unit also includes thoughtful closet space. The entire unit feels bright & airy thanks to the fifth-floor elevation & wide window exposure. Residents of 14 Greenview Drive enjoy a well-managed building with excellent amenities, including an outdoor pool, a library/lounge, a games room, common laundry, bike storage, secure entry, & dedicated parking. Located steps from public transit, parks, & a golf course, & just minutes to downtown Kingston, Queen's University, & hospitals, this is a truly great condo to call home. Perfect for first-time buyers, downsizers, or investors seeking a turnkey space in a prime location.
Facts & features
Ask about this home
A HOMEH agent will answer your questions about this home.
Rooms
5 rooms · 1 bathroom
- Living room23′8″ × 14′7″345 sq.ft.
- Kitchen7′10″ × 8′6″67 sq.ft.
- Bathroom8′ × 5′7″44 sq.ft.
- Primary bedroom16′10″ × 11′9″198 sq.ft.
- Bedroom16′2″ × 9′2″149 sq.ft.
Around this home
Schools nearby
School rating, out of 10.
Listing details
Helpful tools
Your HOMEH agent
"I would see it this week."
Ask HOMEH about this home
Price, neighbourhood, monthly cost. Ask anything.
HOMEH Intelligent Agent is an AI, not a licensed representative. Check anything important with your agent.