

Unit 603, 14 Greenview Drive
Unit 603, 14 Greenview Drive
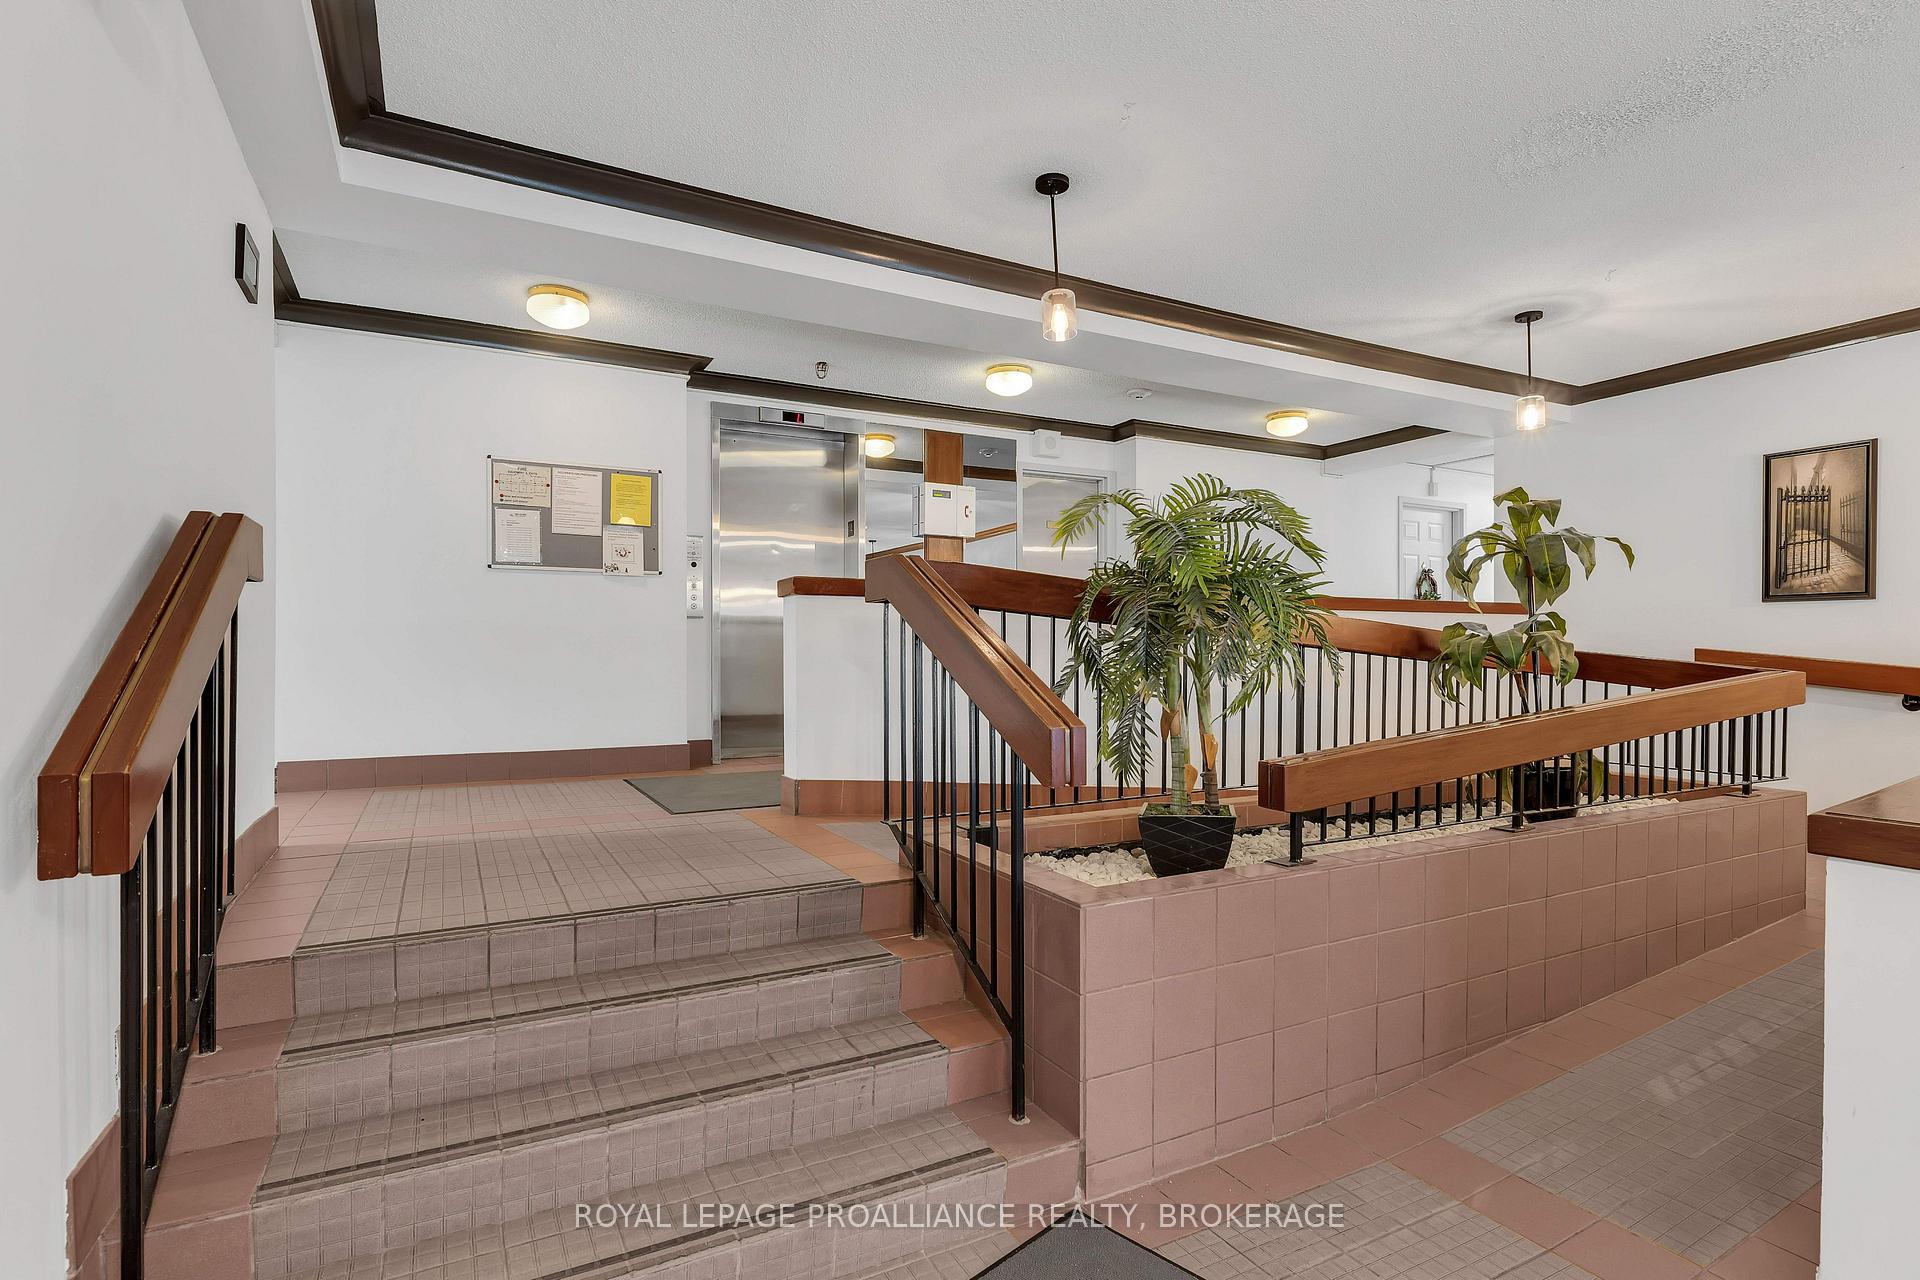 See all 29 photos
Property history
Facts and features
- ExposureSouth
- LaundryCoin operated, in building, room
- LockerCommon
- BalconyTerrace
- Outdoor pool
- Party room/meeting room
The homeCondo Apartment, Apartment, Age 31–50 years
- TypeCondo Apartment
- StyleApartment
- Age31–50 years
- Living space800–899 sq ft
- BasementNone
- ExposureSouth
- ViewCity
- WaterfrontNone
InsideCoin operated, in building, laundry room, Carpet free, intercom, primary bedroom - main floor, separate hydro meter, Rooms above ground 5
- LaundryCoin operated, in building, laundry room
- FeaturesCarpet free, intercom, primary bedroom - main floor, separate hydro meter
- Rooms above ground5
- Bedrooms2
- Bathrooms1
- Kitchens1
OutsideBrick, Terrace, Controlled entry, landscaped, patio
- ExteriorBrick
- BalconyTerrace
- FeaturesControlled entry, landscaped, patio
Parking and locker1 Parking, Parking type Owned, Reserved/assigned
- Spaces1 Parking
- Parking typeOwned
- DrivewayReserved/assigned
- LockerCommon
- Locker number32
BuildingThe greenview, Condo corporation 23, Game room, guest suites, outdoor pool, party room/meeting room, visitor parking
- NameThe greenview
- Condo corporation23
- AmenitiesGame room, guest suites, outdoor pool, party room/meeting room, visitor parking
- PetsAllowed
Heating, water and powerBaseboard, electric, Window unit(s)
- HeatingBaseboard, electric
- CoolingWindow unit(s)
Costs and taxesTaxes $2,546 a year, Condo fee $589 a month, Common elements included, water included
- Taxes, 2024$2,546 a year
- Condo fee$589 a month
- Fee includesCommon elements included, water included
Included in the saleFridge, stove, dishwasher, all attached window coverings
- IncludedFridge, stove, dishwasher, all attached window coverings
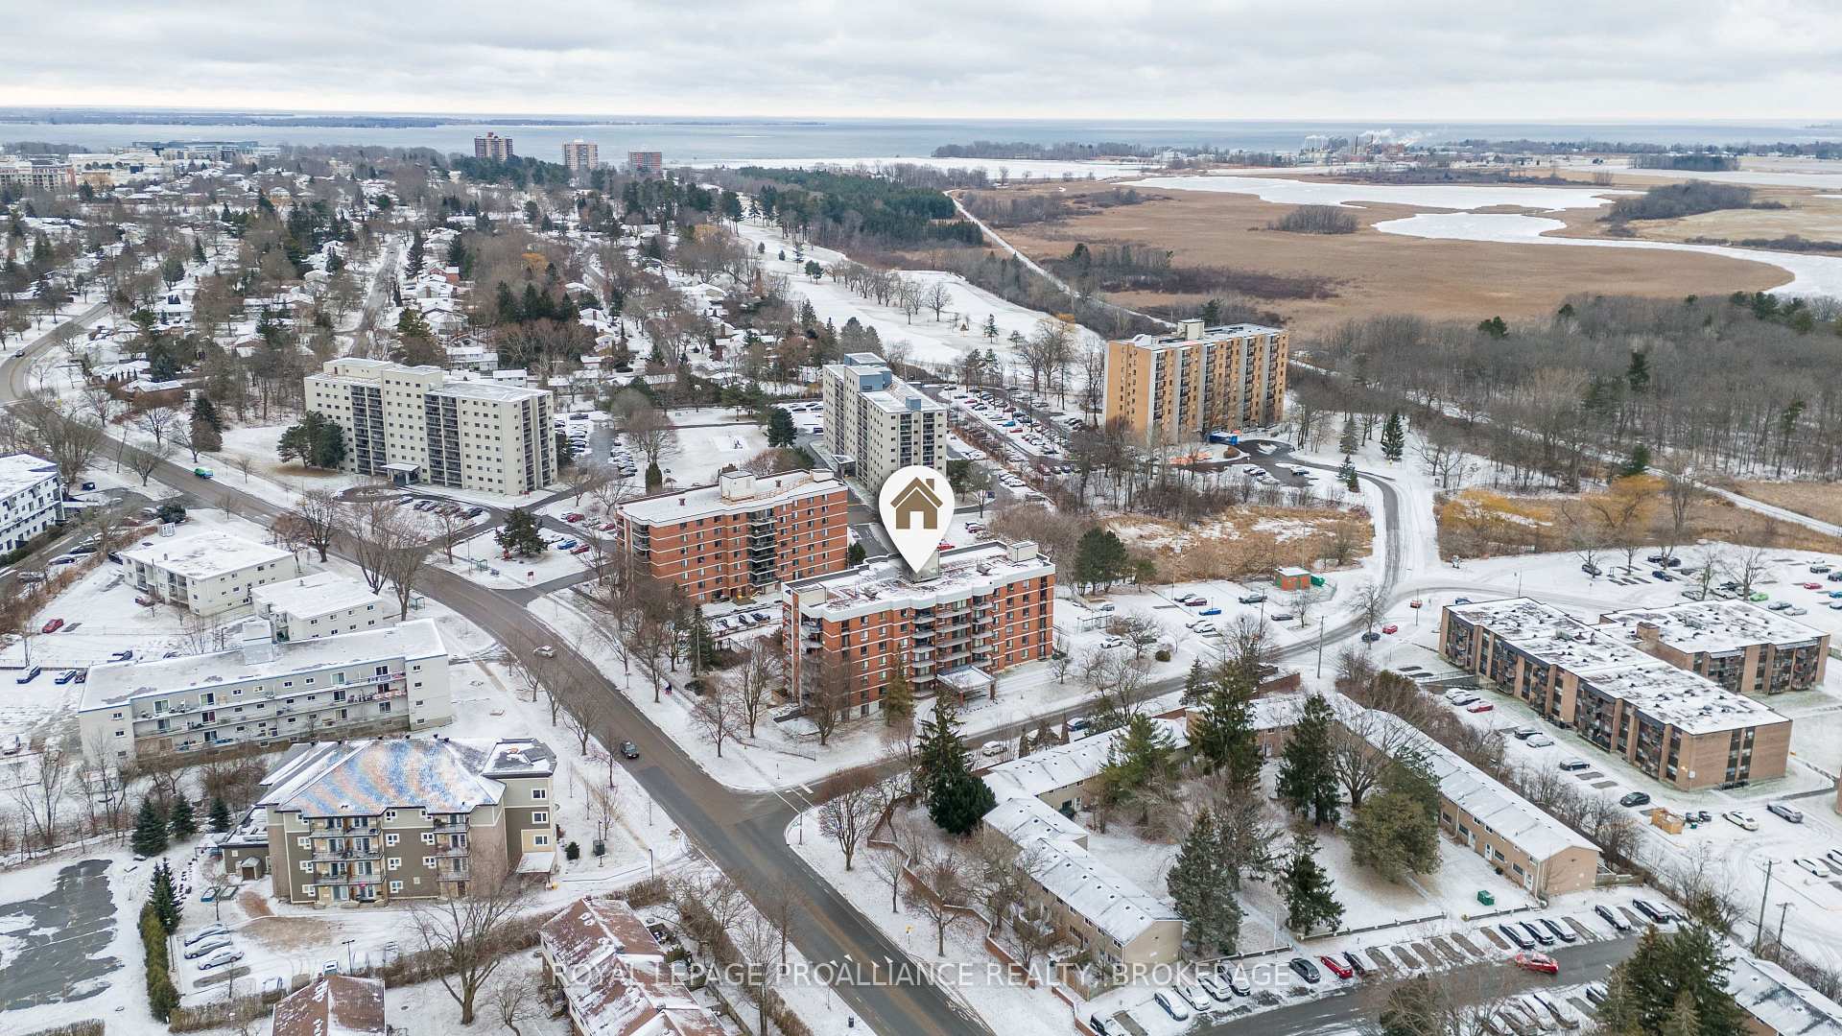
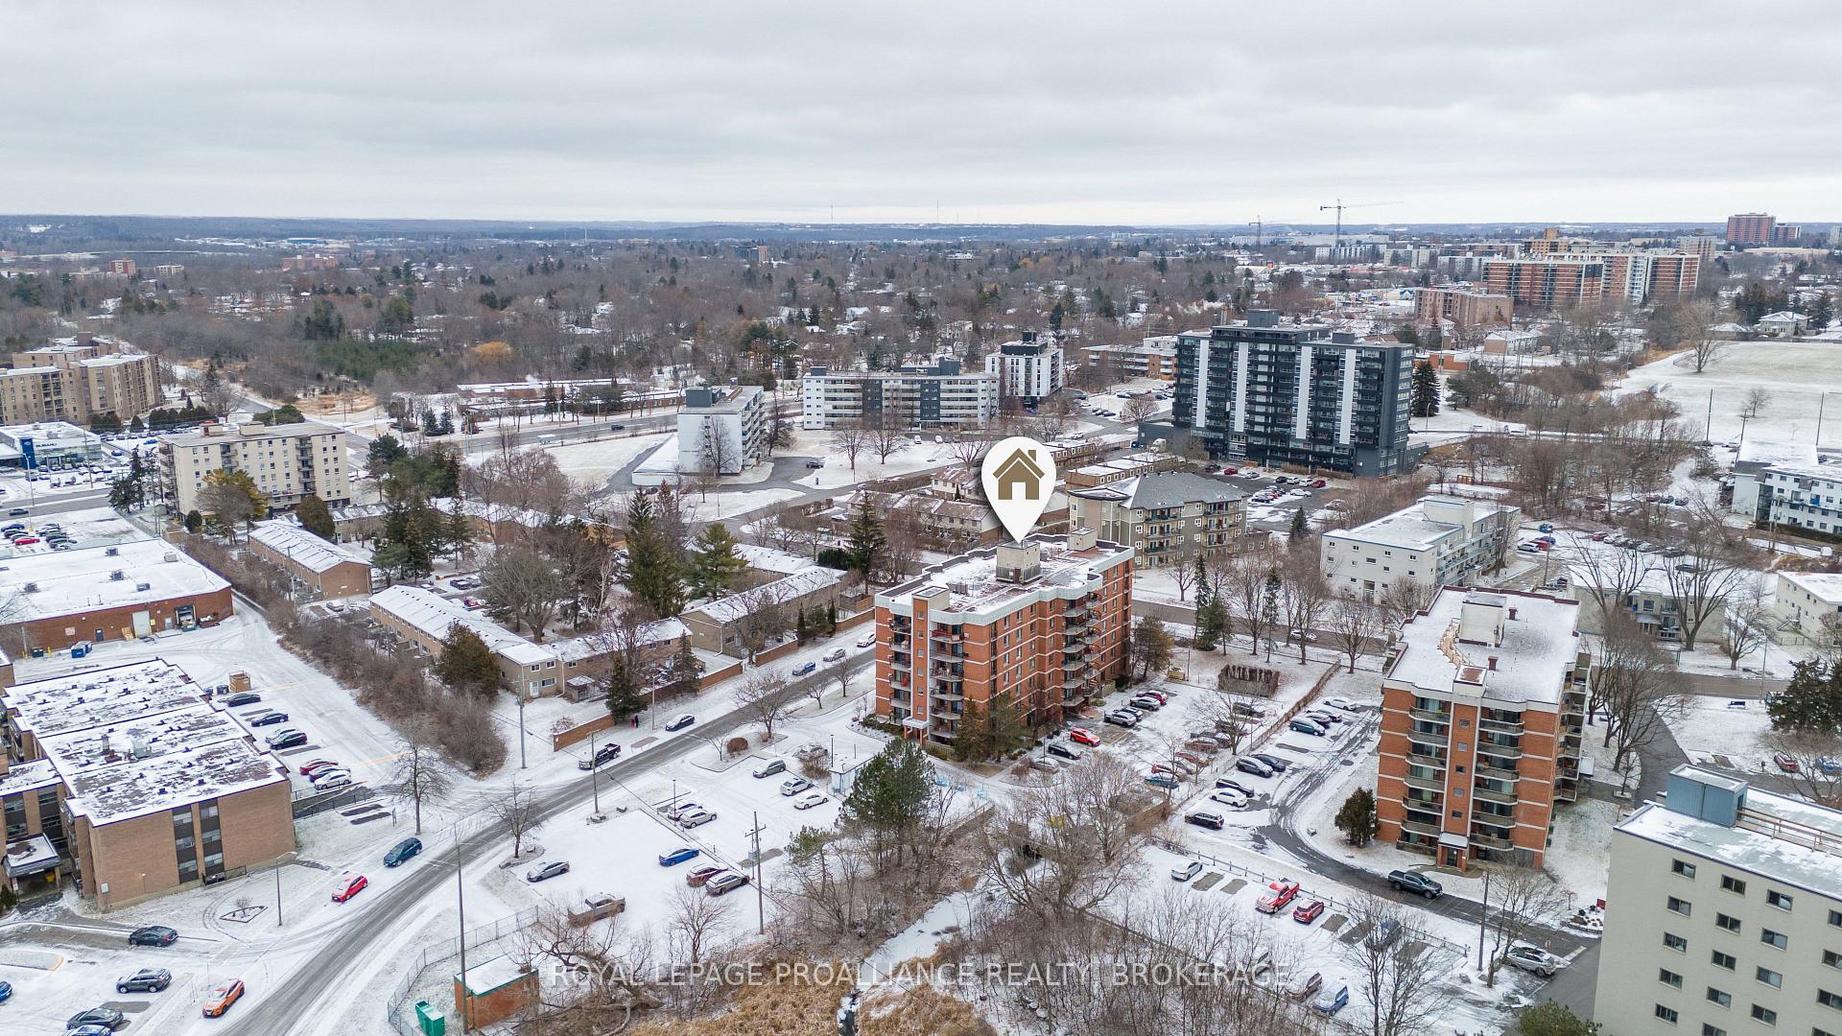
NearbyCul de sac/dead end, golf, greenbelt/conservation, public transit, ravine, school
- Close toCul de sac/dead end, golf, greenbelt/conservation, public transit, ravine, school
Listing detailsX11910426, Sold, Jan 7, 2025
- MLS® numberX11910426
- StatusSold
- Listed onJan 7, 2025
- Days on market52
- UpdatedFeb 28, 2025
- PossessionTo Be Determined
- Occupied byVacant
- Listing brokerageROYAL LEPAGE PROALLIANCE REALTY, BROKERAGE
About this home
Unit 603, 14 Greenview Drive, Kingston (Central City West), ON K7M 7T5
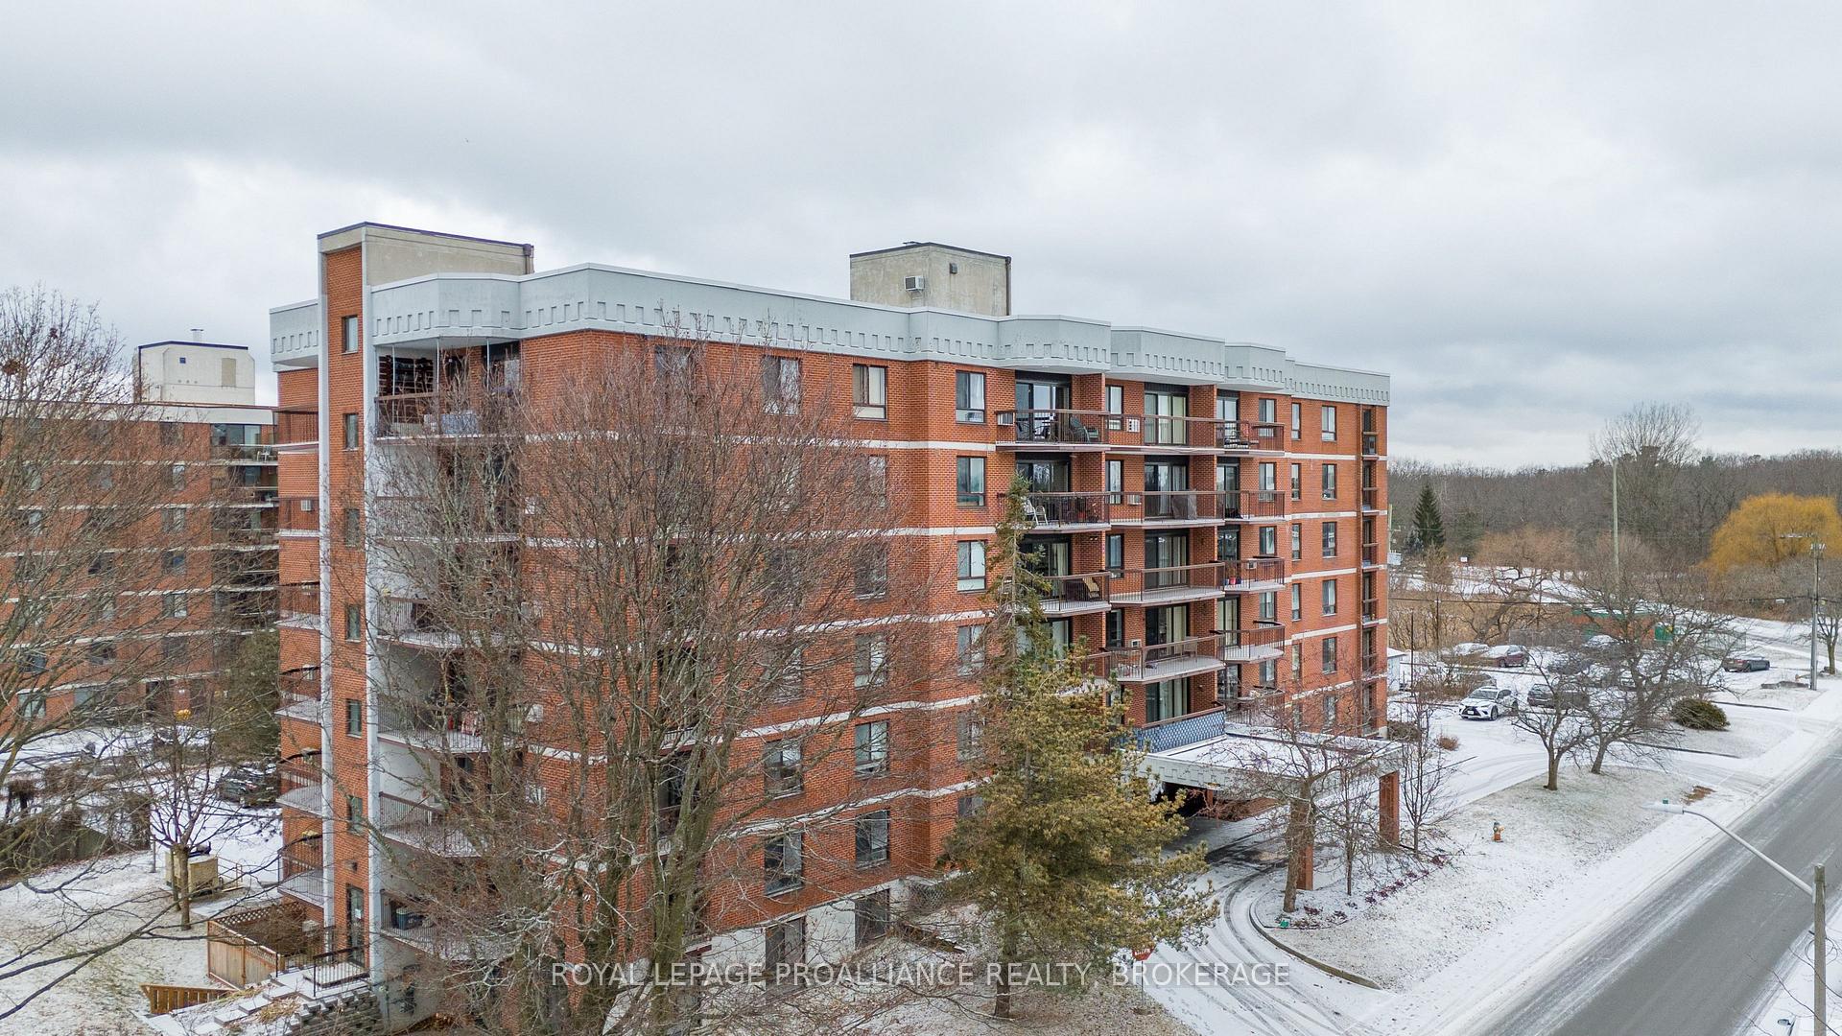
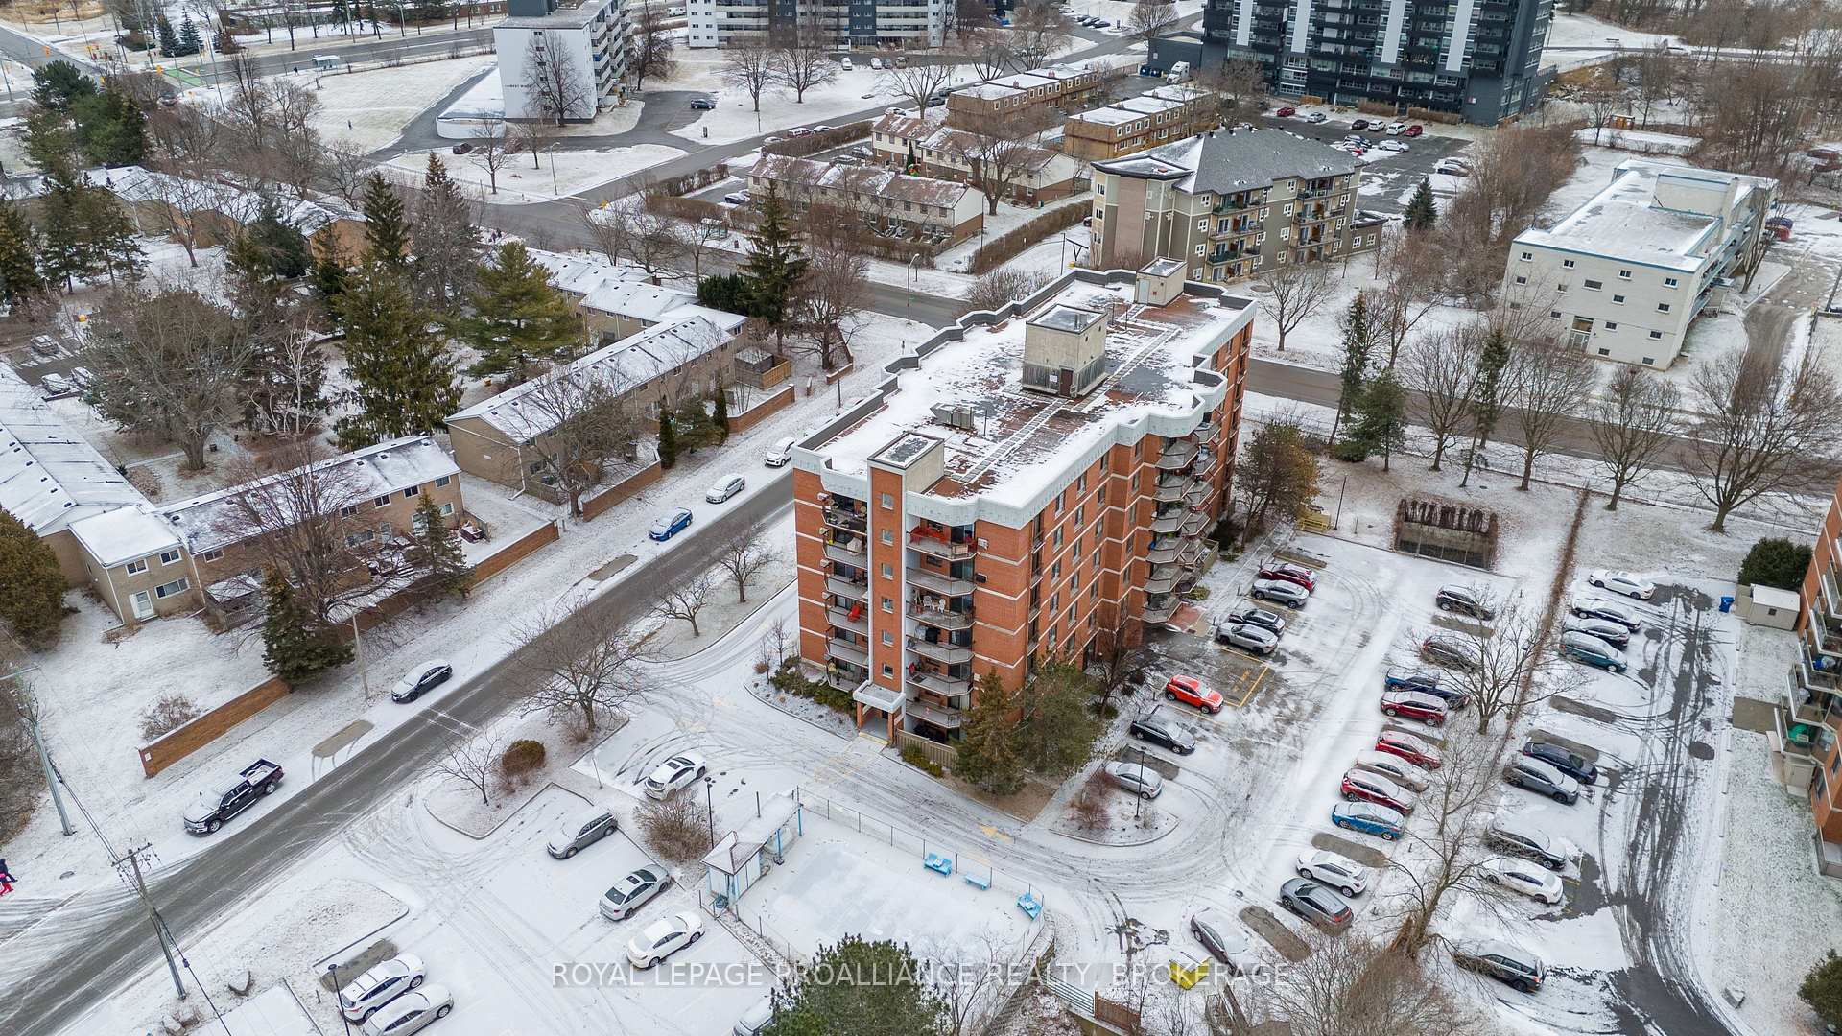
Enjoy the ease of condo living at 'The Greenview'. This corner suite offers an abundance of natural light and great views featuring a full eastern facing balcony and a second Juliet style balcony. Two bedrooms, full bathroom, bright living and dining room and a renovated kitchen by Hawthorne Kitchens. Moments away from shopping, transit and conservation area. Building amenities include an outdoor pool, games room, guest suite, laundry and a common room. Secure entry and a deeded parking spot. So much to offer in this quiet building in an ideal city central location. **EXTRAS** 2 A/C Units. There is an option to purchase a second parking spot.
Ask about this home
A HOMEH agent will answer your questions about this home.
Know more about 14 Greenview Drive
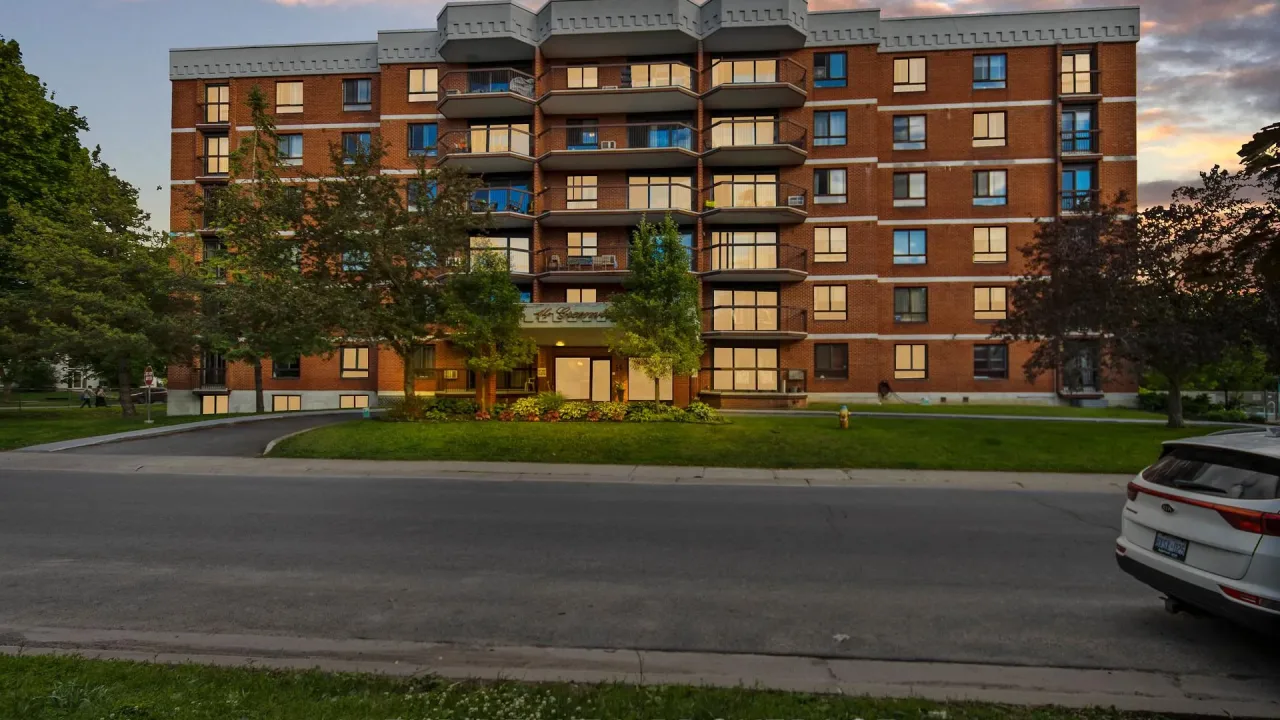
Condo building · 14 Greenview Drive
14 Greenview Drive is a condo. Right now 1 for sale is on the market here.
- $380/sq ft
No similar units for sale in 14 Greenview Drive right now.
Around this home
Daily convenience, out of 100, from the distances below
Schools nearby
School rating, out of 10.
Helpful calculators
Your HOMEH agent

"I would see it this week."