
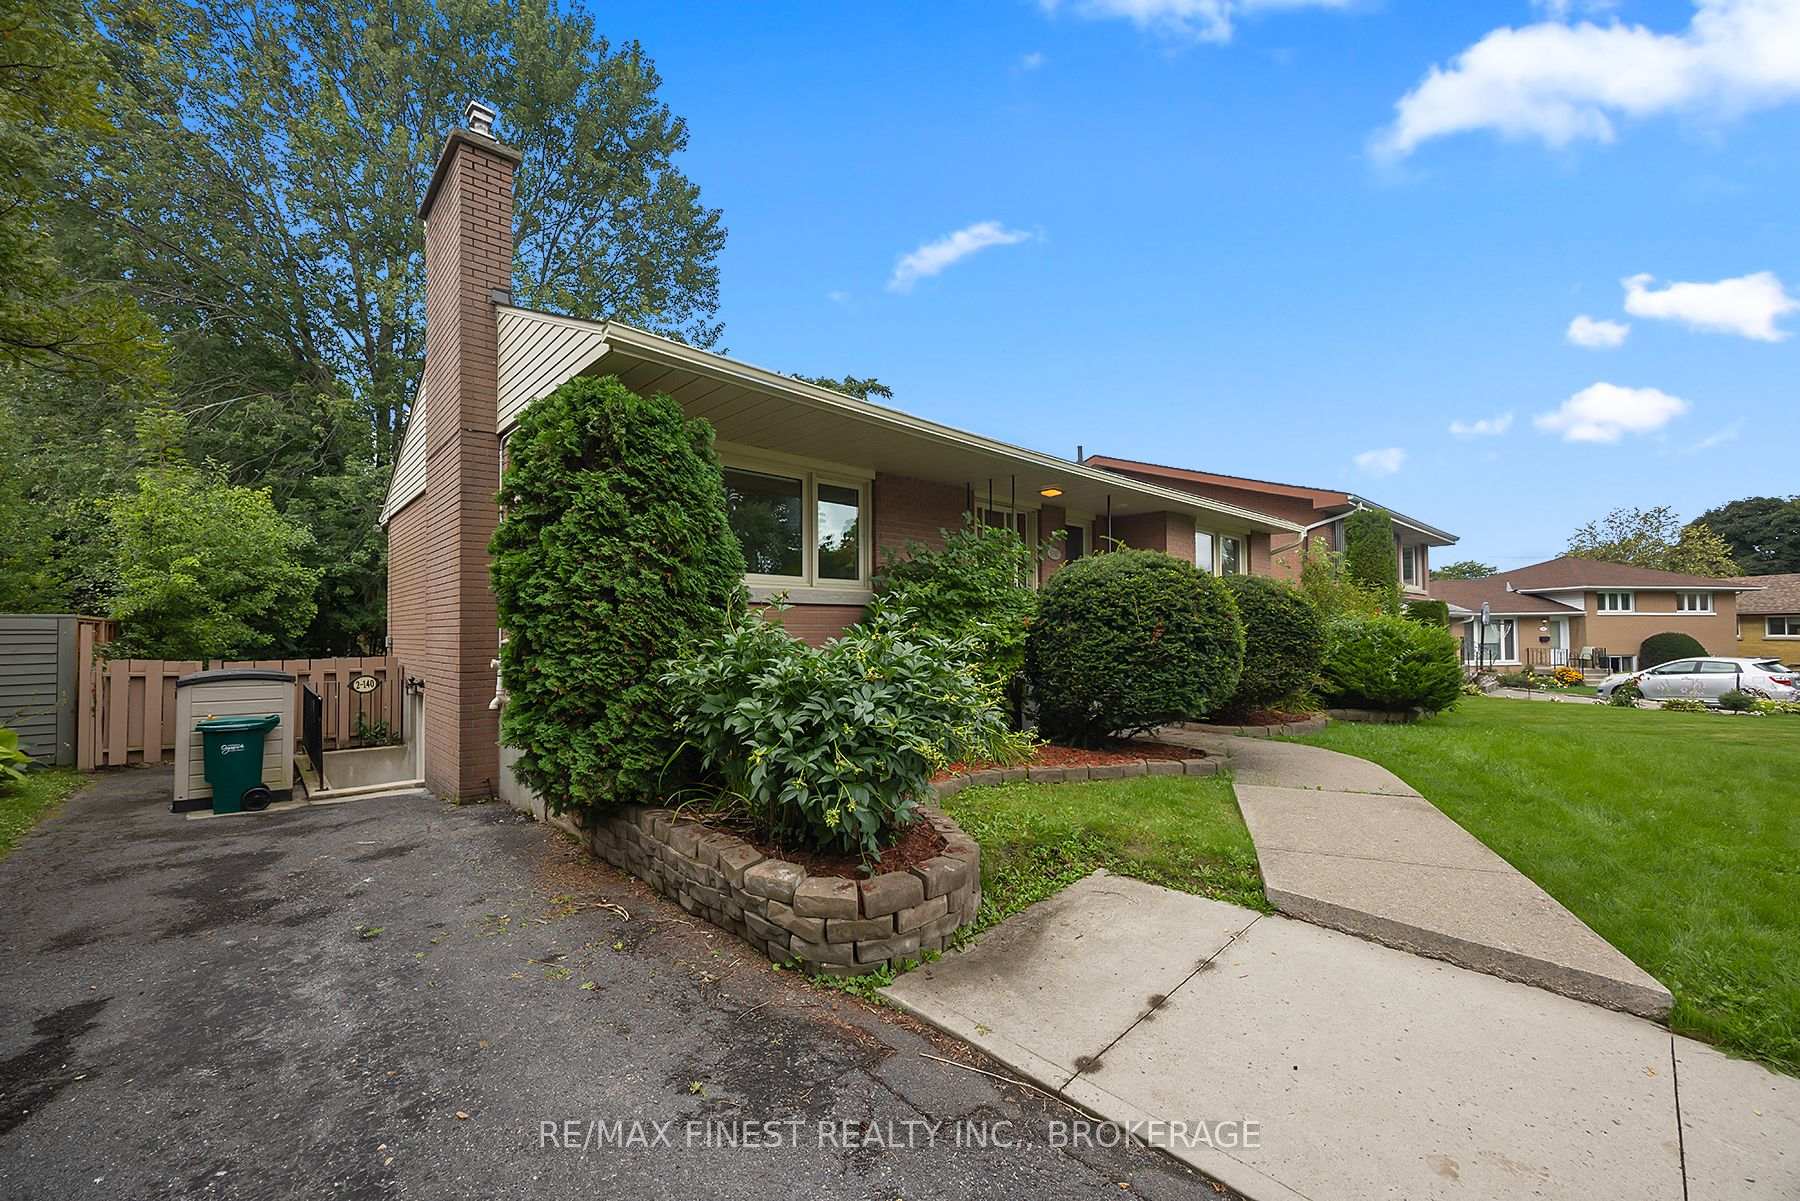
 See all 34 photos
Property history

This listing has ended. It is no longer available.
Property not available for sale or for rent.
Ask about this home
A HOMEH agent will answer your questions about this home.Ask HOMEH
About this home
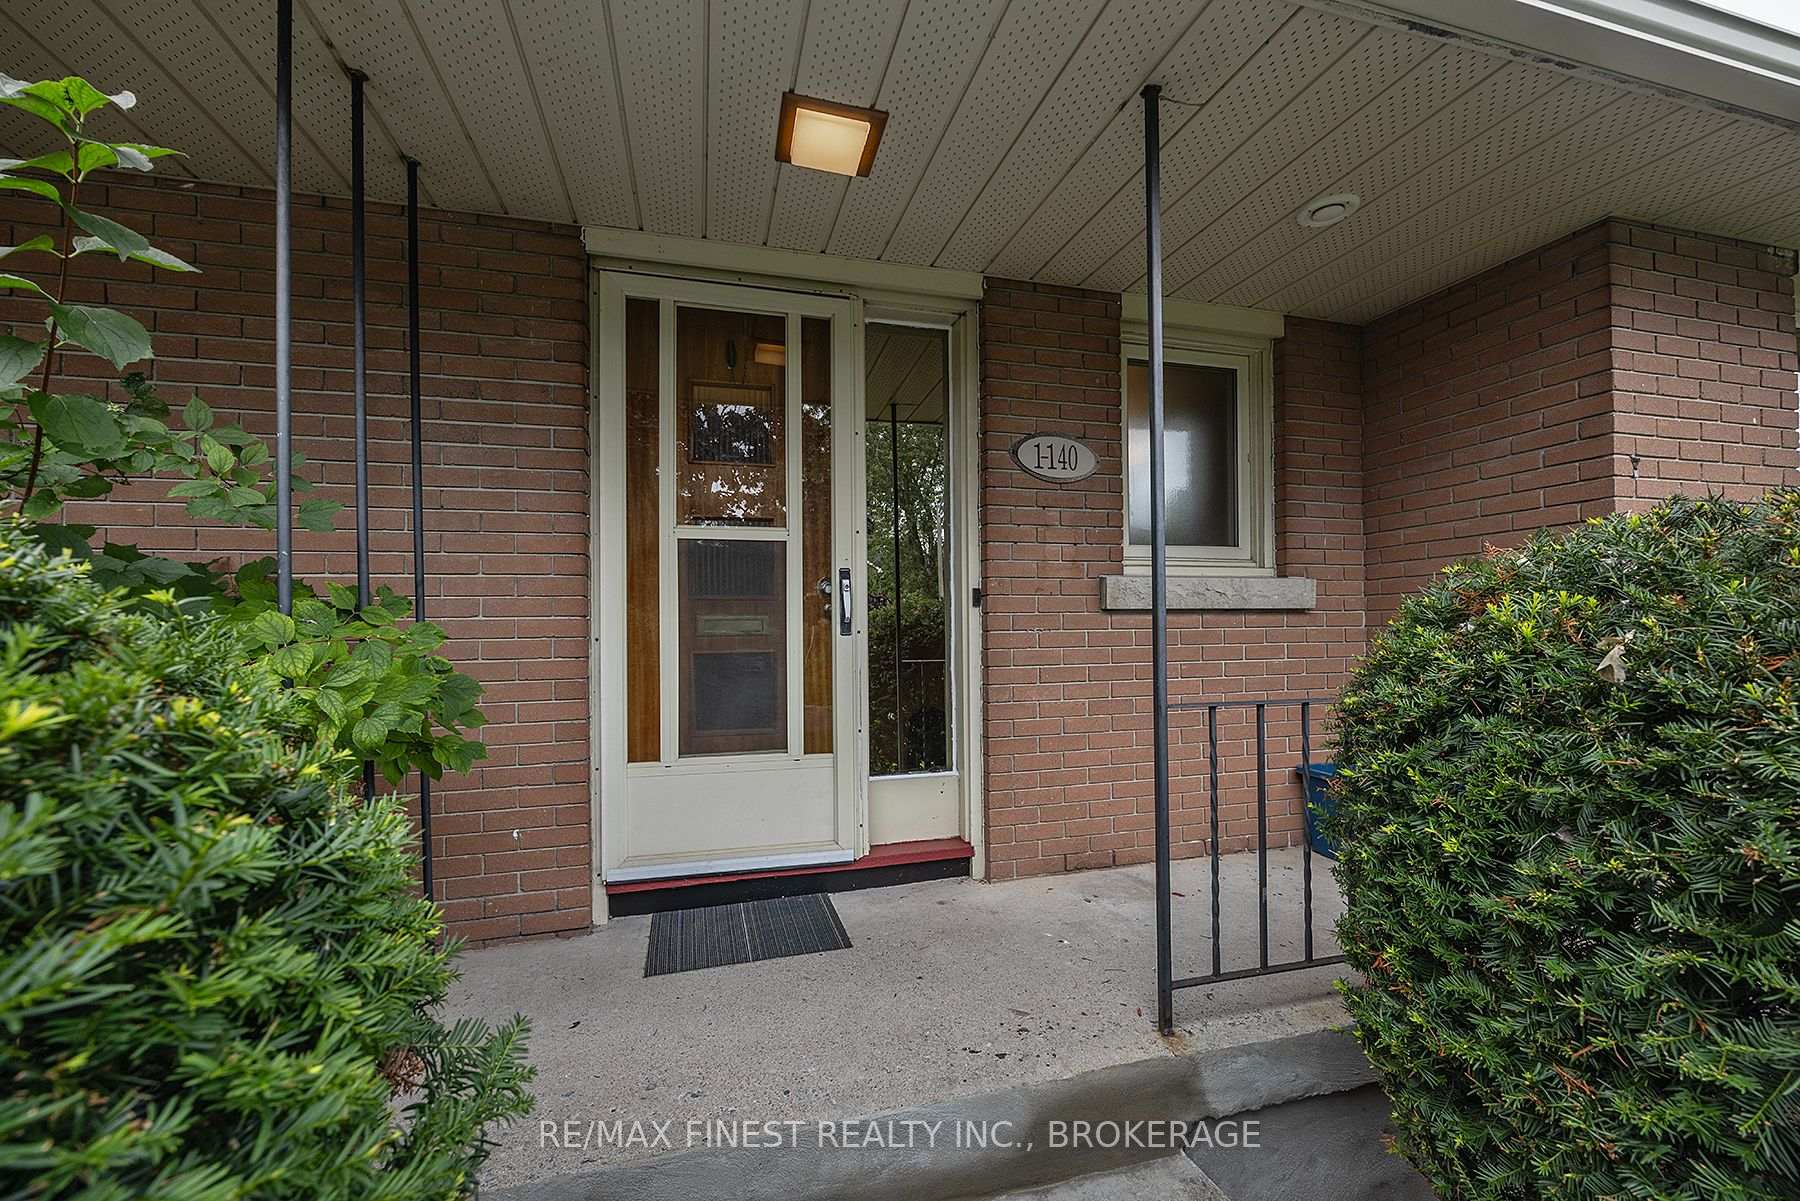
140 Liddell Crescent, Kingston
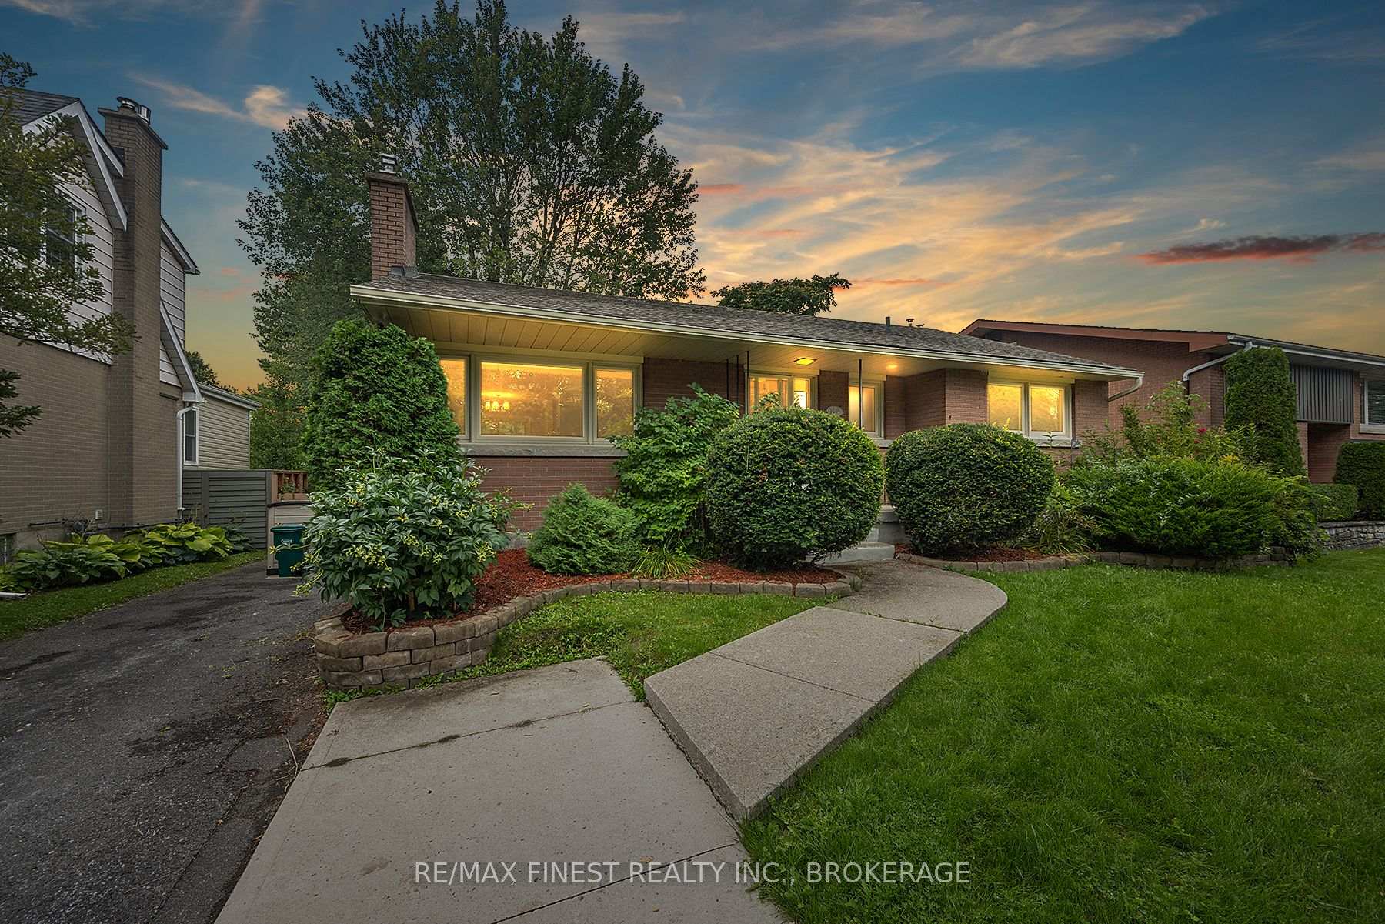
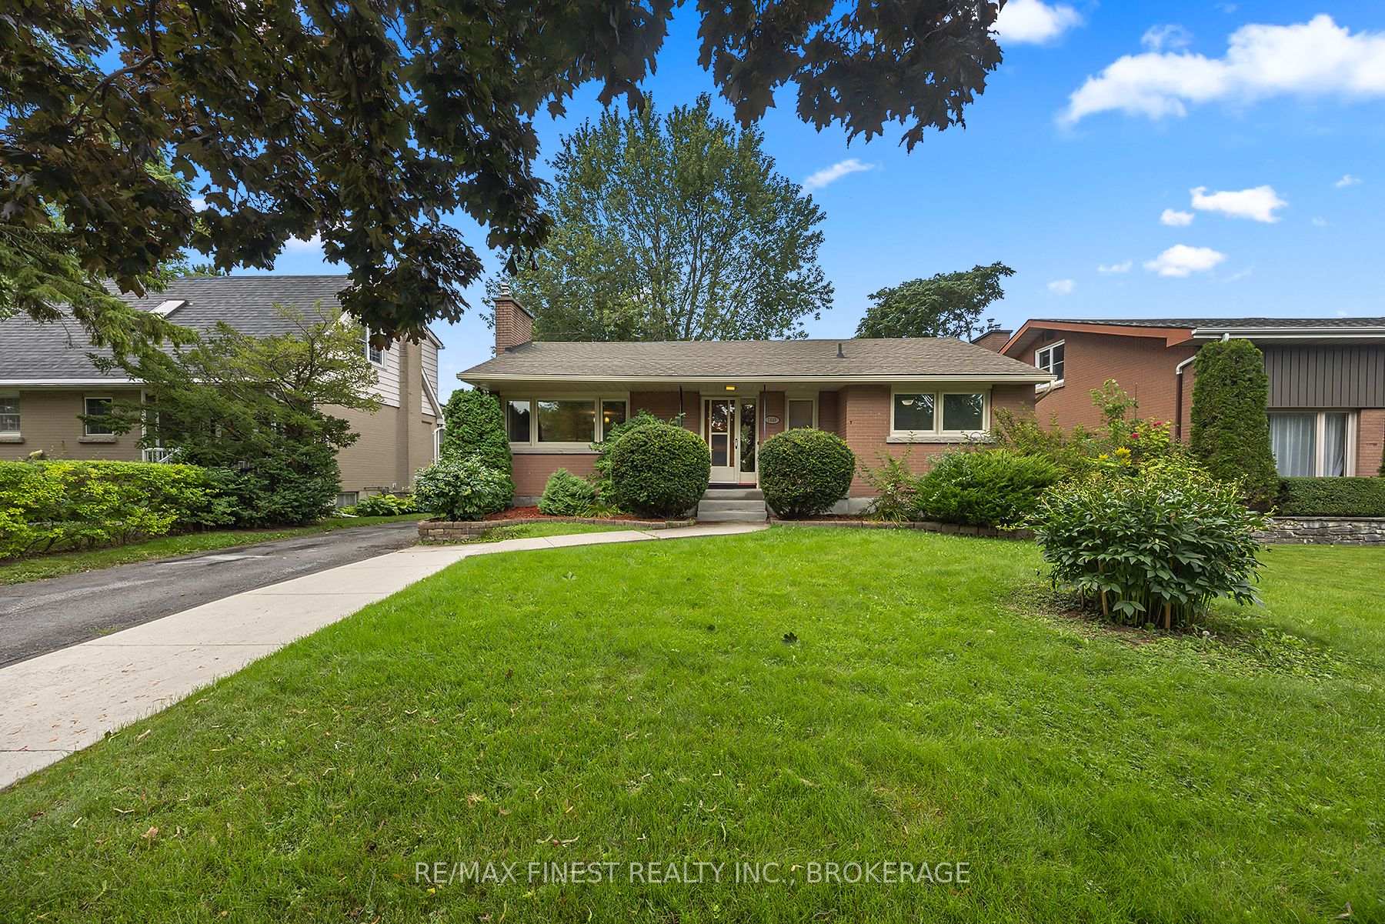
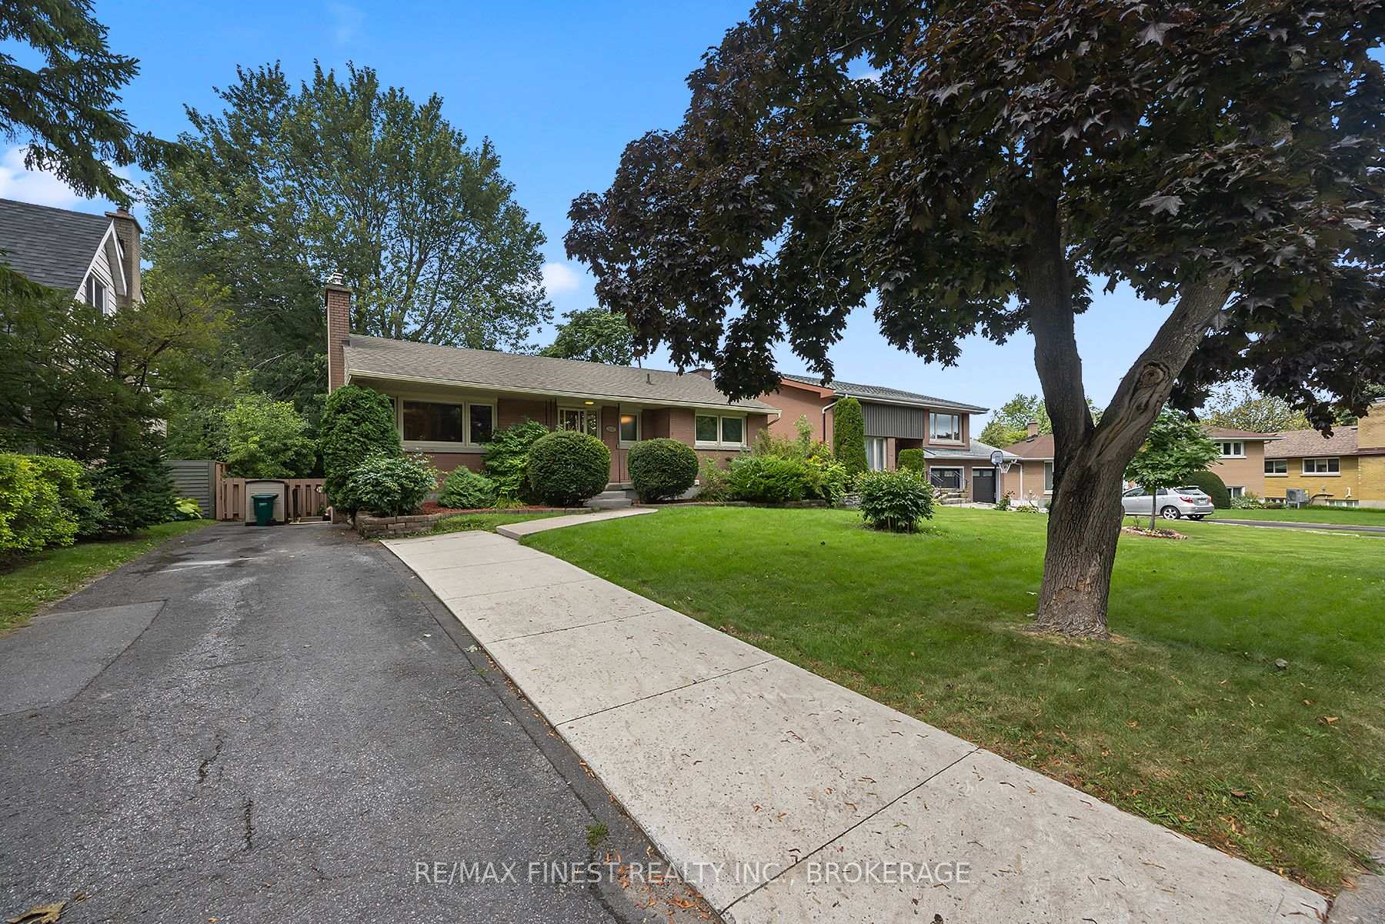
Welcome to 140 Liddell Crescent, a fantastic investment opportunity in the heart of a sought-after neighborhood. This well-maintained legal duplex offers both comfort and convenience, featuring a spacious 3-bedroom main floor unit and a separate1-bedroom basement unit, making it perfect for homeowners looking for rental income or savvy investors seeking a reliable revenue stream. As you enter the main unit, you'll be greeted by a bright and airy living room, adorned with large windows that allow natural light to flood the space. Extensive hardwood flooring, a good sized kitchen and access to the back deck make this a great owner occupied unit. Downstairs, the one-bedroom unit has been rented partially furnished, and features an open concept layout with galley style kitchen. The tenants share a large laundry room in the common area of the basement. Nestled in a prime location, this neighbourhood is known for its family-friendly atmosphere and proximity to parks, schools, shopping, and more. With easy access to major thoroughfares and public transit, commuting to work, school or exploring the city is a breeze. Whether you're an investor or a homeowner looking for a property that can help offset your mortgage, 140 Liddell Crescent is a must-see. Don't miss your chance to own this versatile and well-maintained duplex in a prime location.
Facts & features
Ask about this home
A HOMEH agent will answer your questions about this home.
Rooms
15 rooms · 2 bathrooms
- Kitchen11′1″ × 9′4″103 sq.ft.
- Dining room11′8″ × 8′1″94 sq.ft.
- Living room15′1″ × 12′4″186 sq.ft.
- Bathroom8′10″ × 7′4″65 sq.ft.
- Primary bedroom11′10″ × 11′6″136 sq.ft.
- Bedroom 212′3″ × 8′1″99 sq.ft.
- Bedroom 38′7″ × 8′6″73 sq.ft.
- Foyer6′1″ × 3′6″21 sq.ft.
- Bathroom10′10″ × 4′1″44 sq.ft.
- Kitchen13′5″ × 5′67 sq.ft.
- Dining room14′7″ × 8′5″123 sq.ft.
- Living room16′8″ × 12′11″215 sq.ft.
- Bedroom 412′8″ × 7′3″92 sq.ft.
- Laundry12′10″ × 10′4″132 sq.ft.
- Utility room10′7″ × 10′106 sq.ft.
Around this home
Schools nearby
School rating, out of 10.
Listing details
Helpful tools
Your HOMEH agent
"I would see it this week."
Ask HOMEH about this home
Price, neighbourhood, monthly cost. Ask anything.
HOMEH Intelligent Agent is an AI, not a licensed representative. Check anything important with your agent.