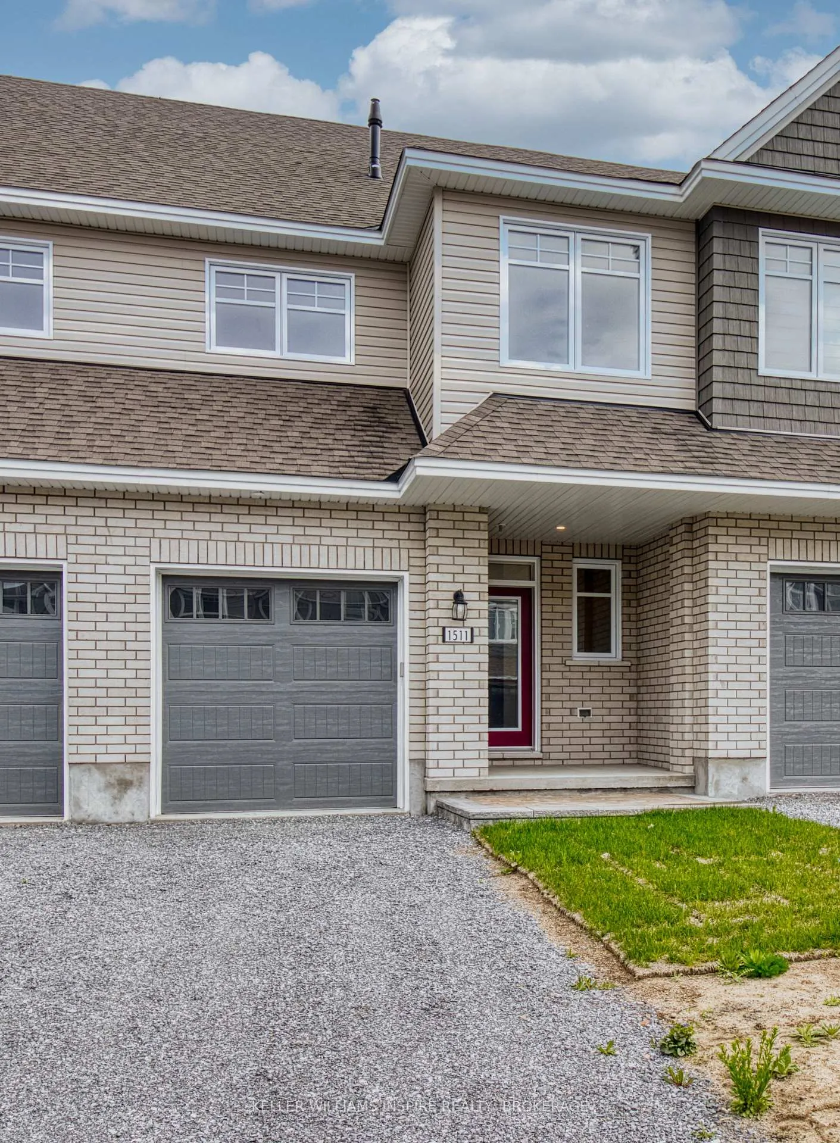
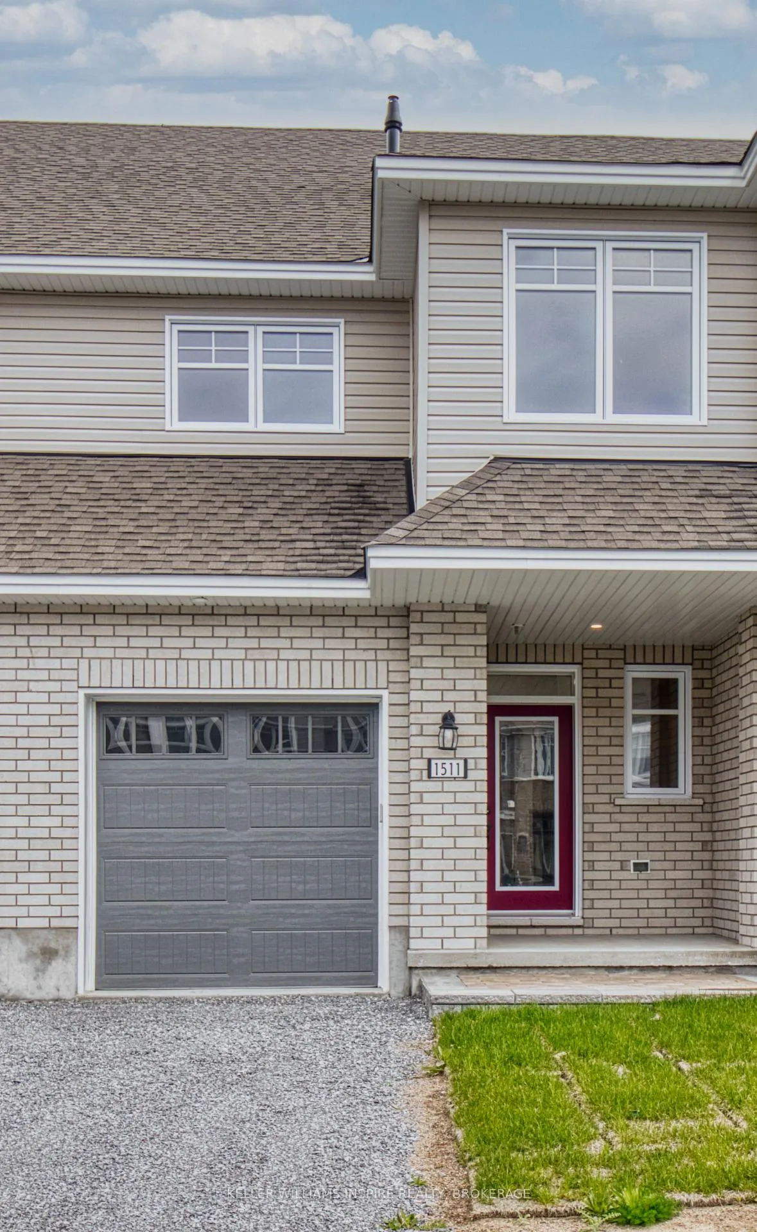
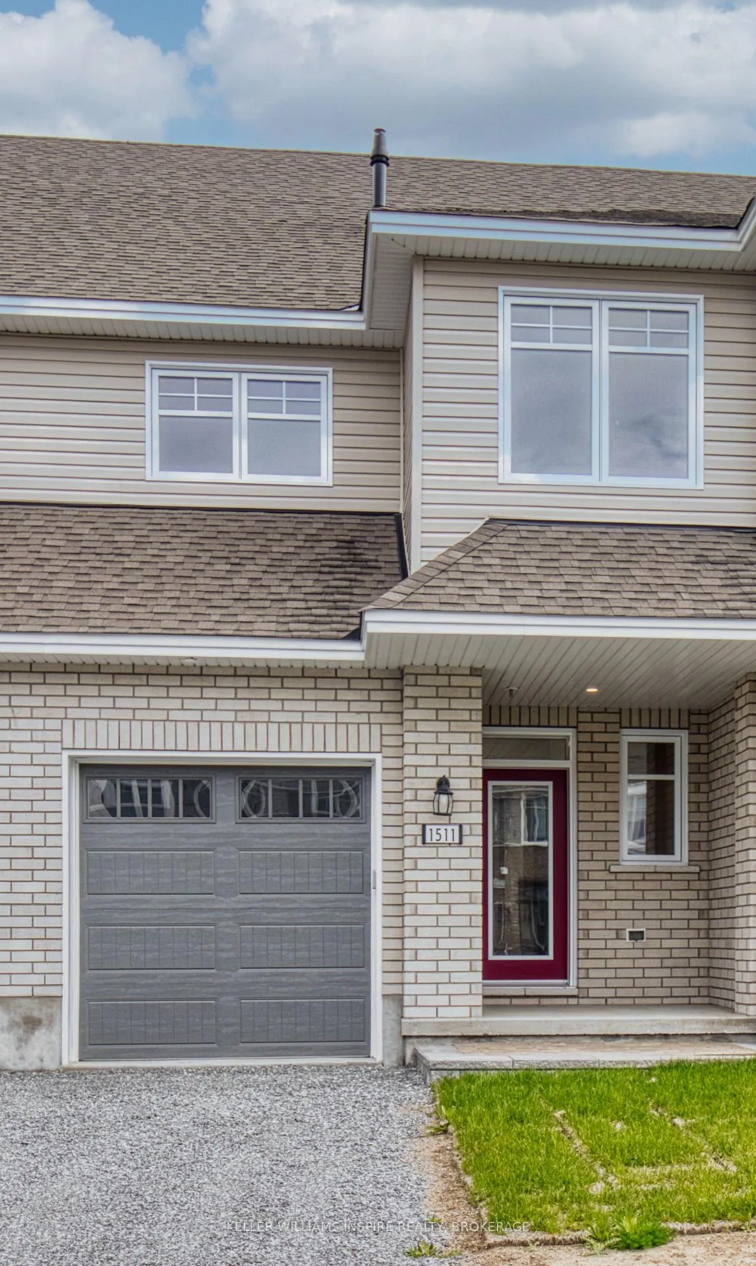
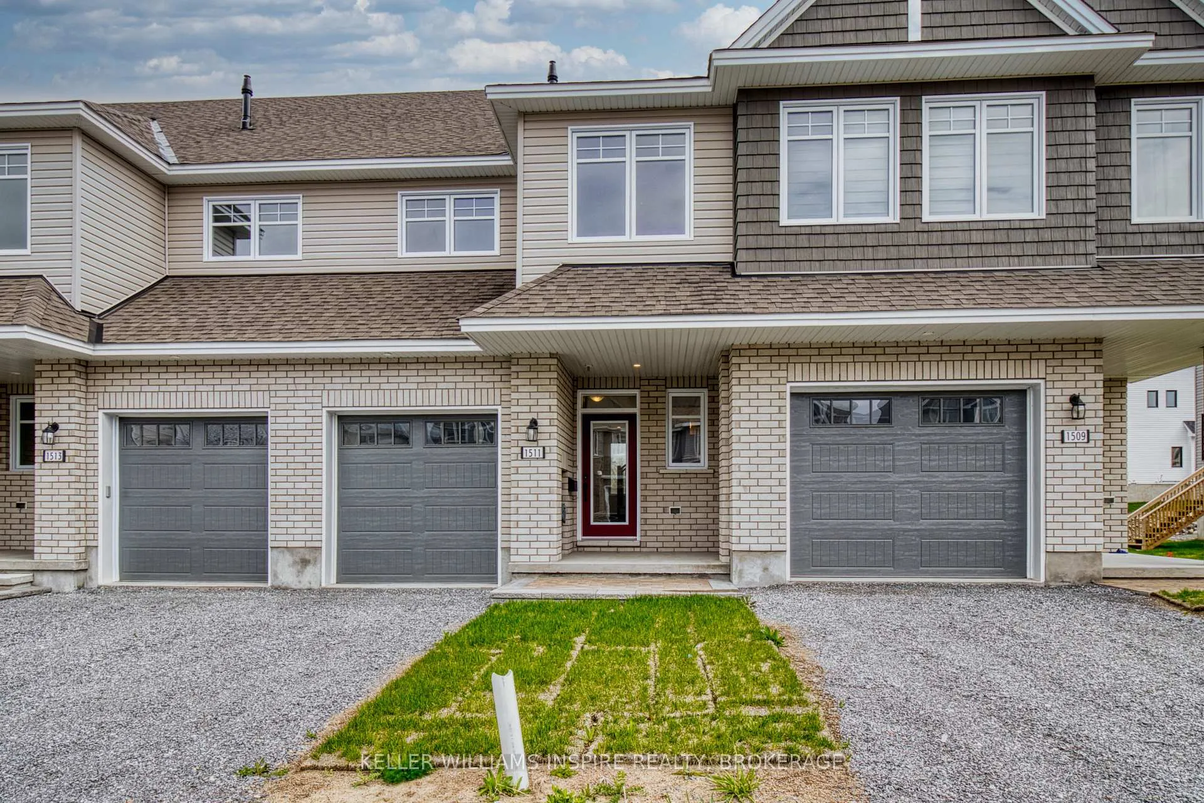
Discover The Abbey, a 1,855 sq ft townhome located in Kingston's West Village. The main level features maple hardwood flooring throughout. The kitchen is equipped with white shaker style cabinets, quartz countertops, a ceramic tile backsplash, a walk-in pantry, and an upgraded white silgranit undermount sink with a matte black pull-out faucet. A natural gas fireplace enhances the main living area. Quartz countertops are also included in the bathrooms. The 4 piece ensuite features a freestanding tub, quartz countertop with undermount sink, and a walk-in tile shower with glass doors. Wet areas have ceramic tile flooring. This home includes a finished basement with a rough-in for a future bathroom, providing extra living space. It's ENERGY STAR certified for efficiency. Enjoy the convenience of West Village, walking distance to the RioCan Shopping Center and close to amenities like Home Depot, Cineplex, restaurants, a new school, and parks.
Read more
Auto Garage Door RemoteOn Demand Water HeaterParkPublic TransitRec./Commun.CentreSchool
Facts & features
TypeFreehold Townhouse
Style2-storey
BuiltNew
Size1.1K~1.5K Sq.Ft.
Lot20.03 x 105.08 ft
HeatingForced air, gas
CoolingCentral air
BasementFull, partially finished
Parking1 drive
WaterMunicipal
FireplaceYes, natural gas, living room
Book a viewing
Wed28Oct
Thu29Oct
Fri30Oct
Sat31Oct
Sun1Nov
Pick a time
Rooms
13 rooms · 3 bathrooms
Main floor5 rooms
Living room10′4″ × 16′5″170 sq.ft.
Dining room9′ × 11′99 sq.ft.
Kitchen8′5″ × 12′101 sq.ft.
Powder room—
Foyer—
Second floor6 rooms
Primary bedroom11′ × 16′5″180 sq.ft.
Bathroom—
Laundry—
Bedroom 210′ × 13′3″133 sq.ft.
Bedroom 39′ × 11′6″104 sq.ft.
Bathroom—
Basement2 rooms
Family room18′8″ × 11′10″221 sq.ft.
Utility room—
Bathrooms3
4-pcSecond4-pcSecond2-pcMain
Thinking of selling your home?See what your home is worth today.

 See all 50 photos
