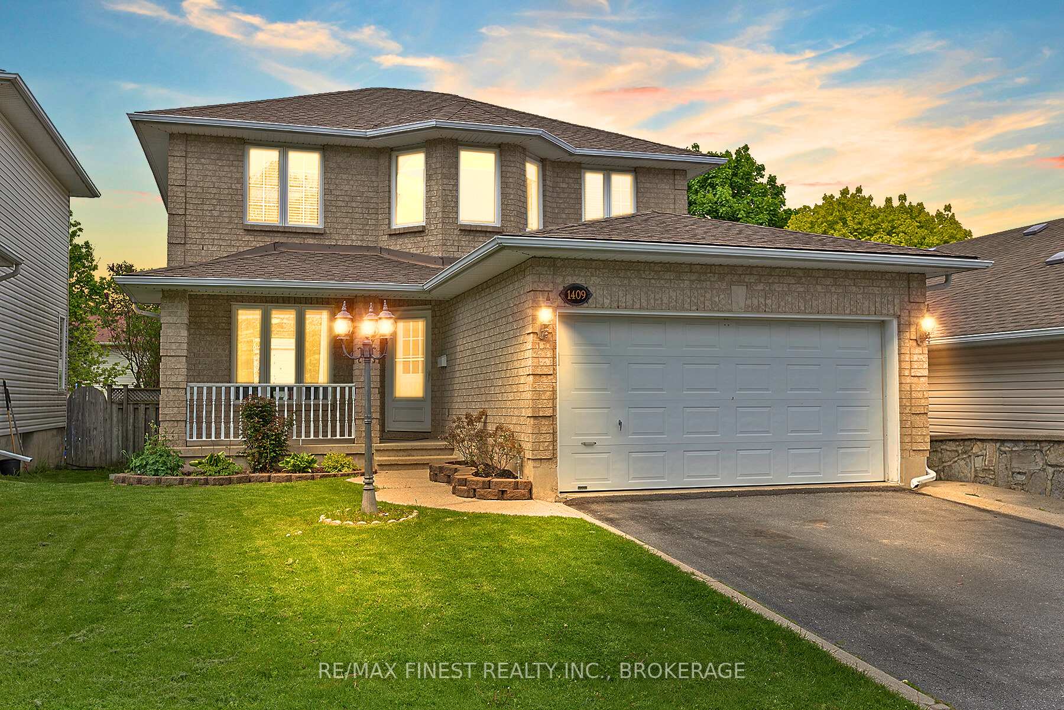
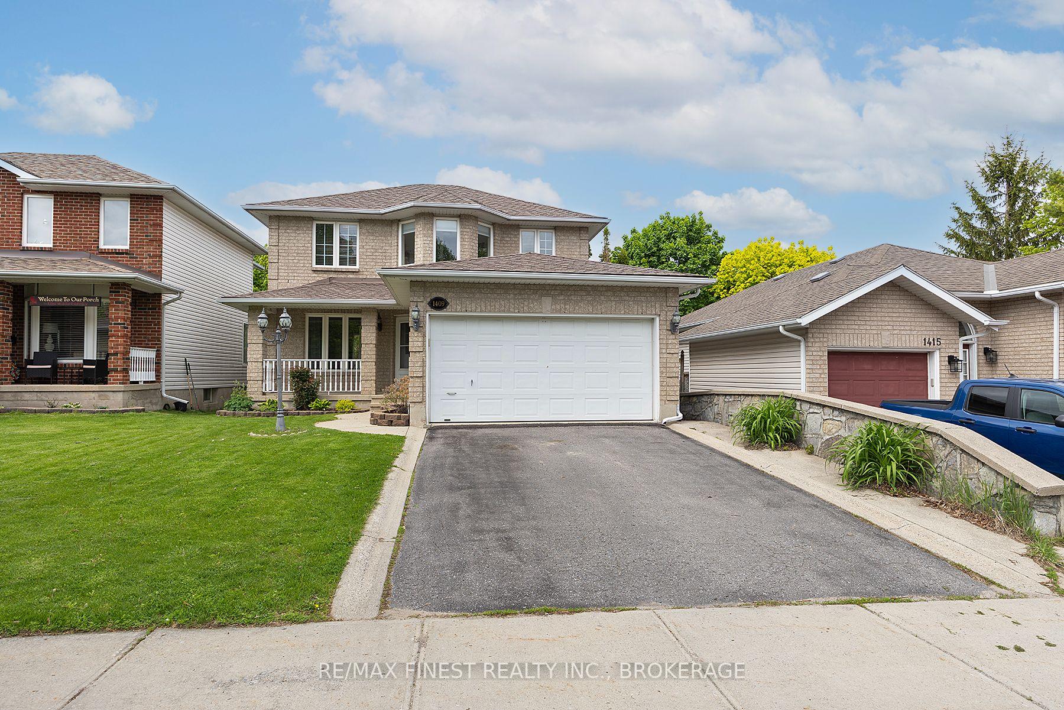
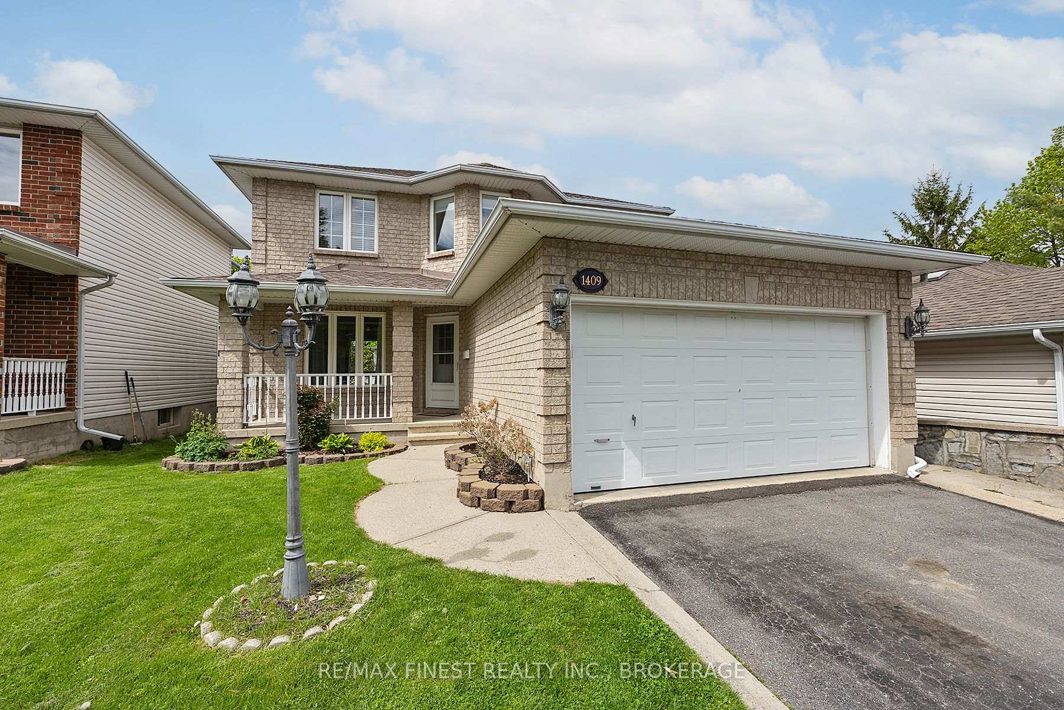
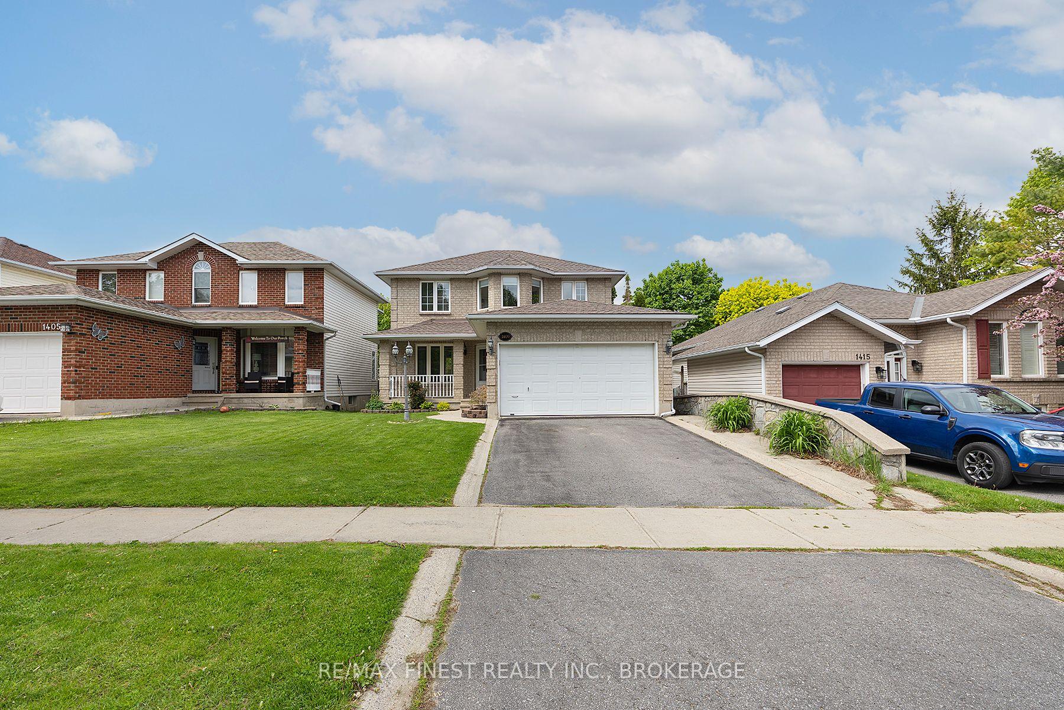
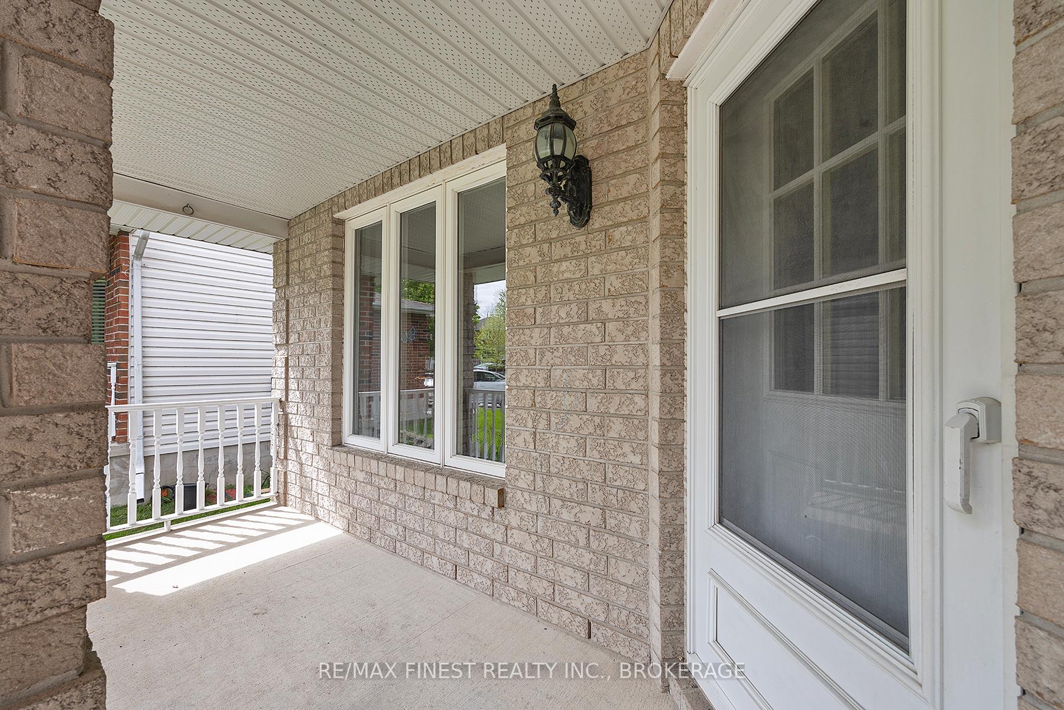
Welcome to 1409 Fisher Crescent a well-maintained 3-bedroom, 3.5-bath home in a mature,family-friendly neighbourhood with everything you need close by.The main floor features a classic layout with separate living and dining areas, and a bright eat-in kitchen that opens onto a beautiful composite deck and fully fenced backyard perfect for entertaining or unwinding.Upstairs, you'll find three spacious bedrooms, including a primary suite with walk-in closet and ensuite bath, along with a versatile bonus room that works well as a kids playroom, homeoffice, or quiet retreat.The finished basement adds even more flexibility, offering a large rec room, full bathroom, and two bonus rooms currently used as guest accommodations ideal for visiting family, a home gym,or hobby space.Located in an established neighbourhood surrounded by parks, waterfront trails, a nearby golf course, marina access, and Lemoine Point Conservation Area plus just minutes from schools,shopping, and the city's popular dog park this home offers both convenience and lifestyle.With three levels of finished space, an attached garage, and a family-oriented layout, 1409Fisher Crescent is ready to welcome its next chapter.
Read more
Carpet FreeERV/HRVStorageSump PumpFenced YardGolf
Facts & features
TypeDetached
Style2-storey
Size1.1K~1.5K Sq.Ft.
Lot40 x 124.7 ft
Tax$4,682 (2024)
HeatingForced air, gas
CoolingCentral air
BasementFinished
Parking2 drive
WaterMunicipal
Book a viewing
Wed28Oct
Thu29Oct
Fri30Oct
Sat31Oct
Sun1Nov
Pick a time
Rooms
17 rooms · 4 bathrooms
Main floor5 rooms
Foyer8′7″ × 9′1″78 sq.ft.
Living room24′7″ × 10′5″257 sq.ft.
Kitchen17′5″ × 11′1″193 sq.ft.
Laundry7′1″ × 6′11″49 sq.ft.
Bathroom6′2″ × 2′9″17 sq.ft.
Second floor6 rooms
Bathroom8′5″ × 6′1″51 sq.ft.
Other9′2″ × 8′6″78 sq.ft.
Primary bedroom15′3″ × 11′3″172 sq.ft.
Bathroom7′7″ × 5′11″45 sq.ft.
Bedroom 210′7″ × 9′96 sq.ft.
Bedroom 310′11″ × 8′11″98 sq.ft.
Basement6 rooms
Other10′10″ × 9′4″101 sq.ft.
Other10′3″ × 8′10″90 sq.ft.
Utility room13′1″ × 5′11″78 sq.ft.
Recreation18′4″ × 8′10″163 sq.ft.
Bathroom10′8″ × 4′11″53 sq.ft.
Other13′1″ × 5′3″69 sq.ft.
Bathrooms4
4-pcSecond4-pcSecond3-pcBasement2-pcMain
Thinking of selling your home?See what your home is worth today.

 See all 47 photos
