
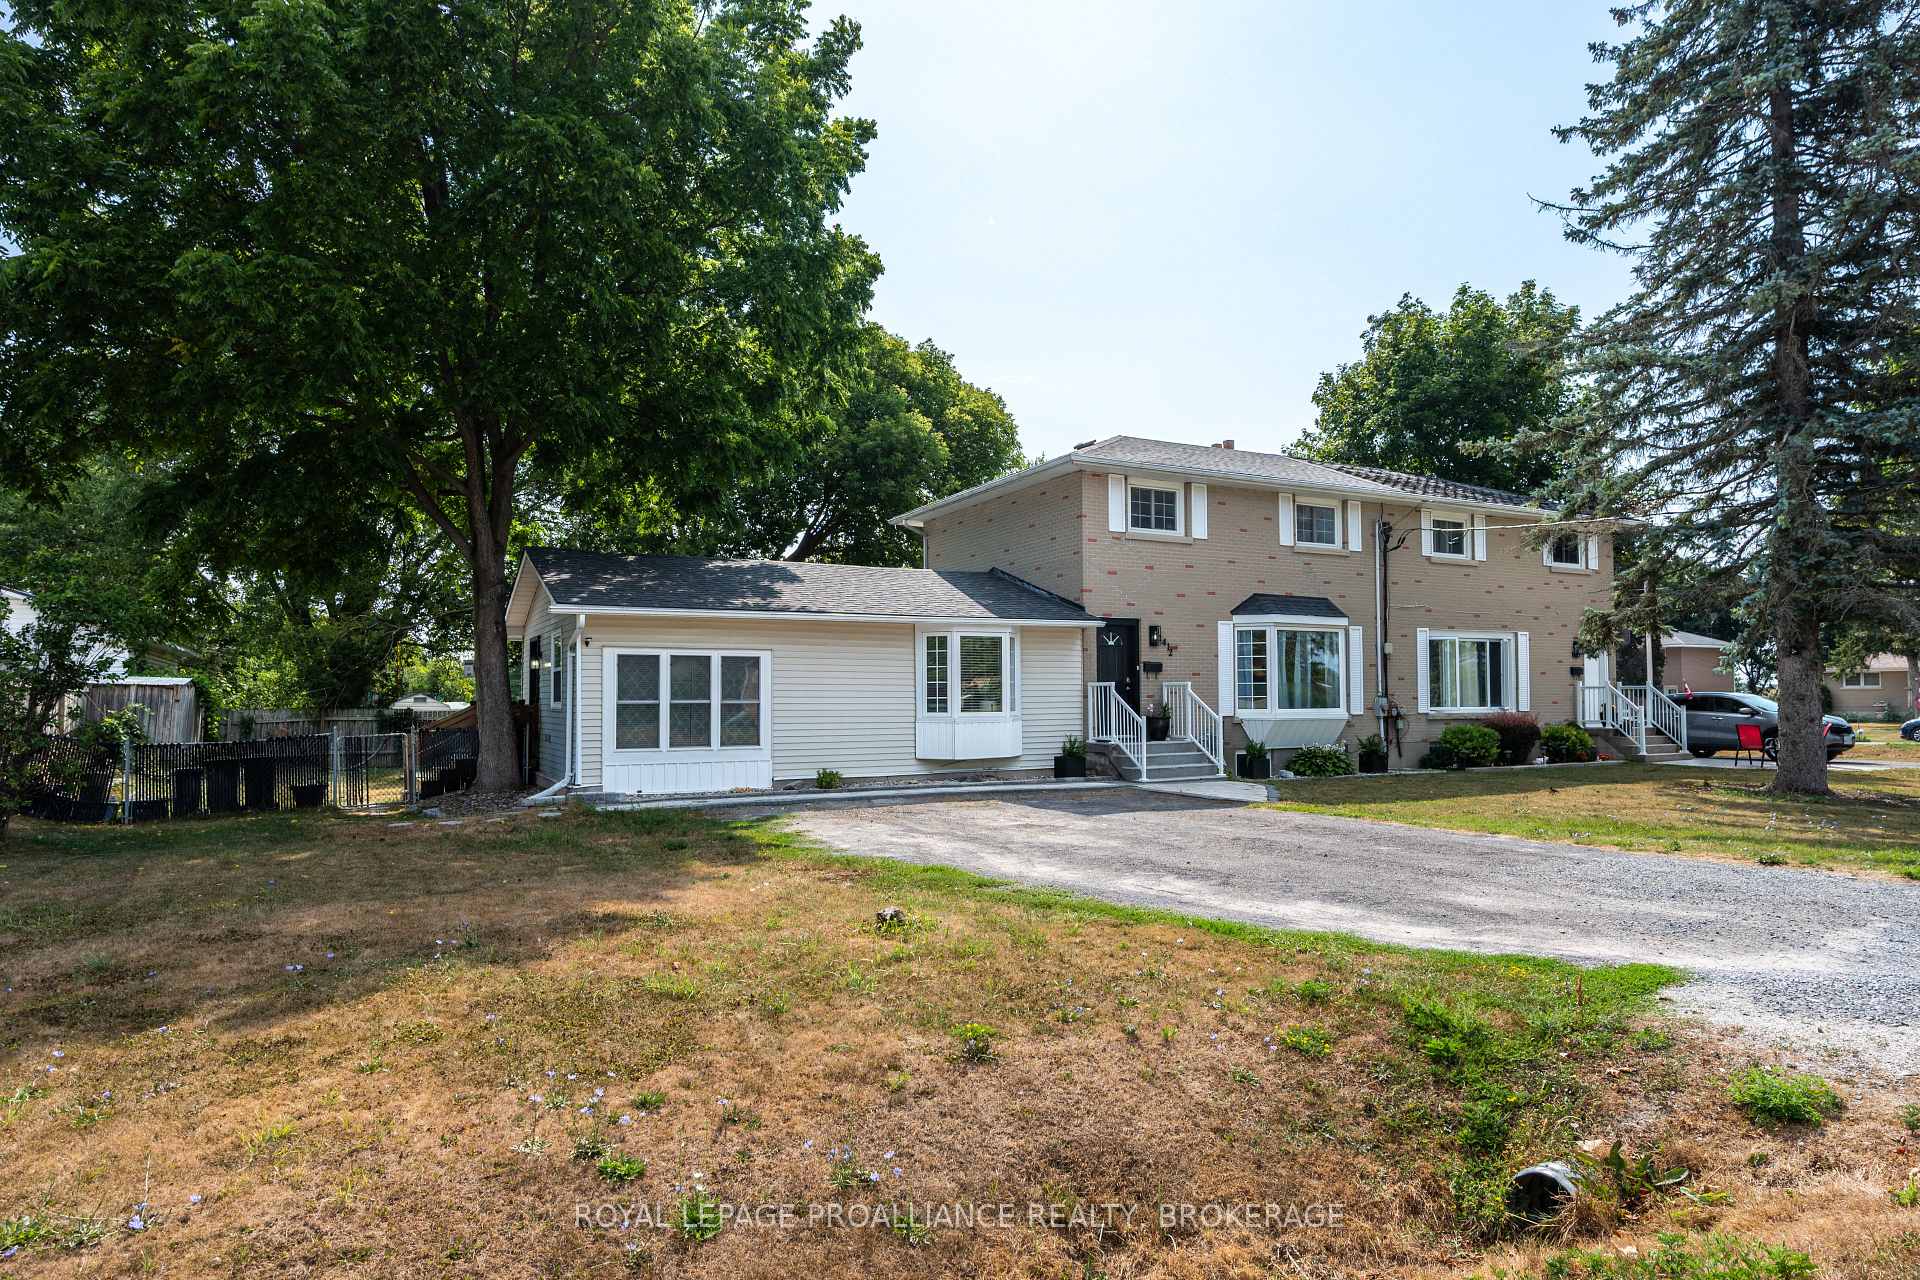
1412 Mildred Street
Kingston (City North of 401)1412 Mildred Street
Kingston (City North of 401)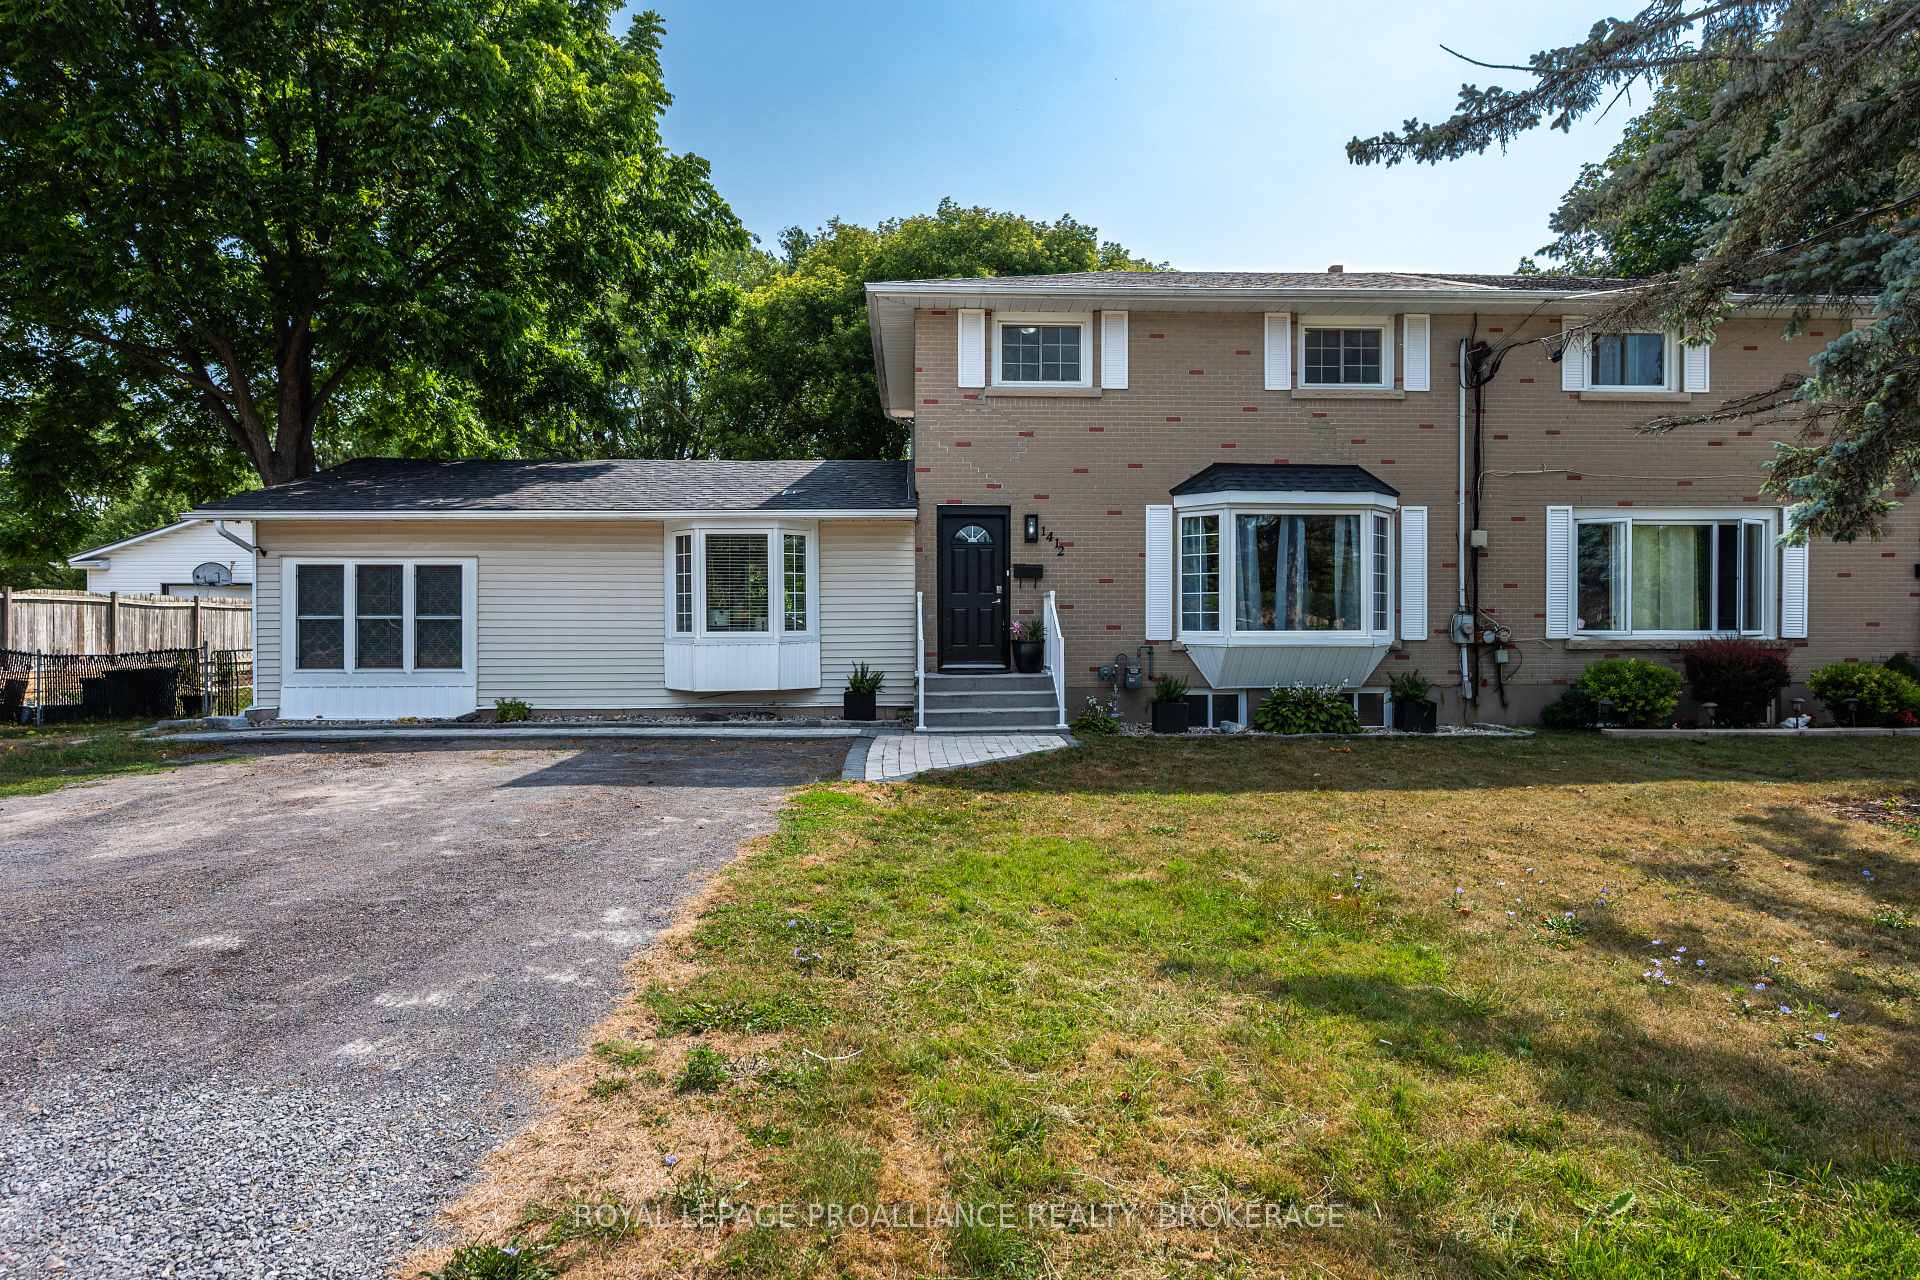
 See all 45 photos
Property history

This listing has ended. It is no longer available.
Property not available for sale or for rent.
About this home
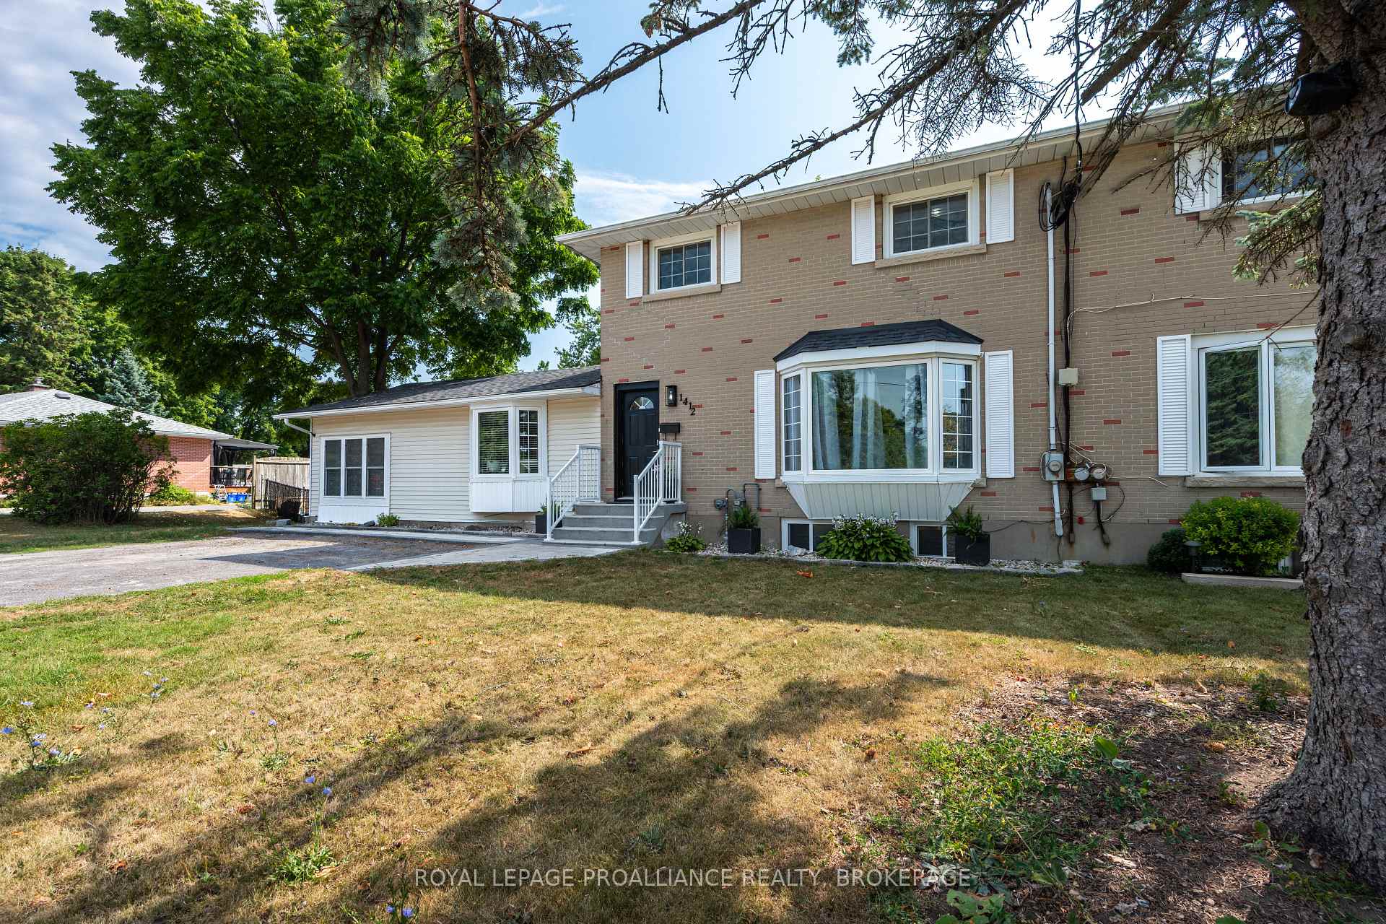
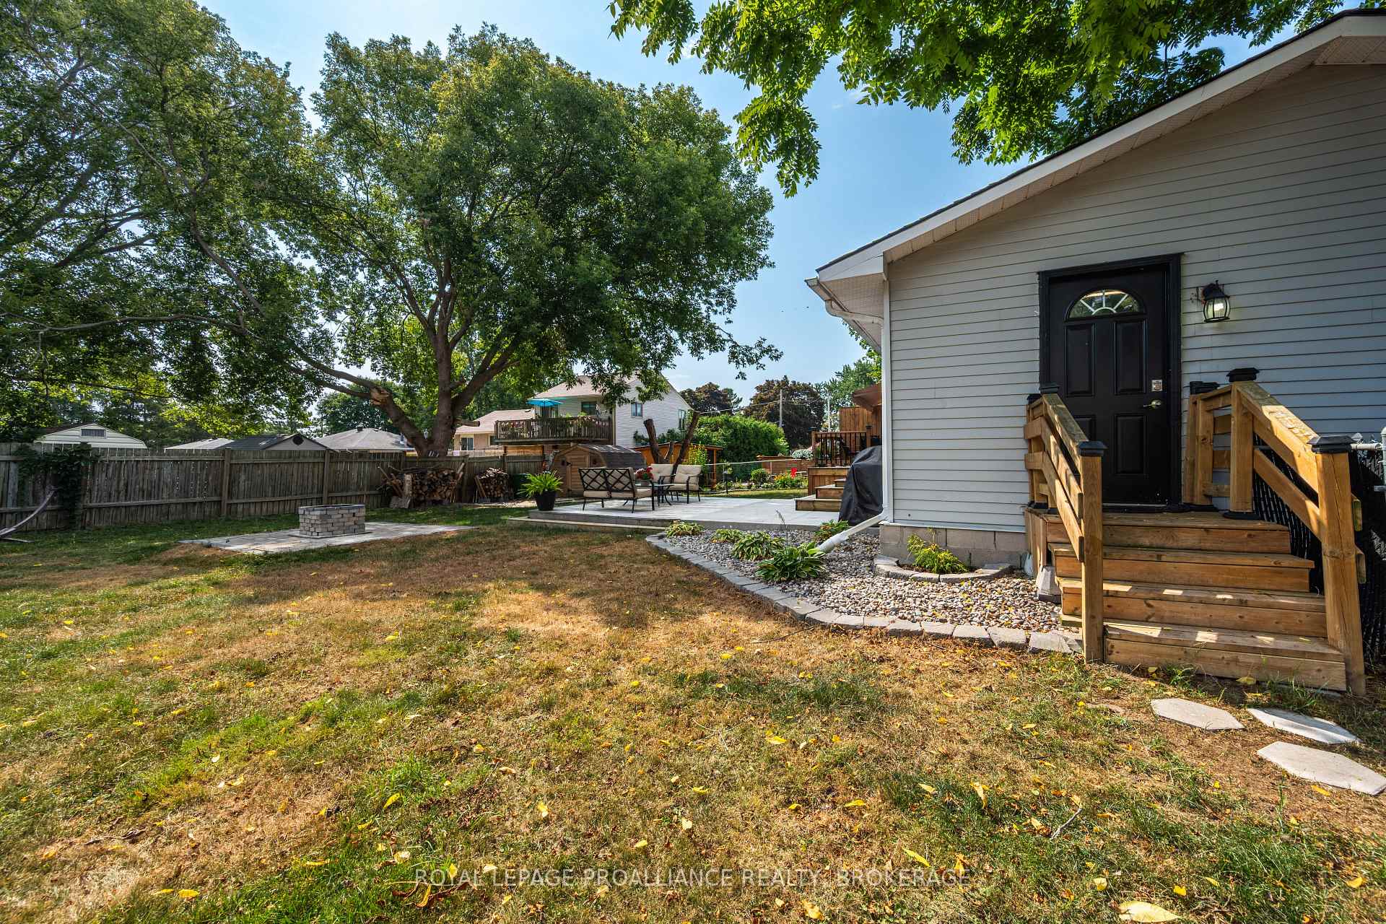
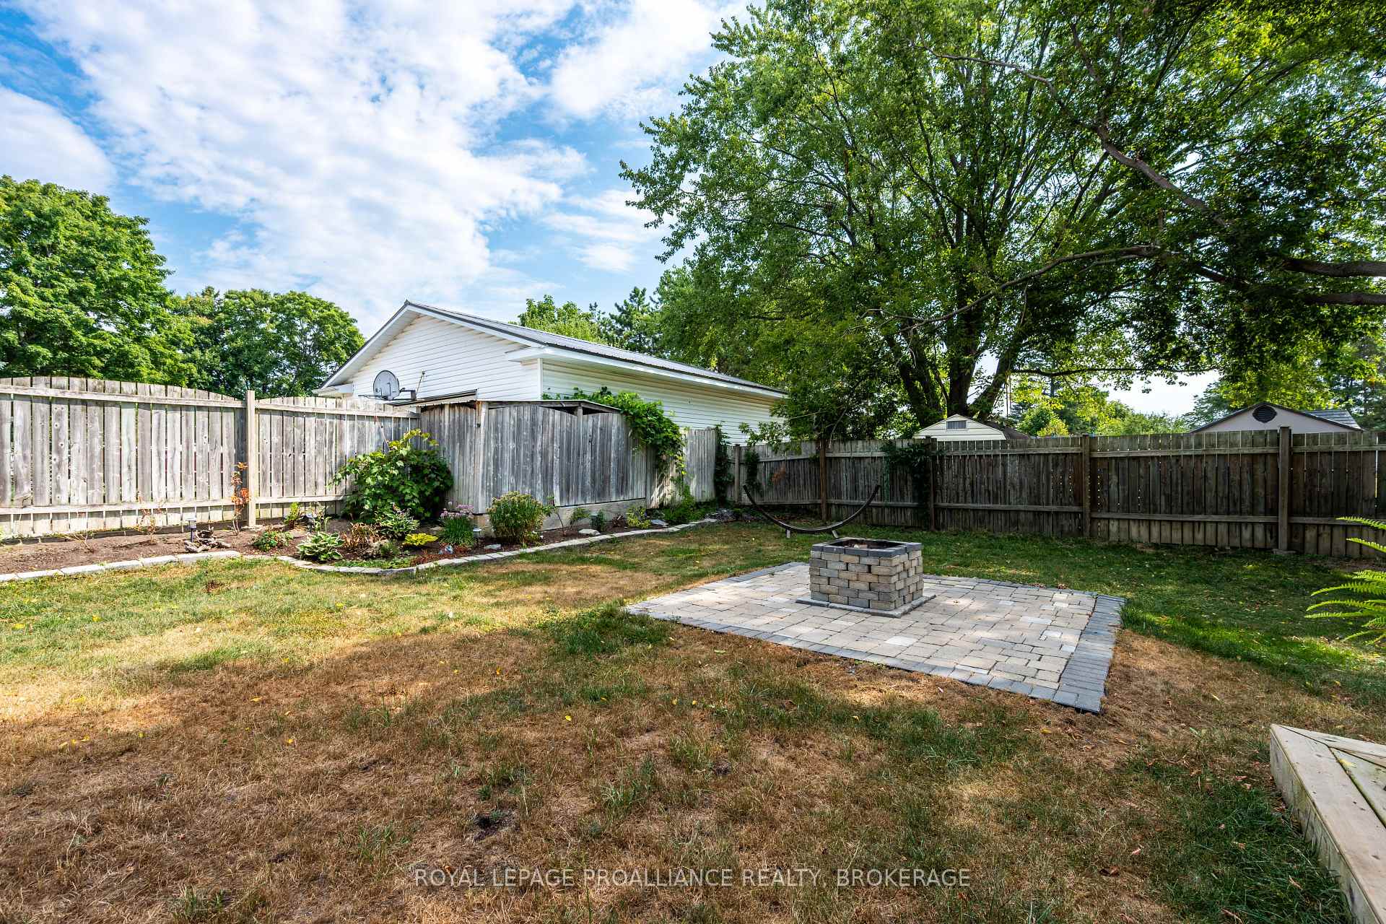
Welcome to this stunning, completely reconfigured 3 bedroom, 2 bath home showcasing pride of ownership throughout. Nestled in a great family friendly neighbourhood offering quick access to the 401, this conveniently located property is within 1 km of the Kinsmen ice rink, a 3 minute drive to Costco, a 5 minute drive to the Cataraqui Mall, a 10 minute drive to CFB Kingston, & on multiple school bus routes. Step inside to be welcomed by the bright & tasteful living space, followed by the modern, fully equipped kitchen which saw a full renovation in 2022. Three exterior doors provide access to the spacious, landscaped, & fully fenced yard with newly built deck, ideal for entertaining or winding down under the stars by the custom fire pit after a long day. Retreat upstairs to 3 generously sized bedrooms serviced by a full 4pc bath, or cozy up in the lower level recreation room. The former garage space currently turned into a home business host to an insulated tile ceiling is the perfect set up! Versatile use can also provide you with a home office, exercise space, mud room or easily convert back to a garage. Other recent updates include a new roof (2025), main floor bathroom (2022), windows (2021), insulated flooring (2021), as well as a walkway to the backyard & freshly grated 4 car driveway. Don't miss the opportunity to make this thoughtfully designed & highly adaptable residence yours!
Facts & features
Ask about this home
A HOMEH agent will answer your questions about this home.
Rooms
11 rooms · 2 bathrooms
- Kitchen20′6″ × 7′10″160 sq.ft.
- Living room21′6″ × 10′11″235 sq.ft.
- Dining room15′7″ × 19′5″304 sq.ft.
- Bathroom7′3″ × 4′7″33 sq.ft.
- Other19′5″ × 11′9″229 sq.ft.
- Primary bedroom12′2″ × 15′7″190 sq.ft.
- Bedroom 29′11″ × 8′8″86 sq.ft.
- Bedroom 39′8″ × 9′87 sq.ft.
- Bathroom8′8″ × 6′6″56 sq.ft.
- Recreation20′8″ × 10′6″217 sq.ft.
- Laundry16′7″ × 7′116 sq.ft.
Around this home
Listing details
Helpful tools
Your HOMEH agent
"Priced 3% under our estimate. I would see it this week."
Ask HOMEH about this home
Price, neighbourhood, monthly cost. Ask anything.
HOMEH Intelligent Agent is an AI, not a licensed representative. Check anything important with your agent.