
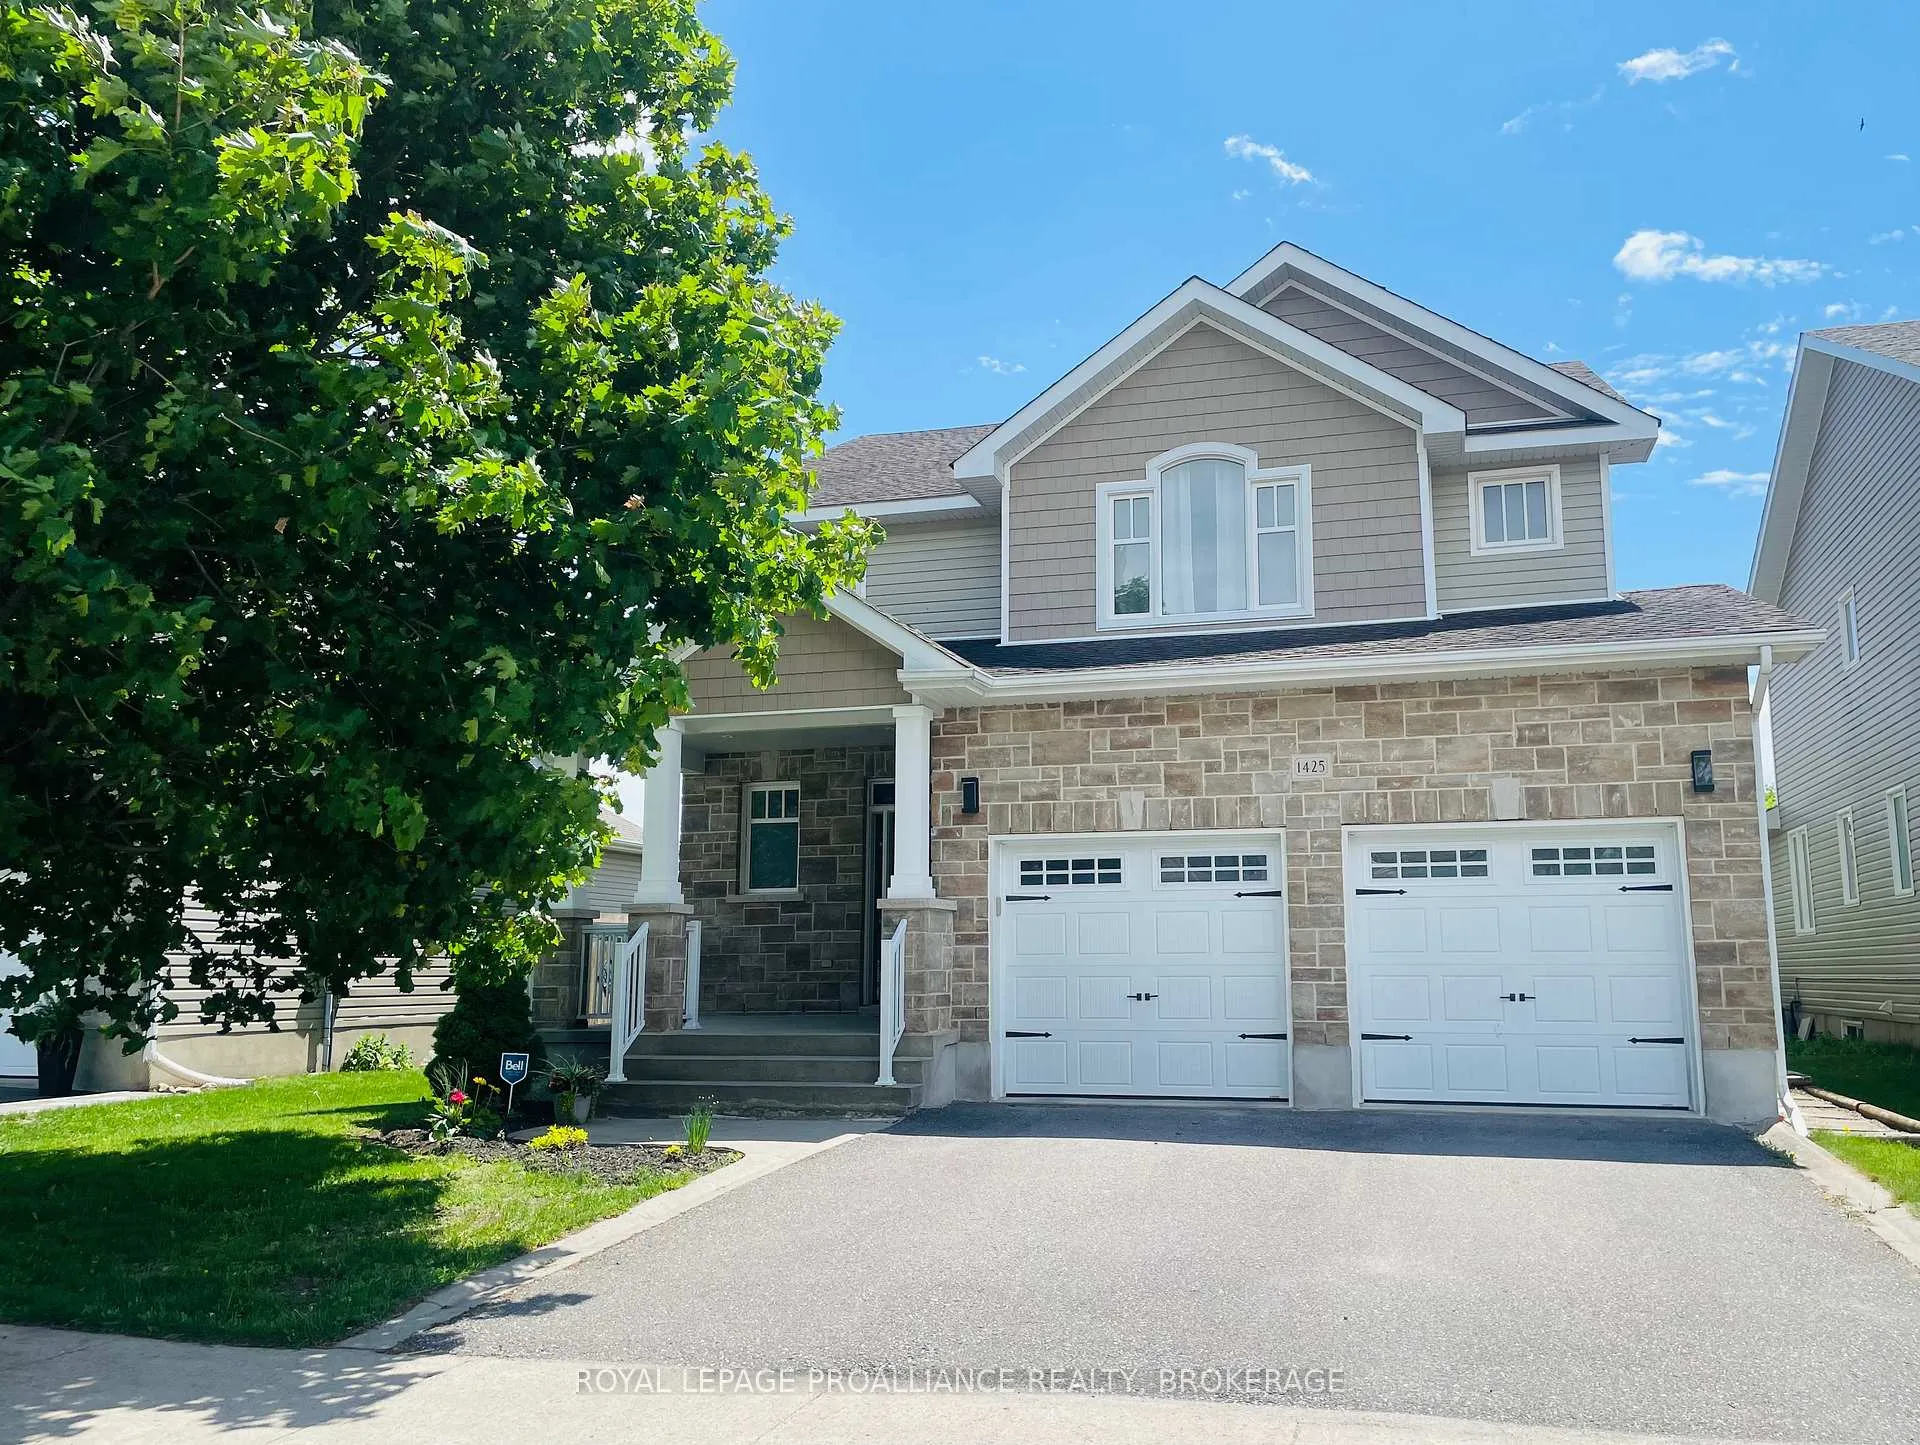
1425 Evergreen Drive
Kingston (City Northwest)1425 Evergreen Drive
Kingston (City Northwest)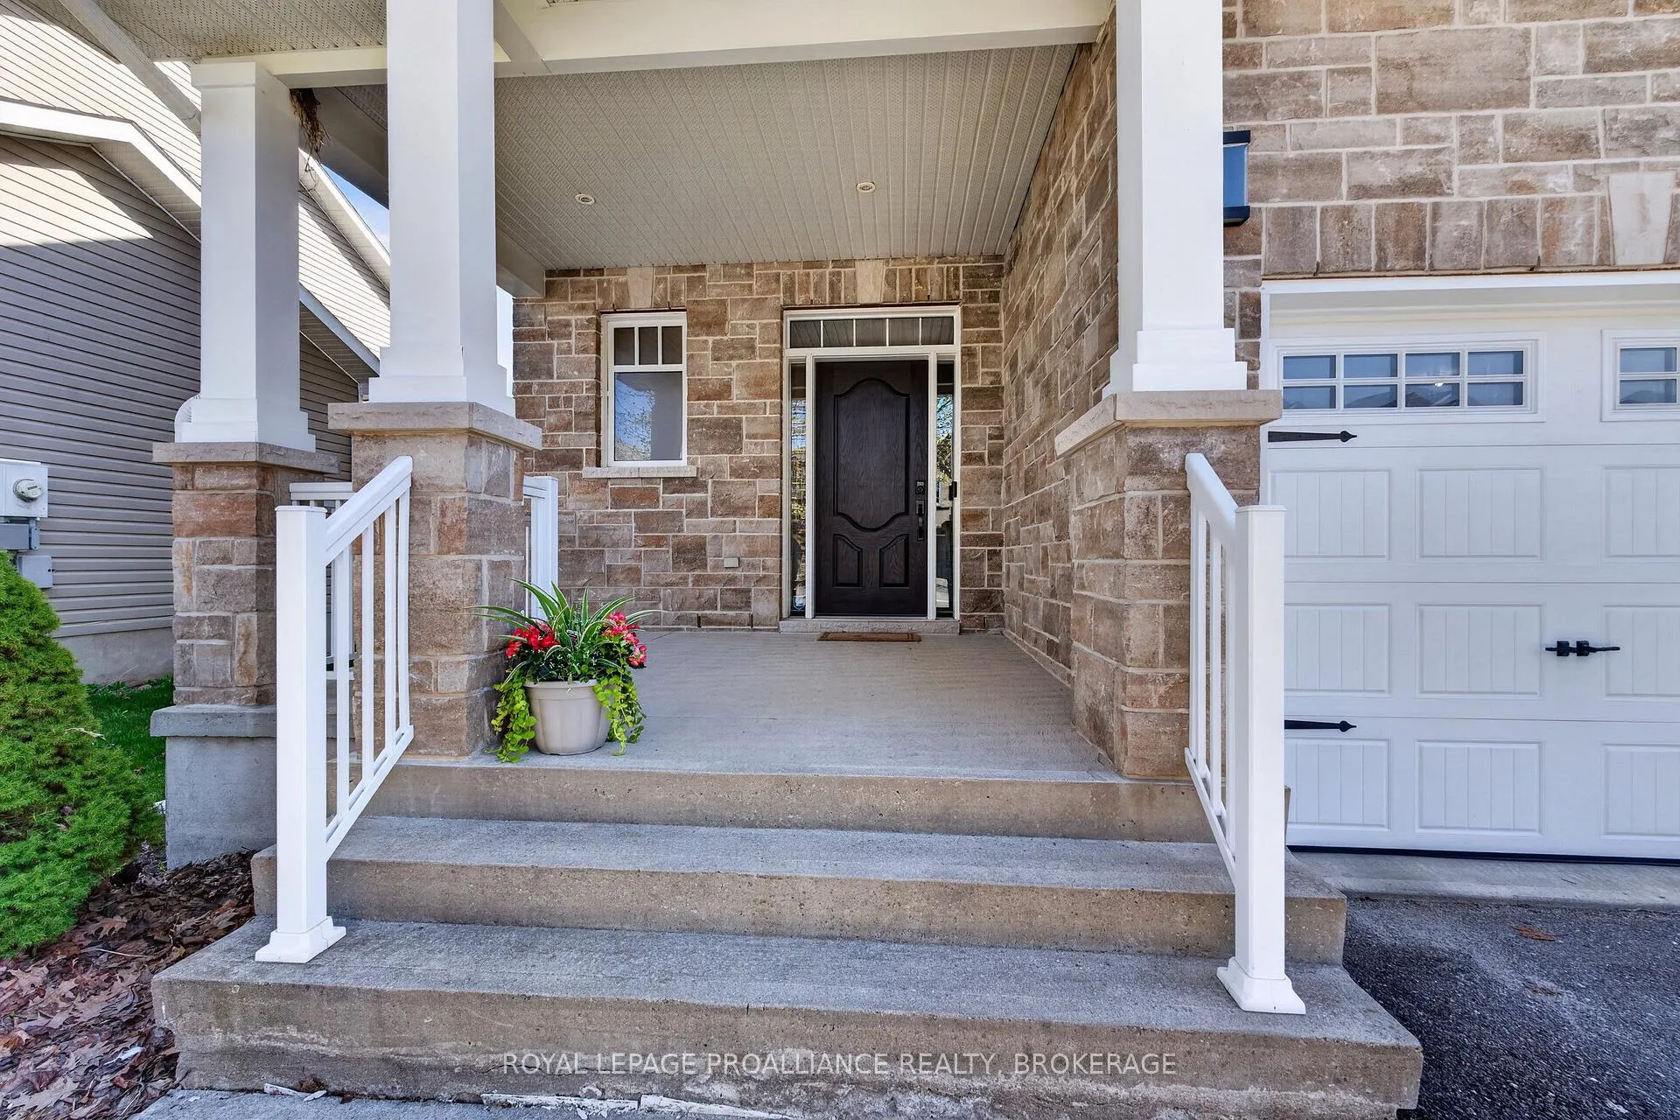
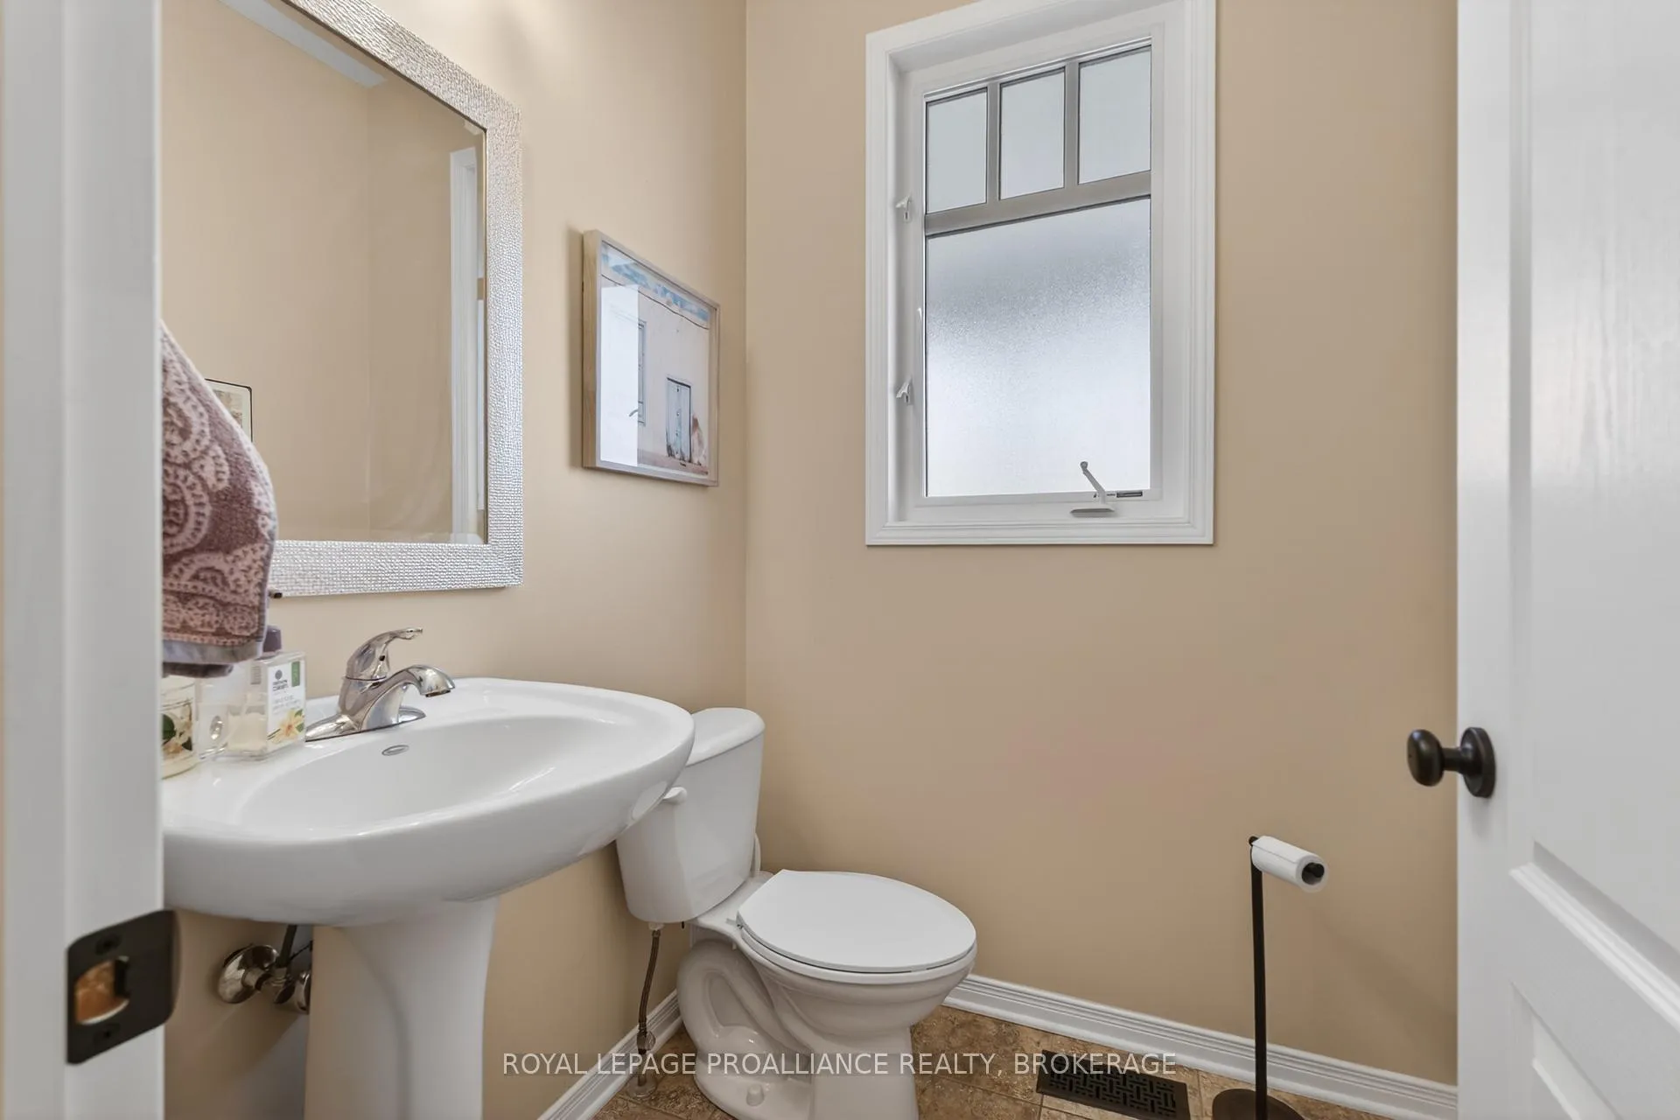 See all 48 photos
Property history

This listing has ended. It is no longer available.
Property not available for sale or for rent.
Ask about this home
A HOMEH agent will answer your questions about this home.Ask HOMEH
About this home
1425 Evergreen Drive, Kingston
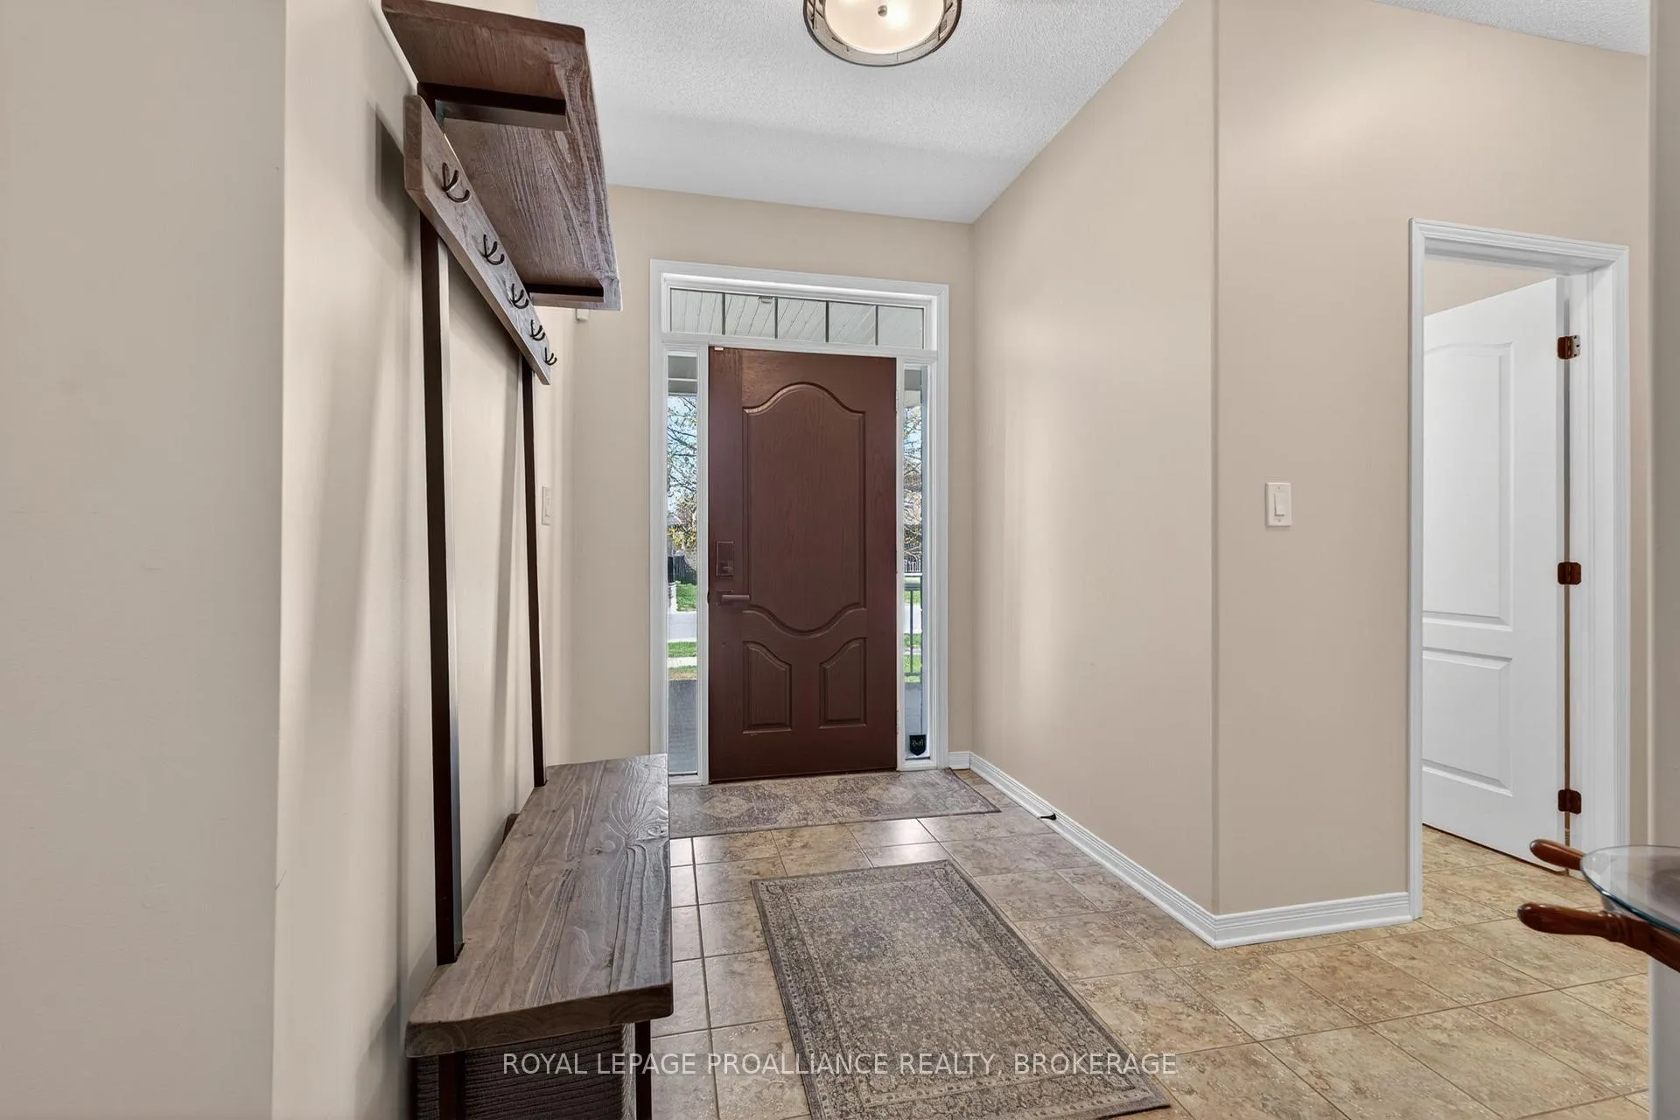
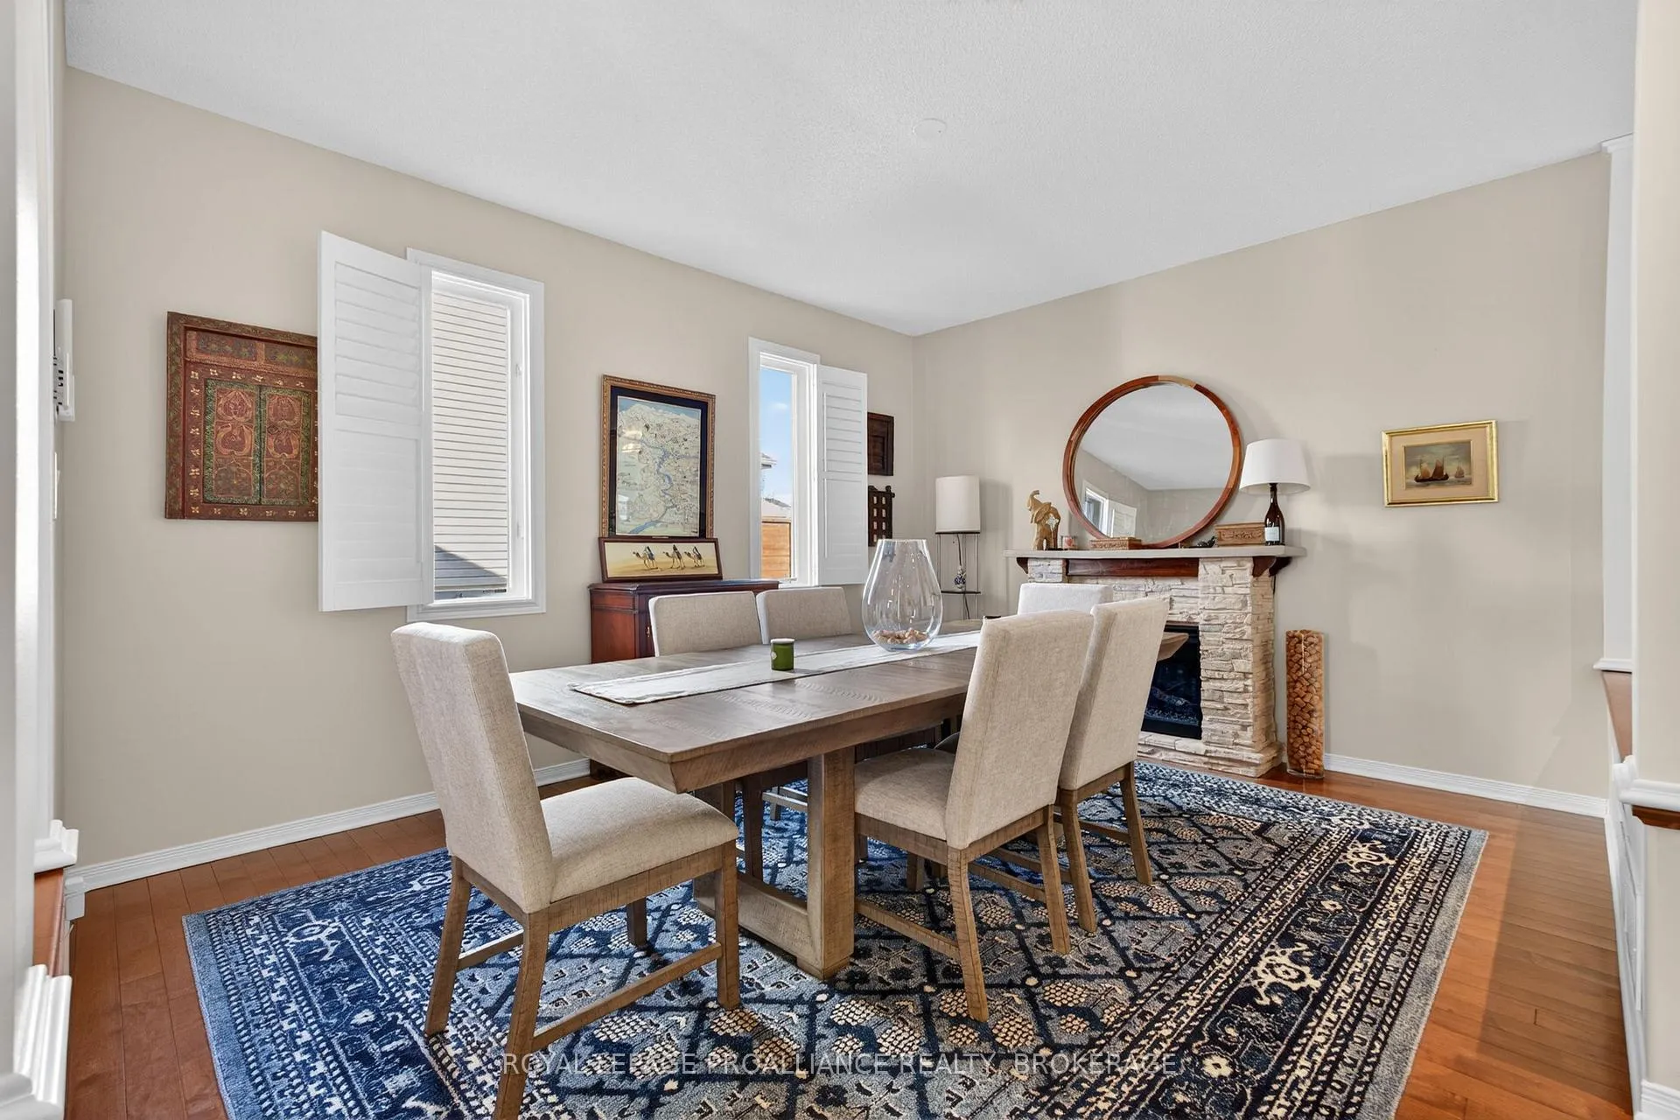
This is a good one! More than 2500 sqft. above grade, and a fully finished lower level offering an additional 1100sq ft., this could be your next big family home! You will love the wide open feel, rich hardwood floors and vaulted ceiling on the bright main level, featuring a gorgeous front flex space currently set up as a dining area, and the open concept great room and kitchen, with granite topped breakfast bar & walk-in pantry. Patio doors lead to the fully fenced yard and Lovely elevated deck. Main floor laundry and access to the double car garage are coveted conveniences found here too. The upstairs finds three roomy bedrooms, the massive primary suite with two walk-in closets and an en-suite bath. The lower level with the fourth bedroom/or office and fourth bath has loads of room for the home gym and family room hangout, and a ton of storage options. It's all done! This is just a really warm feeling home in an established, wonderful neighbourhood so close to all West amenities and great schools and parks- don't miss it!
Facts & features
Ask about this home
A HOMEH agent will answer your questions about this home.
Rooms
17 rooms · 4 bathrooms
- Foyer12′ × 10′8″128 sq.ft.
- Bathroom5′3″ × 5′2″27 sq.ft.
- Dining room12′ × 14′5″173 sq.ft.
- Kitchen19′ × 12′8″240 sq.ft.
- Family room18′8″ × 12′9″238 sq.ft.
- Living room11′5″ × 12′8″145 sq.ft.
- Laundry6′11″ × 9′1″62 sq.ft.
- Primary bedroom26′10″ × 12′10″344 sq.ft.
- Bathroom11′1″ × 12′10″142 sq.ft.
- Bedroom 212′4″ × 10′6″130 sq.ft.
- Bedroom 312′5″ × 18′6″229 sq.ft.
- Bathroom6′10″ × 8′8″60 sq.ft.
- Office6′4″ × 14′1″89 sq.ft.
- Bathroom12′1″ × 6′4″77 sq.ft.
- Family room17′6″ × 25′5″445 sq.ft.
- Bedroom 411′5″ × 11′11″136 sq.ft.
- Utility room13′11″ × 19′5″269 sq.ft.
Around this home
Schools nearby
School rating, out of 10.
Listing details
Helpful tools
Your HOMEH agent
"Priced 6% over our estimate. I would see it this week."
Ask HOMEH about this home
Price, neighbourhood, monthly cost. Ask anything.
HOMEH Intelligent Agent is an AI, not a licensed representative. Check anything important with your agent.