
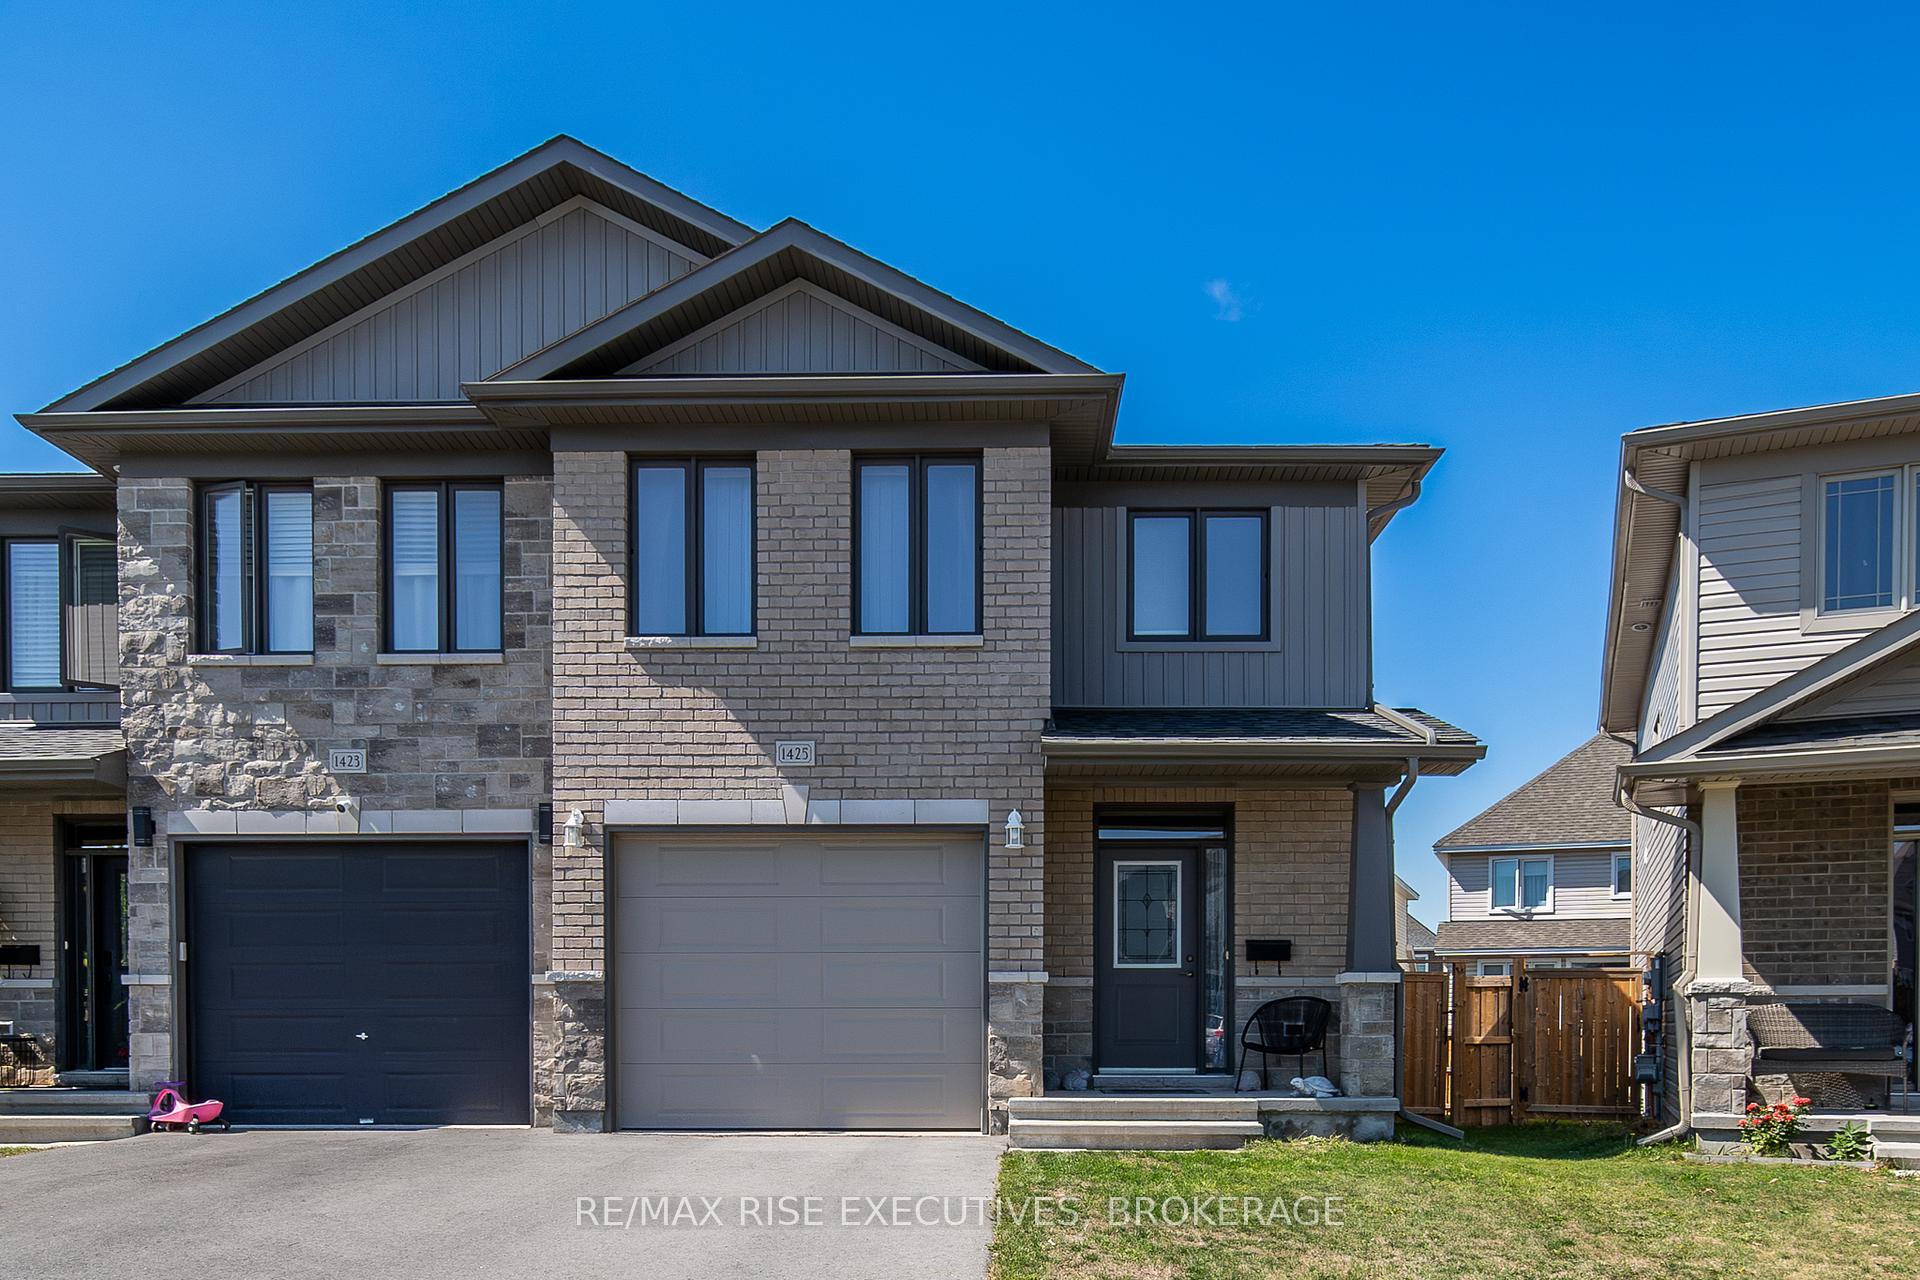
1425 Monarch Drive
Kingston (City Northwest)1425 Monarch Drive
Kingston (City Northwest)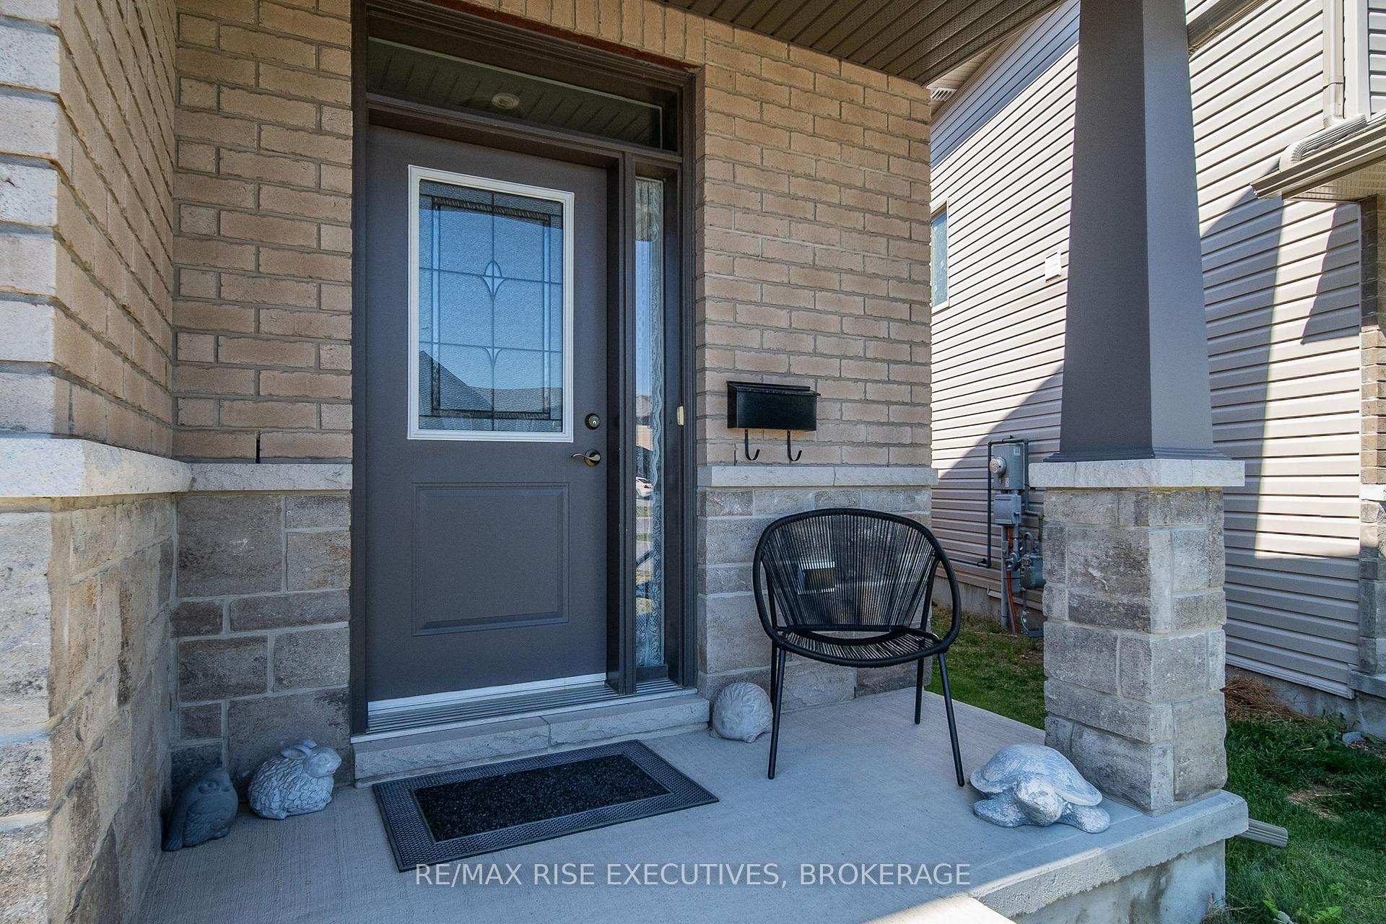
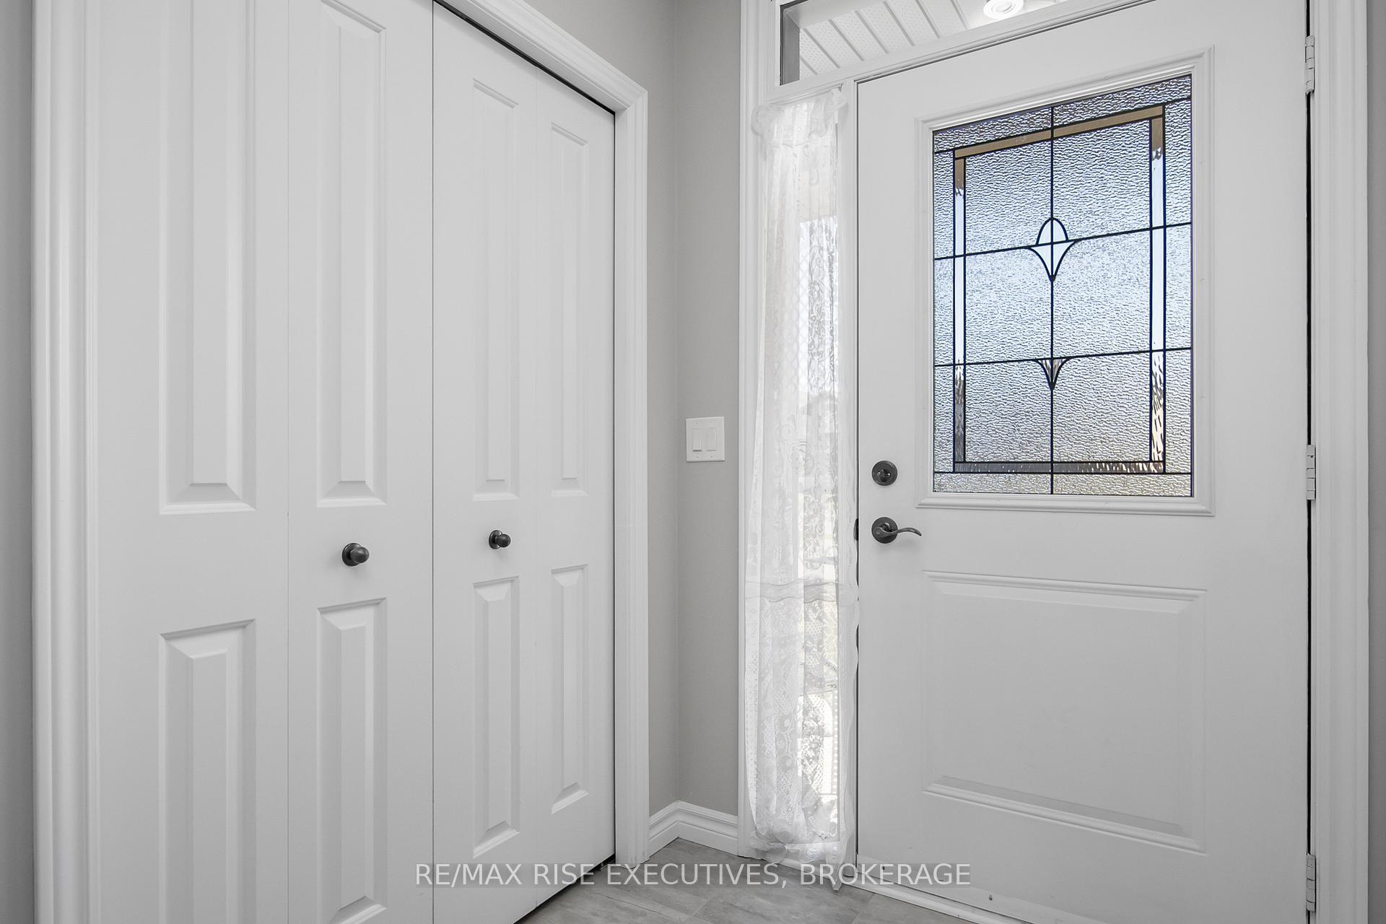
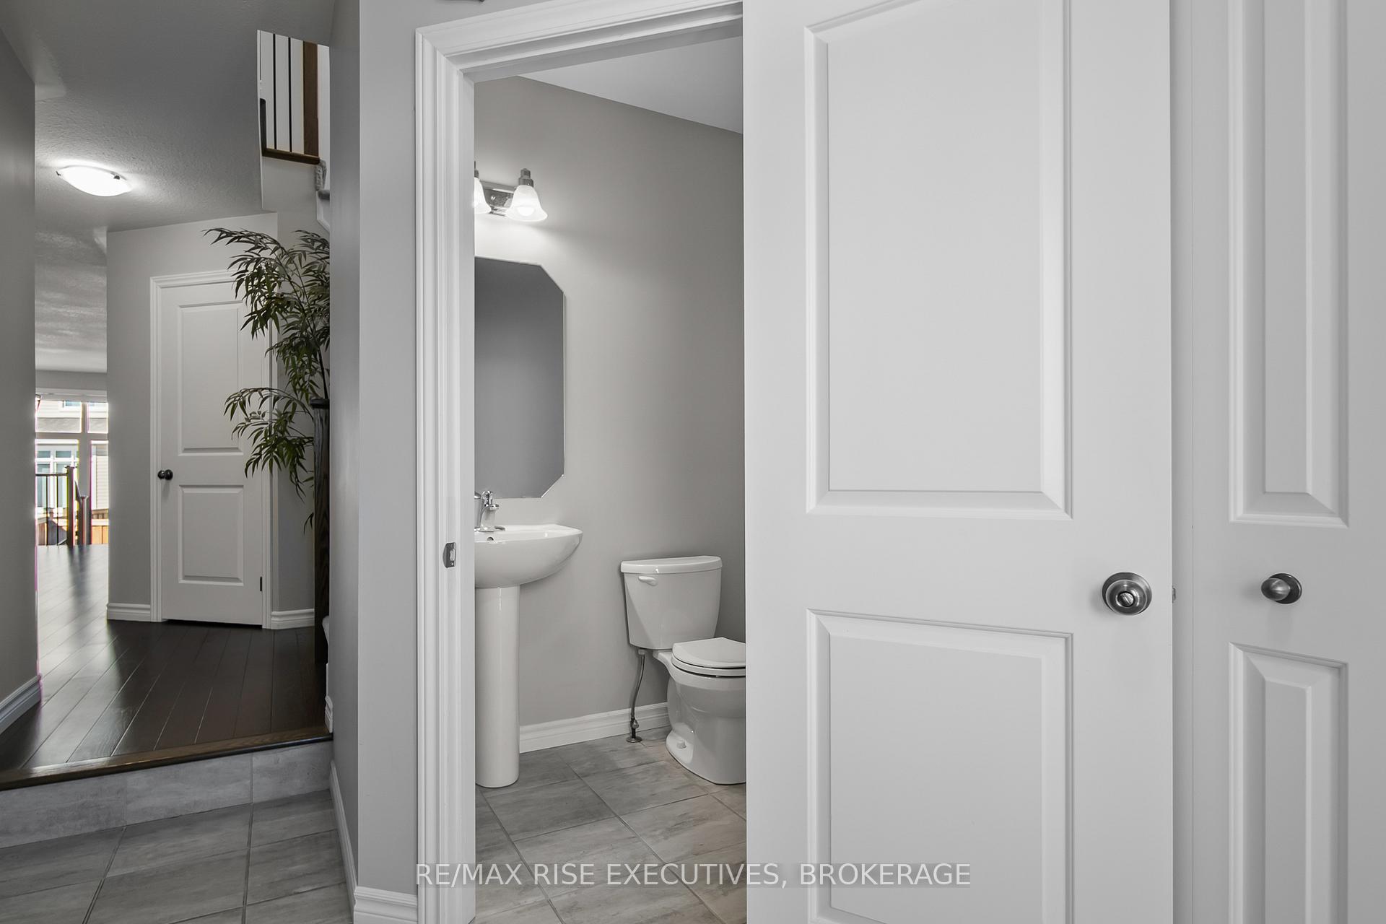
 See all 50 photos
Property history

This listing has ended. It is no longer available.
Property not available for sale or for rent.
Ask about this home
A HOMEH agent will answer your questions about this home.Ask HOMEH
About this home
1425 Monarch Drive is a beautifully appointed semi-detached home in the sought-after community of Woodhaven. This custom Georgian Bay model by Braebury Homes offers an impressive 1,854 sq/ft above grade plus a fully finished basement, providing plenty of space for todays modern family. The main floor boasts an open-concept layout filled with natural light, highlighted by upgraded tile and rich engineered hardwood flooring. The chef-inspired kitchen features timeless white cabinetry, quartz countertops, stainless steel appliances, subway tile backsplash, a walk-in pantry, and an island with breakfast bar seating - perfect for casual meals or entertaining. Upstairs, you'll find three spacious bedrooms, including a massive primary suite complete with a walk-in closet and four-piece ensuite - a convenient second-floor laundry room and full main bathroom complete the upper level. The finished lower level offers a generous rec. room, ample storage, and a rough-in for a three-piece bathroom, giving you flexibility to customize the space to your needs. Step outside to enjoy a fully fenced backyard with a deck off the kitchen, ideal for summer barbecues or relaxing outdoors. This unique design also allows for an oversized 13 x 20 garage plus ample driveway parking. Located on a quiet street just steps to a brand-new school, nearby parks, and green spaces, with quick access to shopping, Highway 401, and public transit - this is an unbeatable combination of comfort and convenience. Don't miss your chance to call this stunning home yours. Book your viewing today!
Facts & features
Ask about this home
A HOMEH agent will answer your questions about this home.
Rooms
14 rooms · 3 bathrooms
- Foyer6′6″ × 11′72 sq.ft.
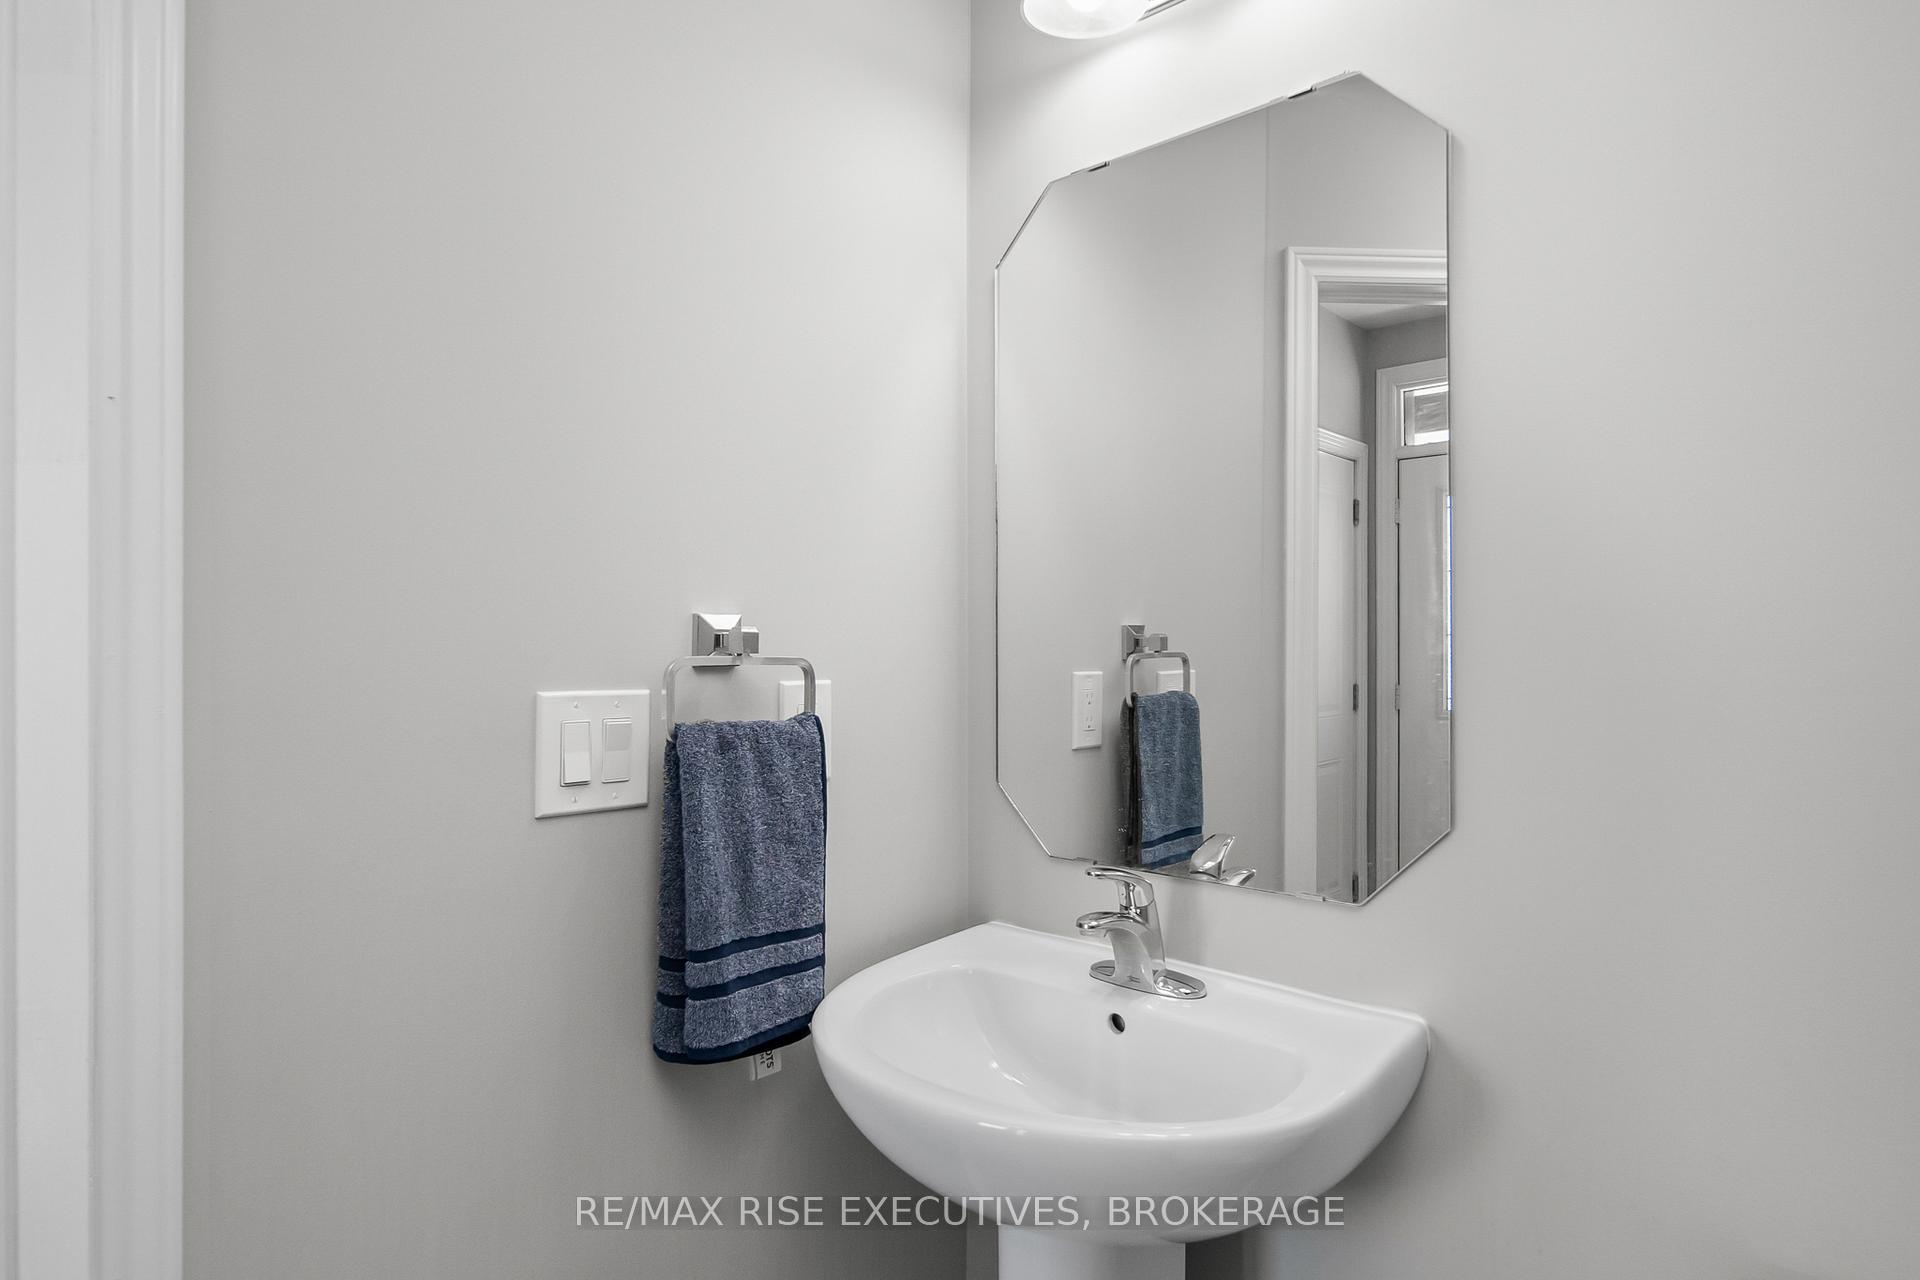
- Bathroom5′ × 5′3″26 sq.ft.
- Living room11′1″ × 14′10″165 sq.ft.
- Dining room11′8″ × 10′6″123 sq.ft.
- Breakfast9′11″ × 7′10″78 sq.ft.
- Kitchen9′11″ × 12′4″122 sq.ft.
- Primary bedroom13′11″ × 19′11″277 sq.ft.
- Bathroom6′8″ × 10′10″72 sq.ft.
- Bedroom 29′11″ × 12′4″122 sq.ft.
- Bedroom 310′8″ × 12′4″132 sq.ft.
- Bathroom6′6″ × 7′3″47 sq.ft.
- Laundry6′2″ × 6′5″40 sq.ft.
- Recreation19′11″ × 15′1″301 sq.ft.
- Utility room20′3″ × 27′8″561 sq.ft.
Around this home
Schools nearby
School rating, out of 10.
Listing details
Helpful tools
Your HOMEH agent
"I would see it this week."
Ask HOMEH about this home
Price, neighbourhood, monthly cost. Ask anything.
HOMEH Intelligent Agent is an AI, not a licensed representative. Check anything important with your agent.