
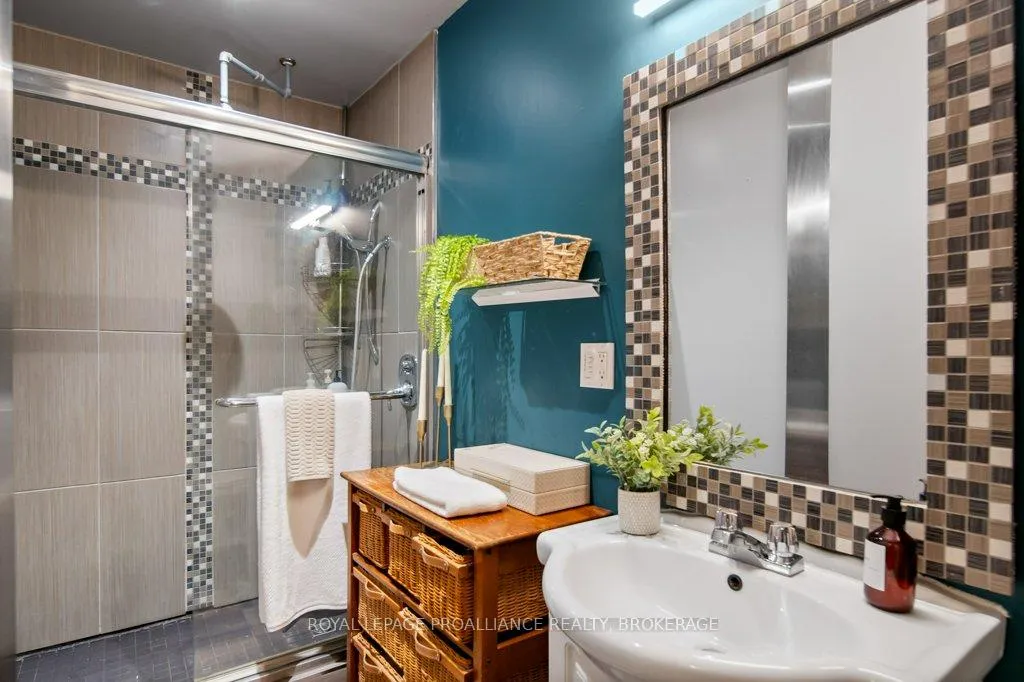
 See all 27 photos
Property history

This listing has ended. It is no longer available.
Property not available for sale or for rent.
Ask about this home
A HOMEH agent will answer your questions about this home.Ask HOMEH
About this home
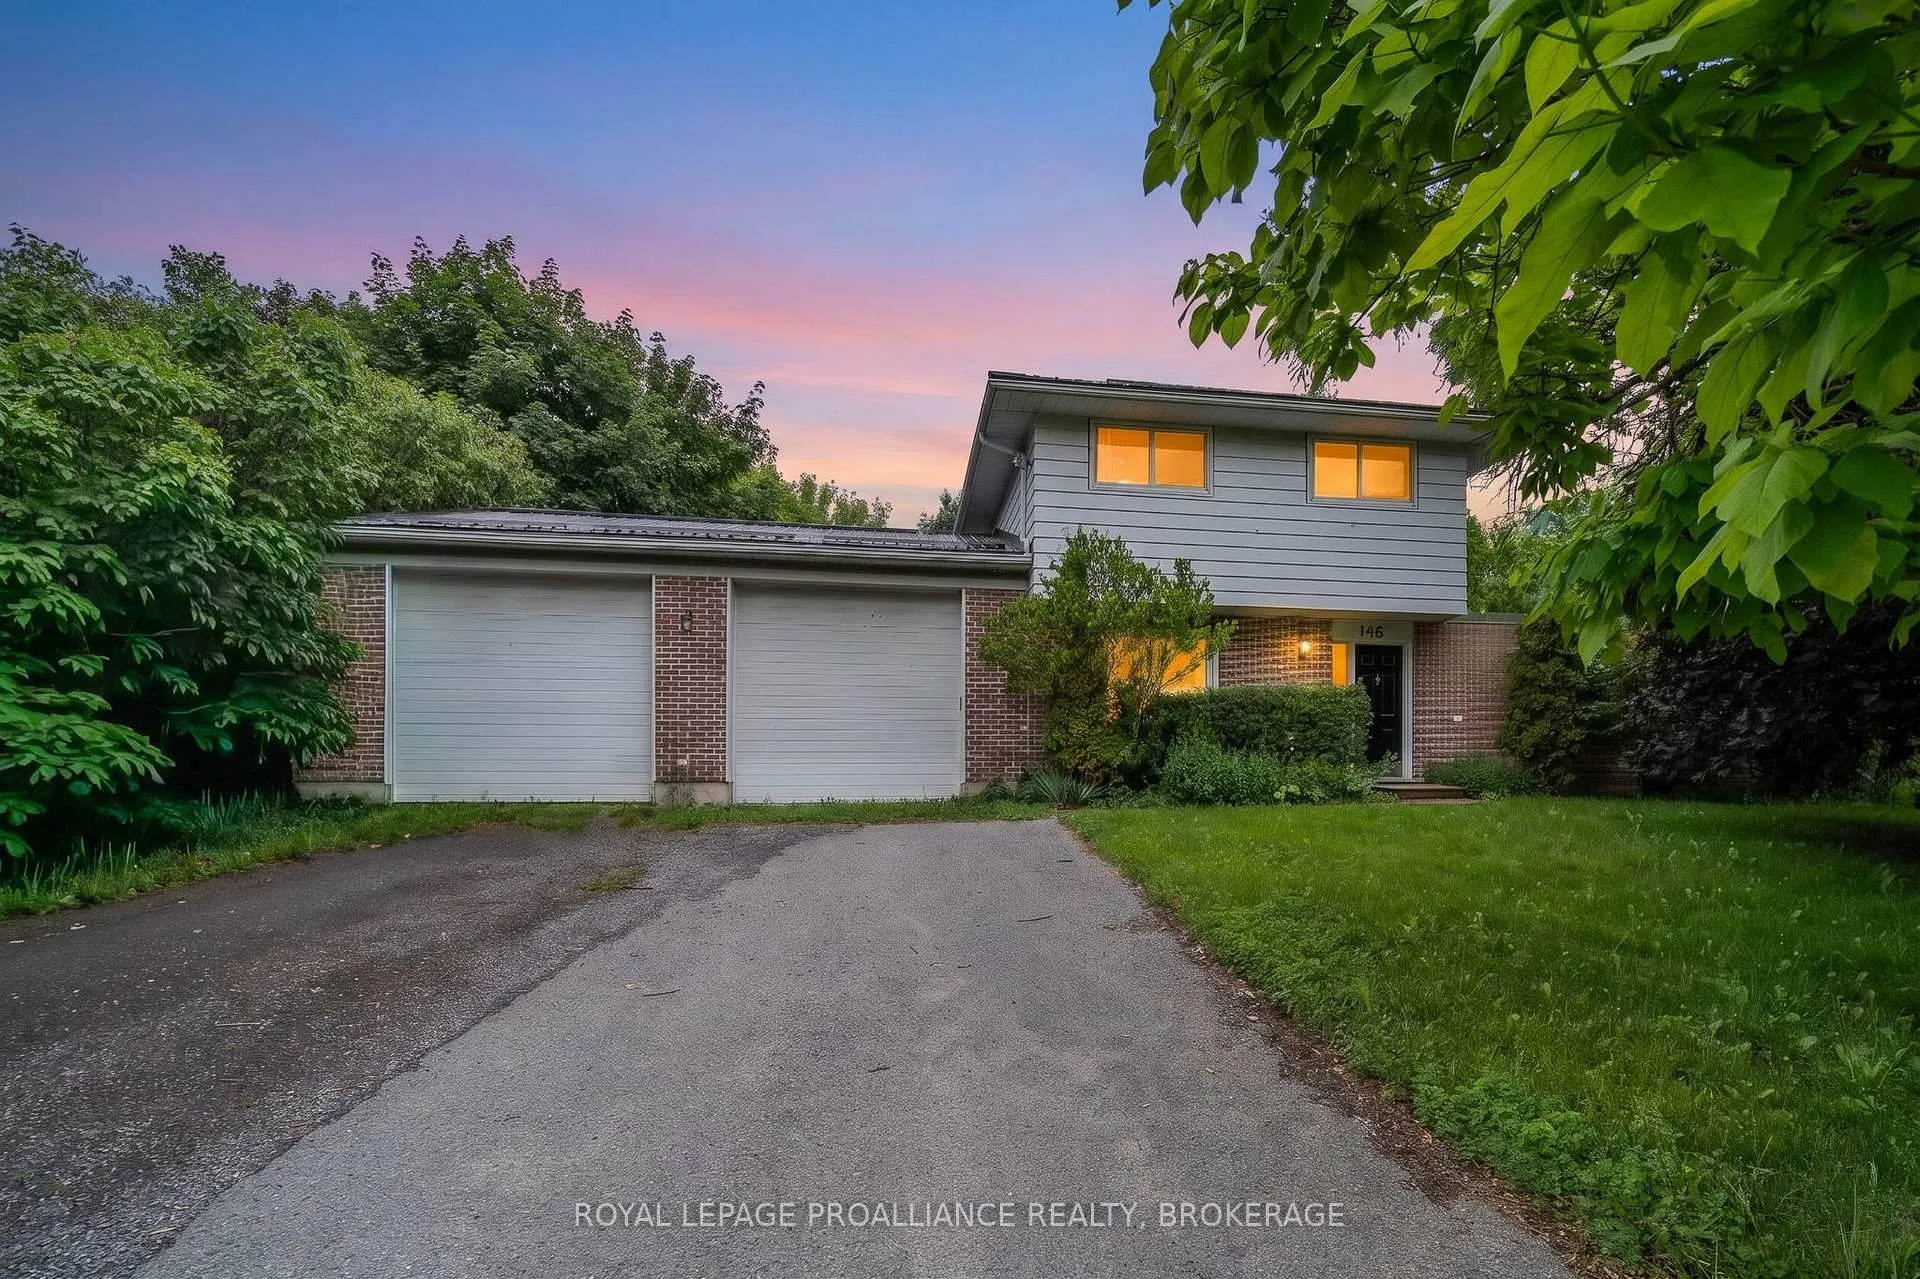
This spacious 4 bedroom, 2 bathroom side-split offers a practical layout and great functionality for everyday living. The main level features an open concept design with an updated kitchen that flows into the living and dining areas, creating a comfortable and connected space. There is also a partially finished basement, providing additional room for storage, recreation, or future customization. A durable steel roof adds long term value and peace of mind. One of the standout features of this property is the oversized double car garage with 11 foot ceilings - ideal for hobbyists, automotive work, or boat storage. Conveniently located with quick access to Highway 401, CFB Kingston, and downtown Kingston this home presents a solid opportunity for buyers seeking space, functionality, and value. Central Air Conditioning and appliances are included.
Facts & features
Ask about this home
A HOMEH agent will answer your questions about this home.
Rooms
13 rooms · 2 bathrooms
- Living room12′ × 18′7″223 sq.ft.
- Kitchen11′6″ × 13′7″157 sq.ft.
- Dining room11′6″ × 5′5″62 sq.ft.
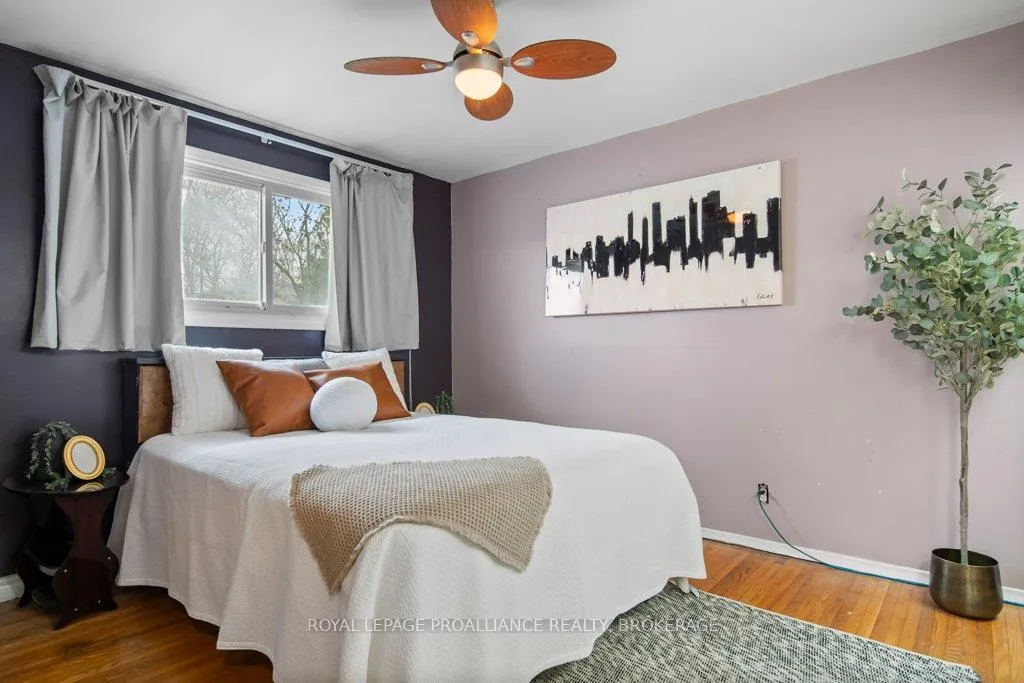
- Bedroom 411′11″ × 10′5″124 sq.ft.
- Bathroom10′10″ × 4′3″46 sq.ft.
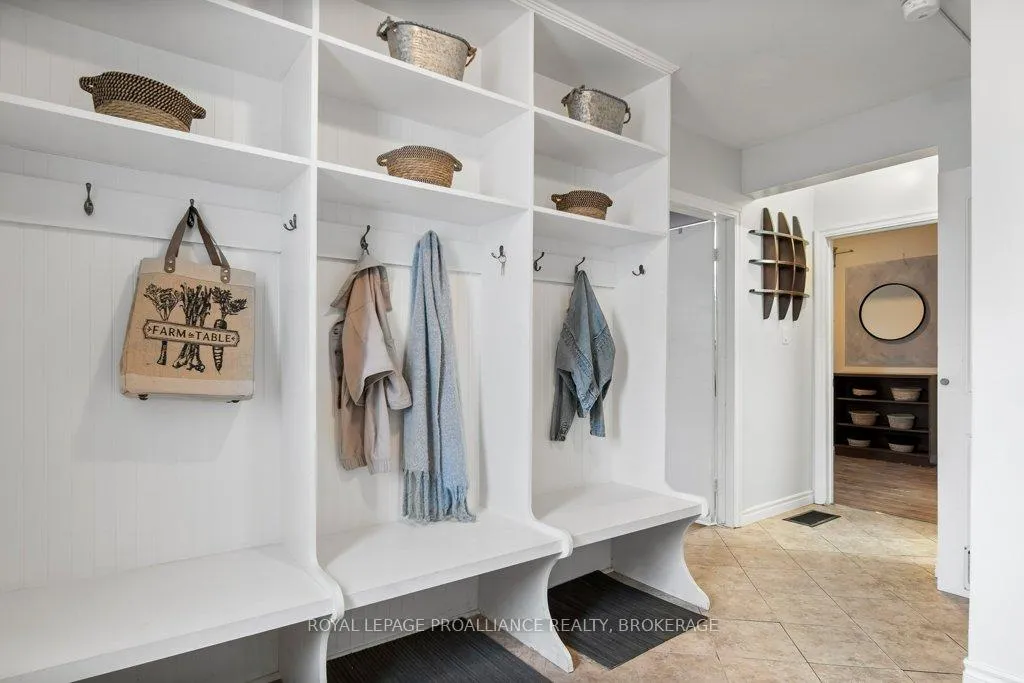
- Mud room7′7″ × 10′8″80 sq.ft.
- Foyer8′6″ × 8′2″69 sq.ft.
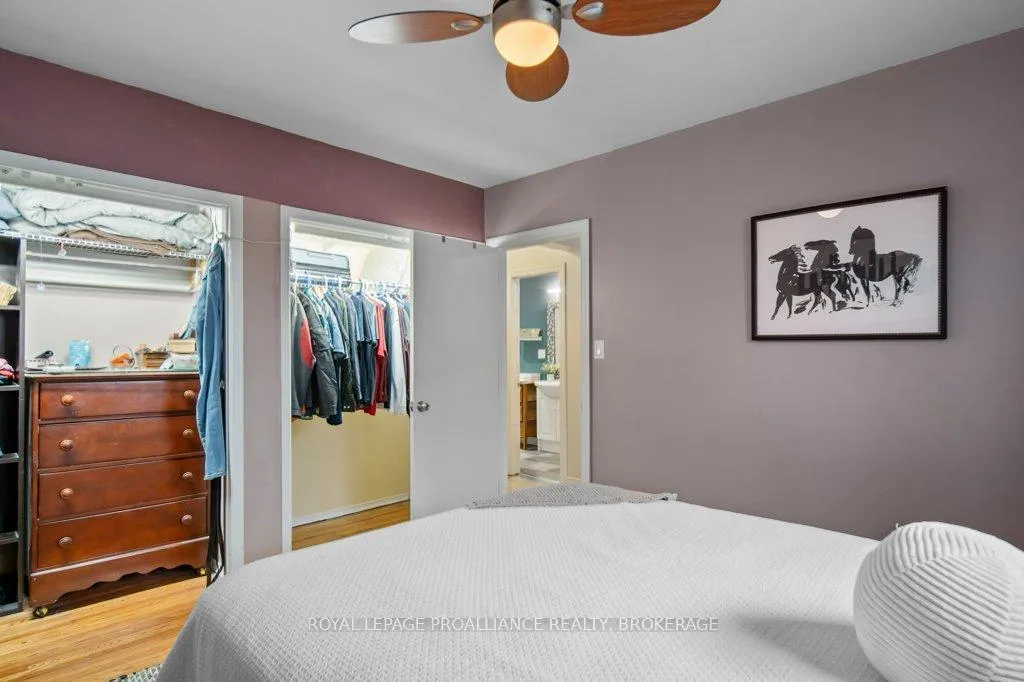
- Primary bedroom9′10″ × 12′2″120 sq.ft.
- Bedroom 210′10″ × 9′3″100 sq.ft.
- Bedroom 310′10″ × 9′9″105 sq.ft.
- Bathroom7′10″ × 6′11″54 sq.ft.
- Laundry11′ × 10′5″114 sq.ft.
- Recreation11′2″ × 17′10″199 sq.ft.
Around this home
Schools nearby
School rating, out of 10.
Listing details
Helpful tools
Your HOMEH agent
"I would see it this week."
Ask HOMEH about this home
Price, neighbourhood, monthly cost. Ask anything.
HOMEH Intelligent Agent is an AI, not a licensed representative. Check anything important with your agent.