
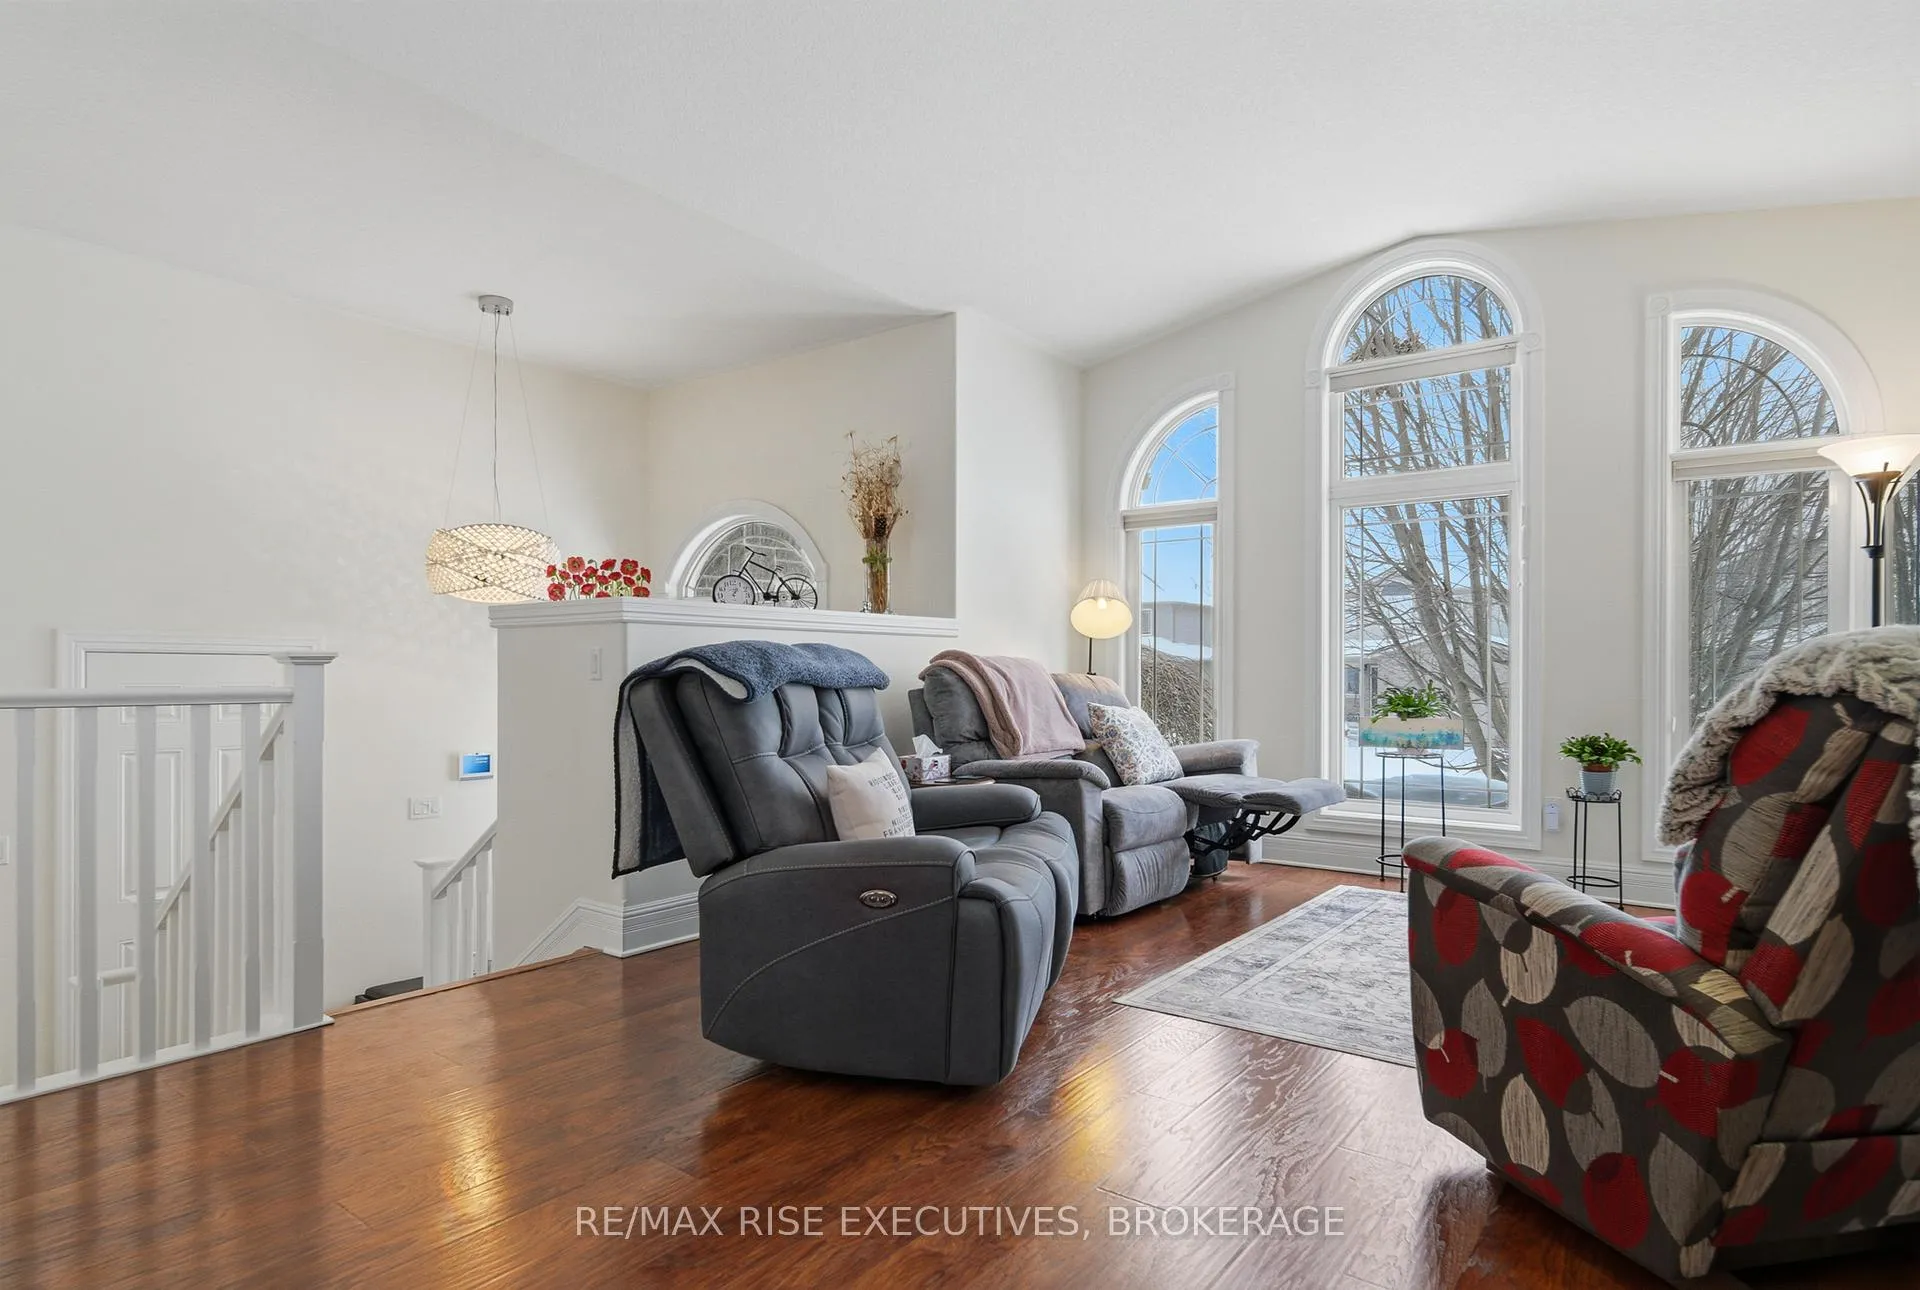
 See all 50 photos
Property history

This listing has ended. It is no longer available.
Property not available for sale or for rent.
Ask about this home
A HOMEH agent will answer your questions about this home.Ask HOMEH
About this home
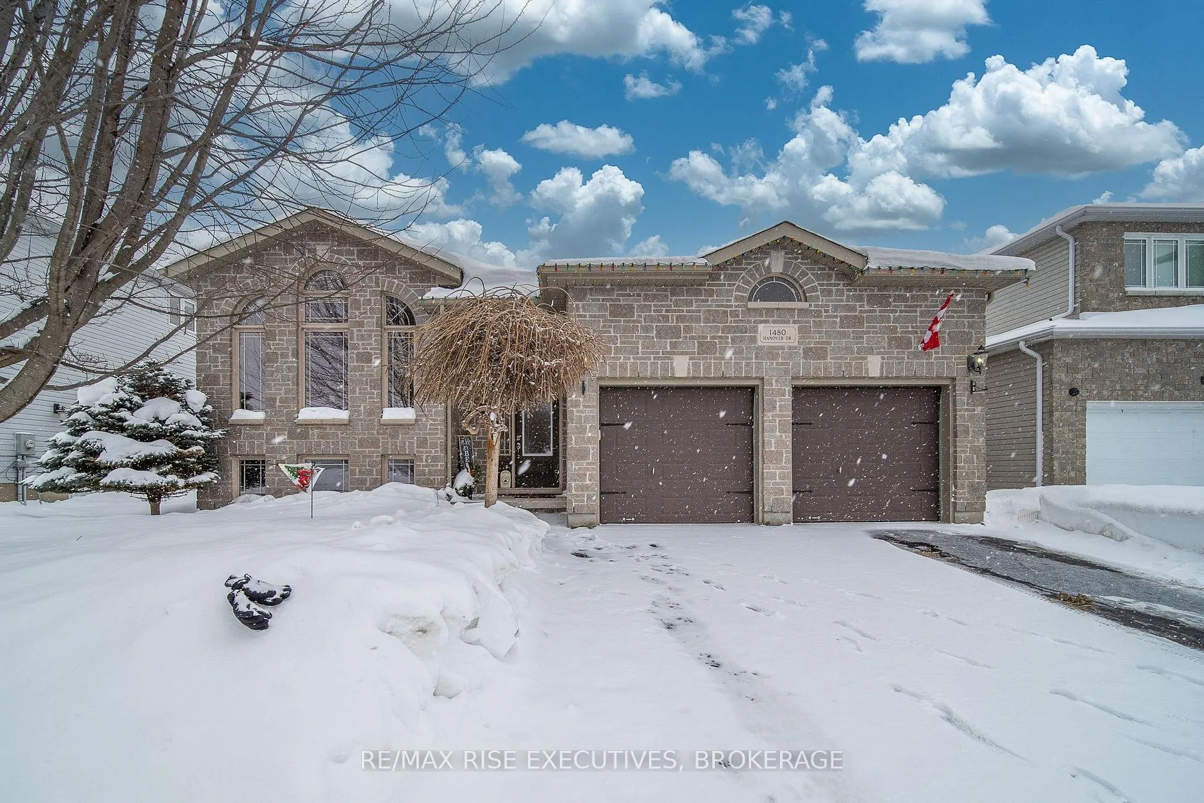
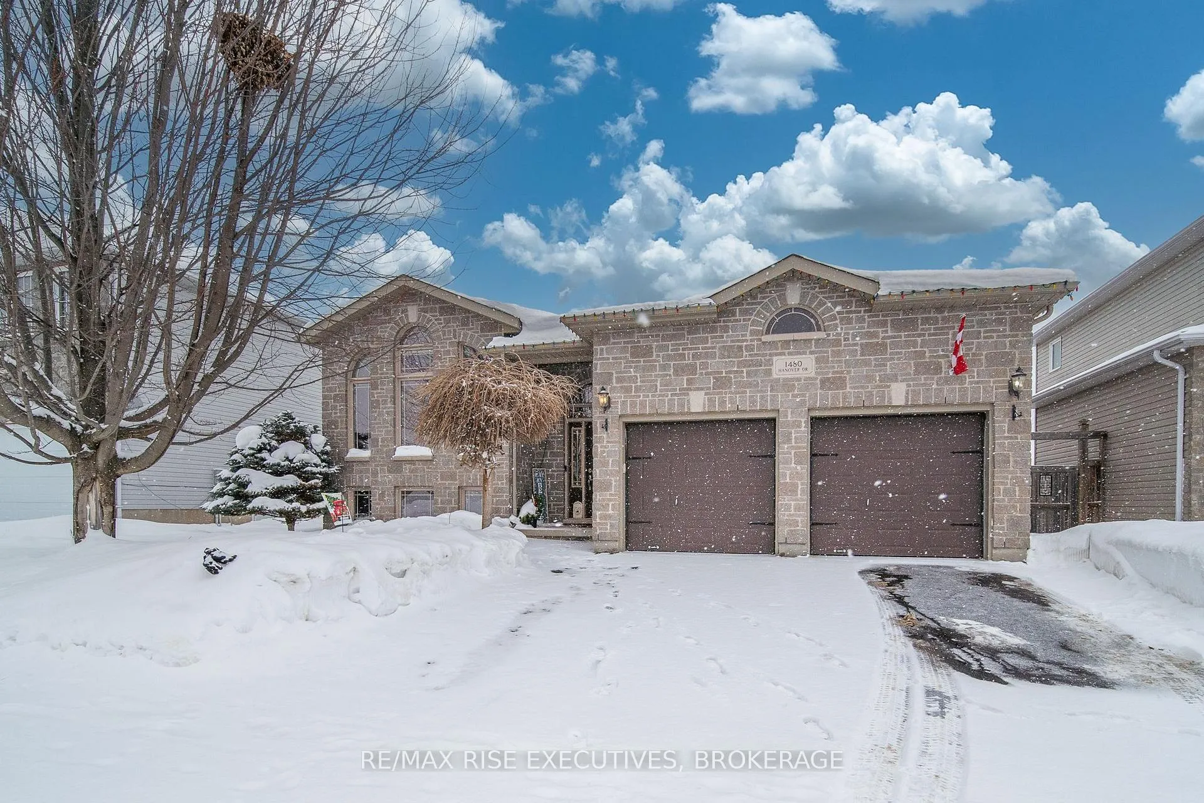
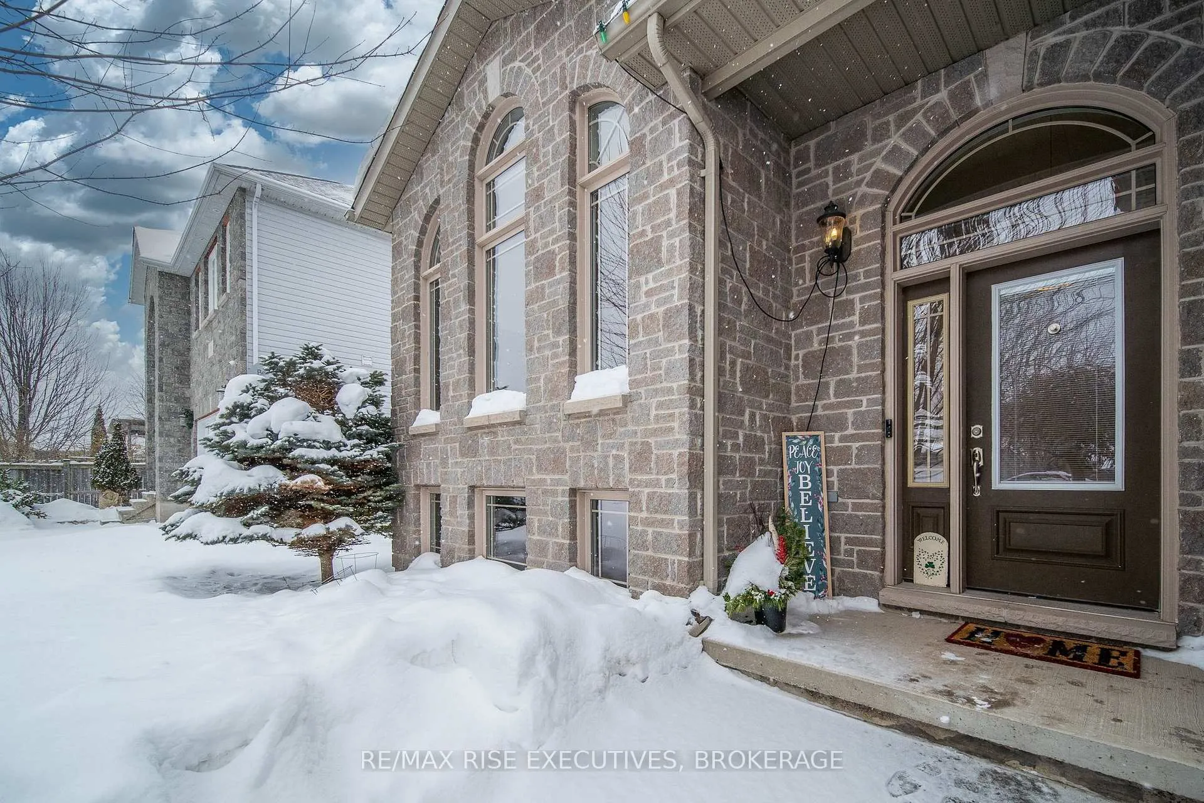
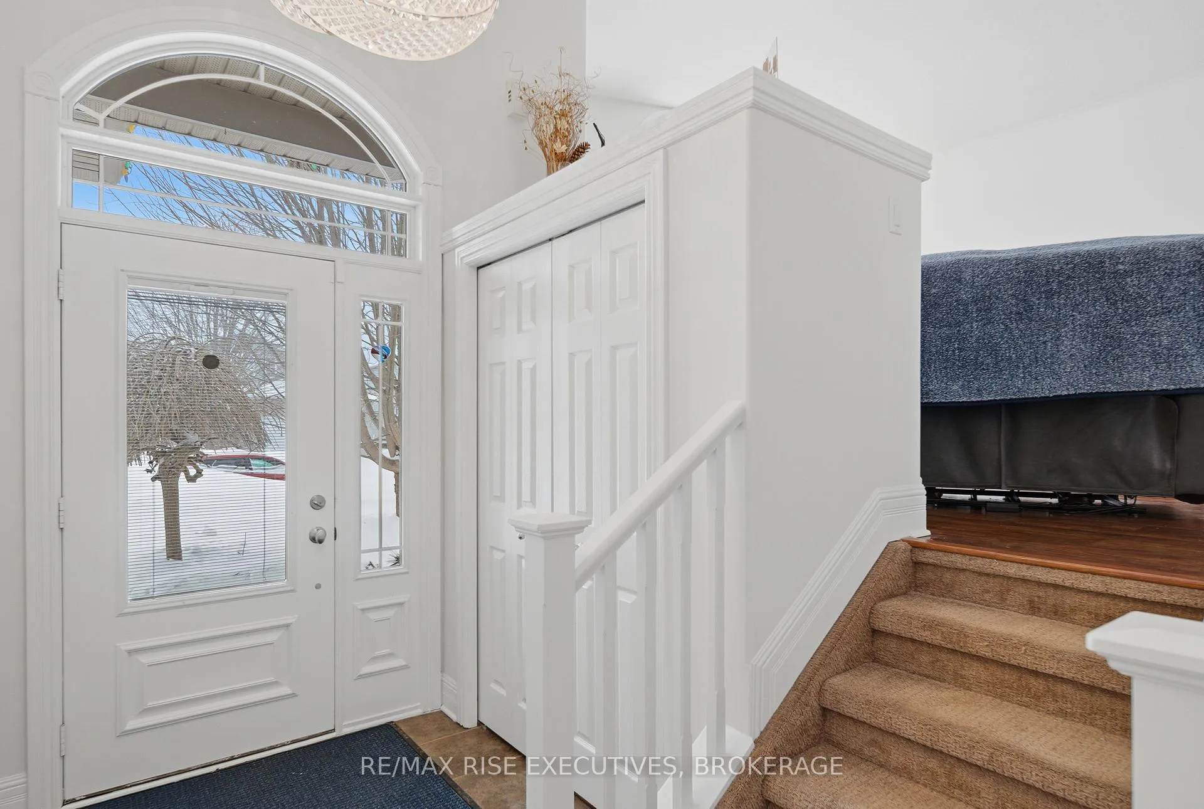
1480 Hanover Drive is the executive bungalow you've been waiting for-tucked away on a quiet street and backing directly onto the green space of Midland Park. From the moment you arrive, the home impresses with exceptional curb appeal, a double-wide driveway, and a true double-car garage. Step inside to a bright and airy main floor featuring engineered hardwood flooring, vaulted ceilings, and an open-concept living and dining area that feels both spacious and inviting. At the rear of the home, the beautifully appointed eat-in kitchen showcases sleek quartz countertops, stainless steel appliances, and seamless access to a large deck overlooking peaceful park views, perfect for morning coffee or evening entertaining. The main level offers three generous bedrooms, including a primary bedroom complete with its own private ensuite. A full main bathroom provides added convenience for family and guests. The professionally finished lower level expands your living space with a large, light-filled recreation room featuring an impressive wet bar, ideal for entertaining, movie nights, or game days. This level also includes two additional bedrooms and another full bathroom, offering flexibility for guests, a home office, or extended family living. Outside, the fully fenced and landscaped backyard is designed for relaxation and enjoyment. From the upper deck, step down to a covered lower deck with pergola and added privacy, an incredible outdoor retreat backing onto parkland. Move-in ready and beautifully finished throughout, this home offers an A+ location close to all the amenities Kingston's west end has to offer. Don't miss your opportunity-schedule your private viewing today!
Facts & features
Ask about this home
A HOMEH agent will answer your questions about this home.
Rooms
14 rooms · 3 bathrooms
- Living room13′1″ × 17′4″226 sq.ft.
- Kitchen12′5″ × 9′7″120 sq.ft.
- Primary bedroom14′1″ × 16′6″232 sq.ft.
- Bathroom10′6″ × 7′3″76 sq.ft.
- Bedroom 214′8″ × 10′147 sq.ft.
- Bedroom 39′10″ × 16′6″162 sq.ft.
- Bathroom8′6″ × 10′84 sq.ft.
- Kitchen12′5″ × 20′8″257 sq.ft.
- Recreation35′2″ × 34′5″1212 sq.ft.
- Bedroom 411′11″ × 11′10″141 sq.ft.
- Bedroom 511′11″ × 8′10″105 sq.ft.
- Bathroom8′4″ × 6′50 sq.ft.
- Laundry9′9″ × 8′2″80 sq.ft.
- Utility room9′9″ × 6′6″64 sq.ft.
Around this home
Schools nearby
School rating, out of 10.
Listing details
Helpful tools
Your HOMEH agent
"I would see it this week."
Ask HOMEH about this home
Price, neighbourhood, monthly cost. Ask anything.
HOMEH Intelligent Agent is an AI, not a licensed representative. Check anything important with your agent.