
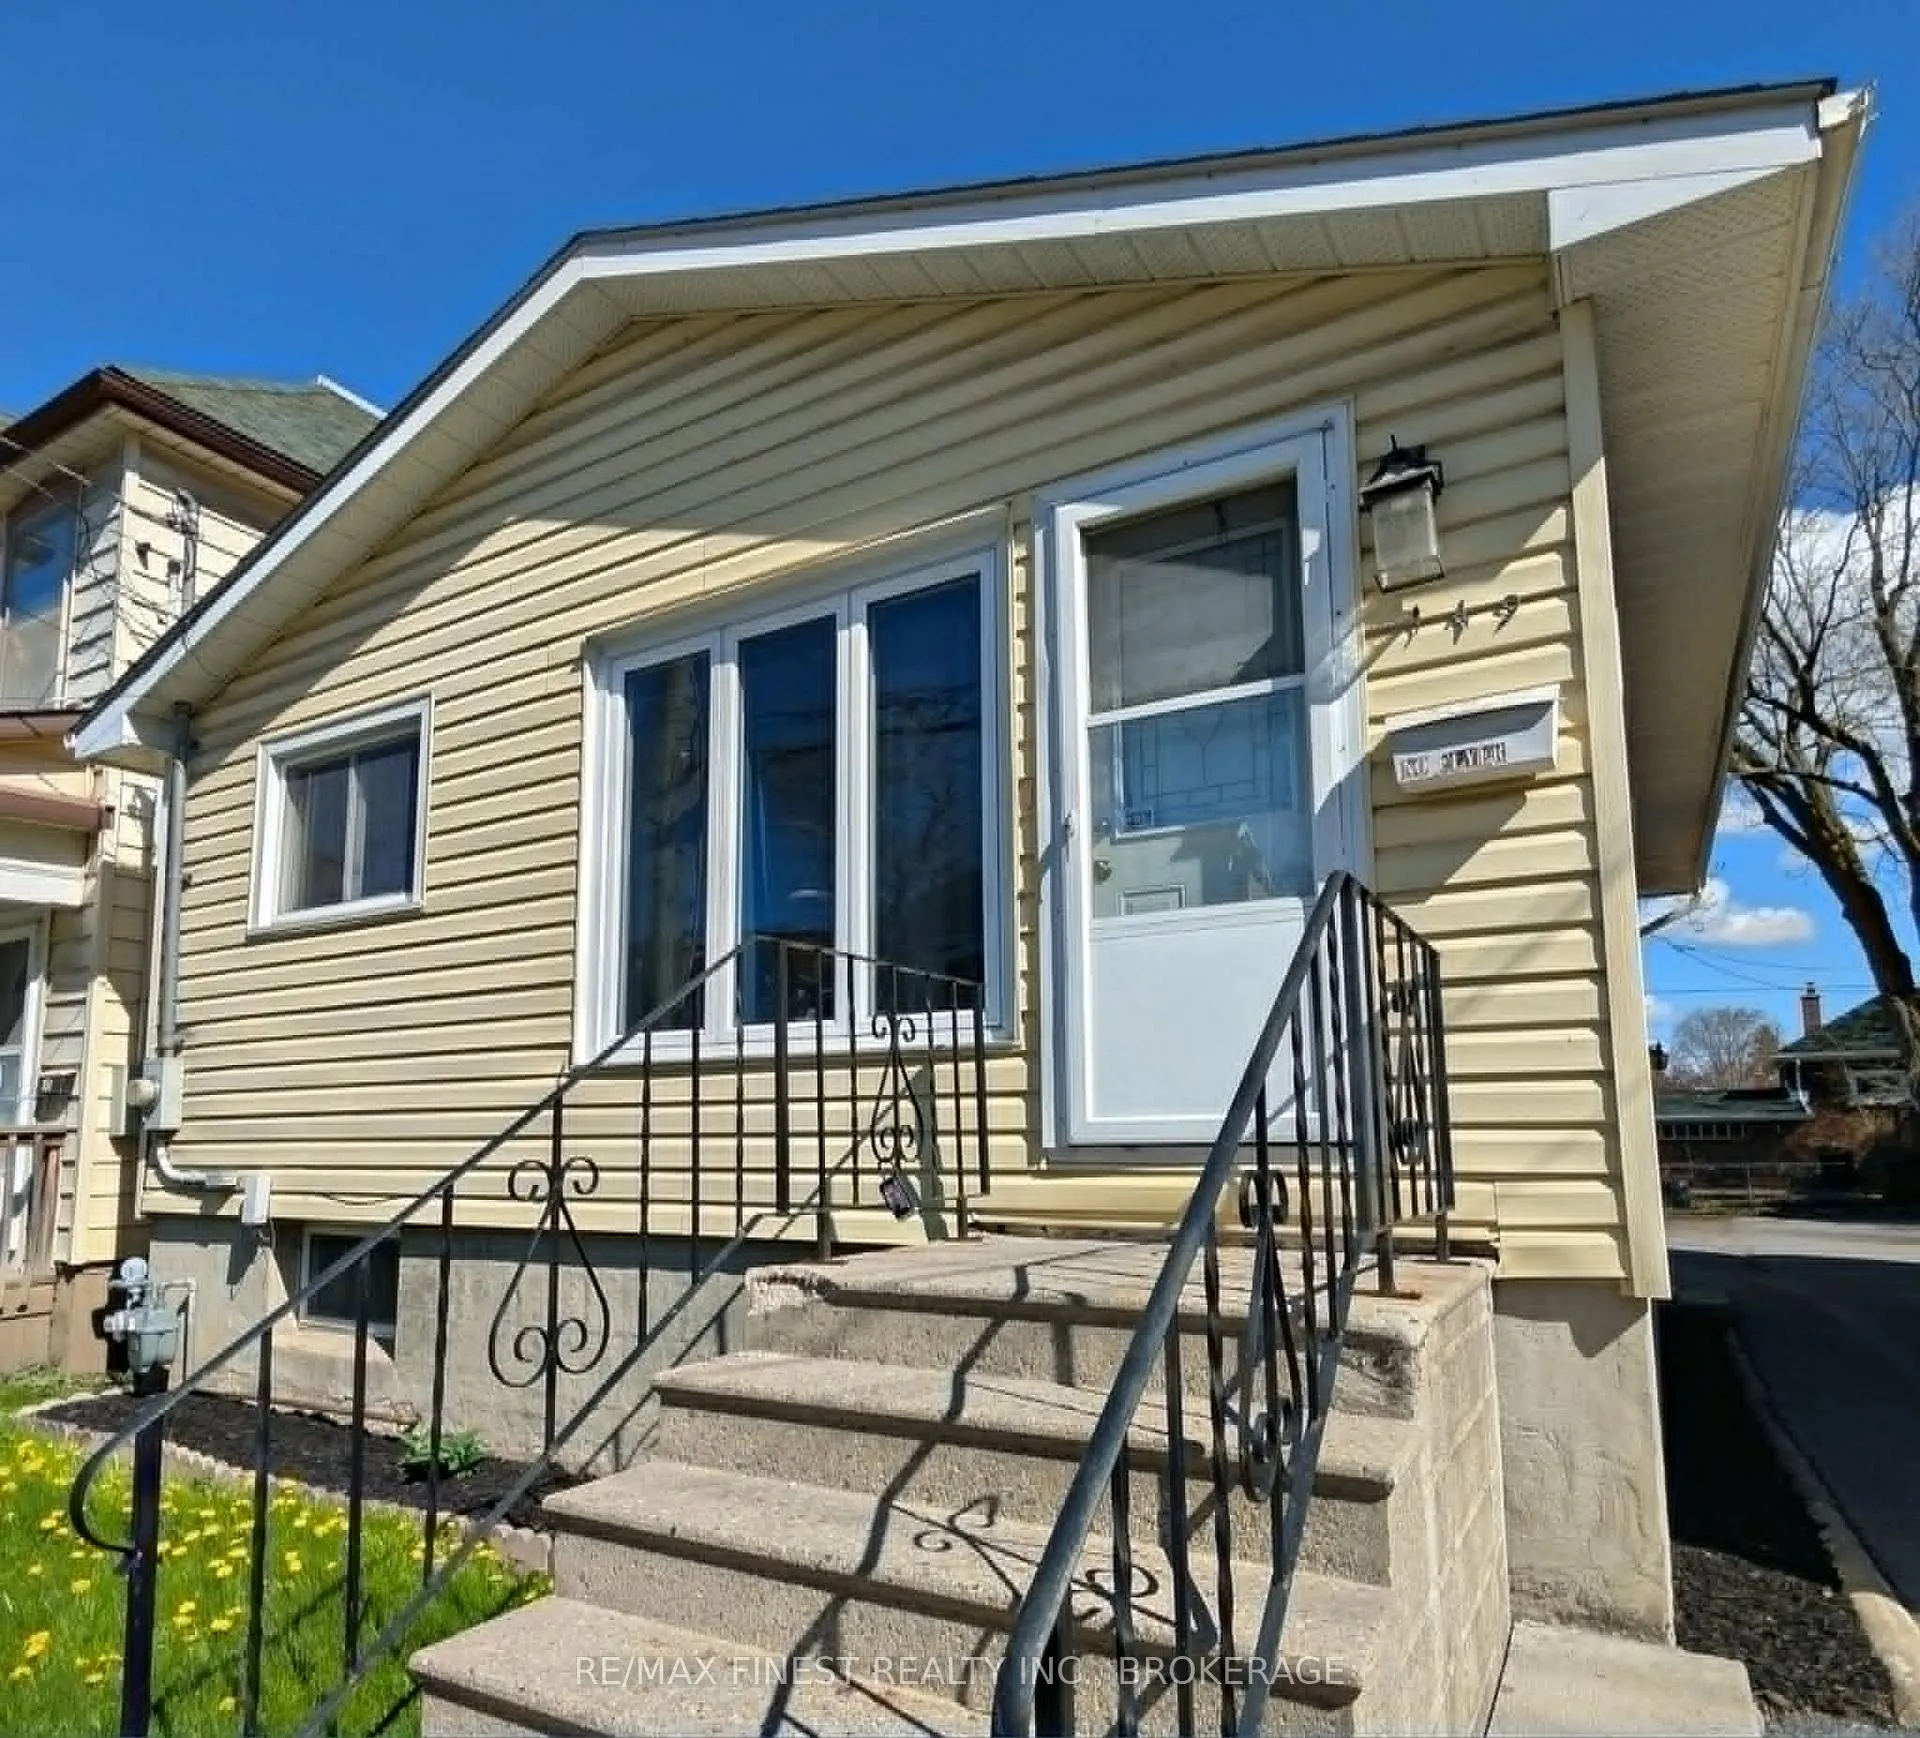
149 Pine StreetKingston (East of Sir John A. Blvd)
Terminated
1/29Ontario Real Estate › Kingston › East of Sir John A. Blvd
149 Pine StreetKingston (East of Sir John A. Blvd)
Terminated
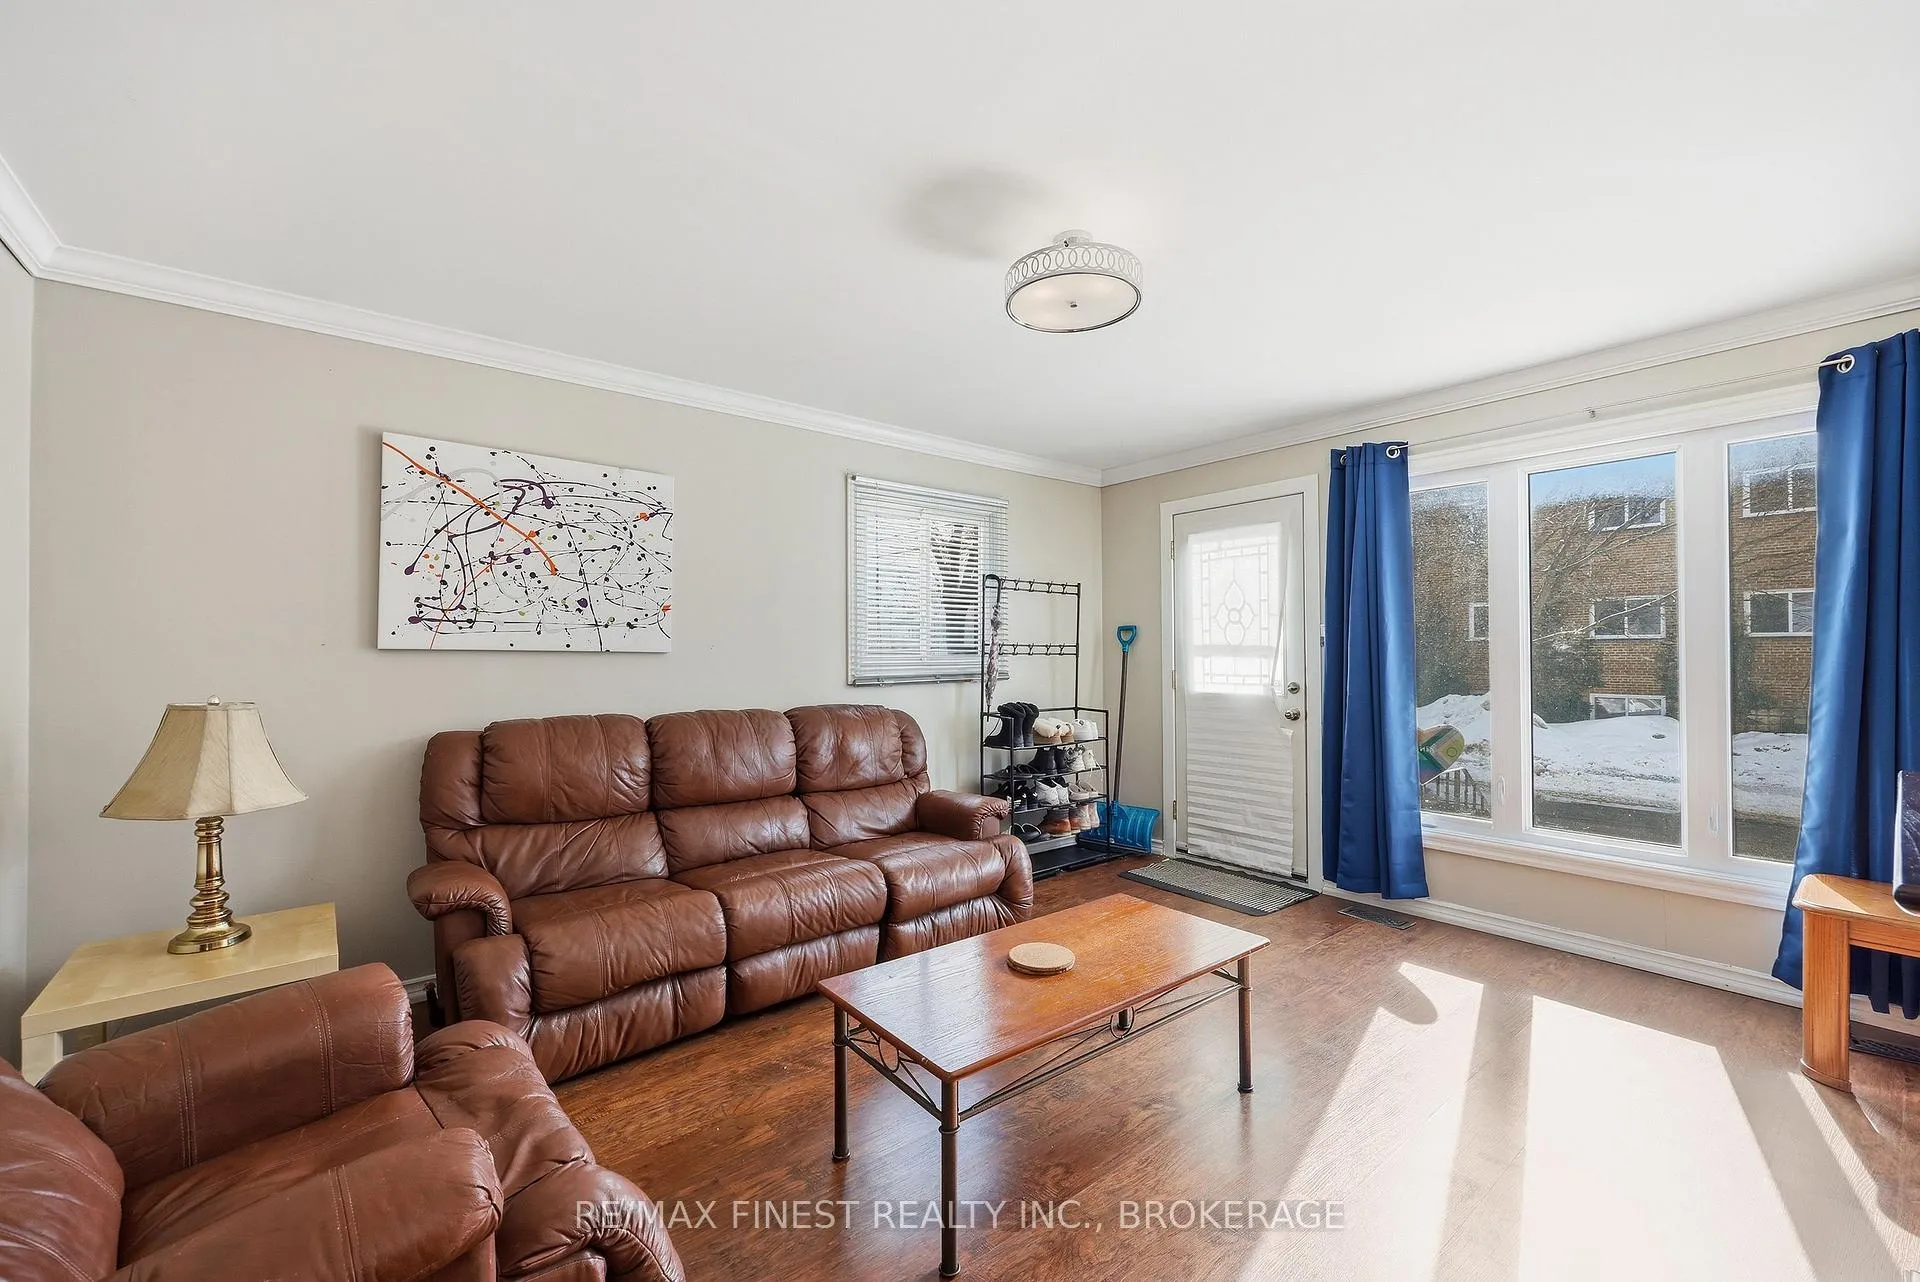 See all 29 photos
DetachedMLS X13104220
4 Bedrooms
2 Bathrooms
700~1.1K Sq.Ft.
33 x 100 ft Lot
$3,678 Tax/yr
Property history
$599,900first asked
$514,900last asked
▼ 14%since February
FebMayJulSep
TerminatedSep 11, 2026
$514,900MLS® X13638670
Listed for saleAug 5, 2026
$514,900MLS® X13638670
ExpiredAug 4, 2026
$514,900MLS® X13224780
Listed for saleJun 1, 2026
$514,900MLS® X13224780
TerminatedJun 1, 2026
$524,900MLS® X13104220
Listed for saleMay 8, 2026
$524,900MLS® X13104220
TerminatedMay 8, 2026
$549,900MLS® X13001718
Listed for saleApr 15, 2026
$549,900MLS® X13001718
TerminatedApr 15, 2026
$574,900MLS® X12897314
Listed for saleMar 18, 2026
$574,900MLS® X12897314
TerminatedMar 18, 2026
$599,900MLS® X12820728
Listed for saleFeb 25, 2026
$599,900MLS® X12820728

This listing has ended. It is no longer available.
Property not available for sale or for rent.
Ask about this home
A HOMEH agent will answer your questions about this home.Ask a question
Ask HOMEH
Ask about this home
About this home
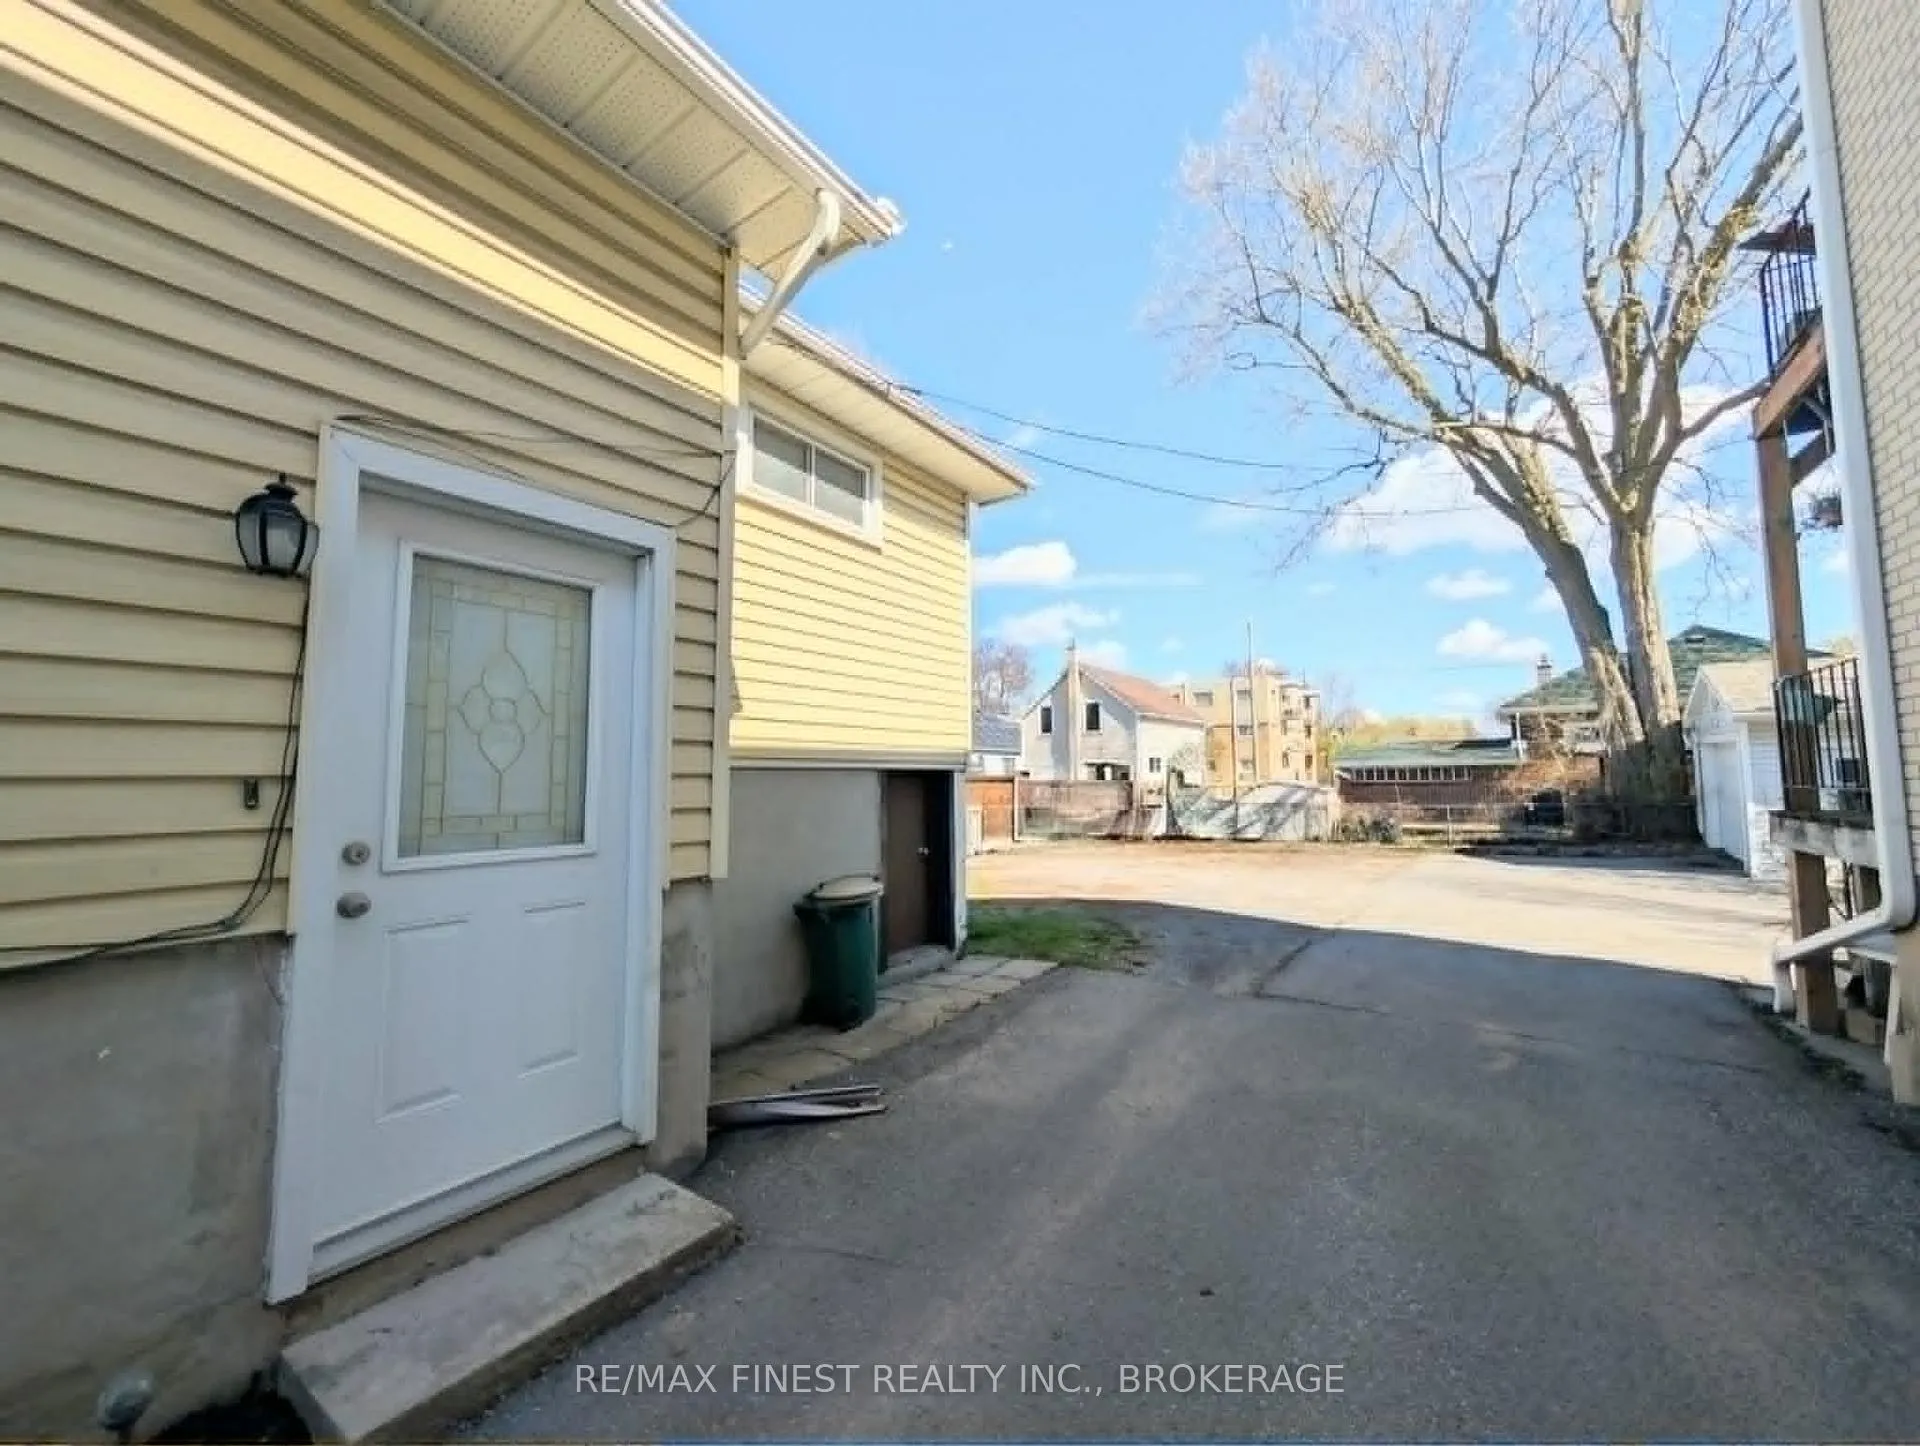
Attention first time buyers, investors and/or parents of post-secondary students! This well maintained 4 bedroom bungalow has been fully rented for many years Three parking spaces in the back are a rare find in this area (also rented out monthly) and this property is just steps to Division St. and the express bus!
Read more
In-Law Suite
Facts & features
TypeDetached
StyleBungalow
Size700~1.1K Sq.Ft.
Lot33 x 100 ft
Tax$3,678 (2025)
HeatingForced air, gas
CoolingCentral air
BasementFull, finished, walk-up
Parking3 drive
WaterMunicipal
Ask about this home
A HOMEH agent will answer your questions about this home.
Ask a question
Rooms
11 rooms · 2 bathrooms
Main floor6 rooms
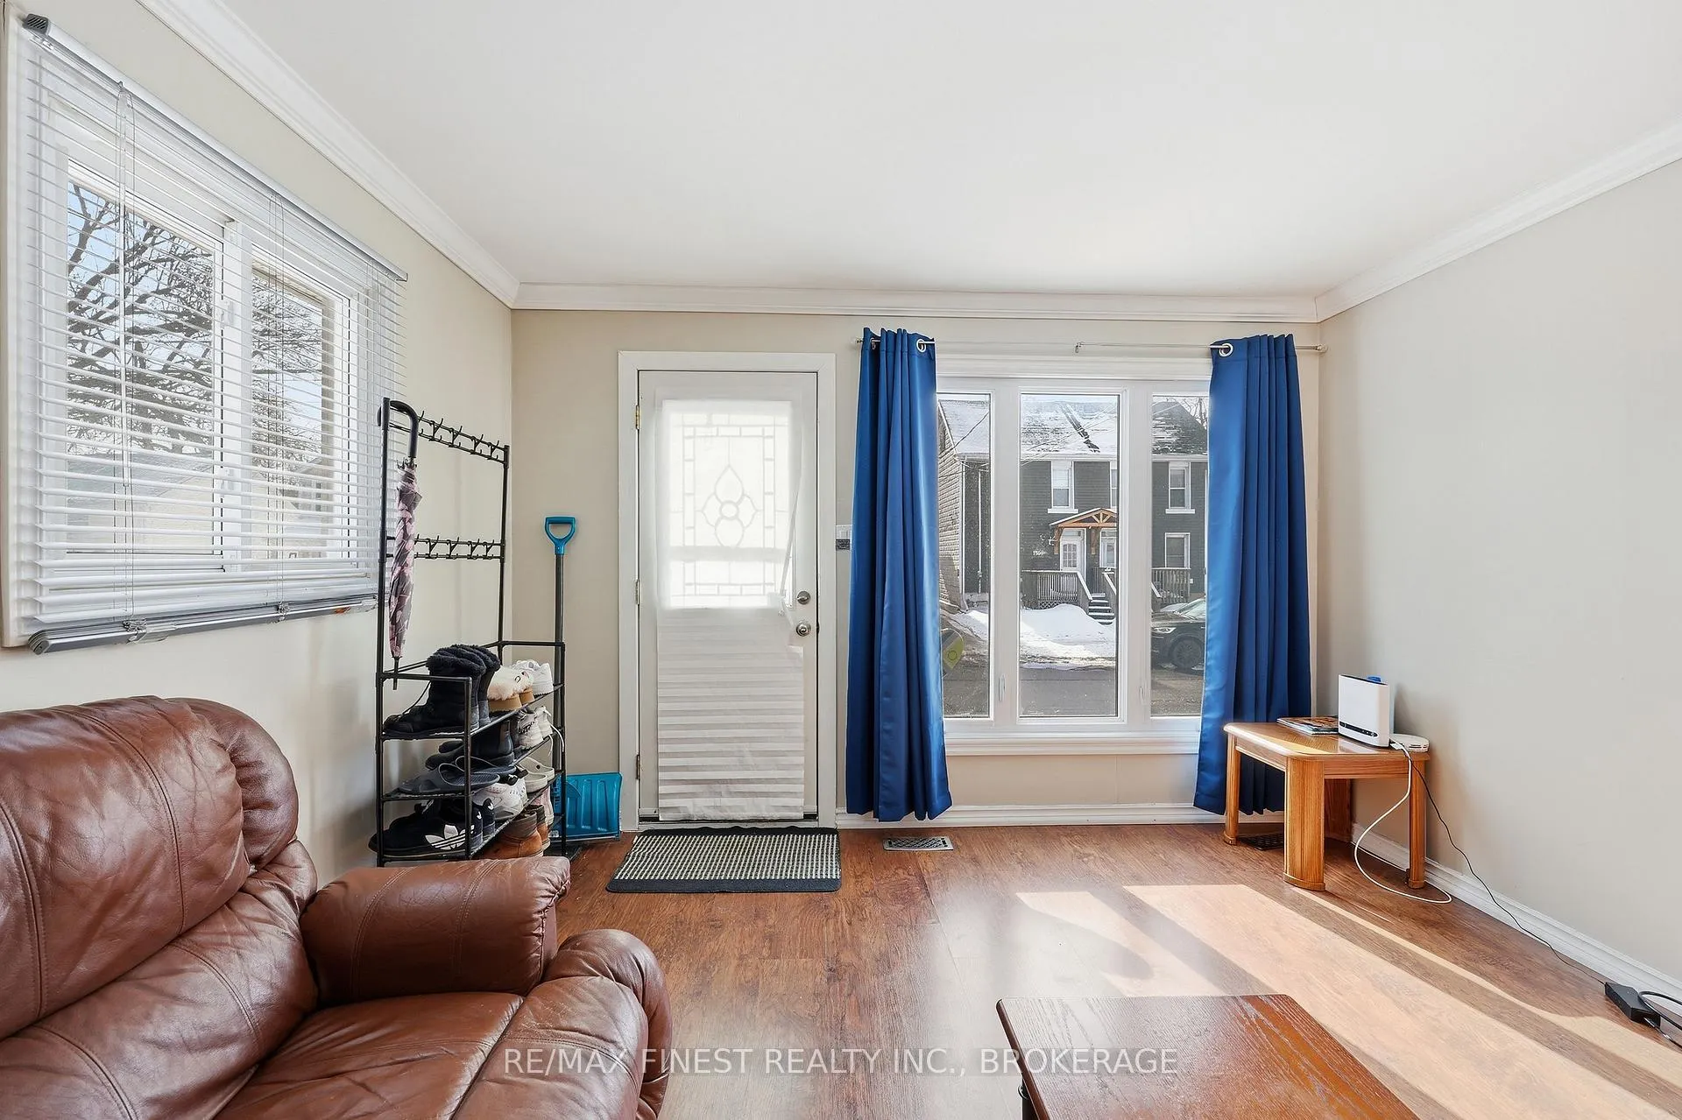
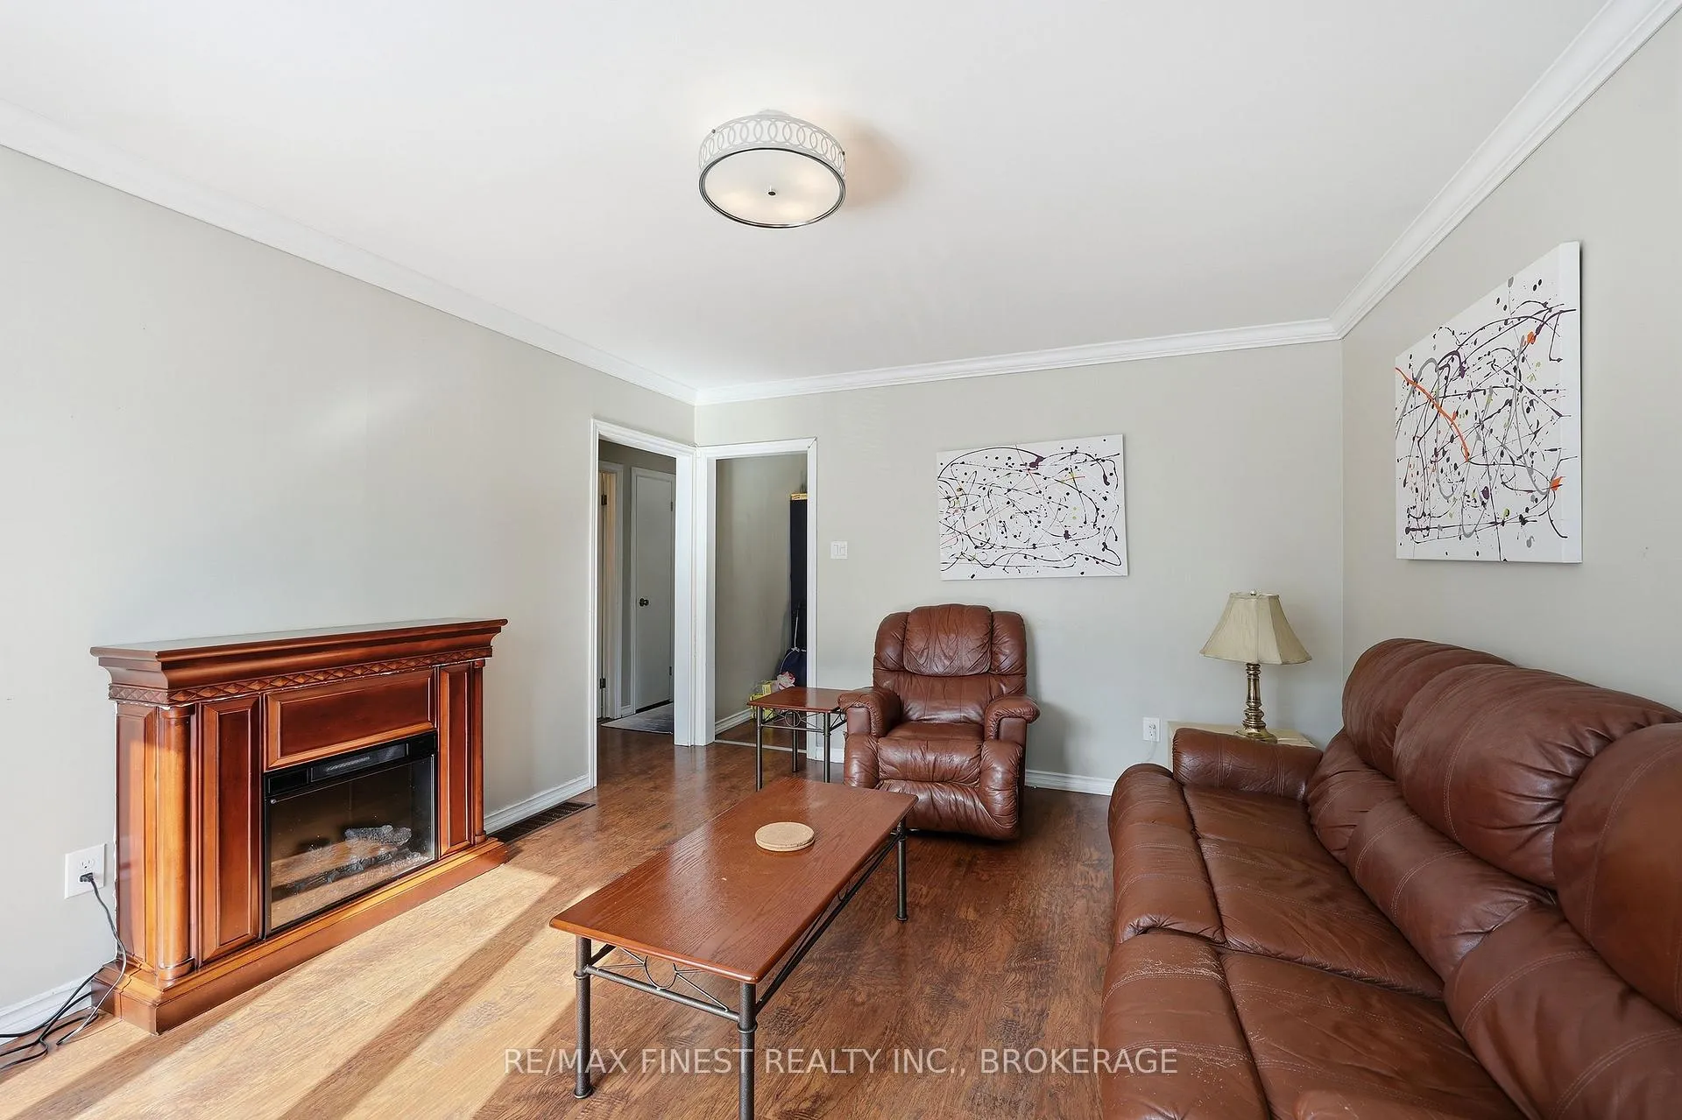
- Living room15′4″ × 12′4″189 sq.ft.
- Kitchen13′5″ × 12′4″165 sq.ft.
- Primary bedroom11′7″ × 13′3″154 sq.ft.
- Bedroom9′4″ × 9′7″90 sq.ft.
- Bedroom9′6″ × 9′7″91 sq.ft.
- Bathroom4′11″ × 6′3″31 sq.ft.
Lower level5 rooms
- Recreation18′6″ × 14′9″273 sq.ft.
- Bedroom9′5″ × 12′11″122 sq.ft.
- Laundry7′ × 7′9″54 sq.ft.
- Bathroom7′ × 5′9″41 sq.ft.
- Utility room9′9″ × 11′7″112 sq.ft.
Bathrooms2
4-pcMain3-pcLower
Thinking of selling your home?See what your home is worth today.
Around this home
Division St.
6Walking
Schools nearby
School rating, out of 10.
Regiopolis/Notre-Damesecondary · Private · 0.5 km
6.9/10
Centralelementary · Public · 0.8 km
4.4/10
Cathedraleelementary · Private · 0.9 km
5.6/10
Listing details
MLS® numberX13104220
Listed onMay 8, 2026
Days on market24
UpdatedJun 1, 2026
Listing brokerageRE/MAX FINEST REALTY INC., BROKERAGE
PossessionFlexible
Helpful tools
Mortgage calculator
Closing costs
Land transfer tax
Buyer guide
Your HOMEH agent
NimaHOMEH agent · Kingston
"Priced 2% over our estimate. I would see it this week."
Ask Nima
Ask HOMEH about this home
Price, neighbourhood, monthly cost. Ask anything.
HOMEH Intelligent Agent is an AI, not a licensed representative. Check anything important with your agent.