
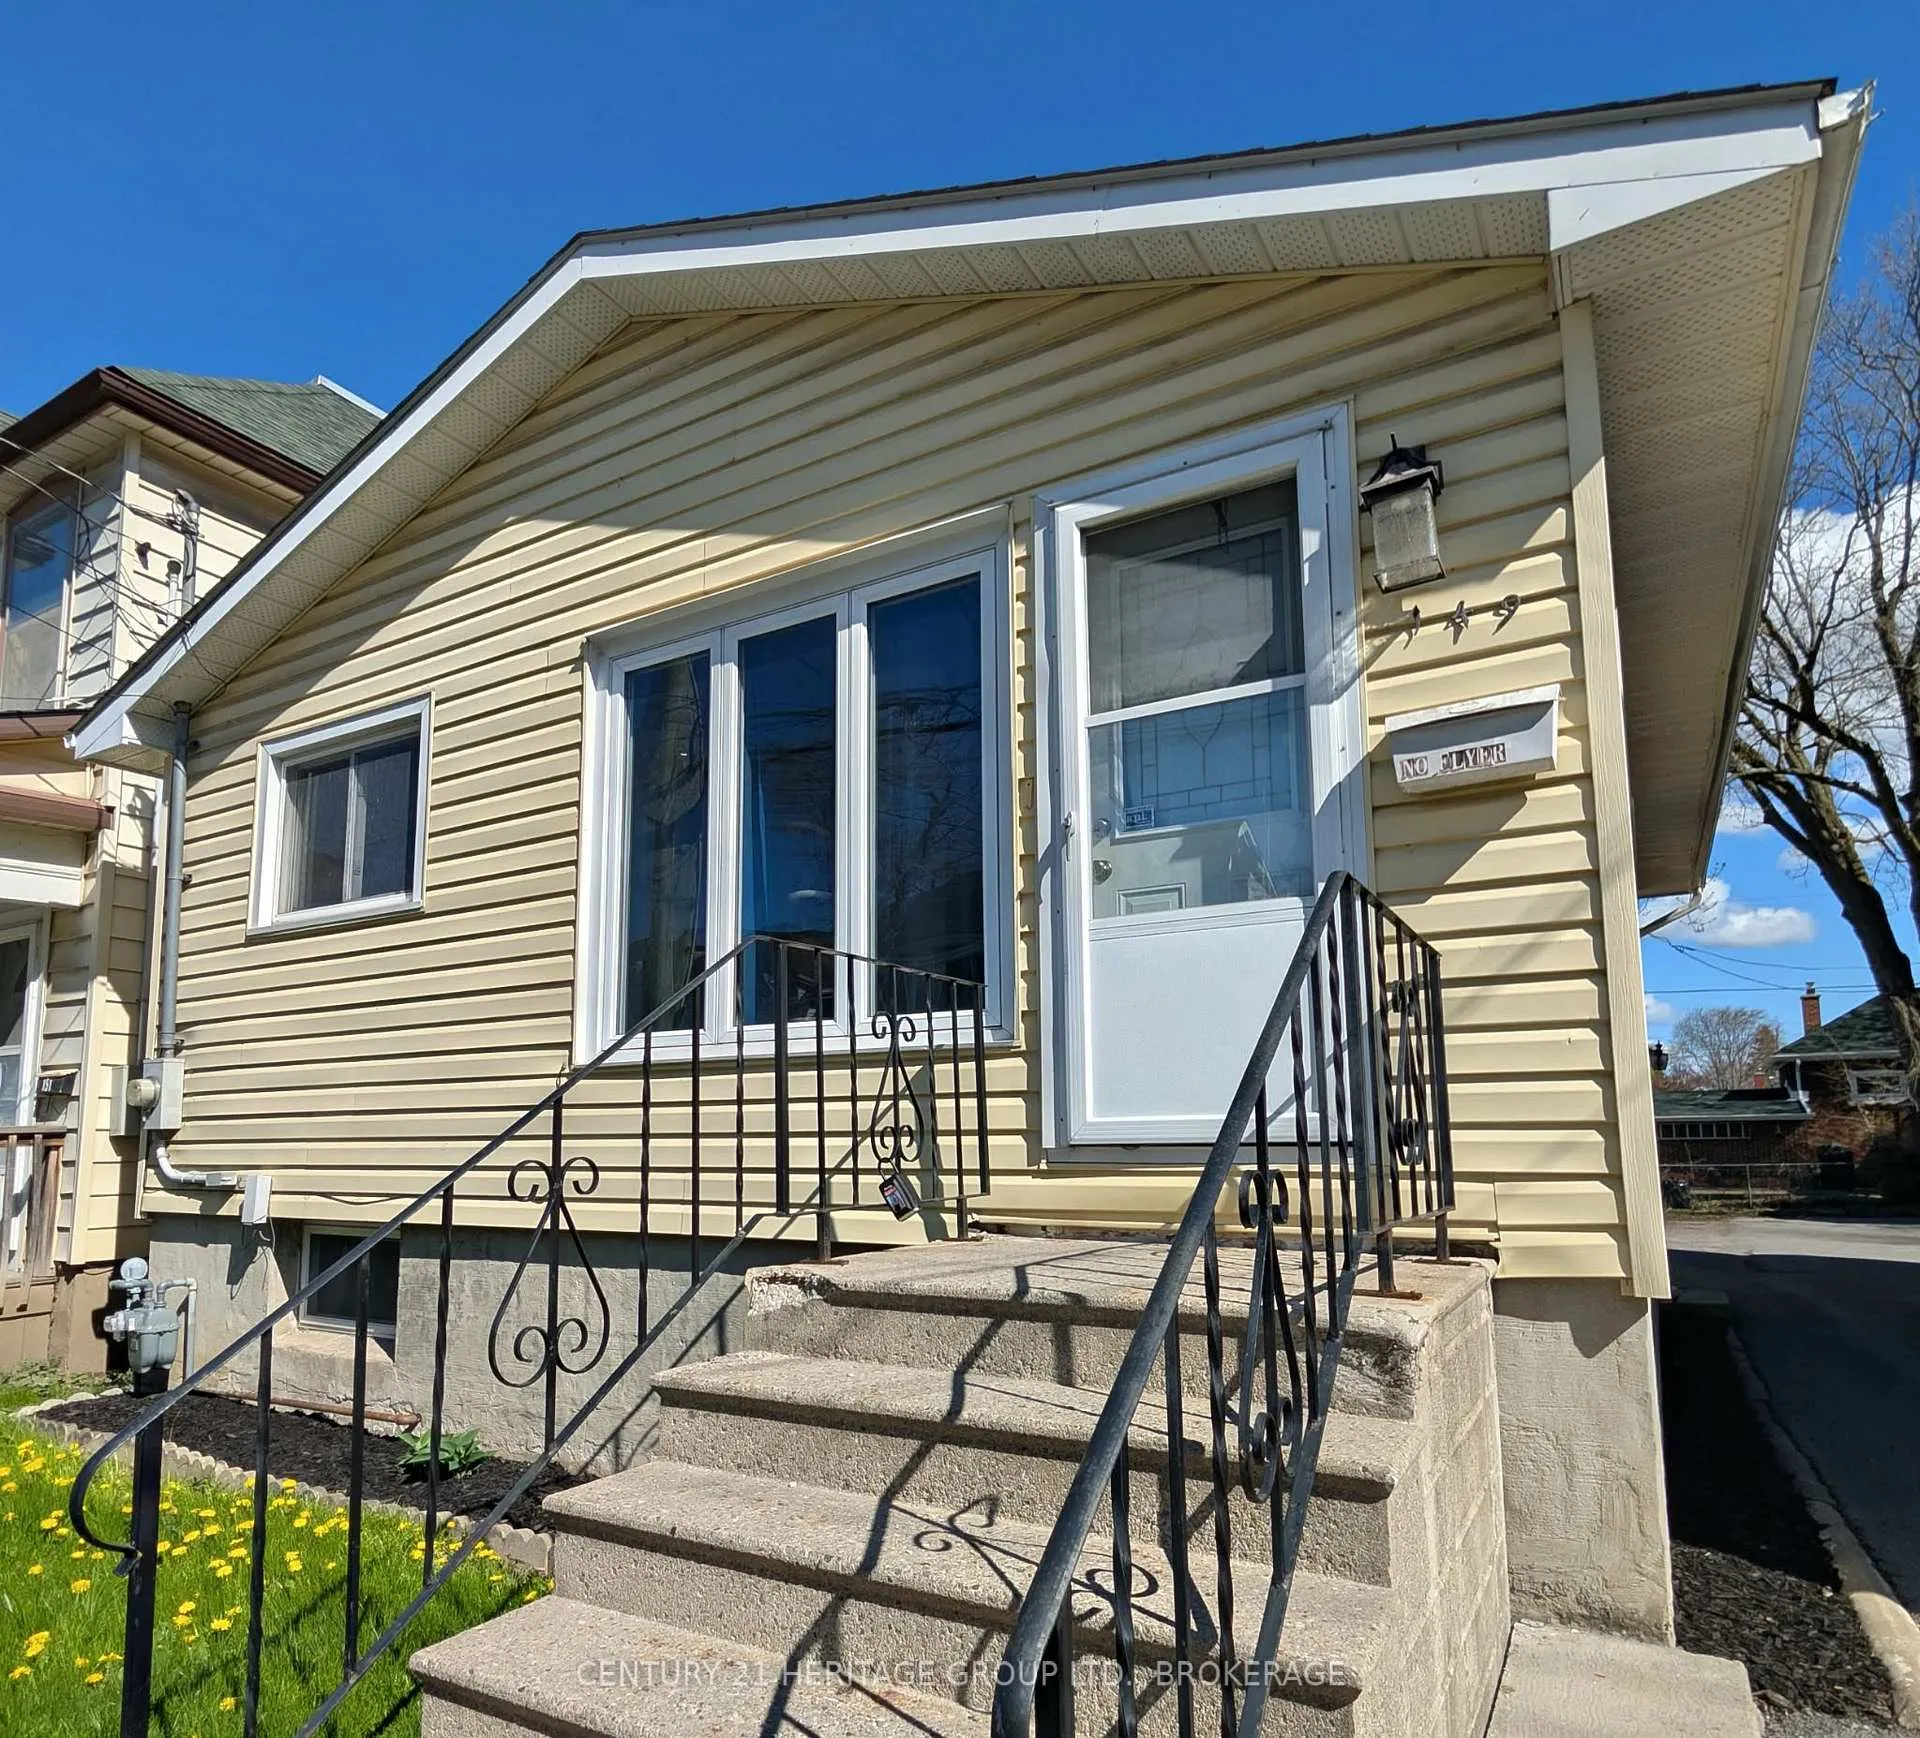
149 Pine StreetKingston (East of Sir John A. Blvd)
Expired
1/29Ontario Real Estate › Kingston › East of Sir John A. Blvd
149 Pine StreetKingston (East of Sir John A. Blvd)
Expired
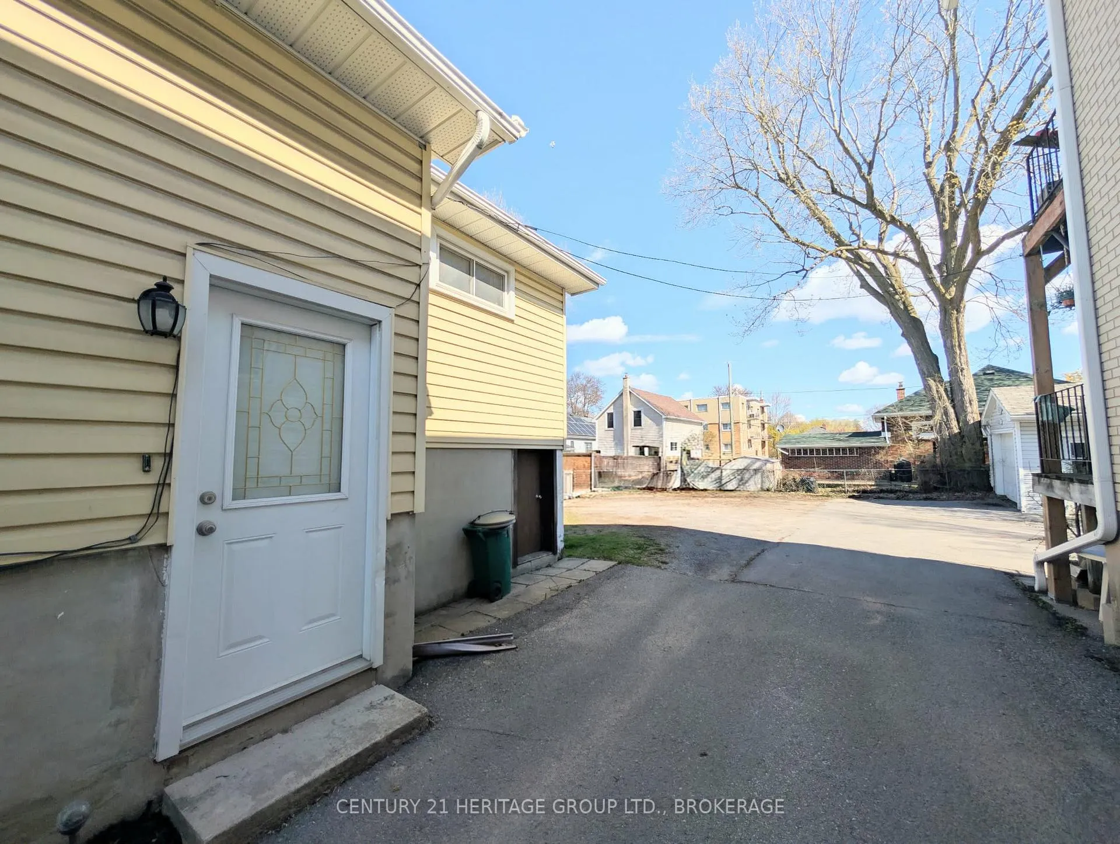
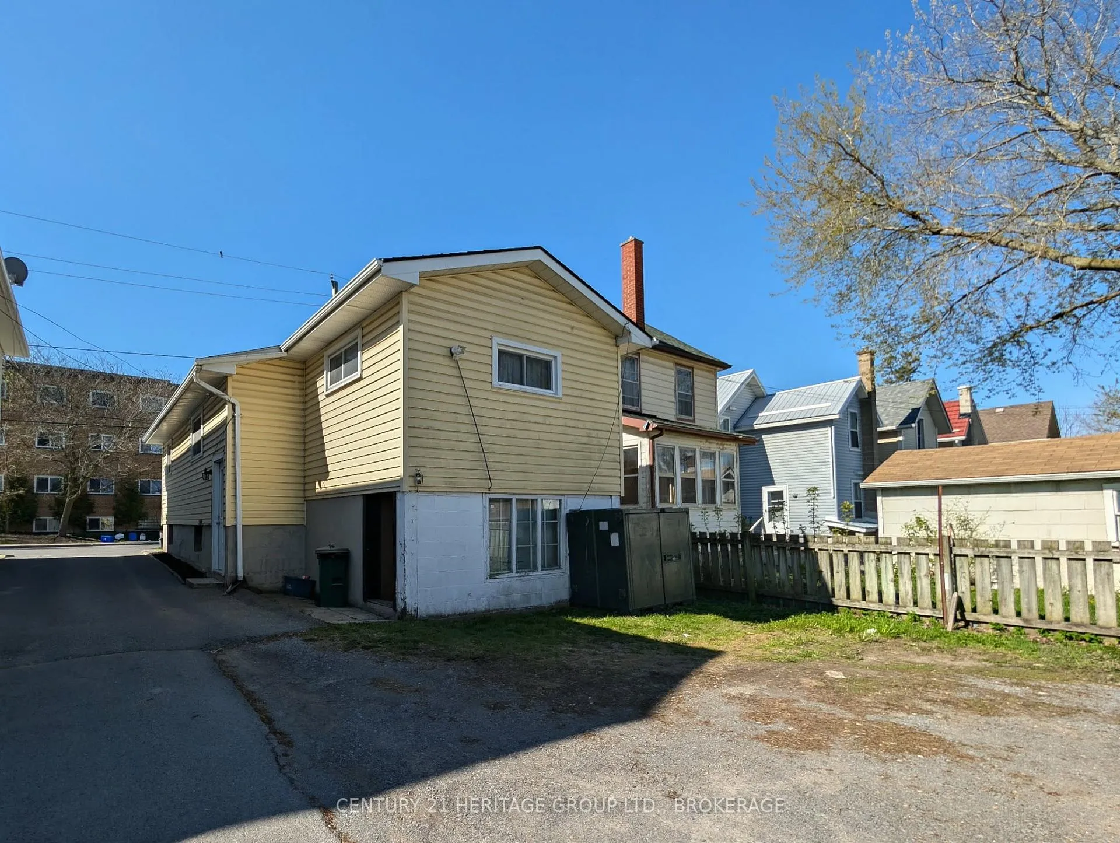
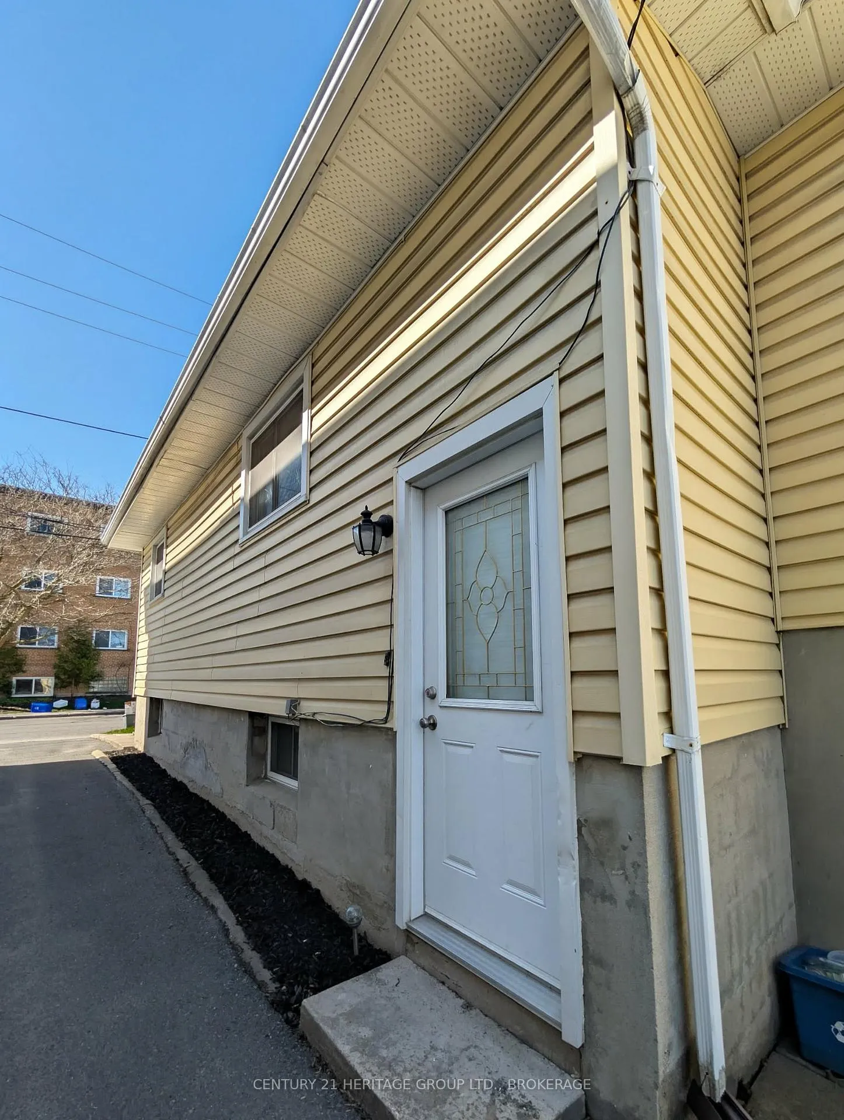
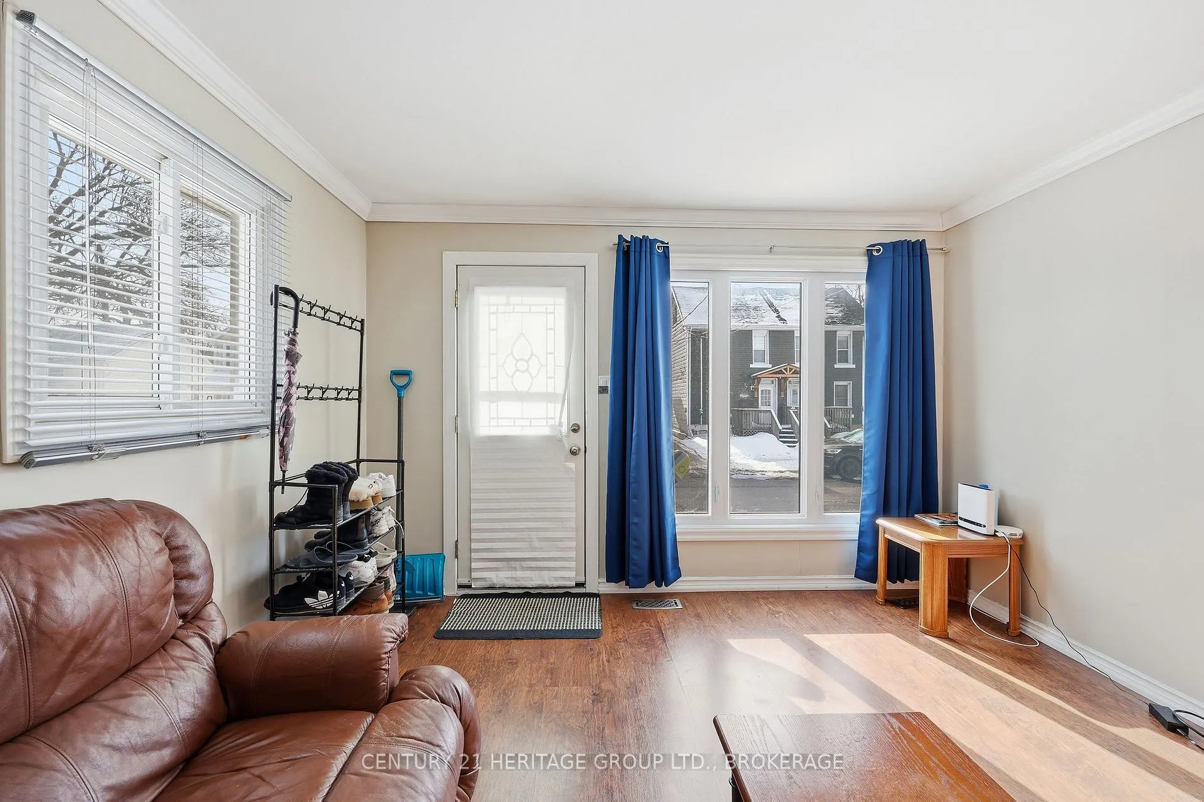 See all 29 photos
DetachedMLS X13224780
4 Bedrooms
2 Bathrooms
700~1.1K Sq.Ft.
33 x 100 ft Lot
$3,678 Tax/yr
Property history
$599,900first asked
$514,900last asked
▼ 14%since February
FebMayJulSep
TerminatedSep 11, 2026
$514,900MLS® X13638670
Listed for saleAug 5, 2026
$514,900MLS® X13638670
ExpiredAug 4, 2026
$514,900MLS® X13224780
Listed for saleJun 1, 2026
$514,900MLS® X13224780
TerminatedJun 1, 2026
$524,900MLS® X13104220
Listed for saleMay 8, 2026
$524,900MLS® X13104220
TerminatedMay 8, 2026
$549,900MLS® X13001718
Listed for saleApr 15, 2026
$549,900MLS® X13001718
TerminatedApr 15, 2026
$574,900MLS® X12897314
Listed for saleMar 18, 2026
$574,900MLS® X12897314
TerminatedMar 18, 2026
$599,900MLS® X12820728
Listed for saleFeb 25, 2026
$599,900MLS® X12820728

This listing has ended. It is no longer available.
Property not available for sale or for rent.
Ask about this home
A HOMEH agent will answer your questions about this home.Ask a question
Ask HOMEH
Ask about this home
About this home
Attention first time buyers, investors and/or parents of post-secondary students! This well maintained 4 bedroom bungalow has been fully rented for many years Three parking spaces in the back are a rare find in this area (also rented out monthly) and this property is just steps to Division St. and the express bus!
Read more
In-Law Suite
Facts & features
TypeDetached
StyleBungalow
Size700~1.1K Sq.Ft.
Lot33 x 100 ft
Tax$3,678 (2025)
HeatingForced air, gas
CoolingCentral air
BasementFull, finished, walk-up
Parking3 drive
WaterMunicipal
Ask about this home
A HOMEH agent will answer your questions about this home.
Ask a question
Rooms
11 rooms · 2 bathrooms
Main floor6 rooms
- Primary bedroom11′7″ × 13′3″154 sq.ft.
- Bathroom4′11″ × 6′3″31 sq.ft.
- Bedroom9′6″ × 9′7″91 sq.ft.
- Living room15′4″ × 12′4″189 sq.ft.
- Kitchen13′5″ × 12′4″165 sq.ft.
- Bedroom9′4″ × 9′7″90 sq.ft.
Lower level5 rooms
- Laundry7′ × 7′9″54 sq.ft.
- Bathroom7′ × 5′9″41 sq.ft.
- Bedroom9′5″ × 12′11″122 sq.ft.
- Recreation18′6″ × 14′9″273 sq.ft.
- Utility room9′9″ × 11′7″112 sq.ft.
Bathrooms2
4-pcMain3-pcLower
Thinking of selling your home?See what your home is worth today.
Around this home
Division St.
6Walking
Schools nearby
School rating, out of 10.
Regiopolis/Notre-Damesecondary · Private · 0.5 km
6.9/10
Centralelementary · Public · 0.8 km
4.4/10
Cathedraleelementary · Private · 0.9 km
5.6/10
Listing details
MLS® numberX13224780
Listed onJun 1, 2026
Days on market64
UpdatedAug 4, 2026
Listing brokerageCENTURY 21 HERITAGE GROUP LTD., BROKERAGE
PossessionFlexible
Helpful tools
Mortgage calculator
Closing costs
Land transfer tax
Buyer guide
Your HOMEH agent
KimHOMEH agent · Kingston
"I would see it this week."
Ask Kim
Ask HOMEH about this home
Price, neighbourhood, monthly cost. Ask anything.
HOMEH Intelligent Agent is an AI, not a licensed representative. Check anything important with your agent.