
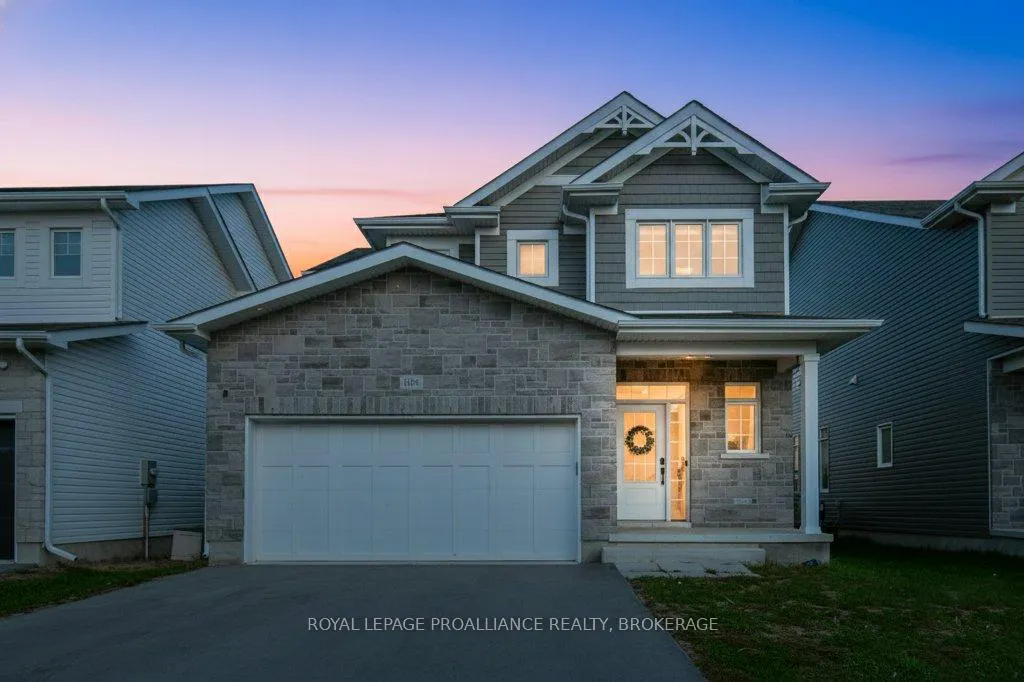
1504 Shira Drive
Kingston (City Northwest)1504 Shira Drive
Kingston (City Northwest)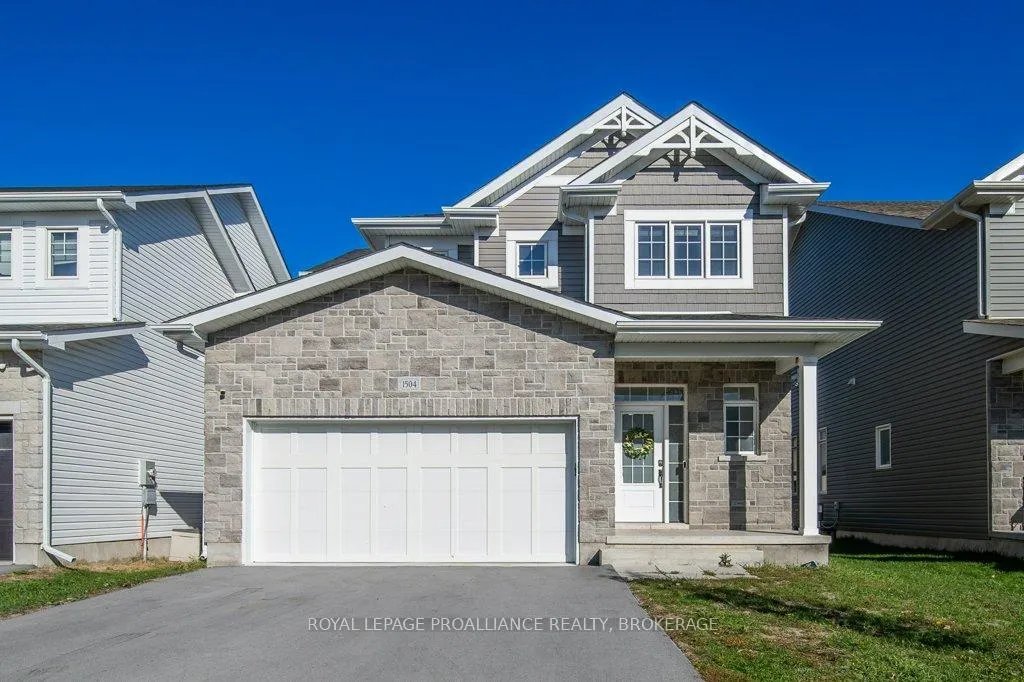
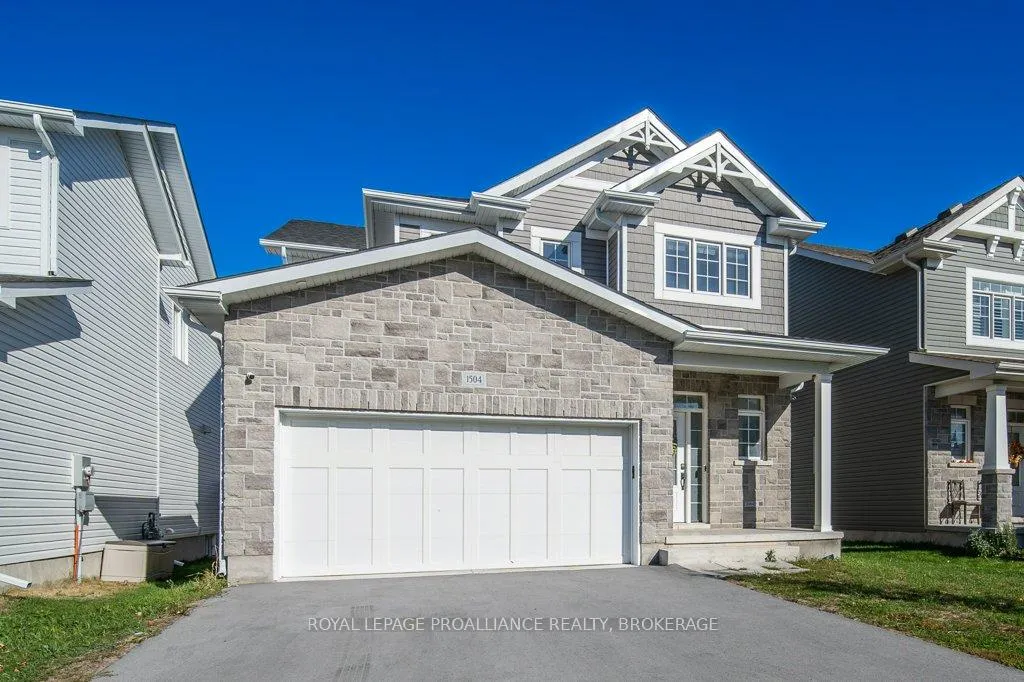
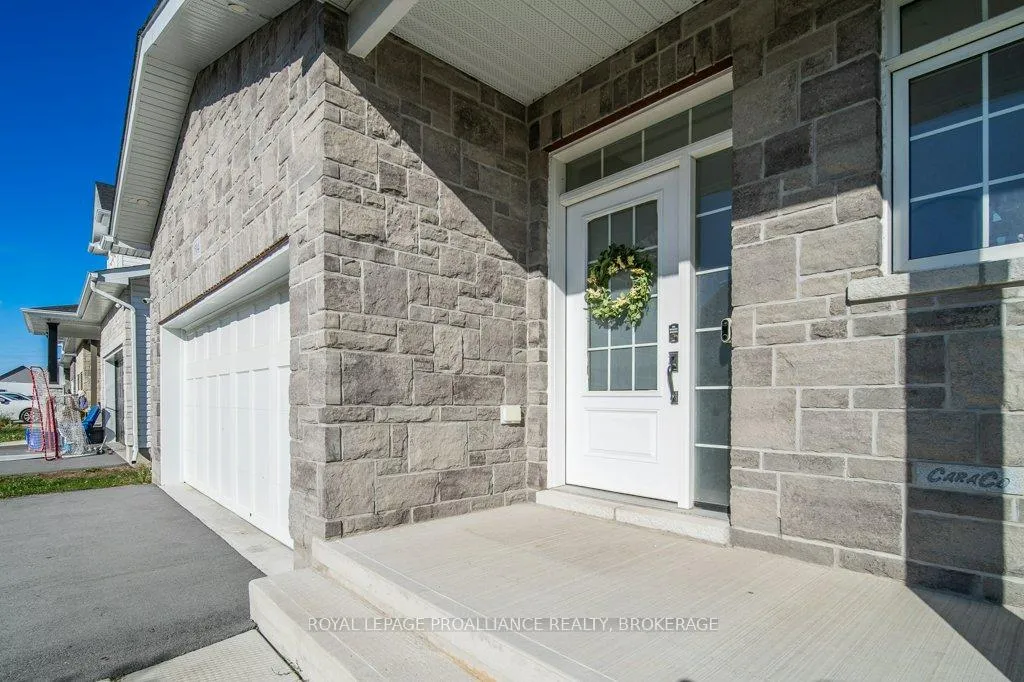
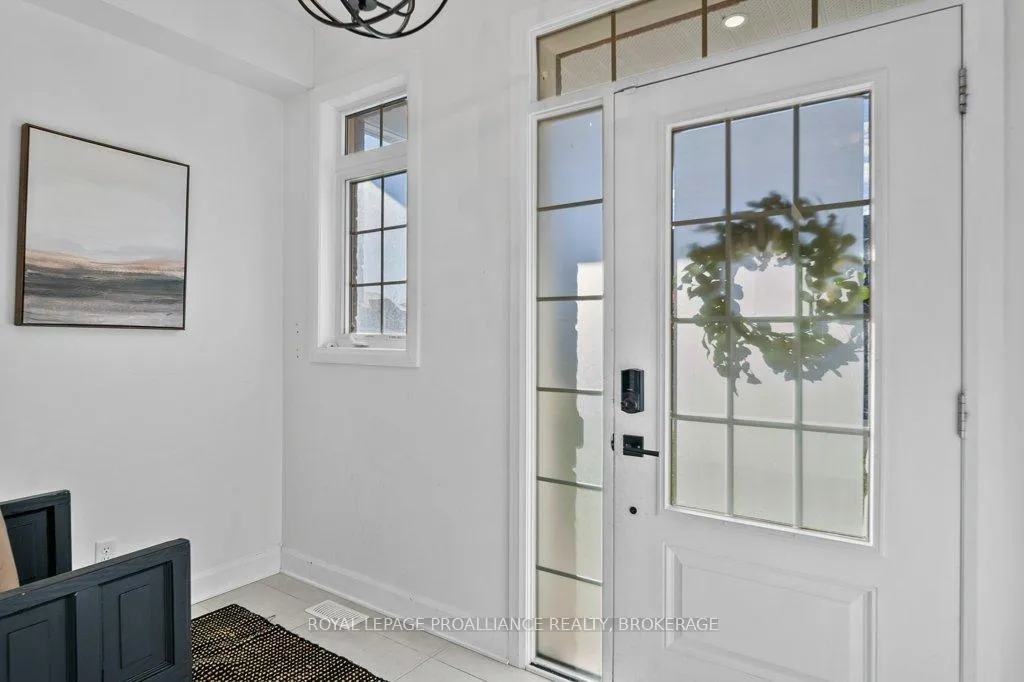 See all 50 photos
Property history

This listing has ended. It is no longer available.
Property not available for sale or for rent.
Ask about this home
A HOMEH agent will answer your questions about this home.Ask HOMEH
About this home
Welcome to 1504 Shira Drive, a beautiful 2-storey home in Kingston's highly sought-after West End! This inviting property offers a bright and functional layout, starting with a welcoming foyer that leads into an open-concept kitchen, dining, and living area, perfect for family gatherings and entertaining guests. The main level also includes a convenient 2-piece bath and access to the double car garage. Upstairs, you'll find three spacious bedrooms, including a primary suite complete with a walk-in closet and luxurious5-piece ensuite. A cozy family room, full 4-piece bath, and laundry room add comfort and convenience to everyday living. The finished lower level expands your living space with a large rec room, den, and3-piece bath - ideal for guests, a home office, or playroom. Located within a strong school district, with St. Geneviève Catholic School, W.J. Holsgrove Public School, Holy Cross CSS, and Frontenac SS all close by for convenient family living. Perfectly positioned close to parks, great shopping at the RioCan and Cataraqui Centre, Costco, restaurants, and transit - this move-in ready home combines comfort, modern style, and everyday convenience.
Facts & features
Ask about this home
A HOMEH agent will answer your questions about this home.
Rooms
17 rooms · 4 bathrooms
- Bathroom4′11″ × 5′3″26 sq.ft.
- Dining room17′1″ × 8′137 sq.ft.
- Foyer9′7″ × 5′3″50 sq.ft.
- Kitchen17′2″ × 9′3″159 sq.ft.
- Living room11′5″ × 16′6″188 sq.ft.
- Bathroom4′11″ × 11′3″56 sq.ft.
- Bathroom7′11″ × 12′10″102 sq.ft.
- Bedroom11′6″ × 11′10″136 sq.ft.
- Bedroom10′4″ × 9′5″97 sq.ft.
- Family room9′9″ × 10′6″103 sq.ft.
- Laundry5′3″ × 6′4″33 sq.ft.
- Primary bedroom15′4″ × 13′1″201 sq.ft.
- Other5′ × 8′9″44 sq.ft.
- Bathroom8′10″ × 5′5″48 sq.ft.
- Den8′3″ × 13′6″111 sq.ft.
- Recreation27′4″ × 18′2″496 sq.ft.
- Utility room18′9″ × 6′4″119 sq.ft.
Around this home
Schools nearby
School rating, out of 10.
Listing details
Helpful tools
Your HOMEH agent
"I would see it this week."
Ask HOMEH about this home
Price, neighbourhood, monthly cost. Ask anything.
HOMEH Intelligent Agent is an AI, not a licensed representative. Check anything important with your agent.