
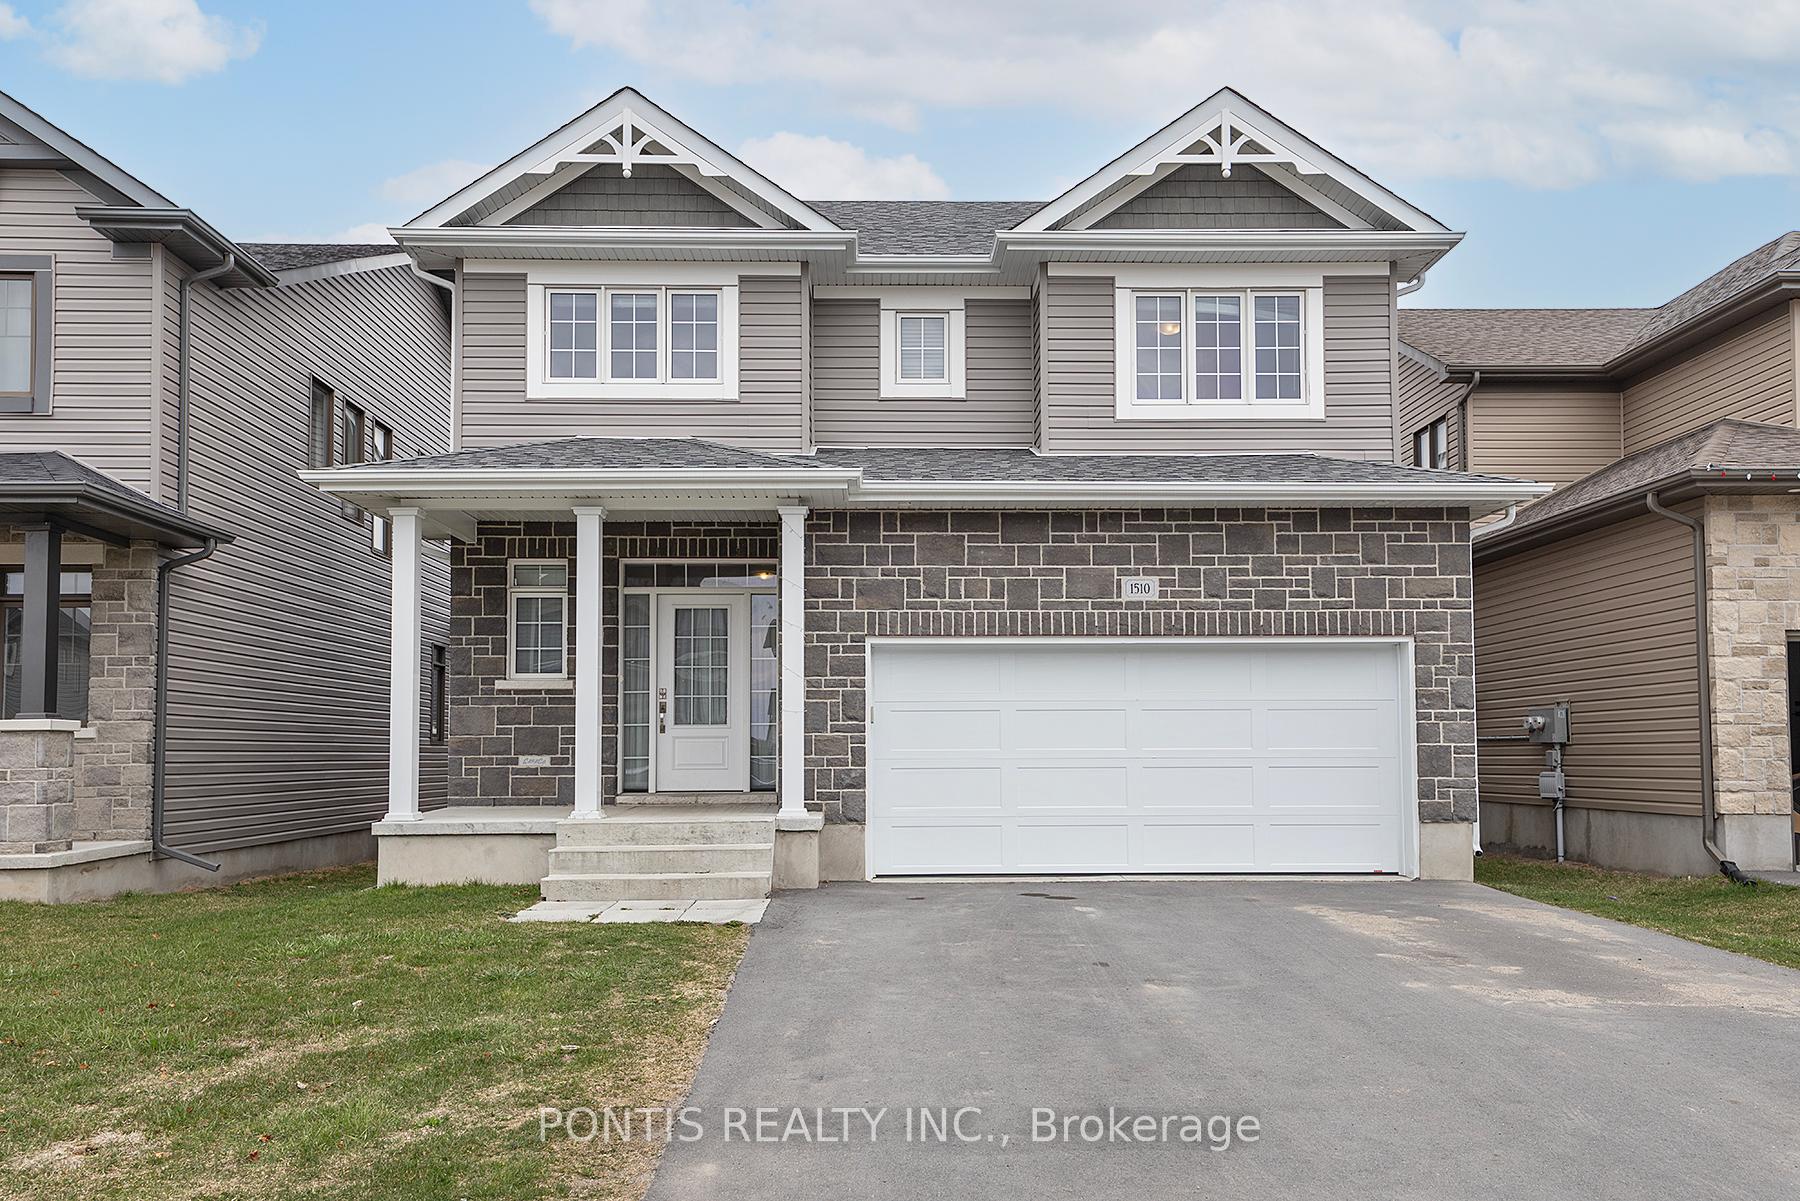
1510 Shira Drive
Kingston (City Northwest)1510 Shira Drive
Kingston (City Northwest)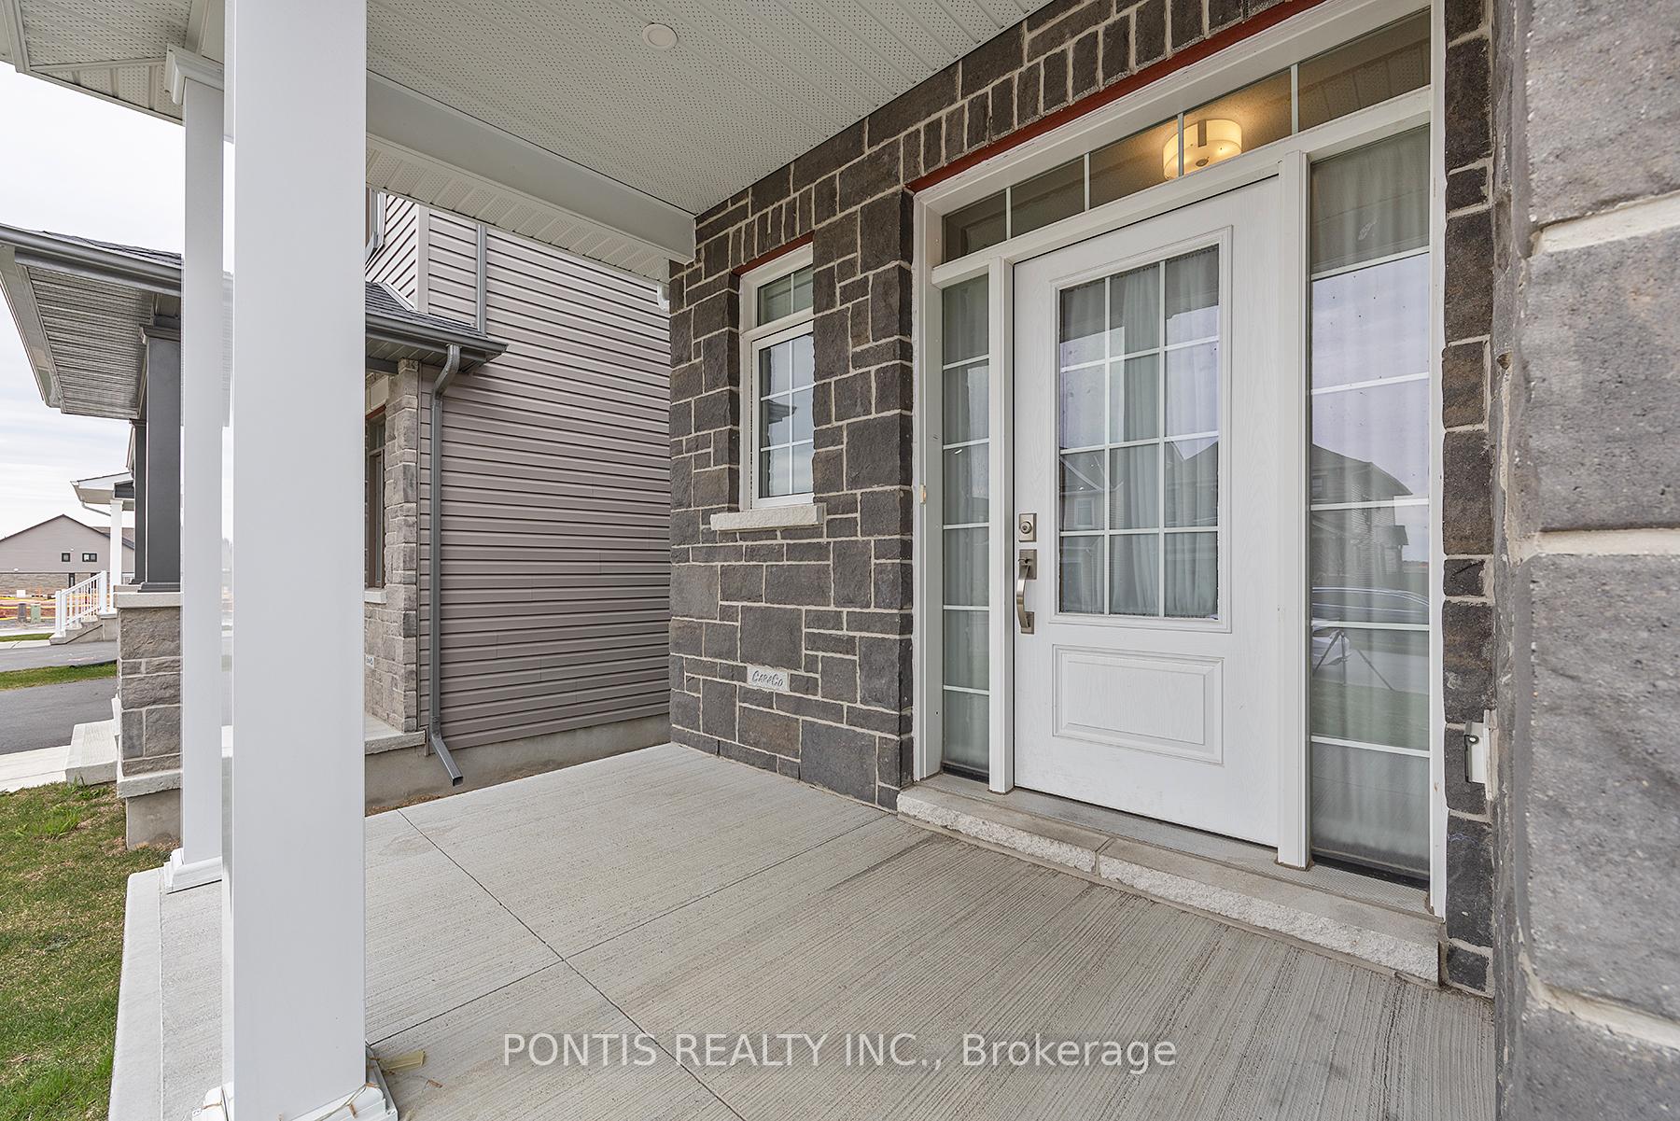
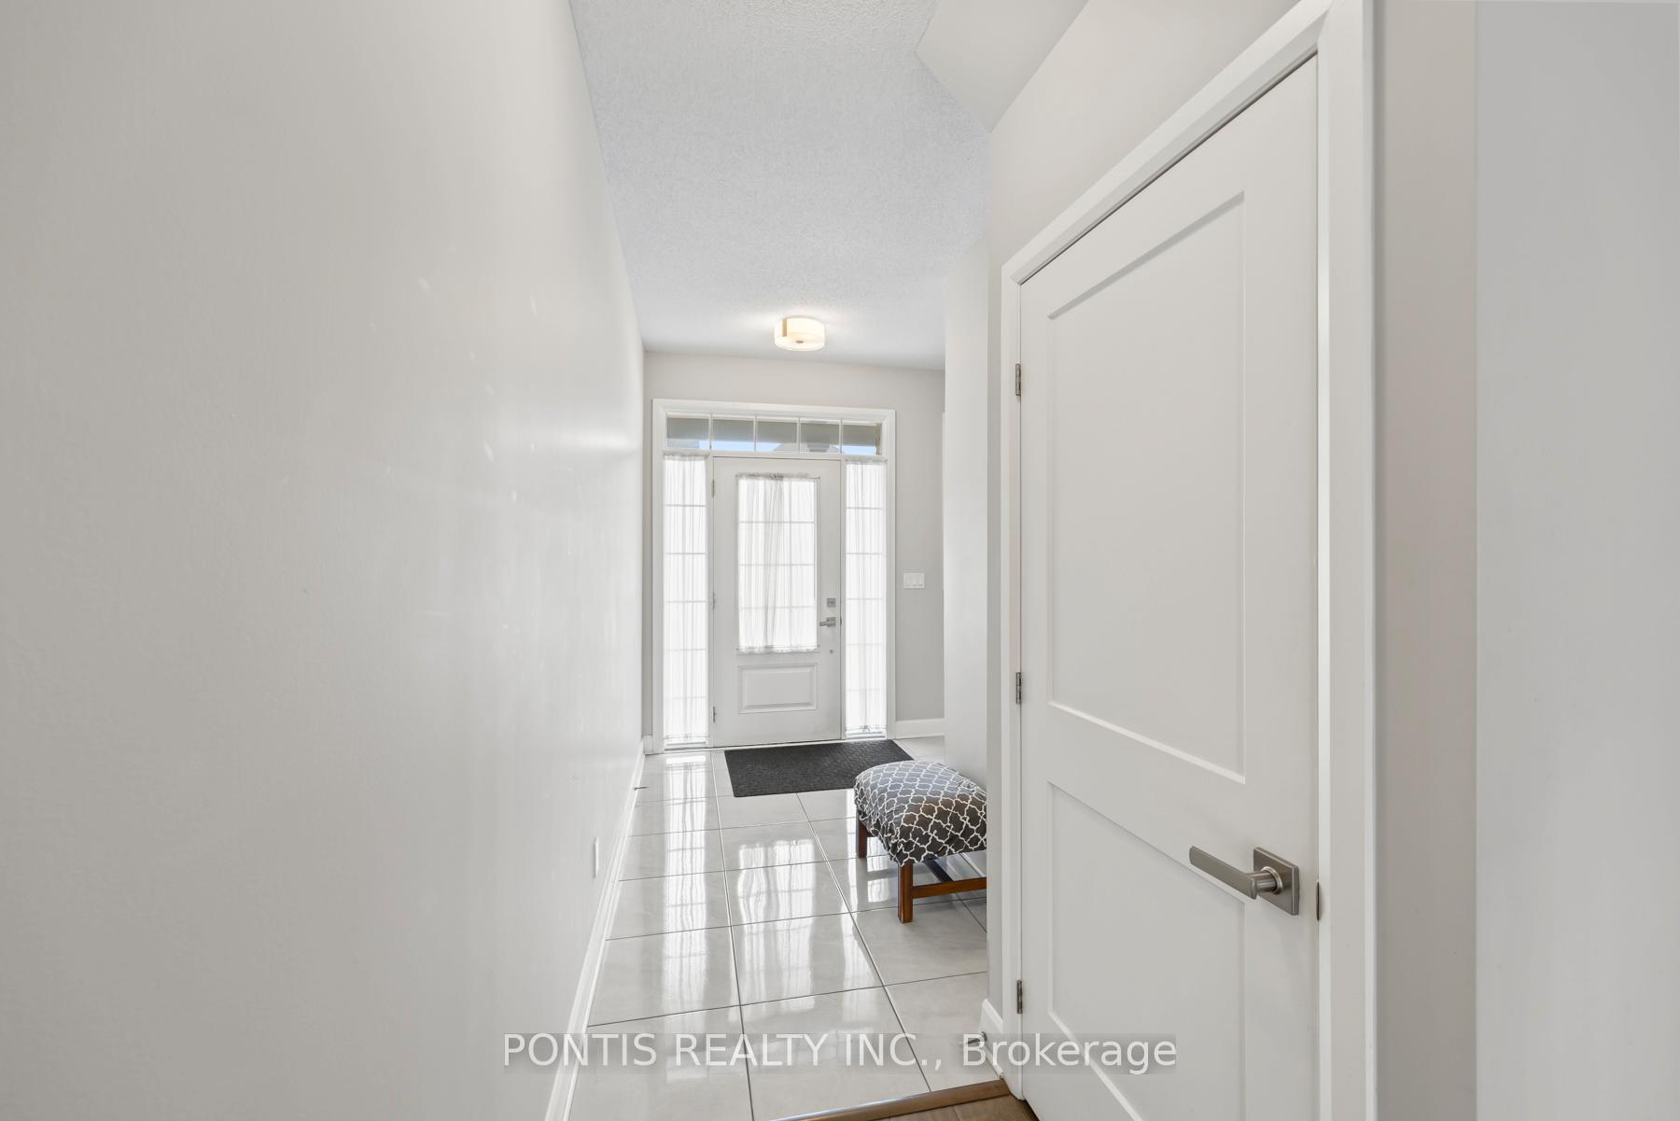 See all 35 photos
Property history

This listing has ended. It is no longer available.
Property not available for sale or for rent.
Ask about this home
A HOMEH agent will answer your questions about this home.Ask HOMEH
About this home
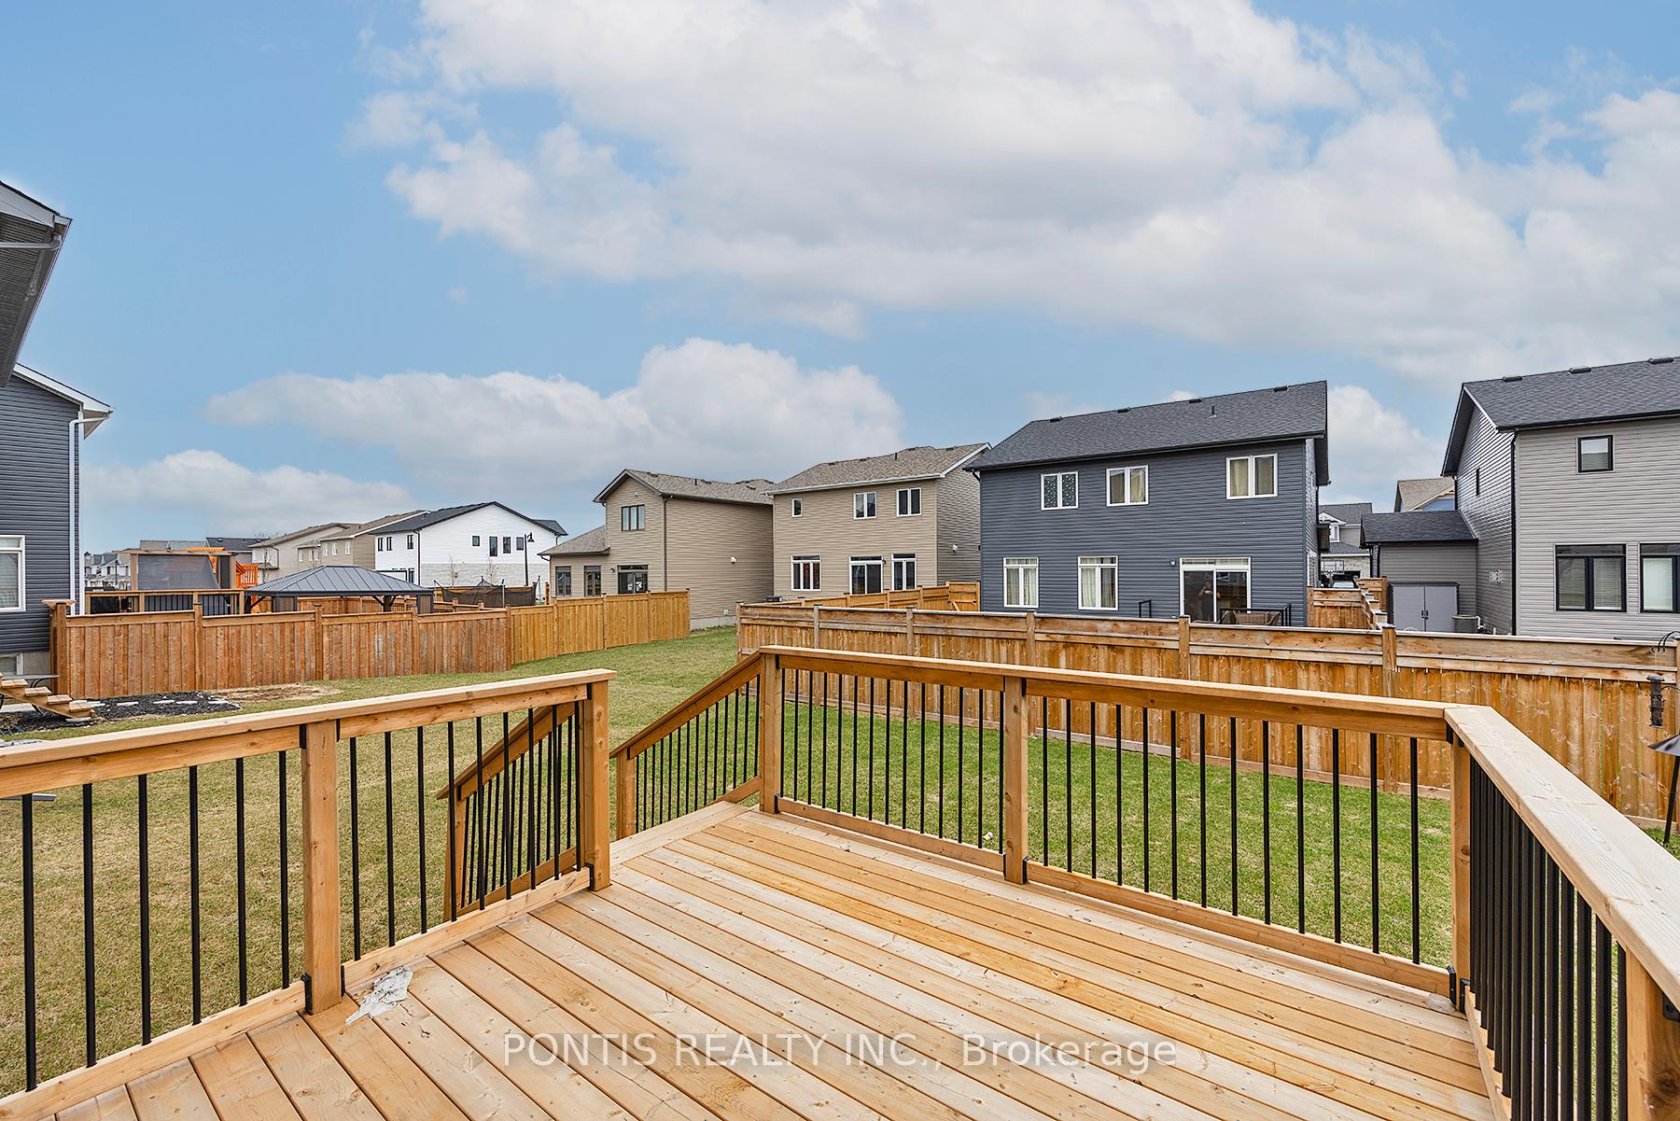
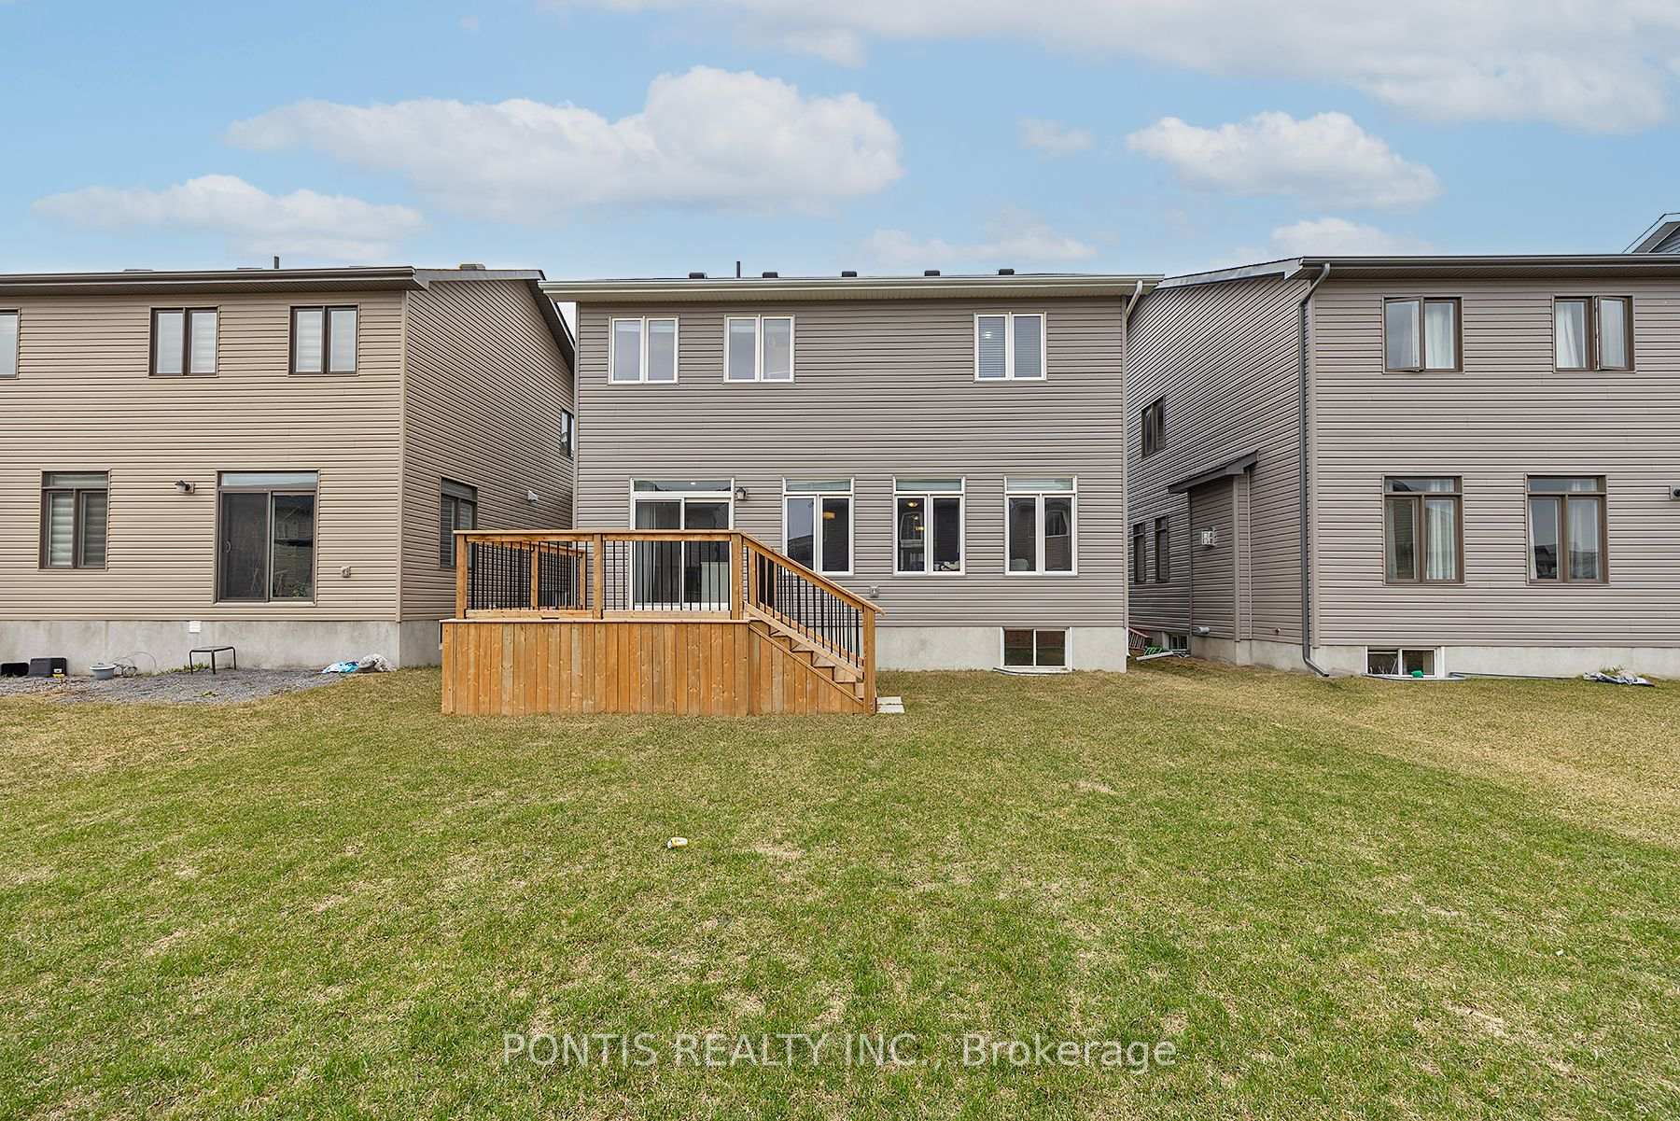
"Nestled in the highly sought-after Woodhaven community, this stunning two-Storey home is perfectly situated just steps from the school and a future park. Boasting 2,250 sq. ft. of elegant living space, it features 3 bedrooms plus a versatile loft, 2.5 bathrooms, and a host of impressive upgrades. The main floor showcases hardwood flooring with 9-foot ceilings, creating a bright and open atmosphere. The living room is inviting with a gas fireplace and pot lighting, a spacious dining area and an upgraded kitchen equipped with quartz countertops, a center island with an extended breakfast bar, a gas range hook-up, a large walk-in pantry, and patio doors leading to the rear yard. Upstairs, you'll find three bedrooms plus a loft that can easily serve as a fourth bedroom. The primary suite is a luxurious retreat with a walk-in closet and a spa-like 5-piece ensuite featuring tile floors, a freestanding soaker tub, a tiled shower with glass doors, and double sinks. The basement offers a separate entrance, 9-foot ceilings, and a bathroom rough in, ideal for future development. Additional highlights include a double car garage with opener, a high-efficiency furnace, HRV system, a 12x12 ft deck, and much more worth about 50k in upgrades".
Facts & features
Ask about this home
A HOMEH agent will answer your questions about this home.
Rooms
12 rooms · 3 bathrooms
- Living room16′11″ × 12′9″216 sq.ft.
- Kitchen18′3″ × 9′1″166 sq.ft.
- Dining room15′9″ × 8′1″127 sq.ft.
- Mud room4′10″ × 5′2″25 sq.ft.
- Bathroom4′10″ × 5′4″26 sq.ft.
- Primary bedroom15′4″ × 15′1″231 sq.ft.
- Other6′10″ × 14′11″102 sq.ft.
- Bedroom16′9″ × 12′10″215 sq.ft.
- Bedroom11′7″ × 11′5″132 sq.ft.
- Loft10′2″ × 12′10″130 sq.ft.
- Bathroom11′ × 5′6″61 sq.ft.
- Laundry6′1″ × 8′49 sq.ft.
Around this home
Schools nearby
School rating, out of 10.
Listing details
Helpful tools
Your HOMEH agent
"Priced 9% over our estimate. I would see it this week."
Ask HOMEH about this home
Price, neighbourhood, monthly cost. Ask anything.
HOMEH Intelligent Agent is an AI, not a licensed representative. Check anything important with your agent.