
 See all 48 photos
Property history

This home has sold. It is no longer available.
Property not available for sale or for rent.
Ask about this home
A HOMEH agent will answer your questions about this home.Ask HOMEH
About this home
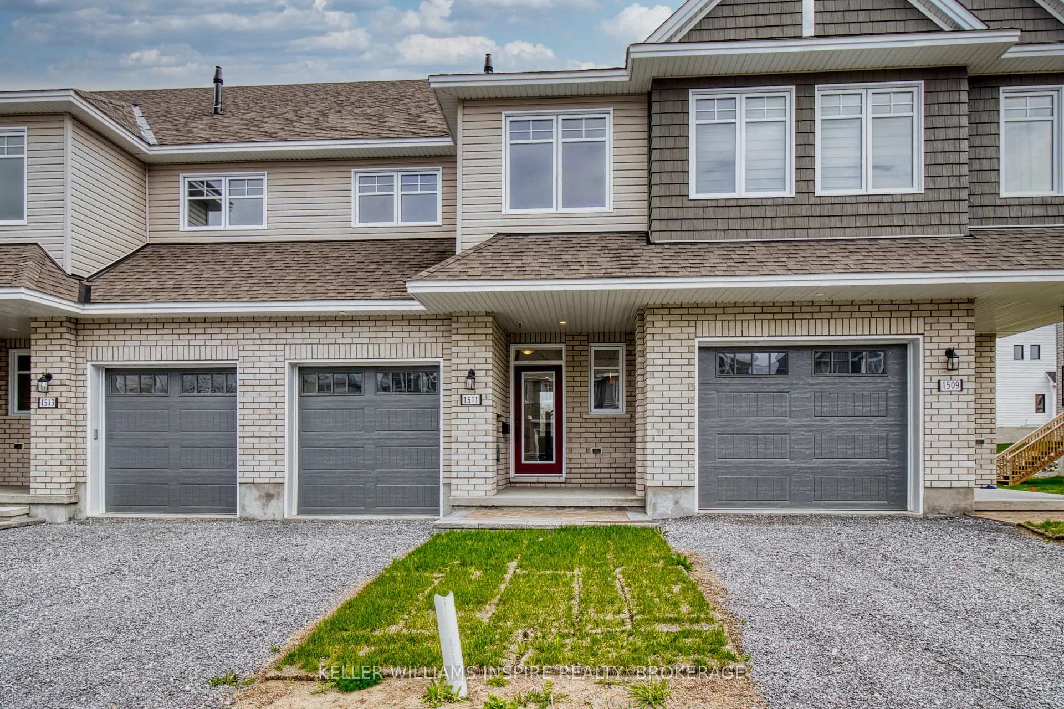
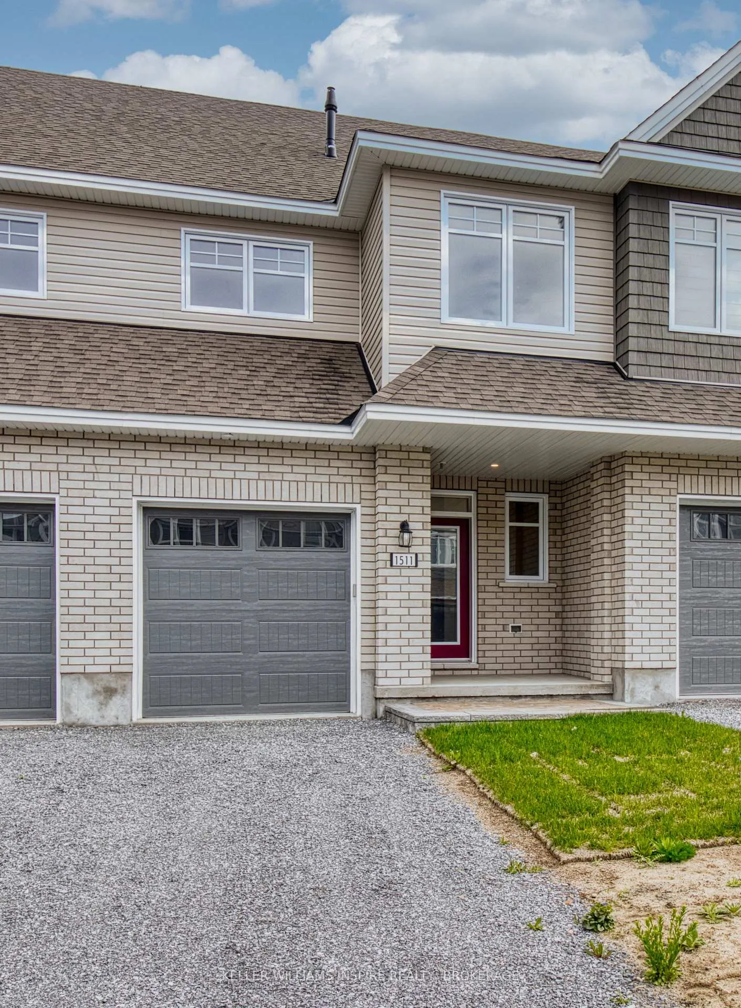
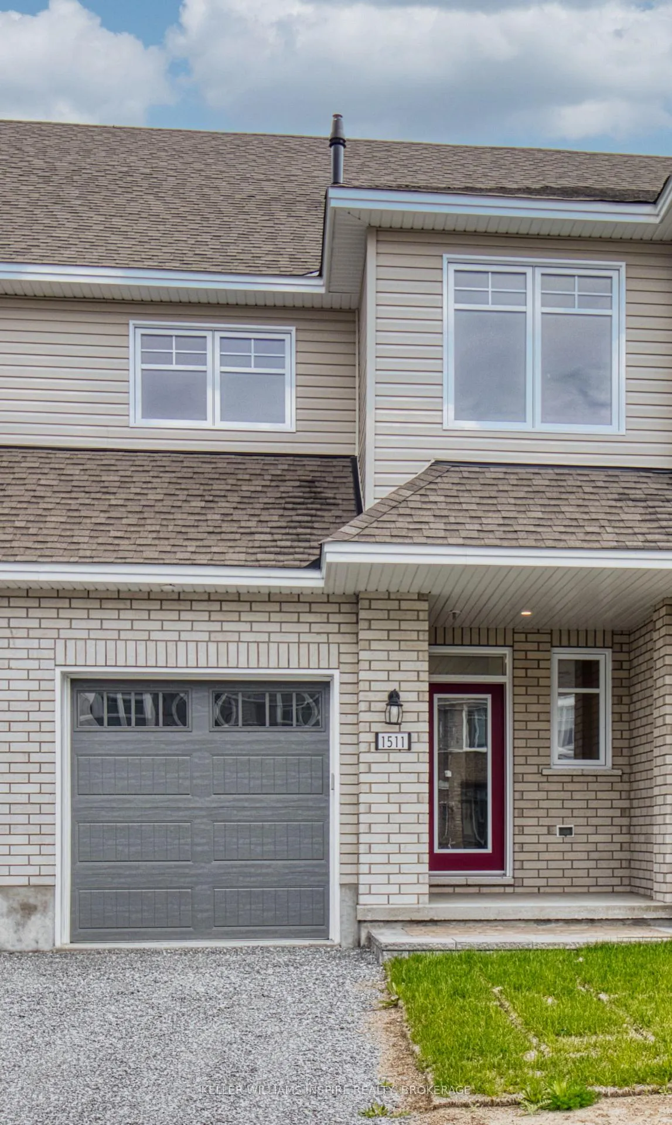
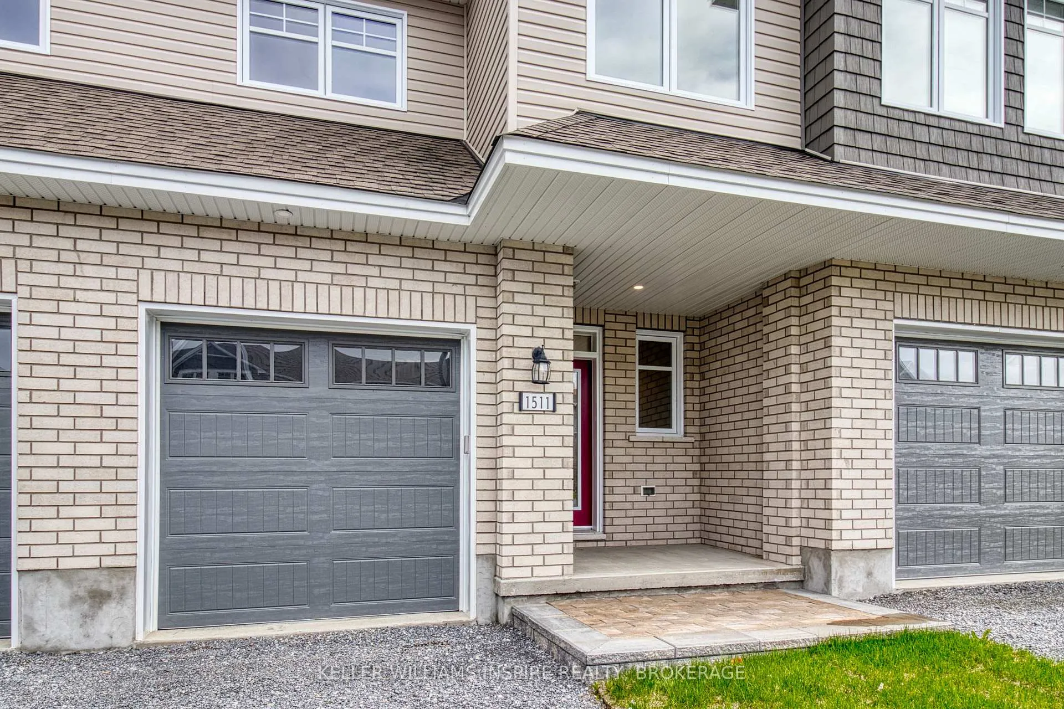
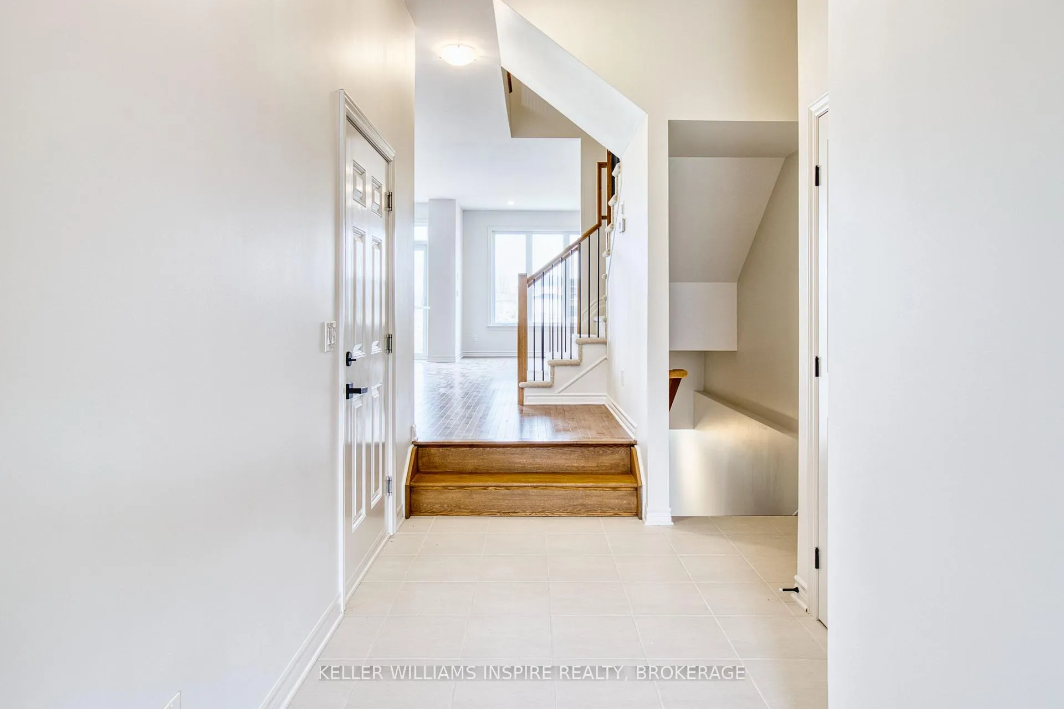
Welcome to The Abbey, a thoughtfully designed townhome offering 1,855 sq. ft. of finished living space. The main level features maple hardwood flooring, pot lights, and ceramic tile in wet areas for added durability and style. The bright, modern kitchen includes white shaker-style cabinetry, quartz countertops, a walk-in pantry, ceramic tile backsplash, a white Silgranit undermount sink, and a matte black faucet. The main living area is anchored by a corner natural gas fireplace, creating a warm and inviting space. Upstairs, the primary ensuite offers a freestanding tub, separate walk-in tiled shower with glass door, and quartz countertop with undermount sink. A convenient bedroom-level laundry room adds to everyday ease. Additional highlights include quartz countertops throughout, a finished basement with rough-in for a future bathroom, and ENERGY STAR certification for energy efficiency and comfort.
Facts & features
Ask about this home
A HOMEH agent will answer your questions about this home.
Rooms
11 rooms · 3 bathrooms
- Living room10′4″ × 16′5″170 sq.ft.
- Dining room9′ × 11′99 sq.ft.
- Kitchen8′5″ × 12′101 sq.ft.
- Powder room—
- Primary bedroom11′ × 16′5″180 sq.ft.
- Bathroom—
- Bedroom 210′ × 13′3″133 sq.ft.
- Bedroom 39′ × 11′6″104 sq.ft.
- Bathroom—
- Family room18′8″ × 11′10″221 sq.ft.
- Utility room—
Around this home
Schools nearby
School rating, out of 10.
Listing details
Helpful tools
Your HOMEH agent
"I would see it this week."
Ask HOMEH about this home
Price, neighbourhood, monthly cost. Ask anything.
HOMEH Intelligent Agent is an AI, not a licensed representative. Check anything important with your agent.