
1514 Shira Drive
Kingston (City Northwest)1514 Shira Drive
Kingston (City Northwest)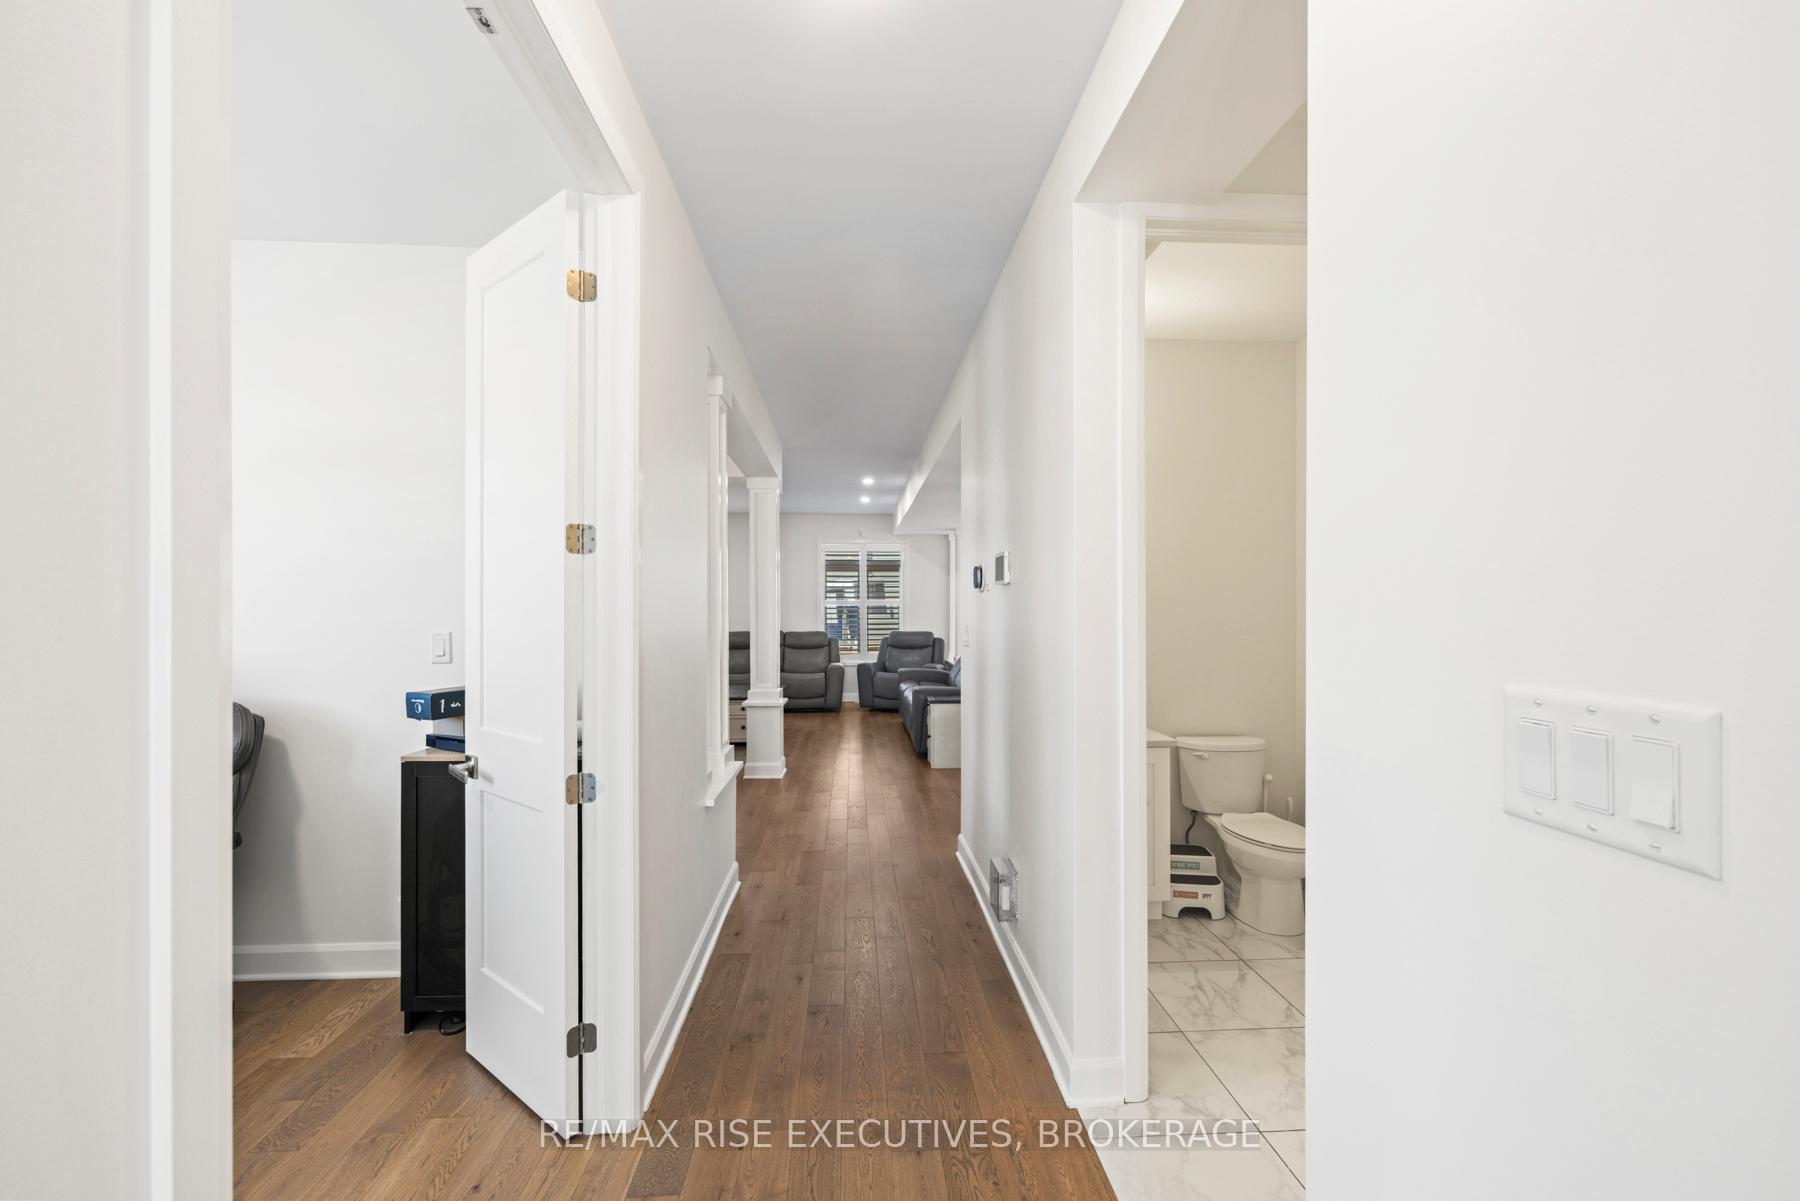
 See all 49 photos
Property history

This listing has ended. It is no longer available.
Property not available for sale or for rent.
Ask about this home
A HOMEH agent will answer your questions about this home.Ask HOMEH
About this home
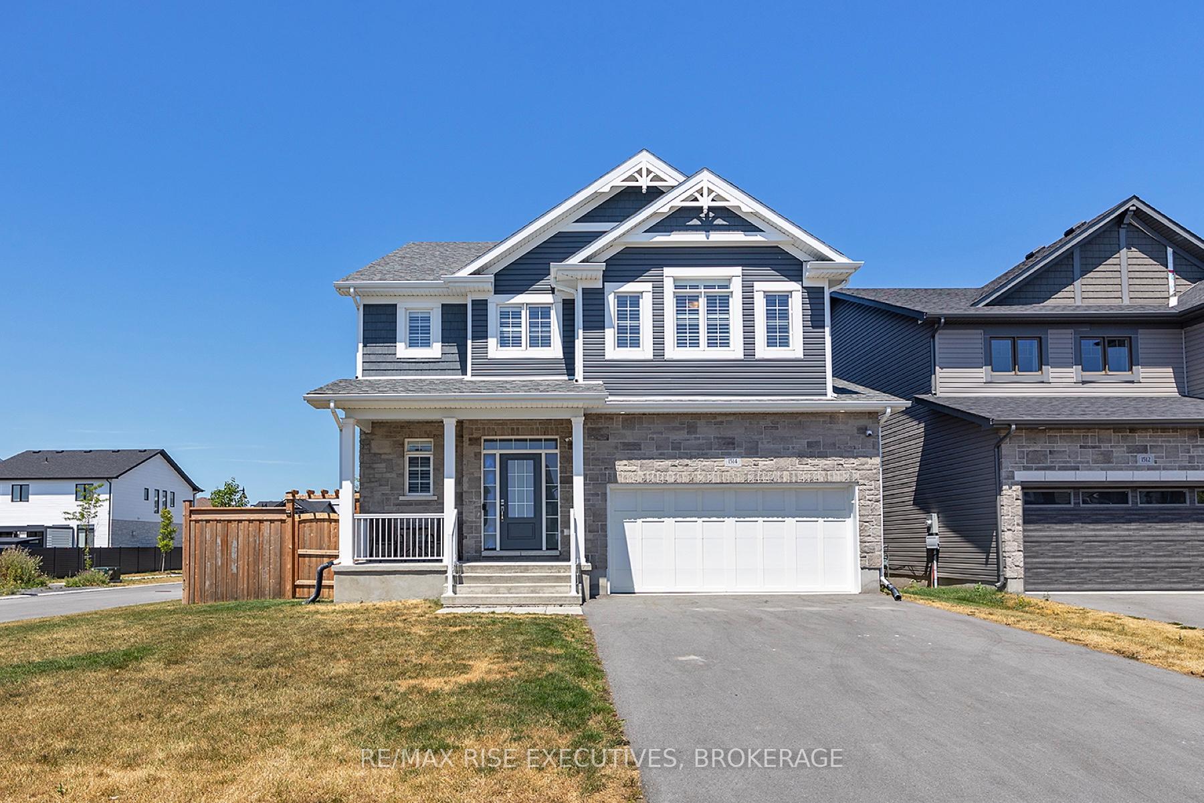
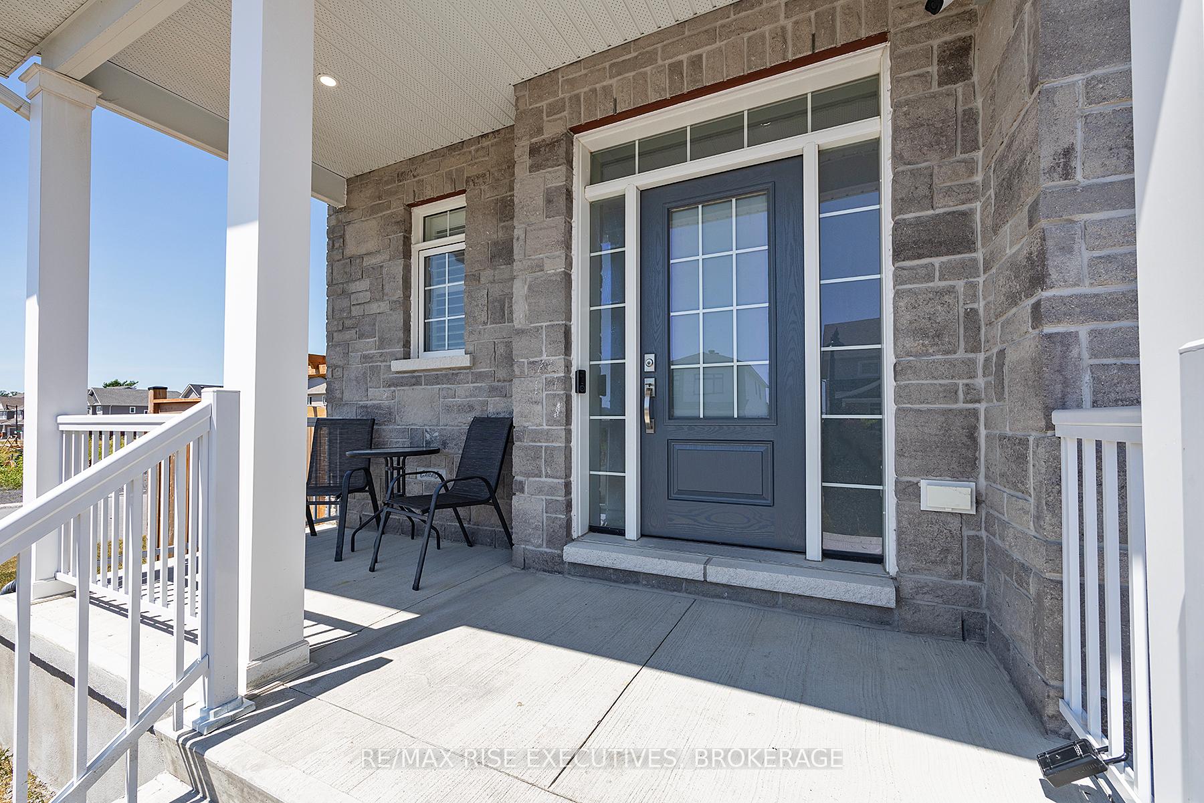
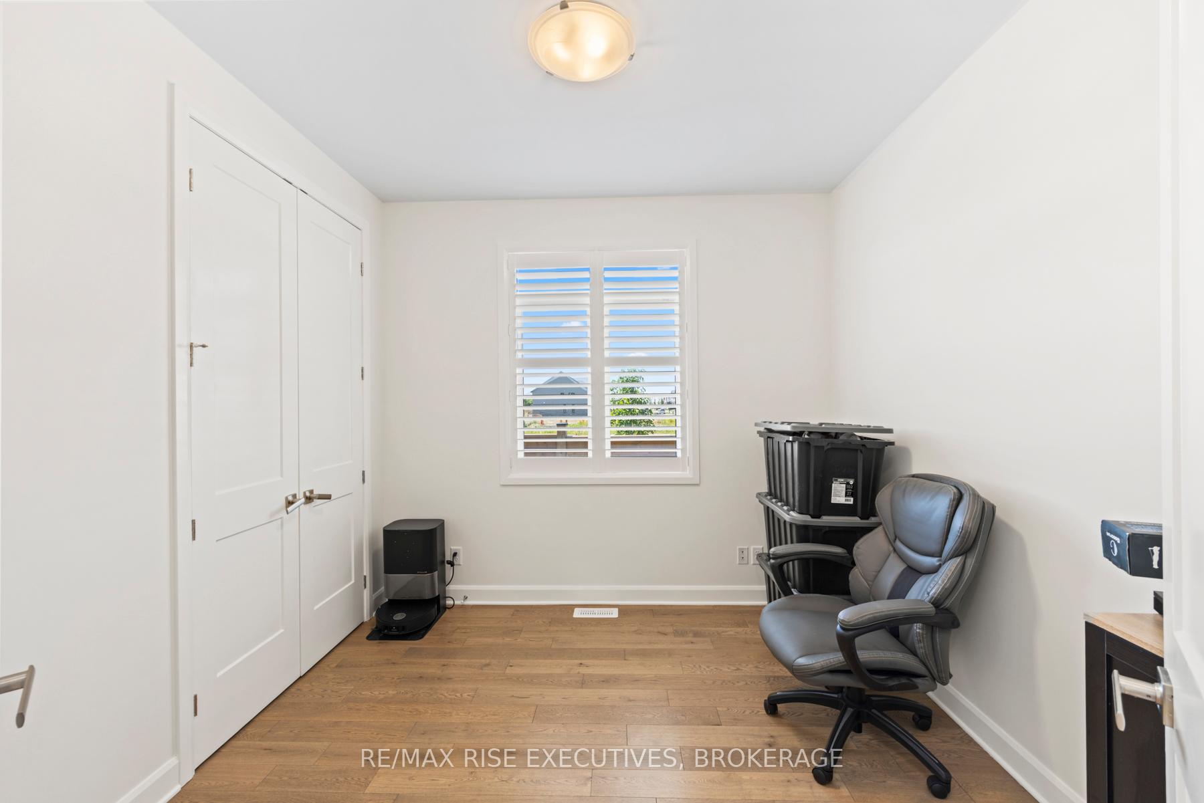
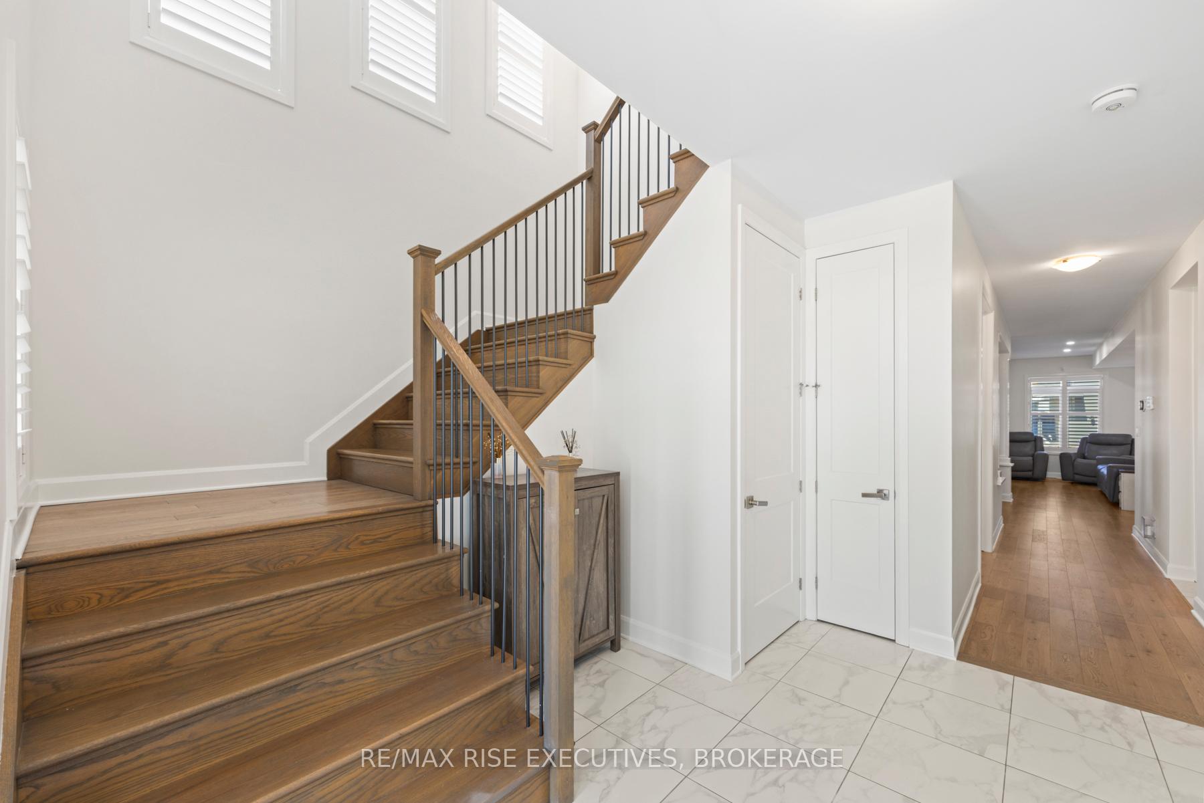
Located in popular Woodhaven, this stunning CaraCo home offers 2,965 sq/ft, 4 bedrooms, 3.5 baths with hardwood and tile flooring throughout, 9ft main floor/basement ceilings, set on a large corner lot. Featuring a gorgeous foyer entrance with hardwood staircase, a huge kitchen featuring large centre island with extended breakfast bar, stainless steel canopy range hood, tile backsplash and large corner pantry; all open to the breakfast nook with patio doors to fully fenced rear yard with large deck, stamped concrete patio with gazebo and play structure for the kids. The spacious living room features large windows, pot lighting and a gas fireplace. The main floor also features a formal dining room, and a main floor office with a closet and double door entry plus a large mud room with a walk-in closet off the garage! The hardwood staircase leads to 4 spacious bedrooms, all with hardwood flooring, including the primary bedroom with a huge walk-in closet and a luxurious 5-piece ensuite with freestanding soaker tub, tiled shower (enclosed with glass door) and a large vanity with double sinks. Generous sized secondary bedrooms including one with its own ensuite bathroom and all with walk-in closets plus a 4-piece main bathroom and 2nd floor laundry room with laundry sink. All this plus a full basement with 9ft ceilings and bathroom rough-in, double car garage with paved 4-car driveway, high-efficiency furnace, HRV, central air, air cleaner, security system, five appliances included and much more. Ideally located in Woodhaven, just steps to the new school and future park, and just minutes to all west end amenities! Available with flexible occupancy.
Facts & features
Ask about this home
A HOMEH agent will answer your questions about this home.
Rooms
16 rooms · 4 bathrooms
- Living room14′8″ × 17′250 sq.ft.
- Kitchen25′3″ × 12′8″320 sq.ft.
- Dining room9′9″ × 9′1″89 sq.ft.
- Office9′11″ × 9′7″95 sq.ft.
- Mud room5′6″ × 9′10″54 sq.ft.
- Powder room4′11″ × 5′1″25 sq.ft.
- Foyer12′7″ × 9′10″124 sq.ft.
- Primary bedroom1′9″ × 18′6″33 sq.ft.
- Bathroom13′3″ × 11′3″149 sq.ft.
- Bedroom 214′8″ × 11′4″166 sq.ft.
- Bathroom9′3″ × 4′11″46 sq.ft.
- Bedroom 311′1″ × 13′11″155 sq.ft.
- Bedroom 410′10″ × 15′163 sq.ft.
- Bathroom8′3″ × 8′3″68 sq.ft.
- Loft8′4″ × 8′5″70 sq.ft.
- Laundry8′2″ × 5′10″48 sq.ft.
Around this home
Schools nearby
School rating, out of 10.
Listing details
Helpful tools
Your HOMEH agent
"I would see it this week."
Ask HOMEH about this home
Price, neighbourhood, monthly cost. Ask anything.
HOMEH Intelligent Agent is an AI, not a licensed representative. Check anything important with your agent.