
1538 Davenport Crescent
Kingston (City Northwest)1538 Davenport Crescent
Kingston (City Northwest)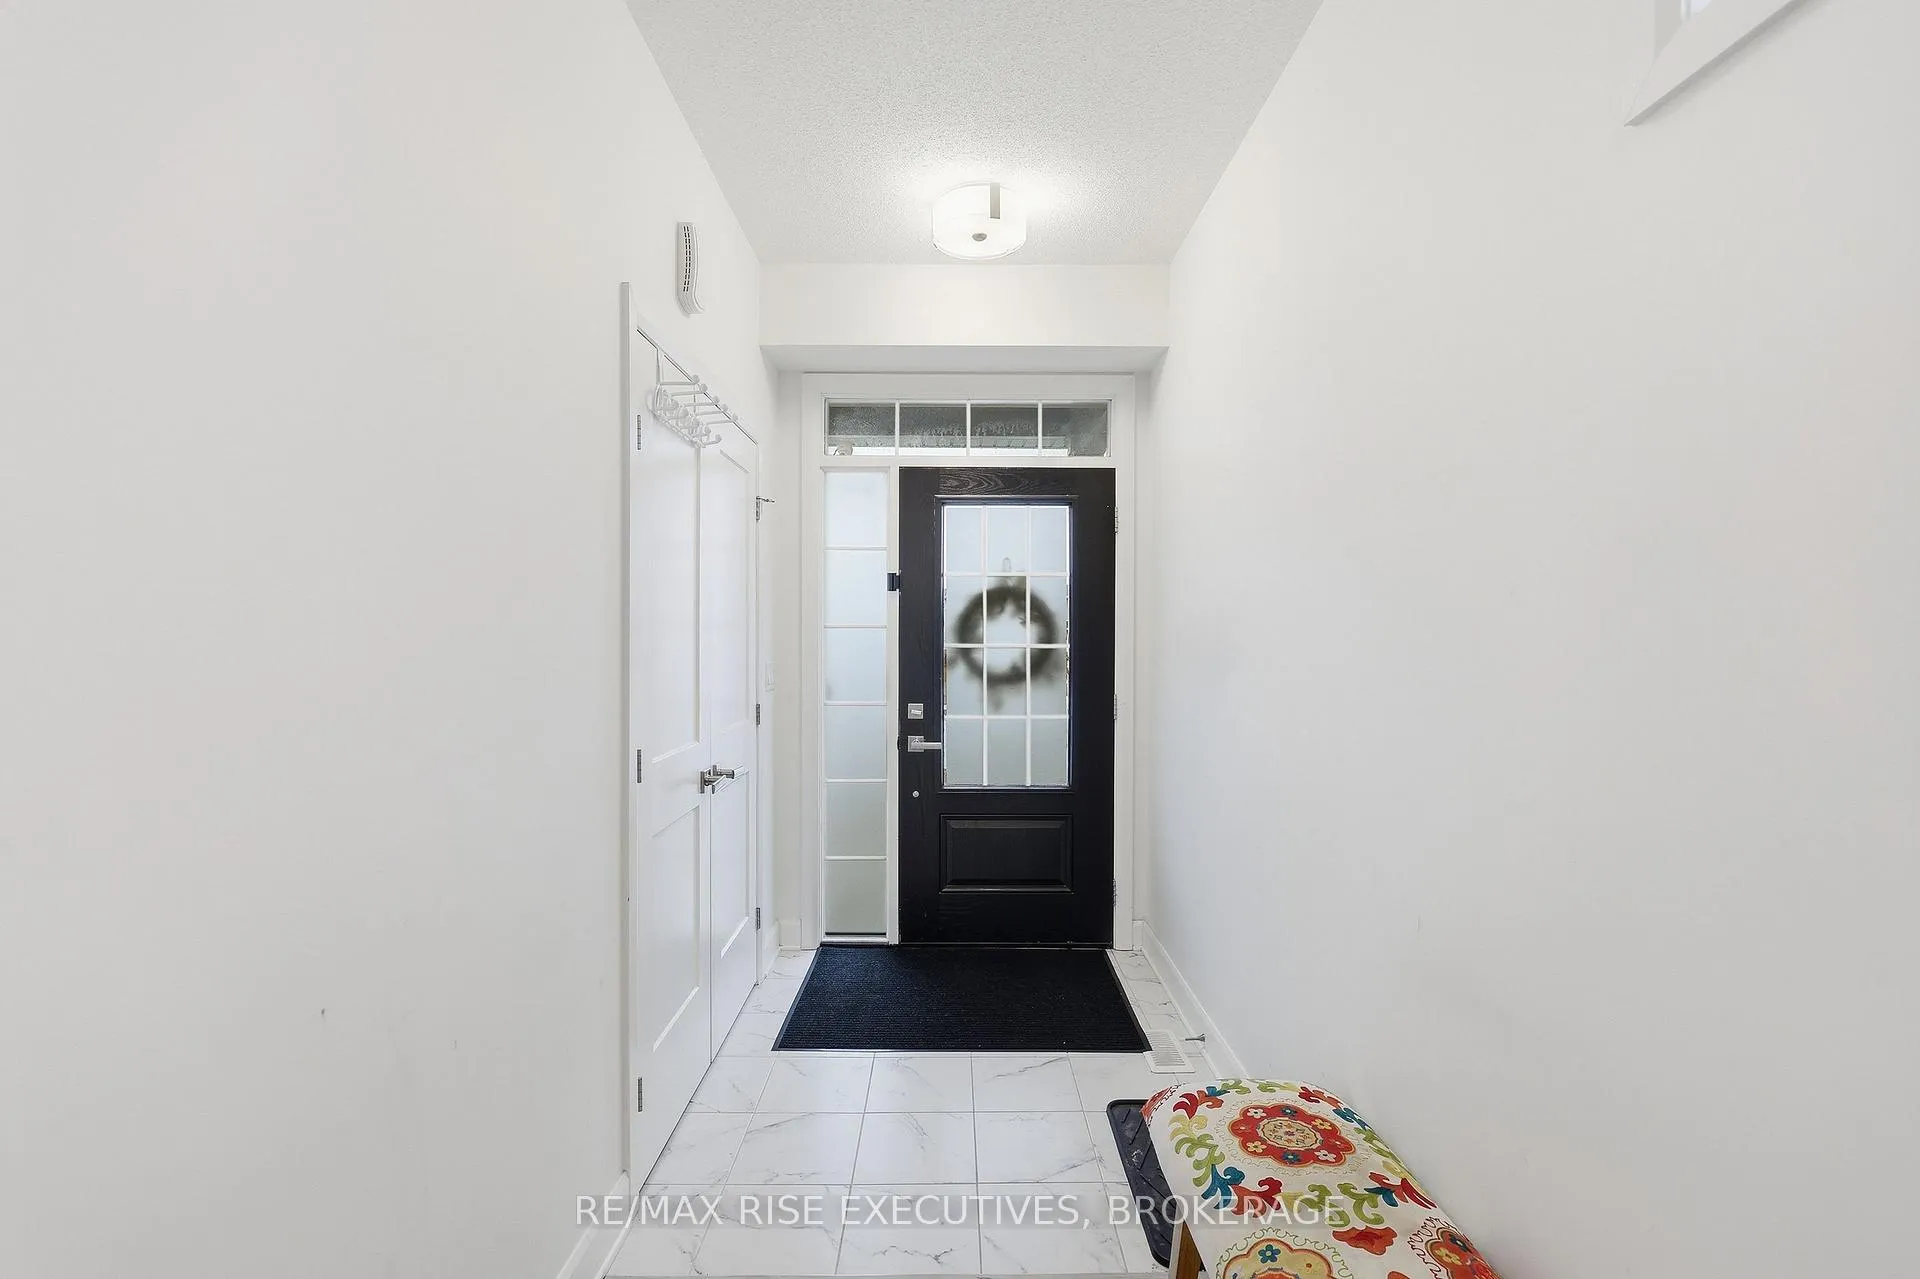
 See all 25 photos
Property history

This listing has ended. It is no longer available.
Property not available for sale or for rent.
Ask about this home
A HOMEH agent will answer your questions about this home.Ask HOMEH
About this home
1538 Davenport Crescent, Kingston
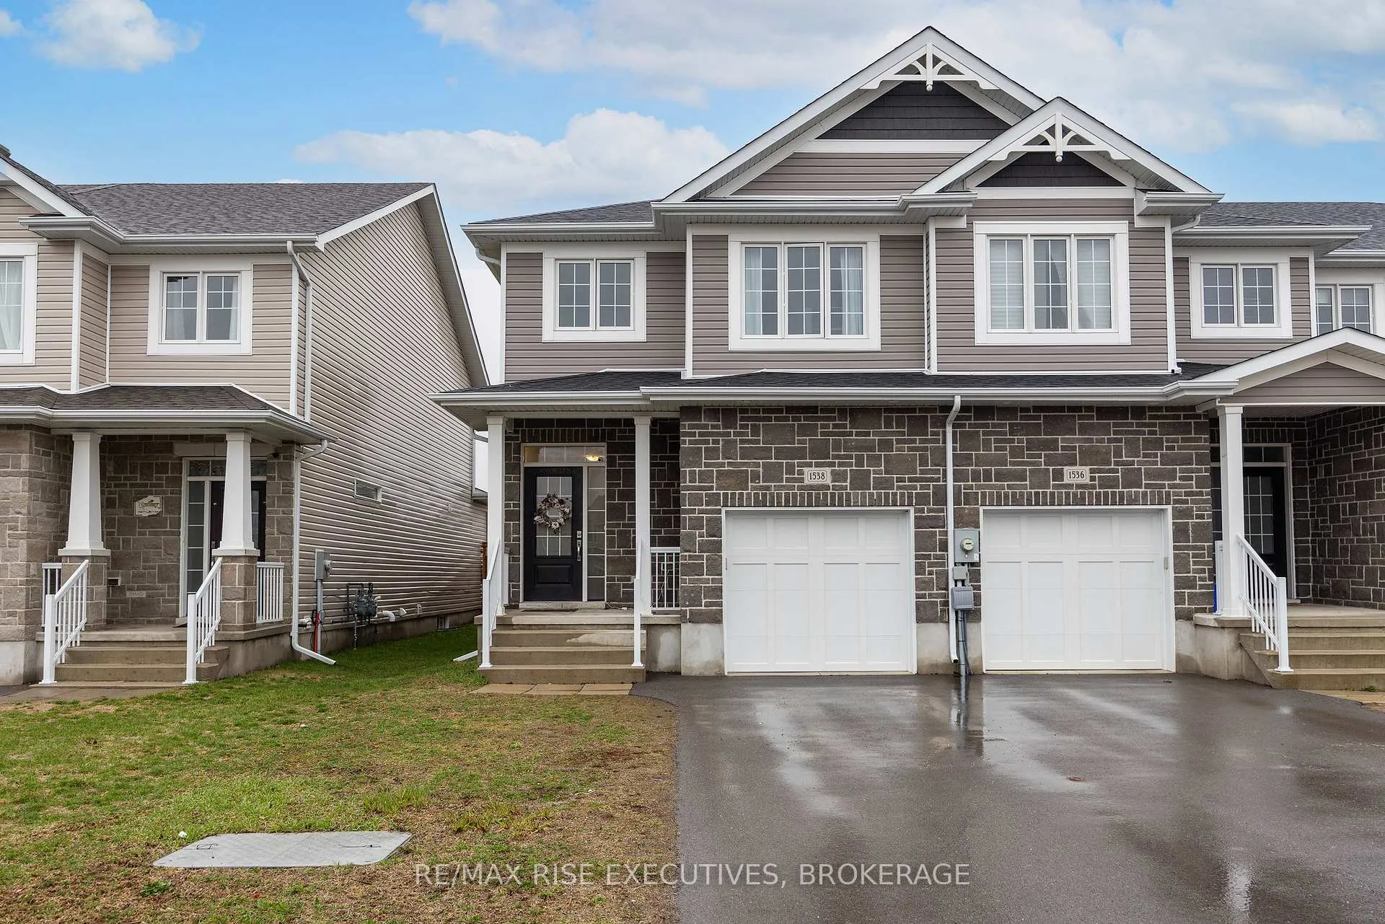
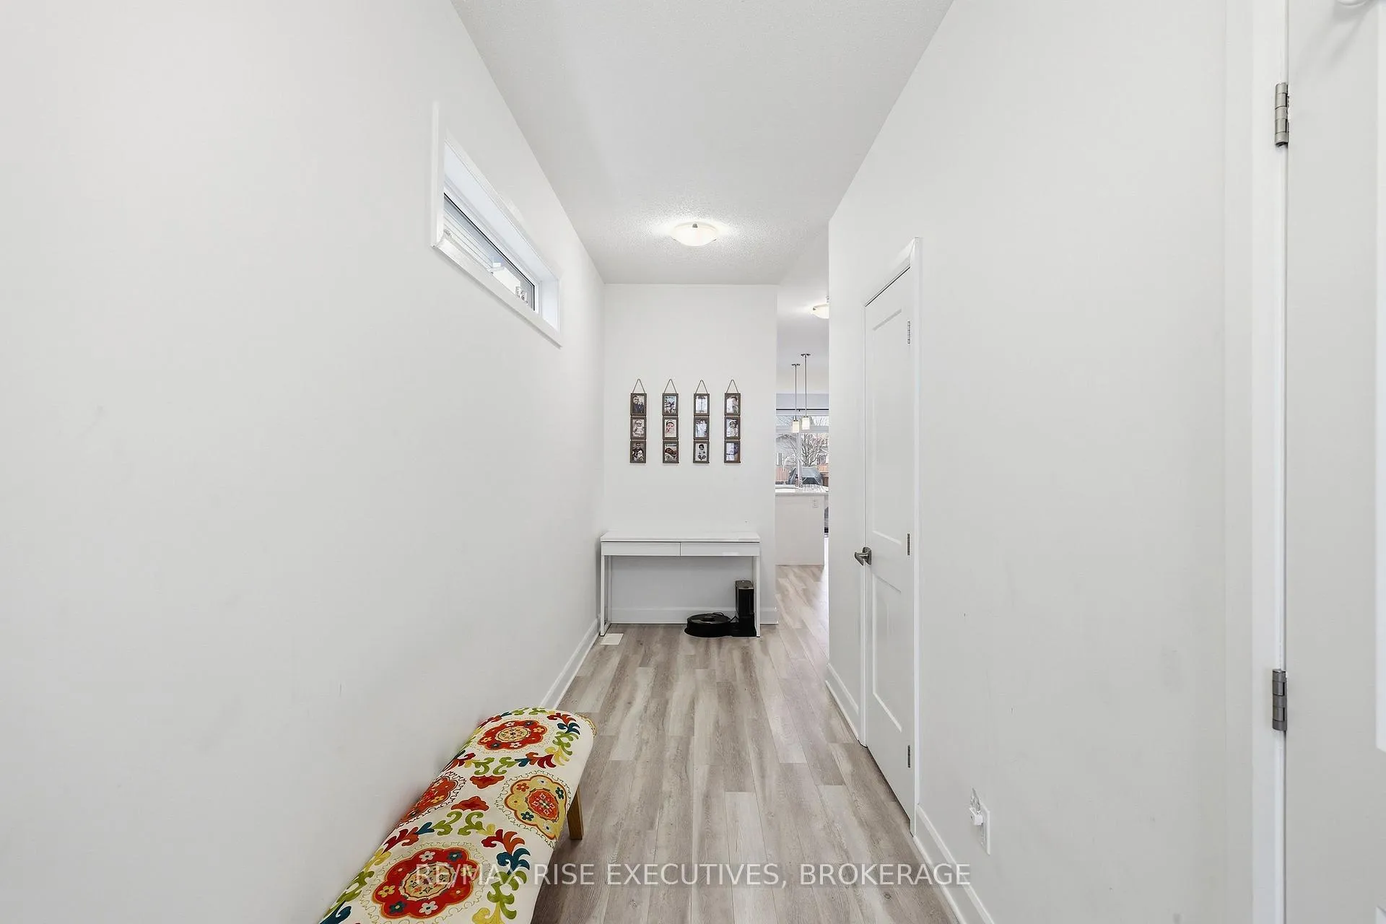
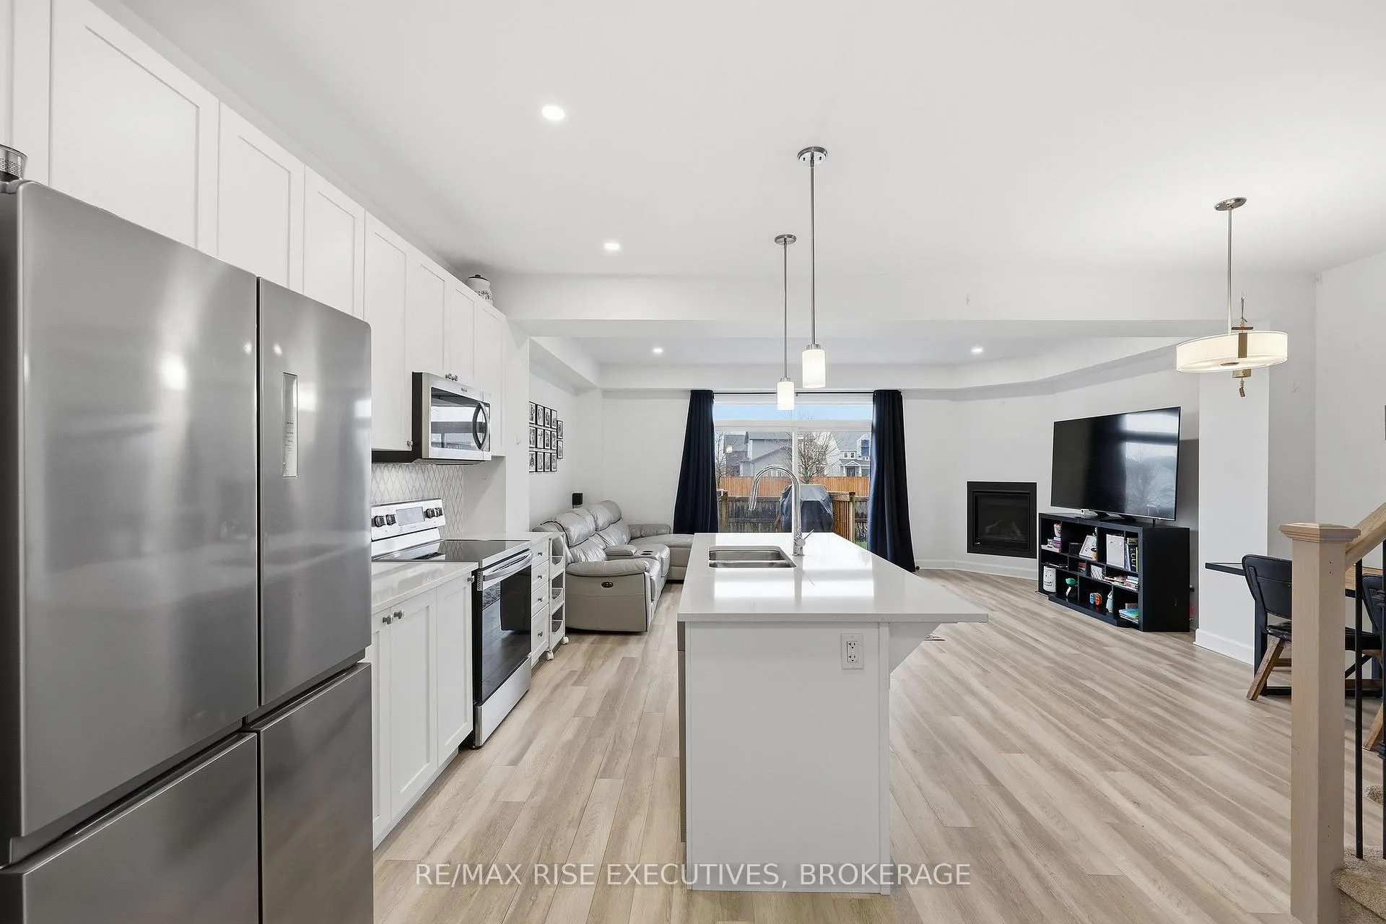
Welcome to 1538 Davenport Crescent - an end unit townhouse in Kingston's popular Woodhaven community, located in the sought after St. Genevieve School District! With large windows, no rear neighbours, and more space to enjoy, this one stands out. The bright, open concept main floor features 9 foot ceilings, a cozy fireplace, and an oversized sliding door that fills the space with natural light and leads to a partially fenced backyard which is perfect for relaxing or entertaining. The kitchen is both stylish and practical, complete with a spacious pantry for easy organization. Upstairs offers three generous bedrooms, including a large primary retreat with a walk-in closet and a beautiful ensuite featuring a soaker tub and separate shower with glass door. With thoughtful design, great natural light, and a location close to parks, schools, and all the best west end amenities, this home is easy to love. Book your showing today!
Facts & features
Ask about this home
A HOMEH agent will answer your questions about this home.
Rooms
9 rooms · 3 bathrooms
- Living room3′5″ × 5′11″20 sq.ft.
- Kitchen3′ × 3′4″10 sq.ft.
- Dining room2′5″ × 2′5″6 sq.ft.
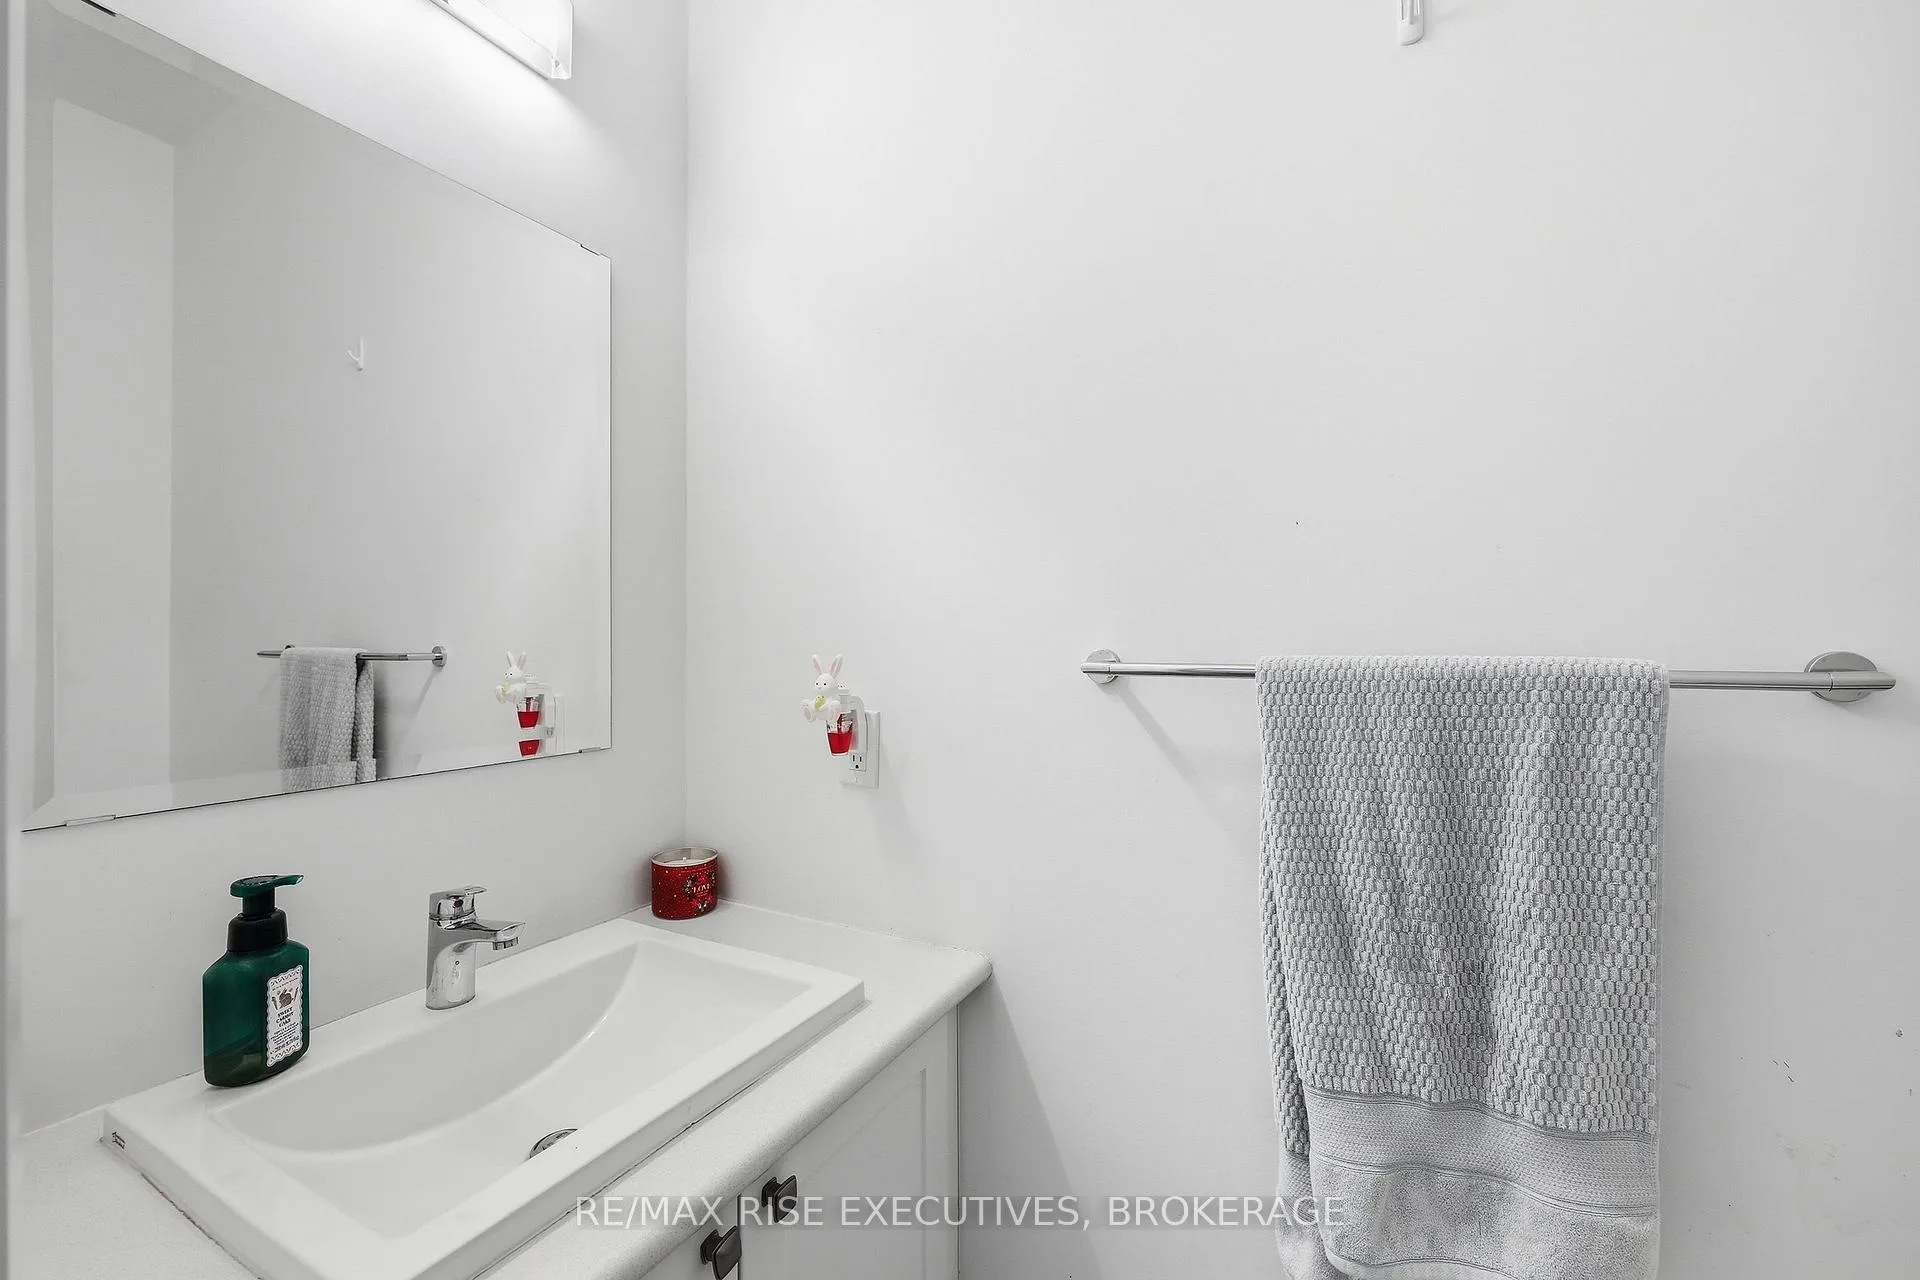
- Powder room7′1″ × 2′11″21 sq.ft.
- Primary bedroom3′3″ × 1′9″6 sq.ft.
- Bathroom10′9″ × 5′10″63 sq.ft.
- Bedroom 23′7″ × 2′11″10 sq.ft.
- Bedroom 33′9″ × 2′10″11 sq.ft.
- Bathroom5′2″ × 9′8″50 sq.ft.
Around this home
Schools nearby
School rating, out of 10.
Listing details
Helpful tools
Your HOMEH agent
"I would see it this week."
Ask HOMEH about this home
Price, neighbourhood, monthly cost. Ask anything.
HOMEH Intelligent Agent is an AI, not a licensed representative. Check anything important with your agent.