
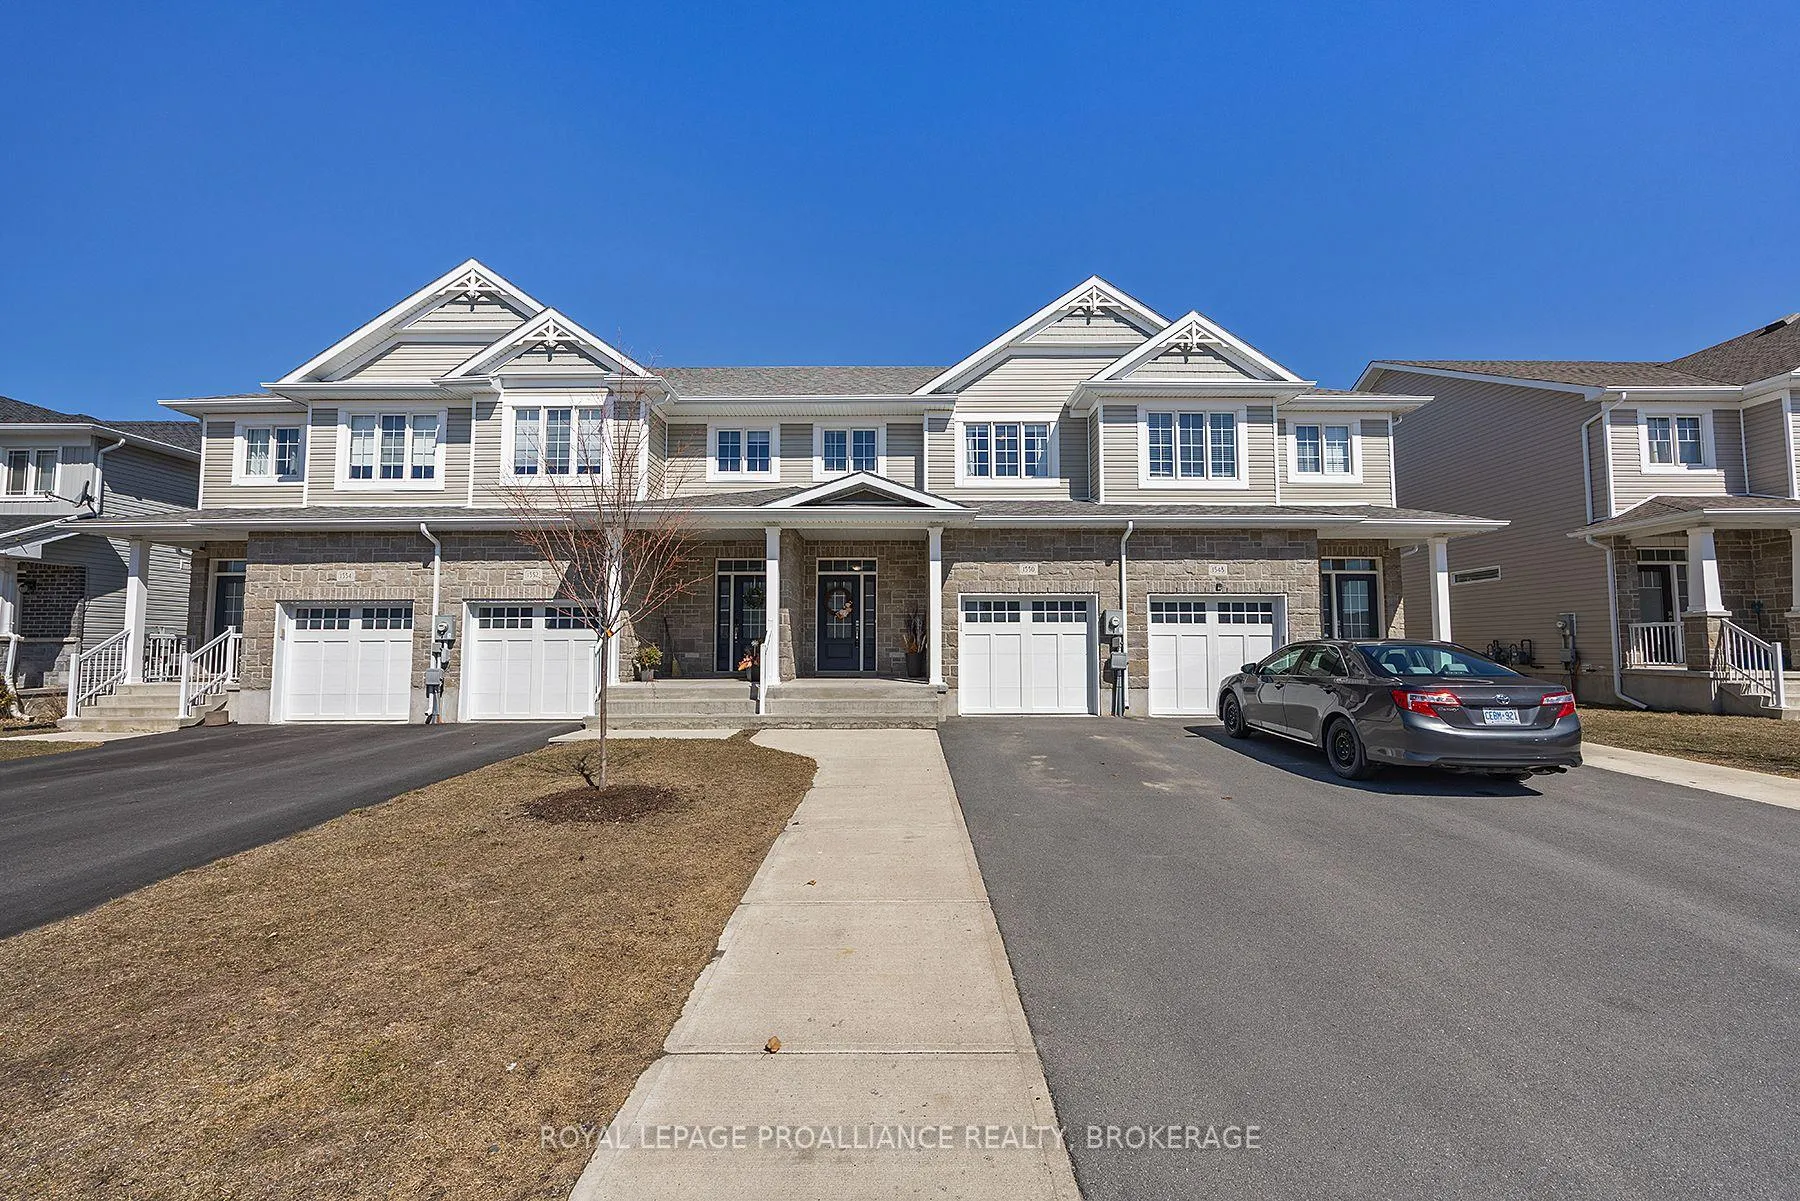
1550 Davenport Crescent
Kingston (City Northwest)1550 Davenport Crescent
Kingston (City Northwest)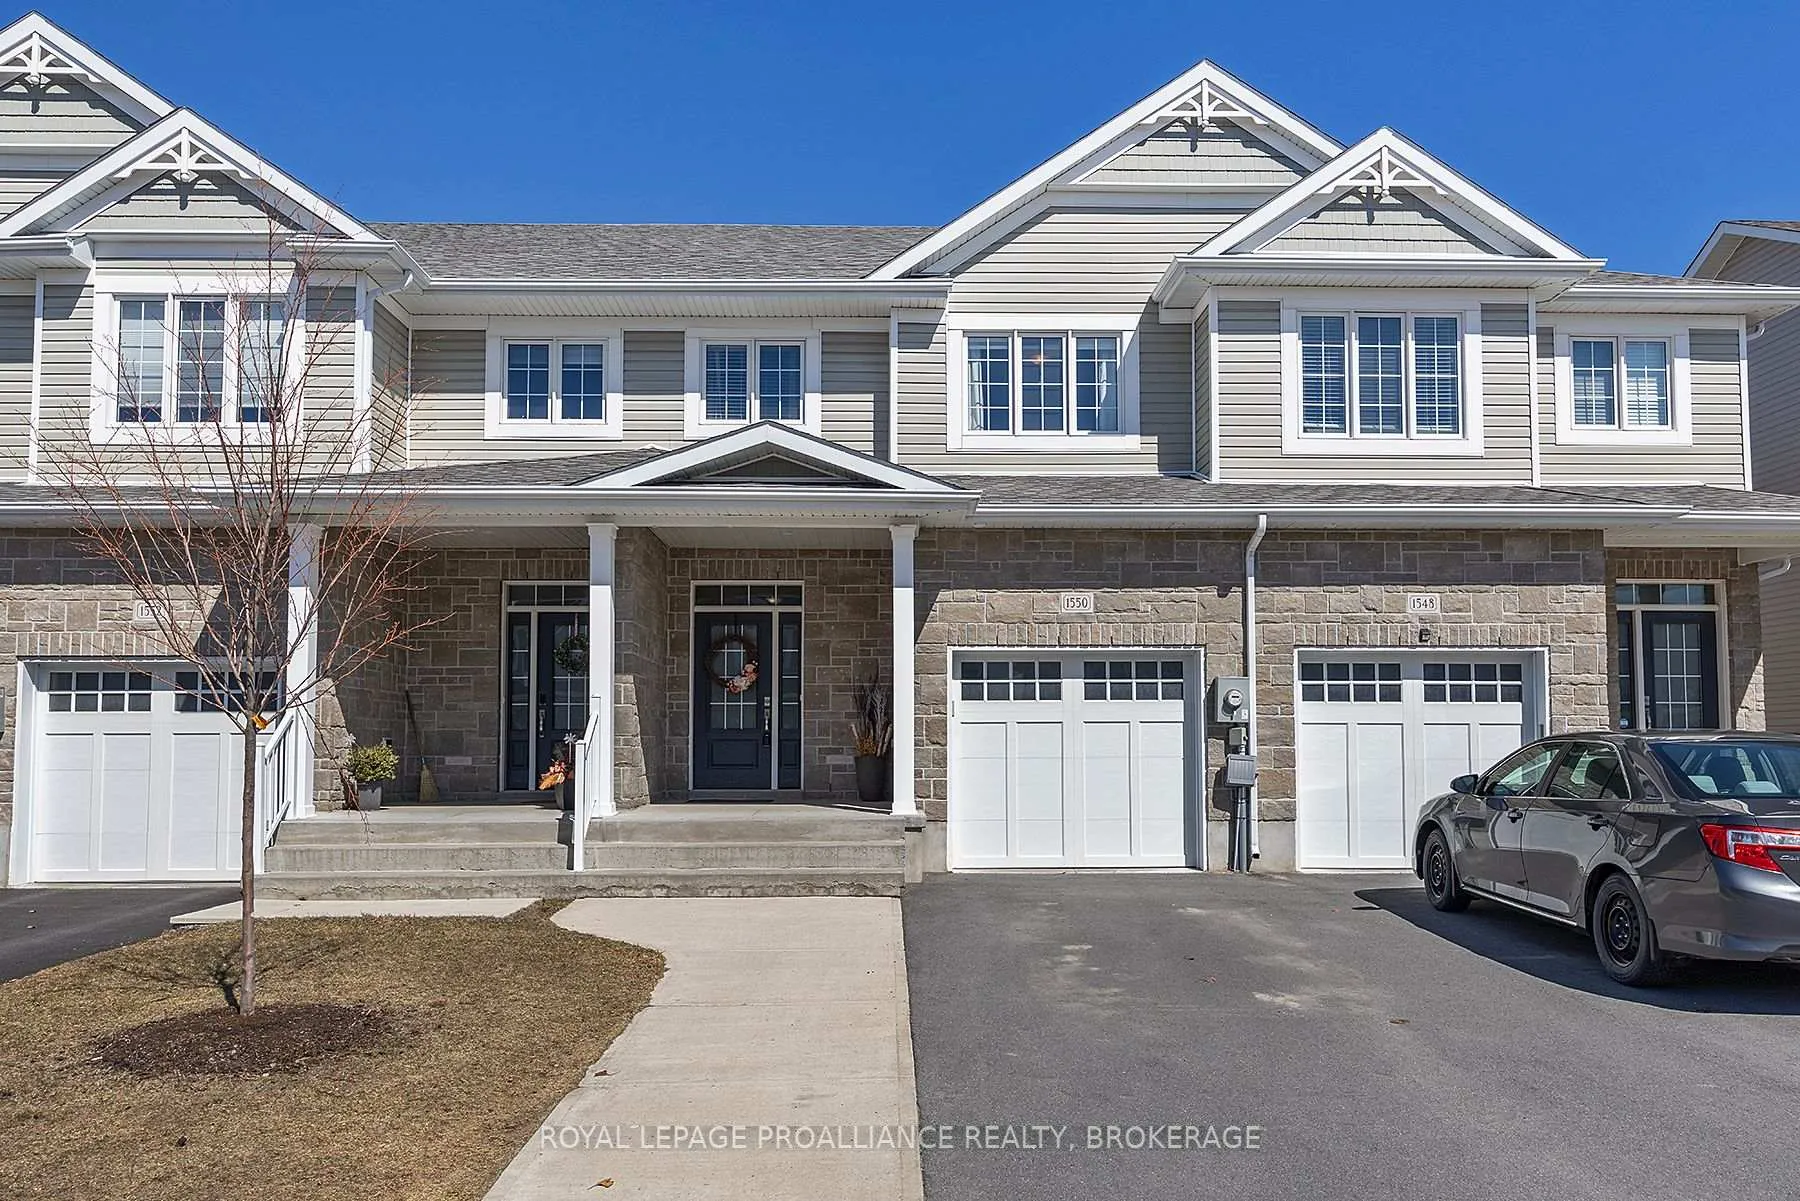
 See all 42 photos
Property history

This listing has ended. It is no longer available.
Property not available for sale or for rent.
Ask about this home
A HOMEH agent will answer your questions about this home.Ask HOMEH
About this home
1550 Davenport Crescent, Kingston
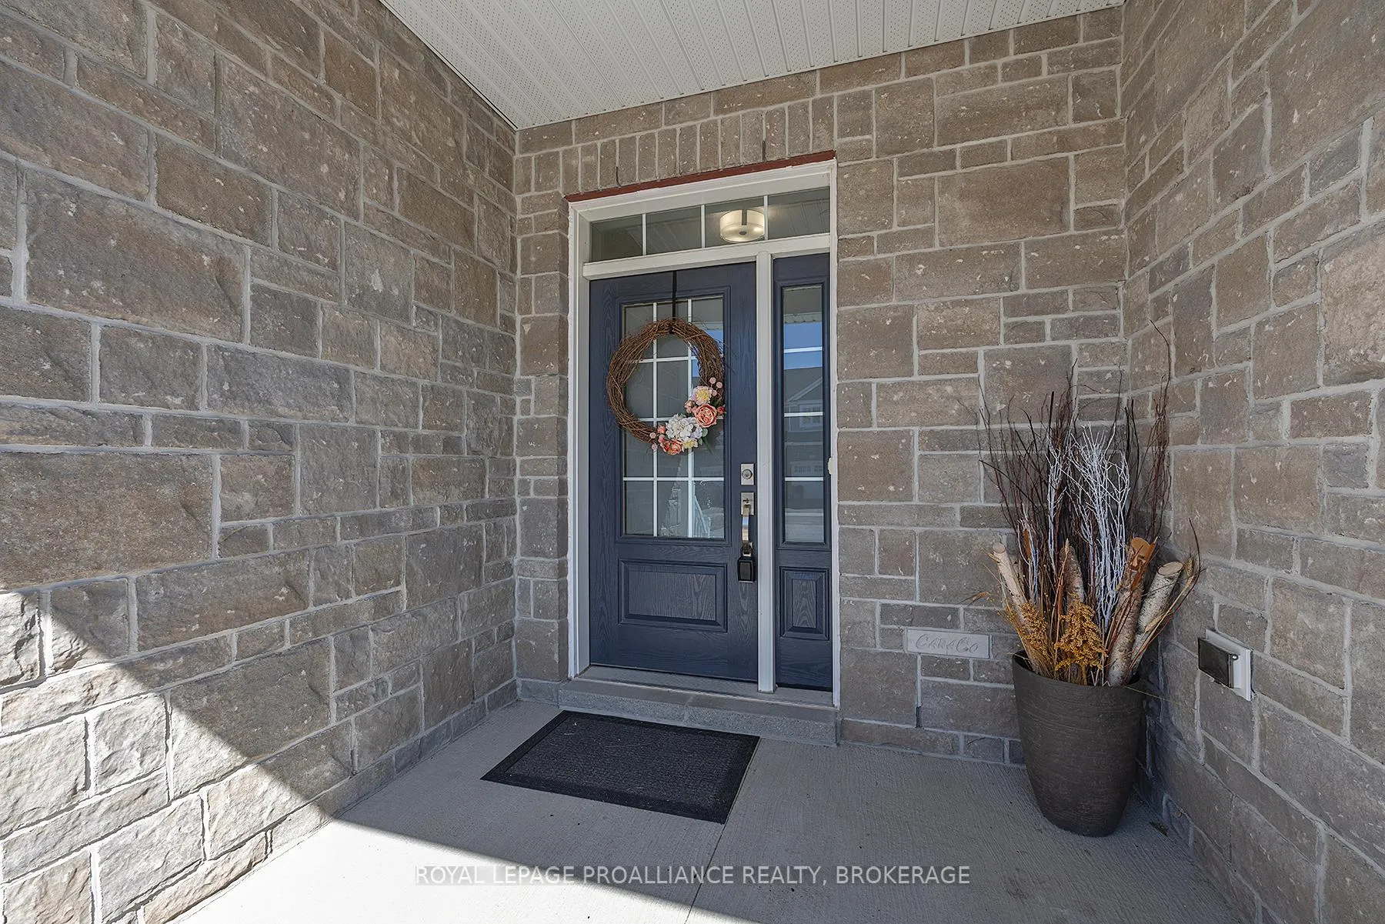
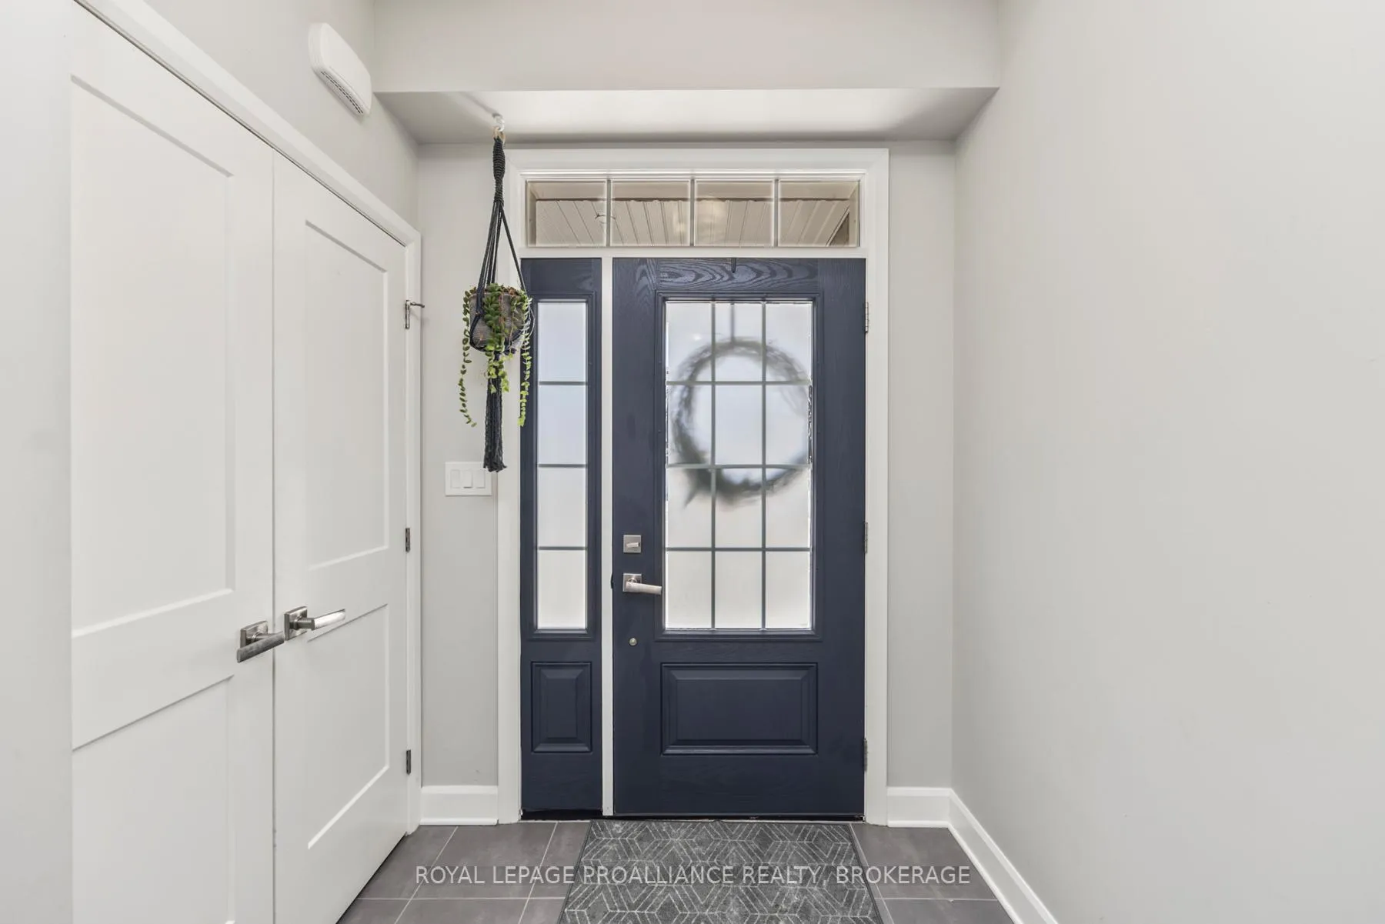
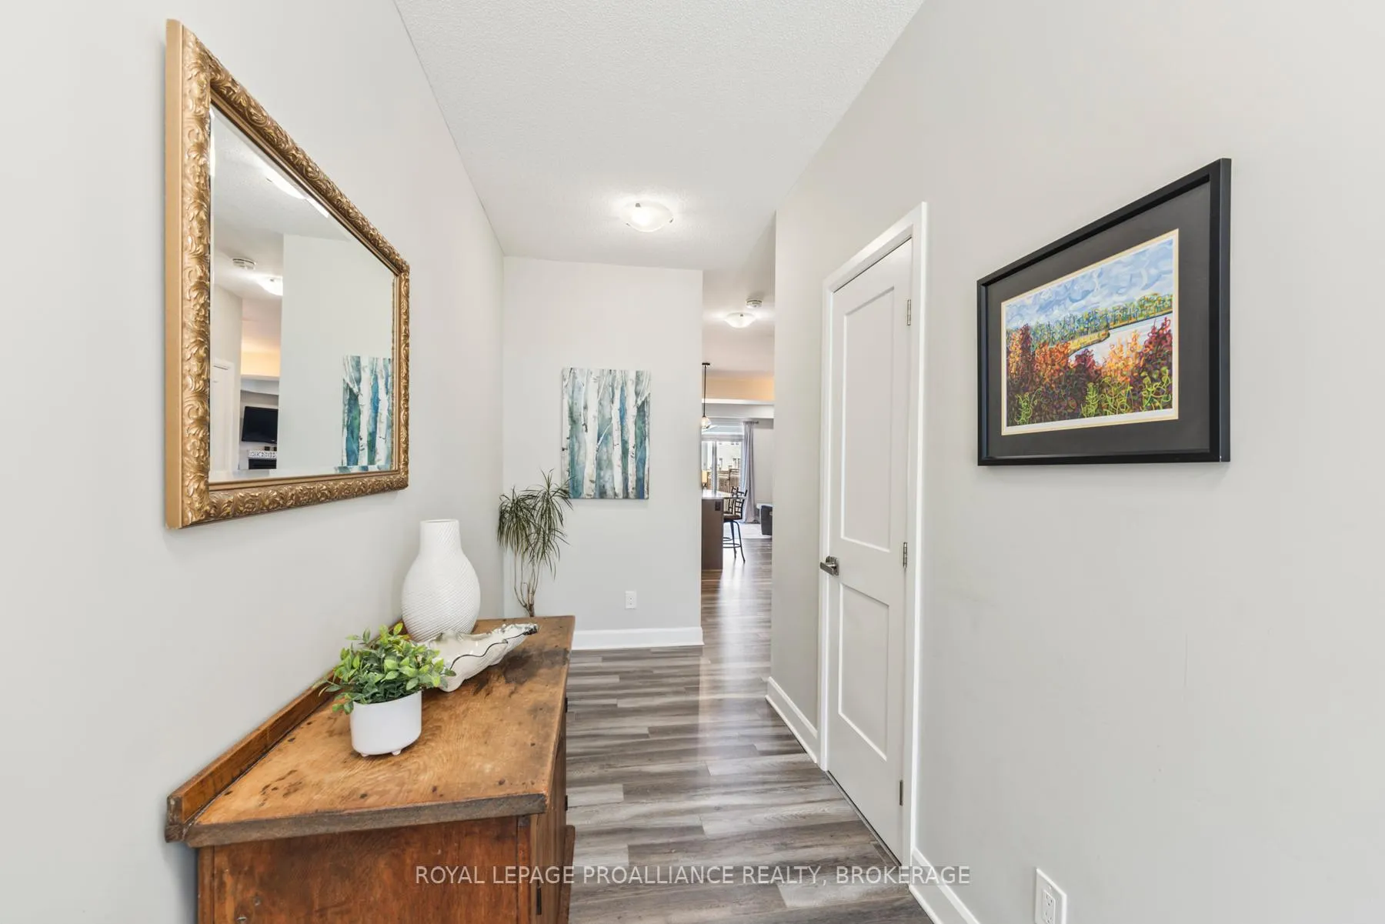
This 3-bedroom, 2.5-bathroom executive townhome is beautifully finished and sure to impress. This CaraCo-built 'Sunnyside' model is modern, move-in ready, loaded with upgrades and boasts 1600 ft2. Step inside to the main level and discover the 9-ft ceiling, tiled foyer, powder room, and laundry/mudroom with inside access to the garage. The sleek laminate flooring flows through the living room, dining room and kitchen. The custom kitchen has modern cabinetry, quartz countertops, extended upper cabinets, a large centre island with breakfast bar, a walk-in pantry and is fully-equipped with appliances. The open concept living room is the perfect place to unwind at the end of the day and features a cozy corner gas fireplace, pot lights and a sliding patio door to the garden. Enjoy the benefit of no rear neighbours, a fenced backyard, a deck and a convenient gas line for your BBQing pleasure. Upstairs you will find 3 bedrooms and 2 full bathrooms, including the generous primary bedroom with a walk-in closet and its own private 3-piece ensuite with 5-ft tiled shower and tiled floor. Additional features include a basement bathroom rough-in, a concrete front walkway that also provides more driveway space when needed and much more. The popular community of Woodhaven, in Kingston's west end, is family-friendly, close to amenities, excellent schools including the newly-built St. Geneviève Catholic School (K-8), on bus routes and is surrounded by green space. Dont wait!
Facts & features
Ask about this home
A HOMEH agent will answer your questions about this home.
Rooms
12 rooms · 3 bathrooms
- Living room18′11″ × 10′8″201 sq.ft.
- Dining room18′11″ × 20′3″382 sq.ft.
- Kitchen18′11″ × 20′3″382 sq.ft.
- Foyer6′3″ × 12′8″79 sq.ft.
- Laundry10′1″ × 5′8″57 sq.ft.
- Powder room2′11″ × 7′3″21 sq.ft.
- Primary bedroom16′ × 10′6″168 sq.ft.
- Bathroom6′2″ × 10′10″66 sq.ft.
- Bathroom9′2″ × 4′11″45 sq.ft.
- Bedroom 29′7″ × 12′3″117 sq.ft.
- Bedroom 39′2″ × 14′8″134 sq.ft.
- Other18′9″ × 44′5″834 sq.ft.
Around this home
Schools nearby
School rating, out of 10.
Listing details
Helpful tools
Your HOMEH agent
"I would see it this week."
Ask HOMEH about this home
Price, neighbourhood, monthly cost. Ask anything.
HOMEH Intelligent Agent is an AI, not a licensed representative. Check anything important with your agent.