
 See all 50 photos
Property history

This listing has ended. It is no longer available.
Property not available for sale or for rent.
Ask about this home
A HOMEH agent will answer your questions about this home.Ask HOMEH
About this home
1557 Providence Crescent, Kingston
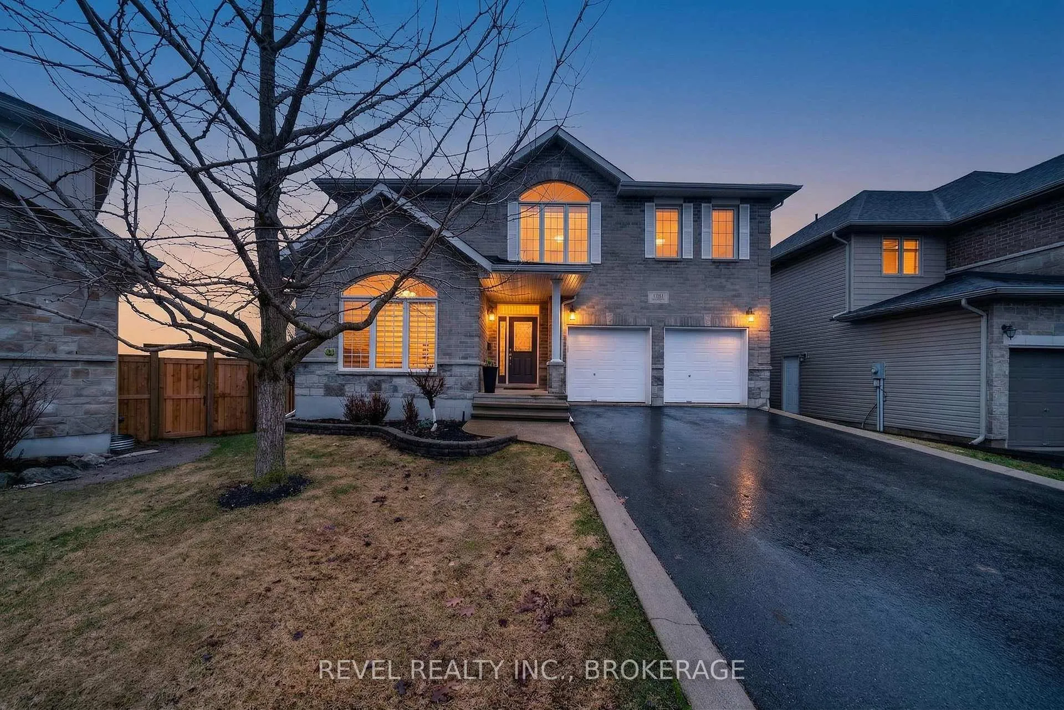
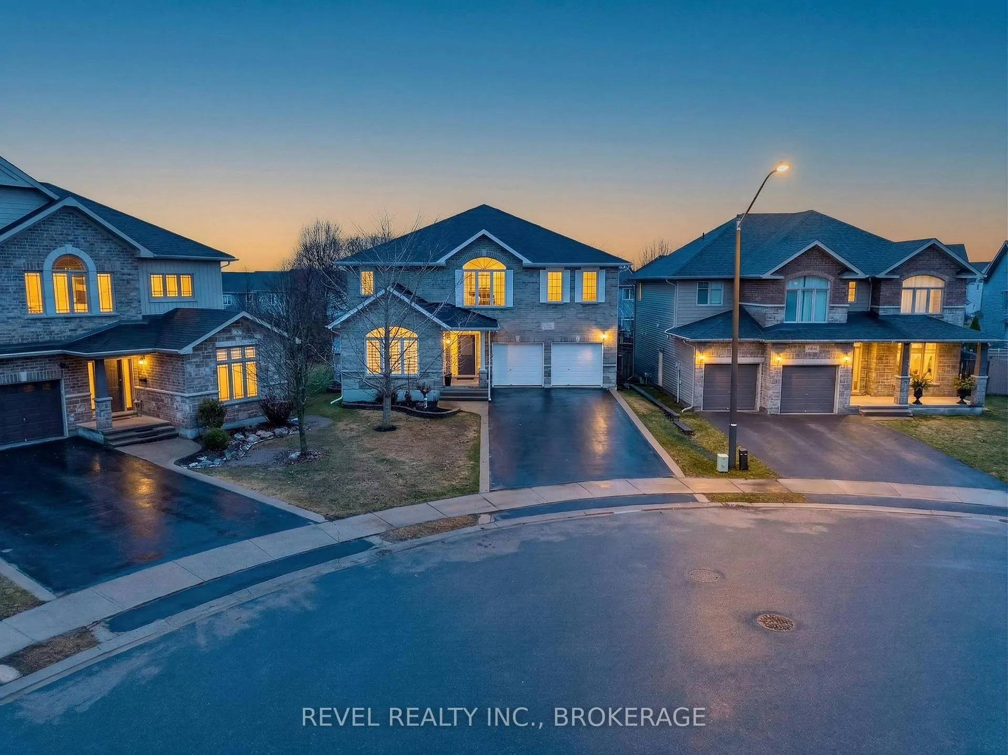
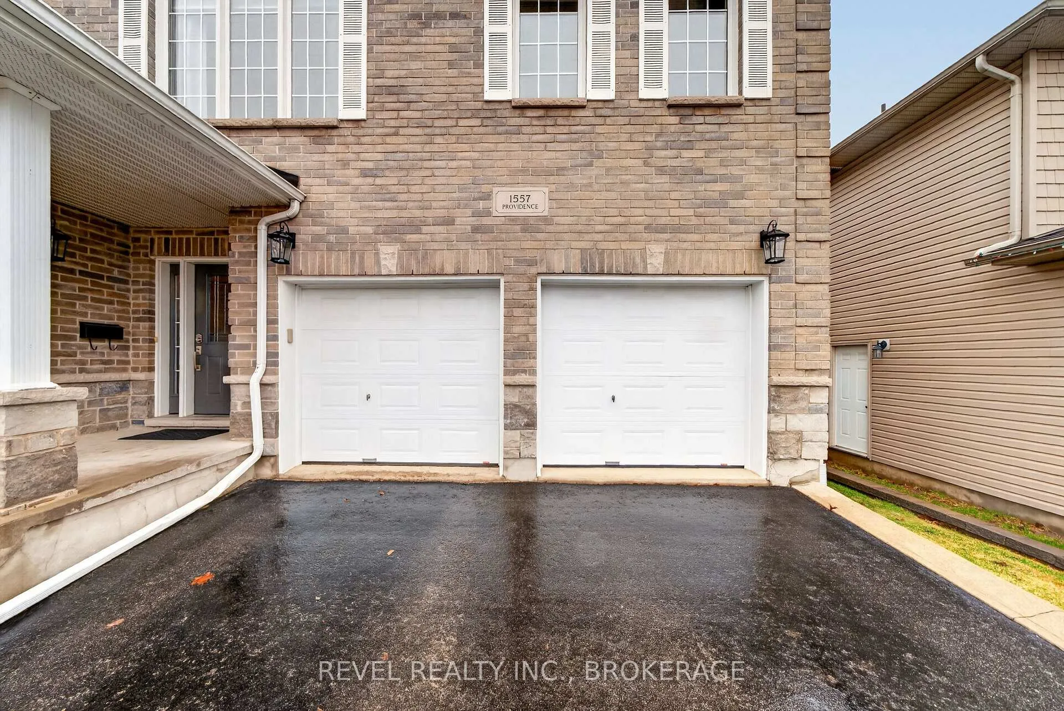
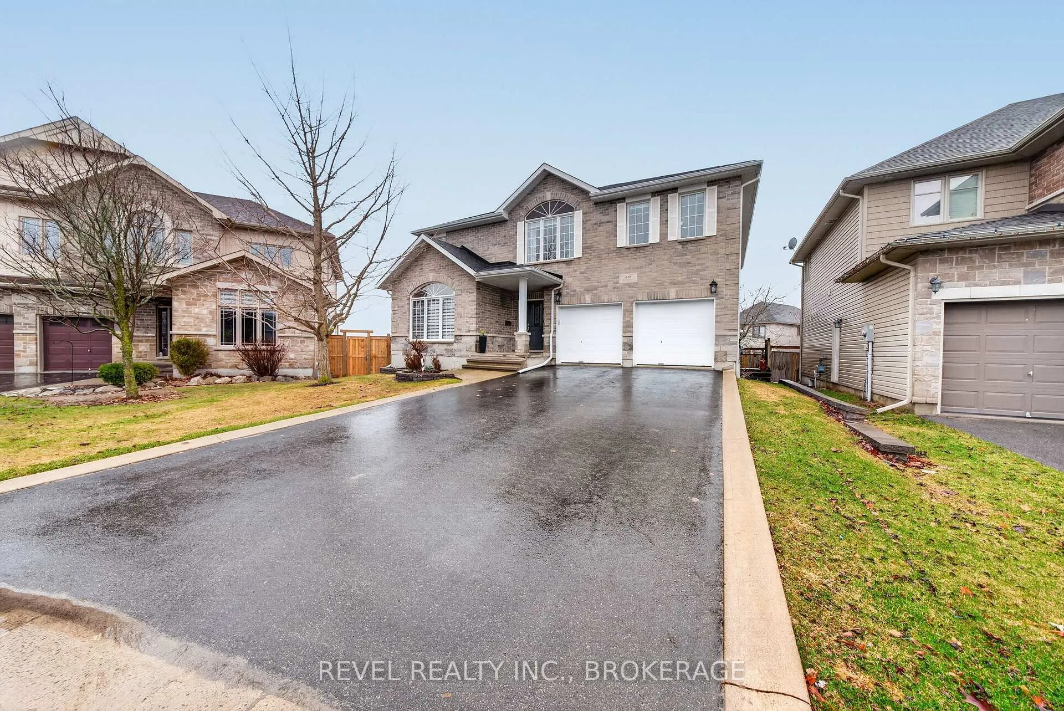
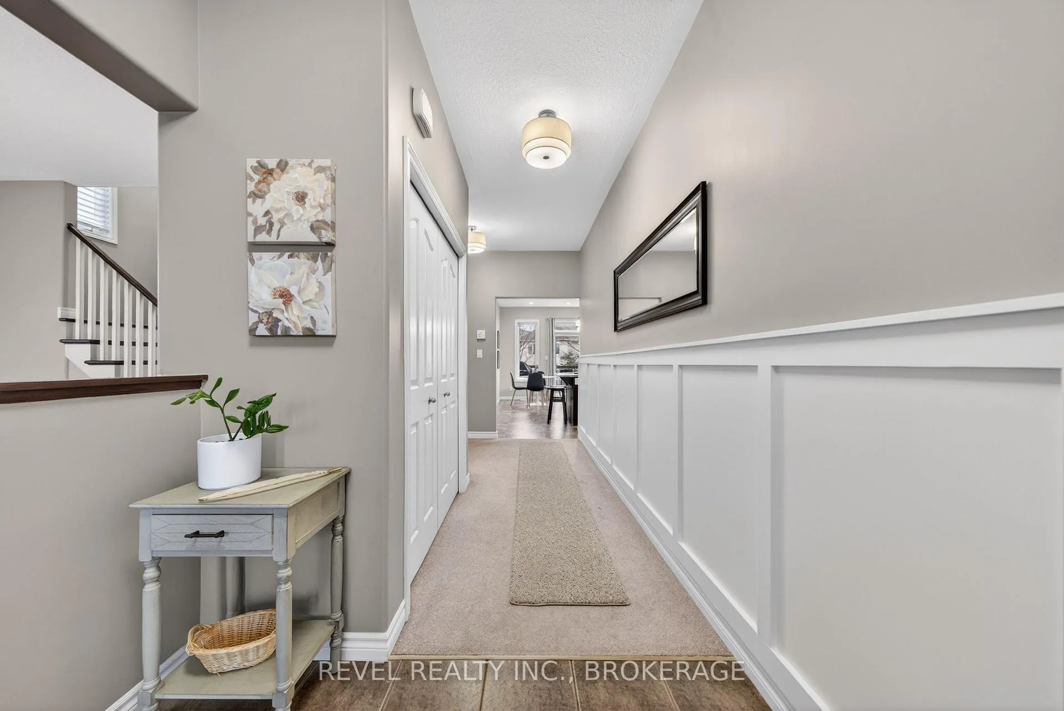
Welcome to 1557 Providence Crescent, ideally situated in one of Kingston's most sought-after, family-friendly neighbourhoods, backing directly onto a park for added privacy. Offering almost 5,000 sq. ft. of finished living space, this impressive two-storey executive home features 4 spacious bedrooms and 5 bathrooms, designed for both everyday living and entertaining. The main level has a great flow with an open concept kitchen, separate dining room, a dedicated office, and a beautiful living space anchored by a fireplace. From the kitchen, step out to an exceptional deck overlooking your private backyard oasis-complete with an oversized landscaped lot and in-ground pool, perfect for summer nights and hosting friends and family. Upstairs, the primary suite is a true retreat with a walk-in closet, an ensuite, and a luxurious feel. You'll also find three additional bedrooms, one with another ensuite, offering plenty of space for a growing family or guests. The fully finished basement is where this home really stands out, with soaring 10-foot ceilings, a second fireplace, walk out, full bathroom, and multiple areas to relax or entertain-whether it's movie nights, games, or just extra space for the family. This is a rare opportunity to own a move-in-ready home in a premier Kingston location, offering space, privacy, and a lifestyle that's hard to match.
Facts & features
Ask about this home
A HOMEH agent will answer your questions about this home.
Rooms
20 rooms · 5 bathrooms
- Bathroom3′7″ × 8′5″30 sq.ft.
- Breakfast7′8″ × 7′1″54 sq.ft.
- Dining room13′1″ × 12′8″166 sq.ft.
- Foyer6′11″ × 7′8″53 sq.ft.
- Kitchen16′1″ × 21′1″340 sq.ft.
- Laundry8′10″ × 12′2″108 sq.ft.
- Living room14′8″ × 18′1″265 sq.ft.
- Office13′ × 9′1″118 sq.ft.
- Bathroom5′7″ × 9′10″55 sq.ft.
- Bathroom9′5″ × 12′113 sq.ft.
- Bathroom11′11″ × 9′1″108 sq.ft.
- Bedroom12′4″ × 18′7″229 sq.ft.
- Bedroom12′8″ × 18′7″235 sq.ft.
- Bedroom12′6″ × 18′7″232 sq.ft.
- Primary bedroom18′4″ × 18′1″331 sq.ft.
- Bathroom10′3″ × 6′62 sq.ft.
- Den19′4″ × 21′7″417 sq.ft.
- Recreation39′7″ × 20′9″820 sq.ft.
- Other4′ × 3′1″12 sq.ft.
- Other19′3″ × 19′5″373 sq.ft.
Around this home
Schools nearby
School rating, out of 10.
Listing details
Helpful tools
Your HOMEH agent
"I would see it this week."
Ask HOMEH about this home
Price, neighbourhood, monthly cost. Ask anything.
HOMEH Intelligent Agent is an AI, not a licensed representative. Check anything important with your agent.