
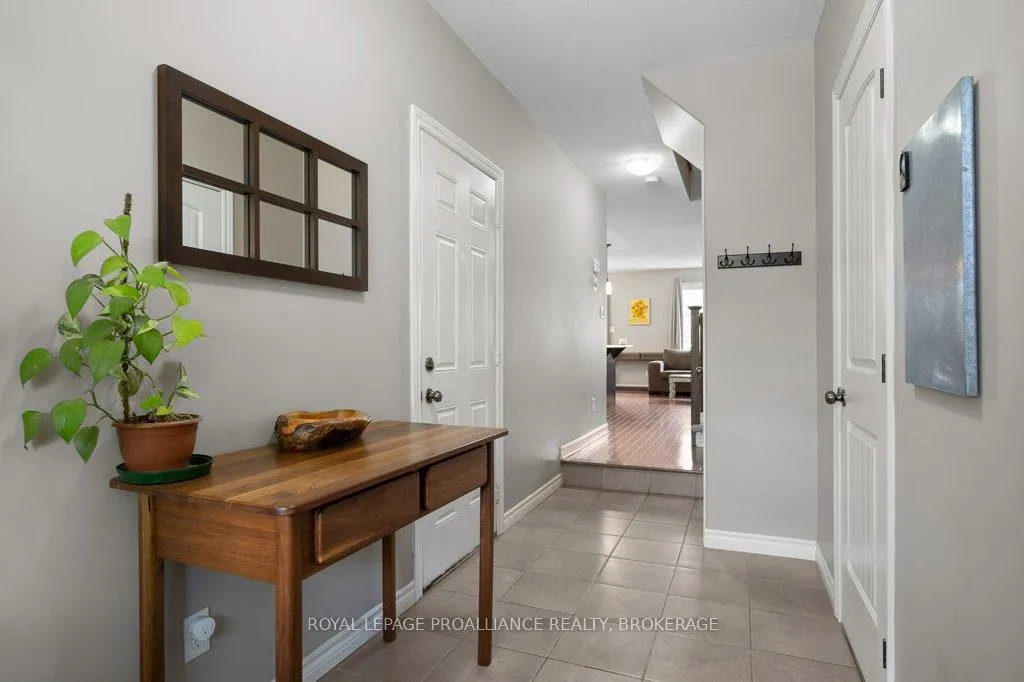
 See all 50 photos
Property history

This home has sold. It is no longer available.
Property not available for sale or for rent.
Book a viewing
Ask HOMEH
About this home
1560 Davenport Crescent, Kingston
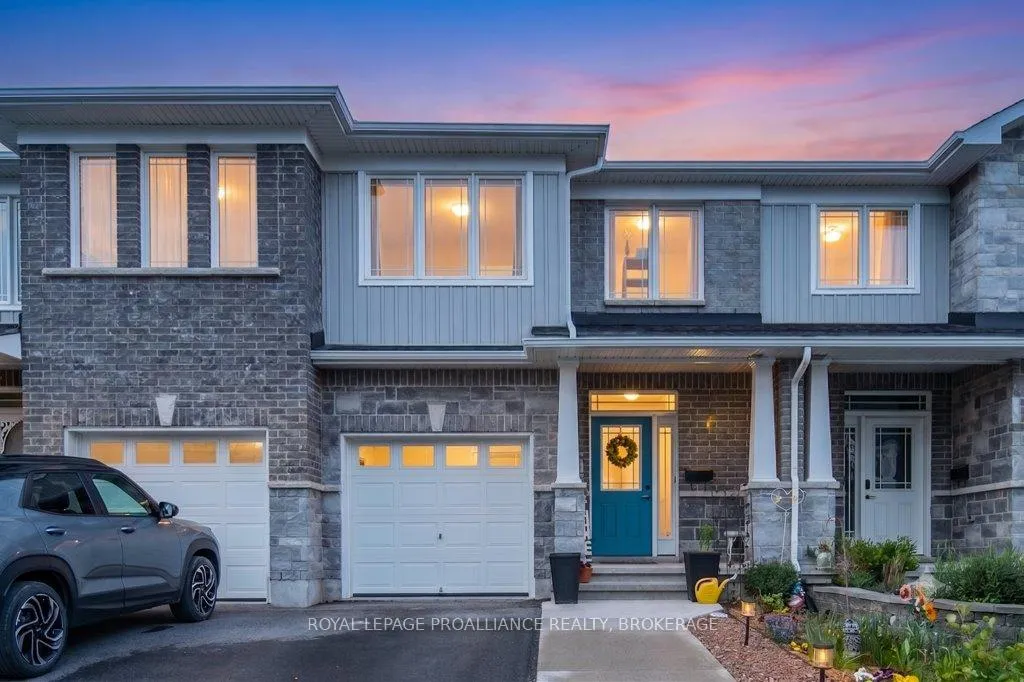
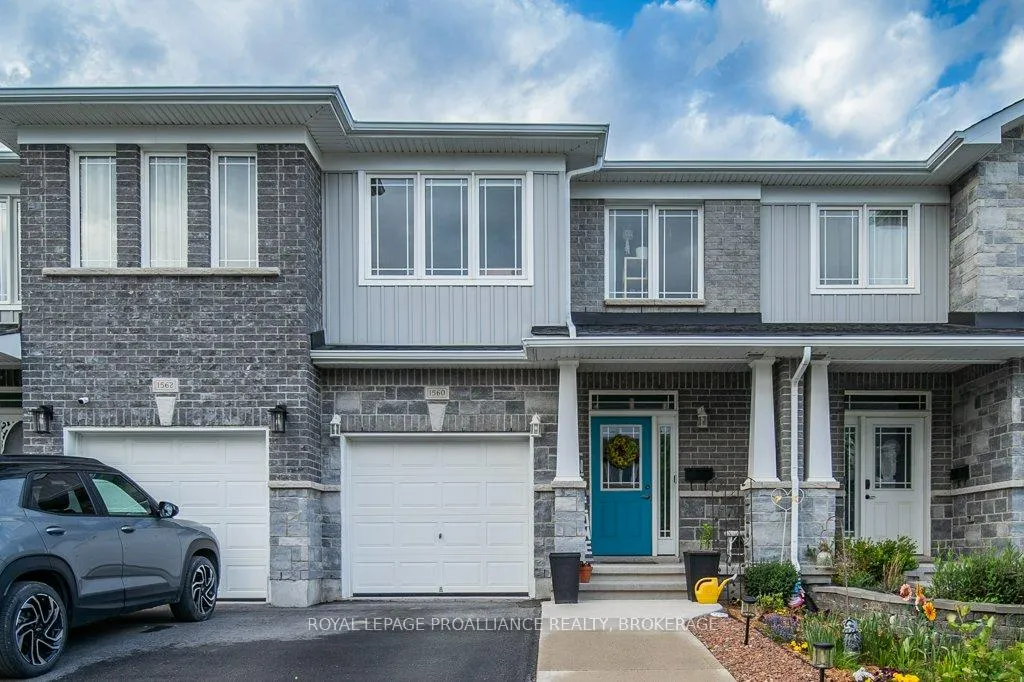
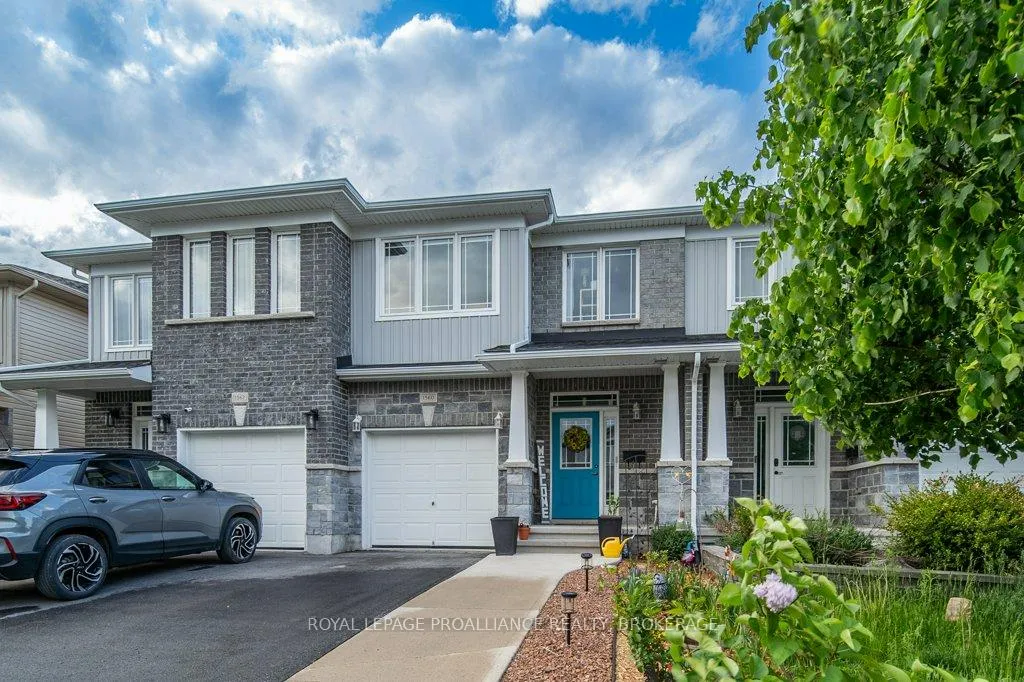
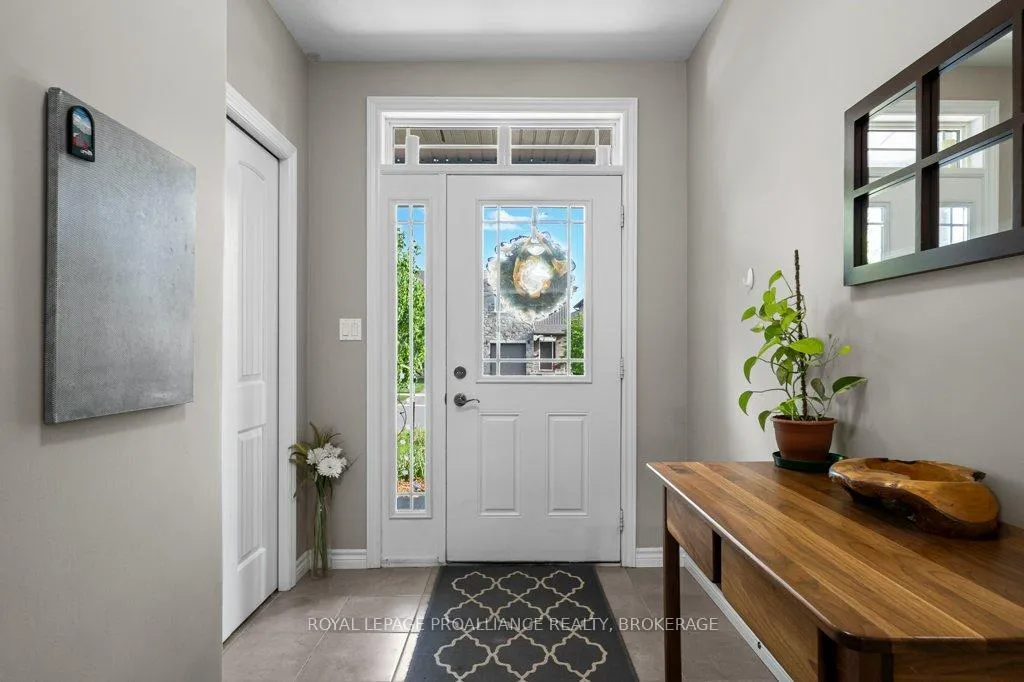
Welcome to this well-maintained middle-unit townhouse in Kingston's desirable west end, offering comfort, convenience, and plenty of space to make your own. Ideally located close to shopping, schools, parks, restaurants, and everyday amenities, this home is perfect for families, professionals, or first-time buyers. The main level features beautiful hardwood flooring and a spacious living area with large windows. Upstairs, you'll find three generously sized bedrooms, including a primary suite complete with a walk-in closet and private ensuite bathroom. The partially finished basement offers excellent additional living space currently being used for a rec room and workshop. Outside, enjoy a fully fenced backyard, perfect for children, pets, or summer gatherings. A single-car garage and private driveway add convenience and additional storage. A fantastic opportunity to own a move-in-ready home in a sought-after west end location close to everything Kingston has to offer.
Facts & features
Book a viewing
Rooms
12 rooms · 3 bathrooms
- Kitchen10′5″ × 13′1″137 sq.ft.
- Dining room10′5″ × 9′1″94 sq.ft.
- Living room8′8″ × 17′2″148 sq.ft.
- Bathroom2′11″ × 6′10″20 sq.ft.
- Primary bedroom12′10″ × 17′218 sq.ft.
- Bathroom5′6″ × 10′2″56 sq.ft.
- Bedroom9′10″ × 9′9″95 sq.ft.
- Bedroom9′7″ × 12′10″123 sq.ft.
- Bathroom5′ × 11′9″59 sq.ft.
- Recreation12′ × 22′11″275 sq.ft.
- Workshop8′2″ × 15′2″124 sq.ft.
- Utility room6′4″ × 12′75 sq.ft.
Around this home
Schools nearby
School rating, out of 10.
Listing details
Helpful tools
Your HOMEH agent
"I would see it this week."
Ask HOMEH about this home
Price, neighbourhood, monthly cost. Ask anything.
HOMEH Intelligent Agent is an AI, not a licensed representative. Check anything important with your agent.