
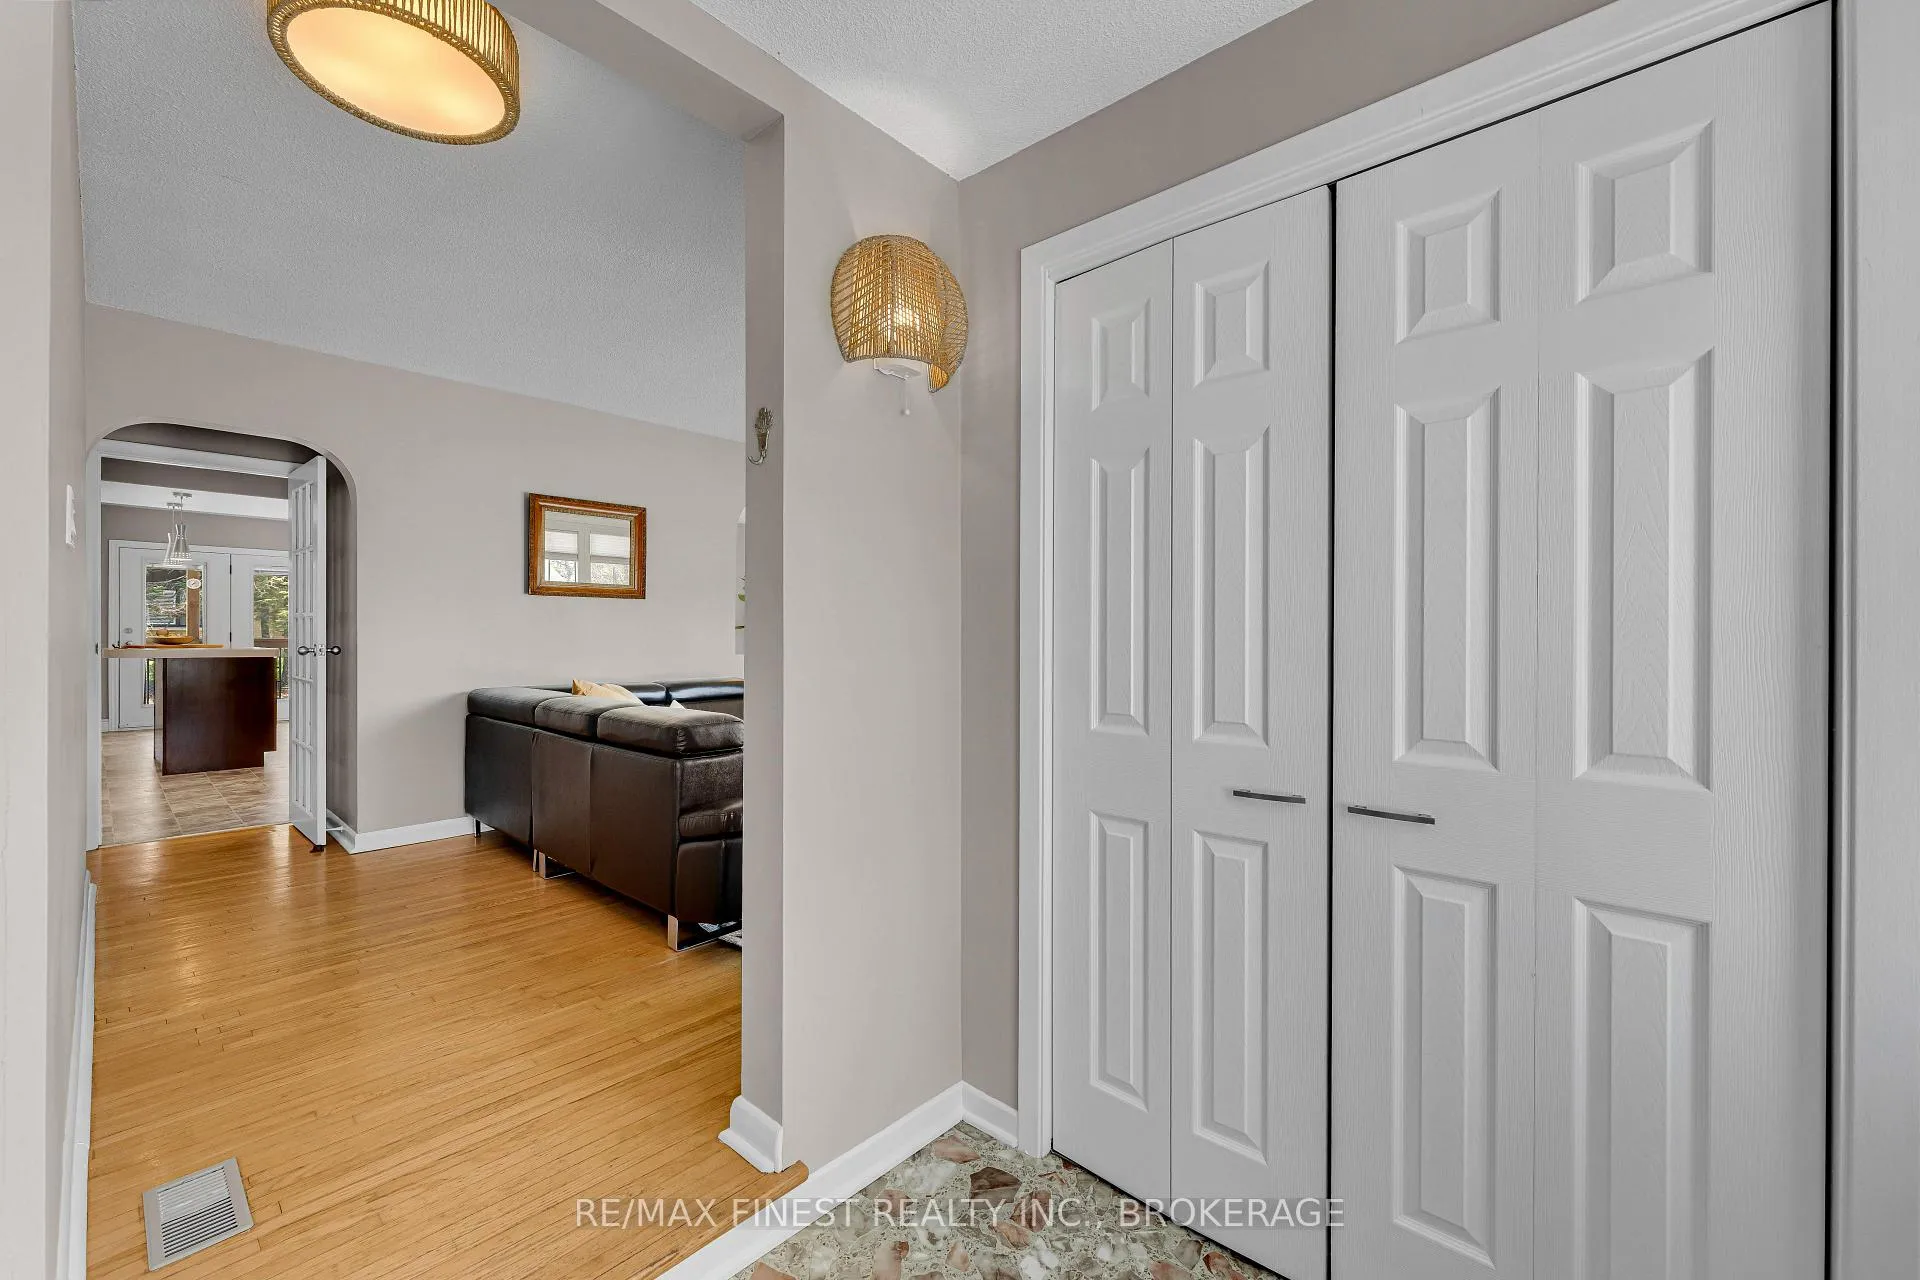
 See all 49 photos
Property history

This home has sold. It is no longer available.
Property not available for sale or for rent.
Ask about this home
A HOMEH agent will answer your questions about this home.Ask HOMEH
About this home
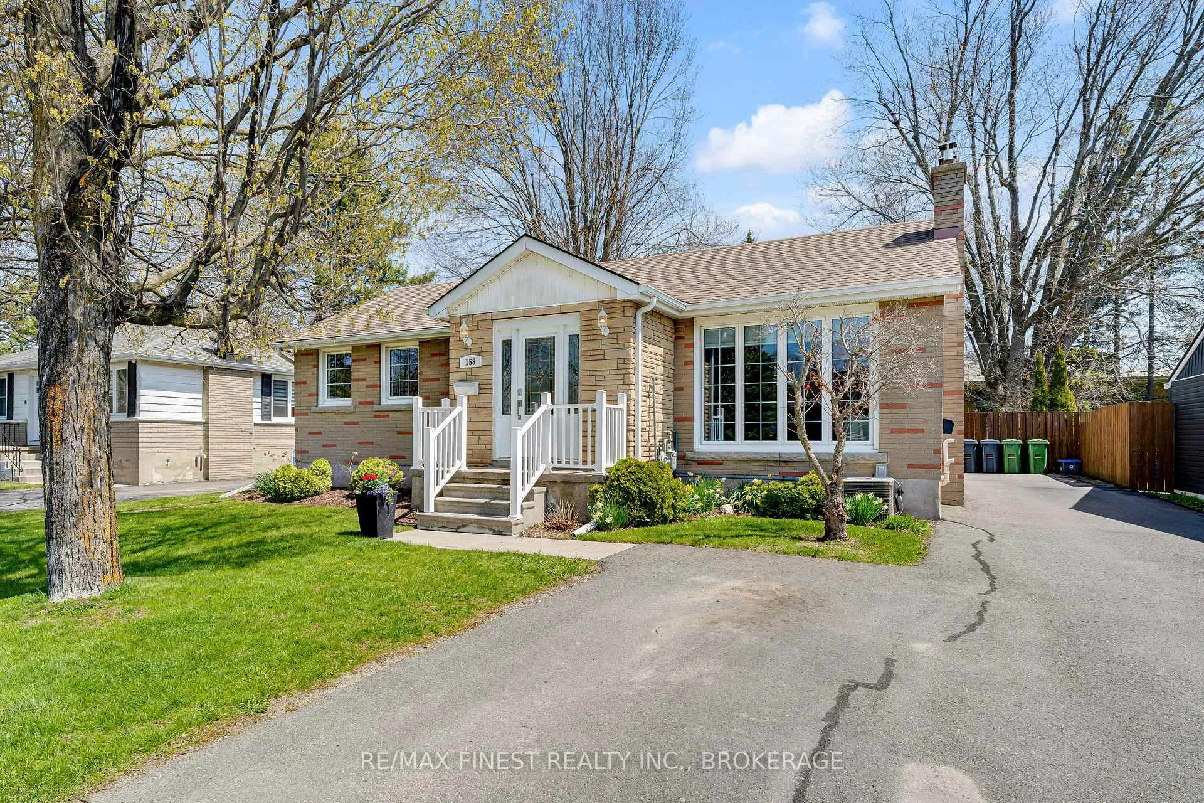
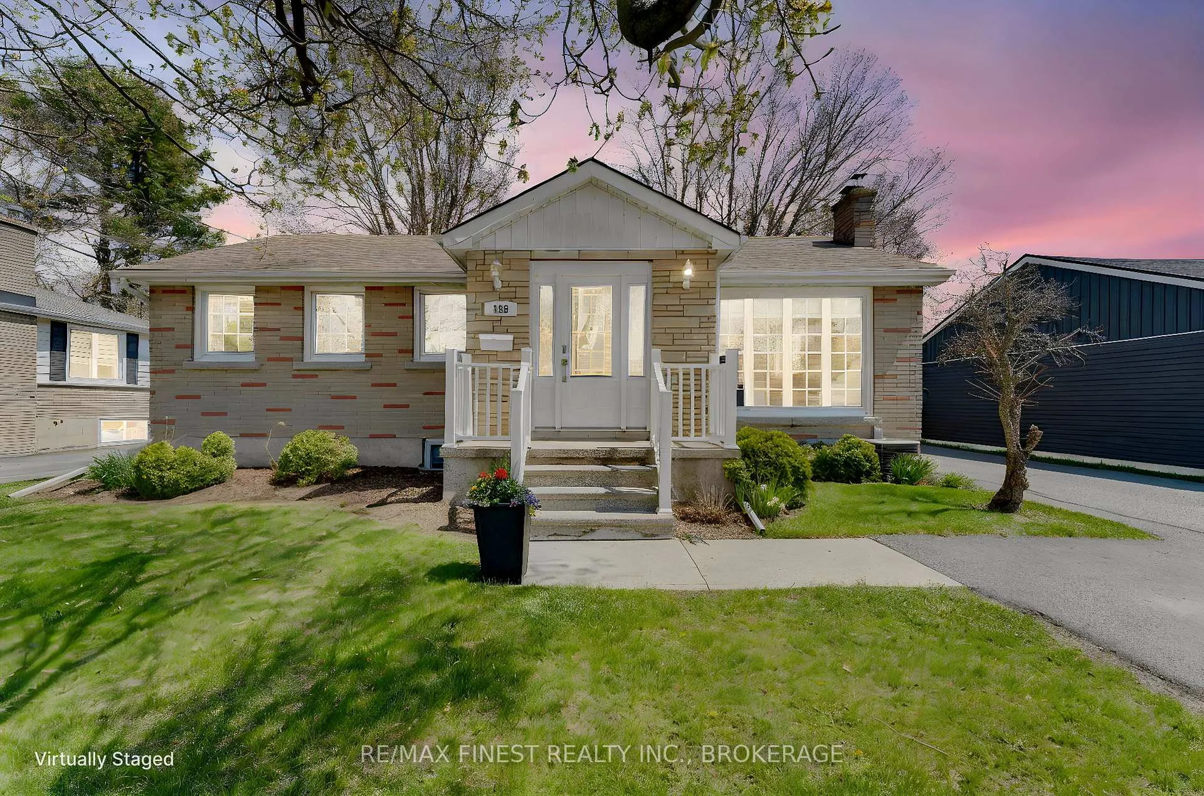
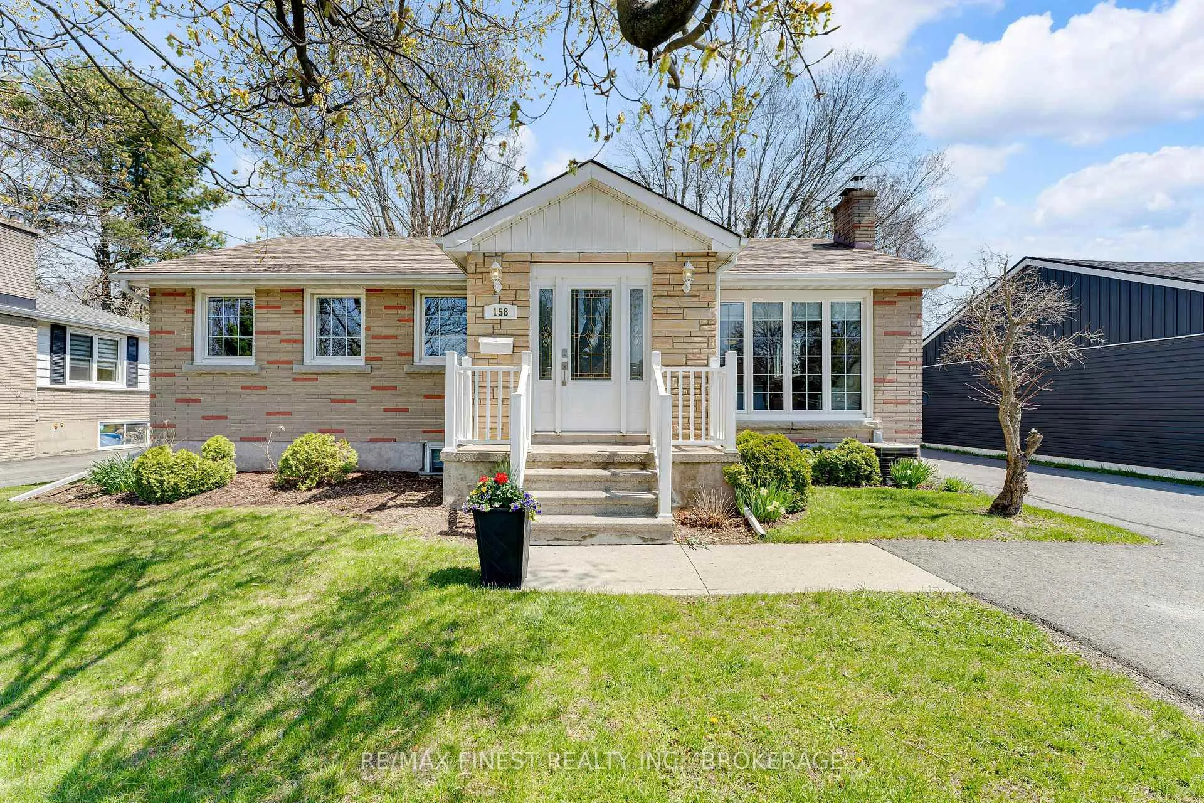
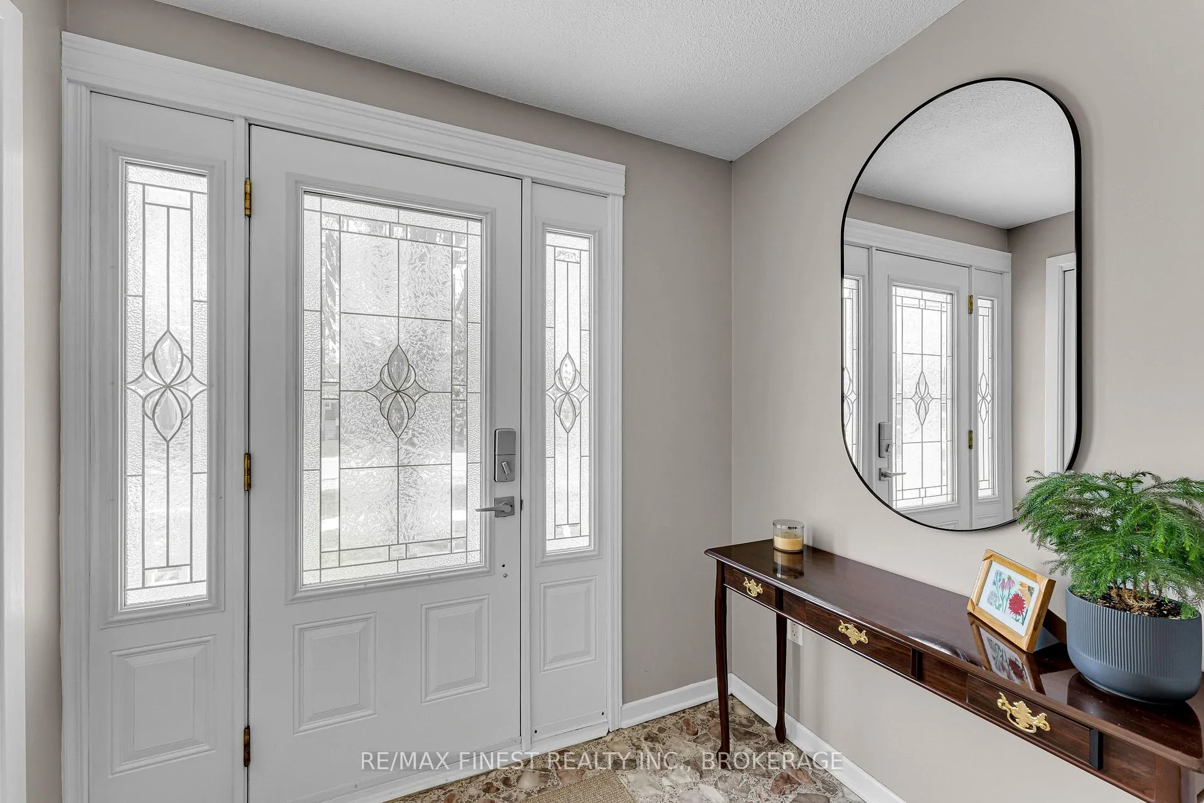
Set in one of Kingston's most sought-after neighbourhoods, this versatile property offers the best of both worlds-comfortable family living with the added benefit of strong rental income.The upper level spans approximately 1,335 sq. ft. and features hardwood flooring throughout, creating a warm, cohesive feel. An expanded kitchen provides plenty of room to cook, gather, and entertain, while large windows flood the space with natural light. Patio doors lead to a covered back porch and rear deck - ideal for summer evenings or a quiet morning coffee. Downstairs, the fully self-contained legal 3-bedroom basement apartment is currently tenanted by three St.Lawrence College students, generating $2,250/month inclusive. The tenants are in place until April 2027, offering stable, predictable income from day one-an appealing feature for investors or buyers looking to offset their mortgage.The home includes updated bathrooms, a newer furnace, and in-suite laundry on each level. At the rear, the property backs onto the quiet side of a school, an excellent neighbour - especially enjoyable during the summer months when the grounds are largely unused.Whether you're a small family looking to supplement your living costs or a savvy investor seeking a well-located,income-generating property, this home delivers flexibility, comfort, and long-term value in equal measure.
Facts & features
Ask about this home
A HOMEH agent will answer your questions about this home.
Rooms
17 rooms · 2 bathrooms
- Kitchen13′ × 15′6″201 sq.ft.
- Breakfast9′ × 11′9″106 sq.ft.
- Dining room11′11″ × 9′9″116 sq.ft.
- Living room19′2″ × 10′11″209 sq.ft.
- Primary bedroom11′1″ × 11′122 sq.ft.
- Bedroom8′11″ × 11′99 sq.ft.
- Bedroom11′ × 8′11″98 sq.ft.
- Bathroom8′ × 4′11″39 sq.ft.
- Living room17′ × 11′5″195 sq.ft.
- Kitchen4′2″ × 13′9″58 sq.ft.
- Dining room6′ × 13′10″83 sq.ft.
- Primary bedroom12′9″ × 11′3″143 sq.ft.
- Bedroom12′ × 10′11″130 sq.ft.
- Bedroom9′ × 10′4″93 sq.ft.
- Bathroom11′7″ × 6′5″75 sq.ft.
- Laundry8′6″ × 4′9″40 sq.ft.
- Utility room9′4″ × 11′8″109 sq.ft.
Around this home
Schools nearby
School rating, out of 10.
Listing details
Helpful tools
Your HOMEH agent
"I would see it this week."
Ask HOMEH about this home
Price, neighbourhood, monthly cost. Ask anything.
HOMEH Intelligent Agent is an AI, not a licensed representative. Check anything important with your agent.