
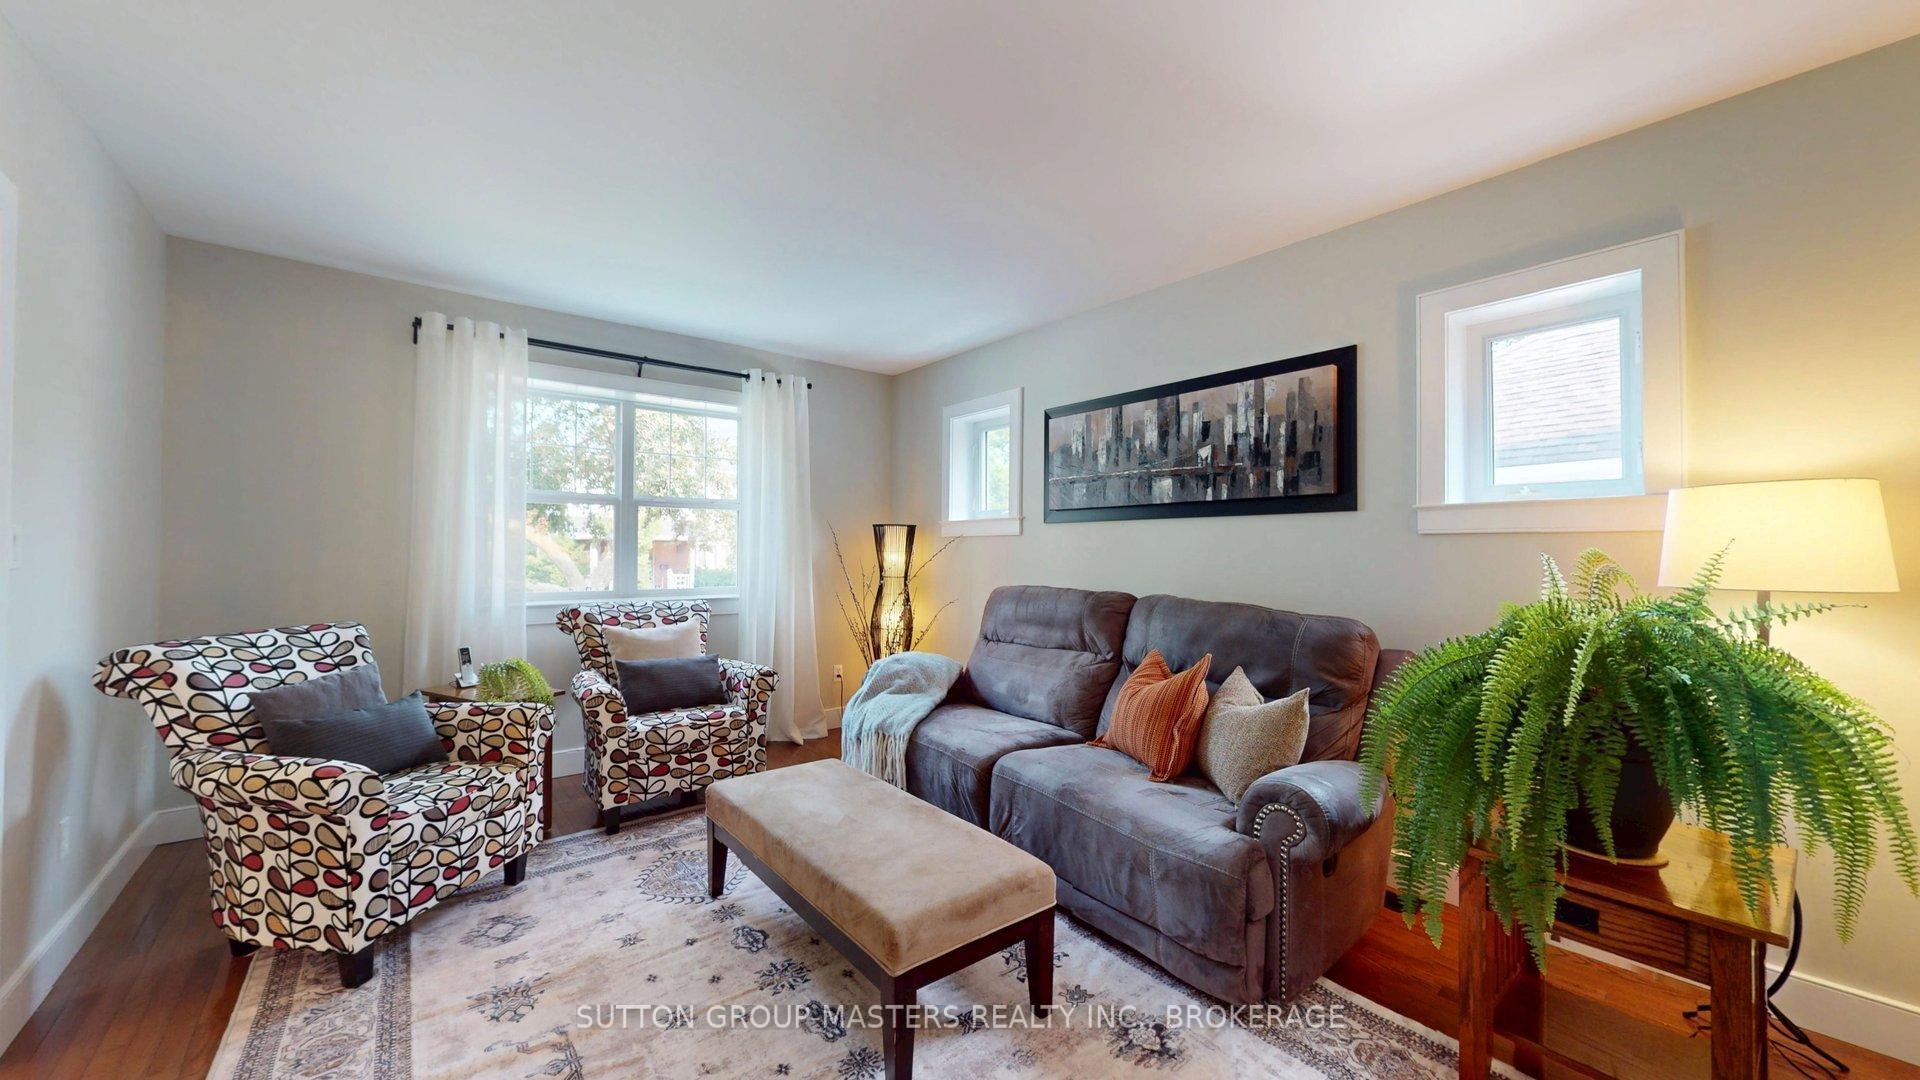
 See all 46 photos
Property history

This listing has ended. It is no longer available.
Property not available for sale or for rent.
Ask about this home
A HOMEH agent will answer your questions about this home.Ask HOMEH
About this home
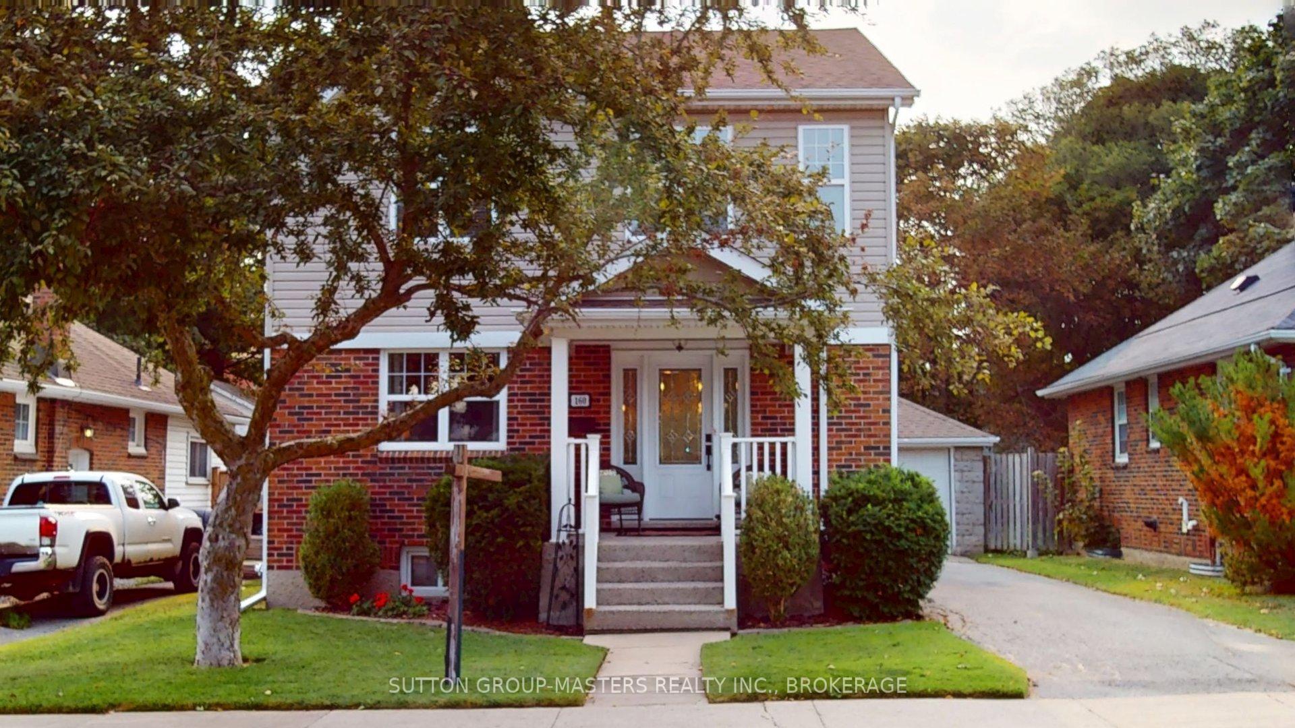
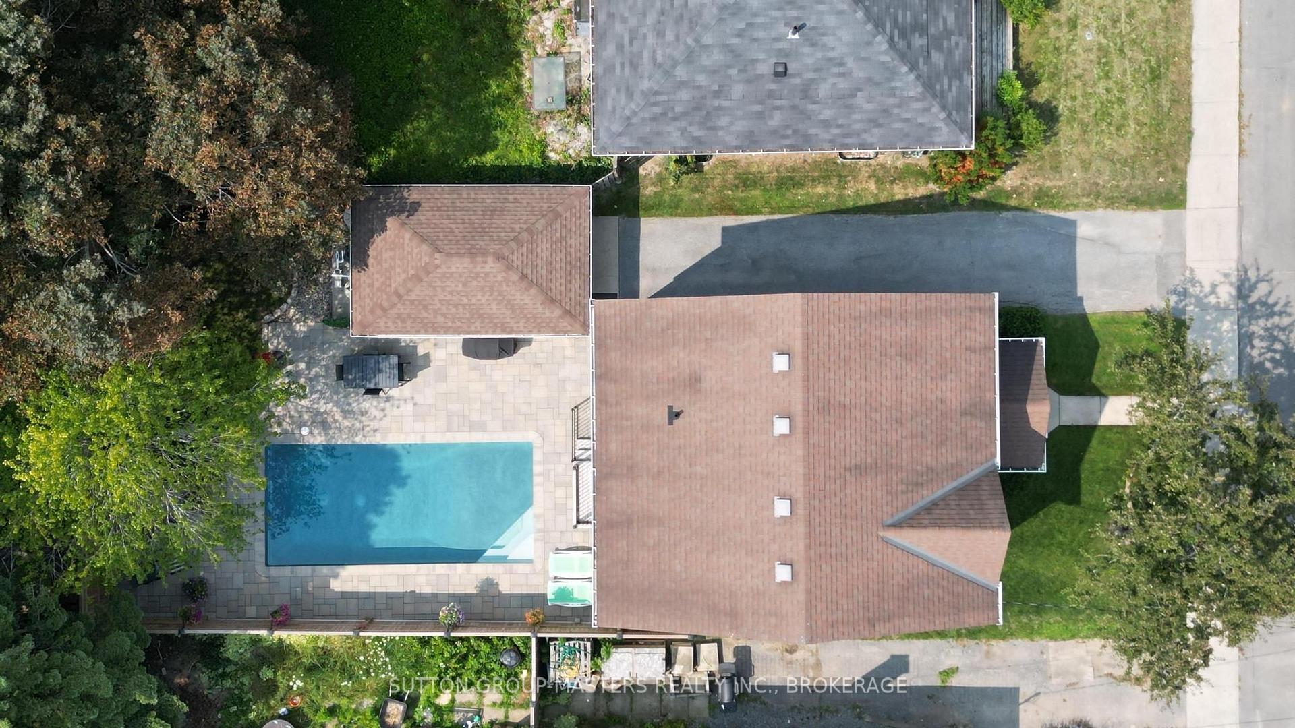
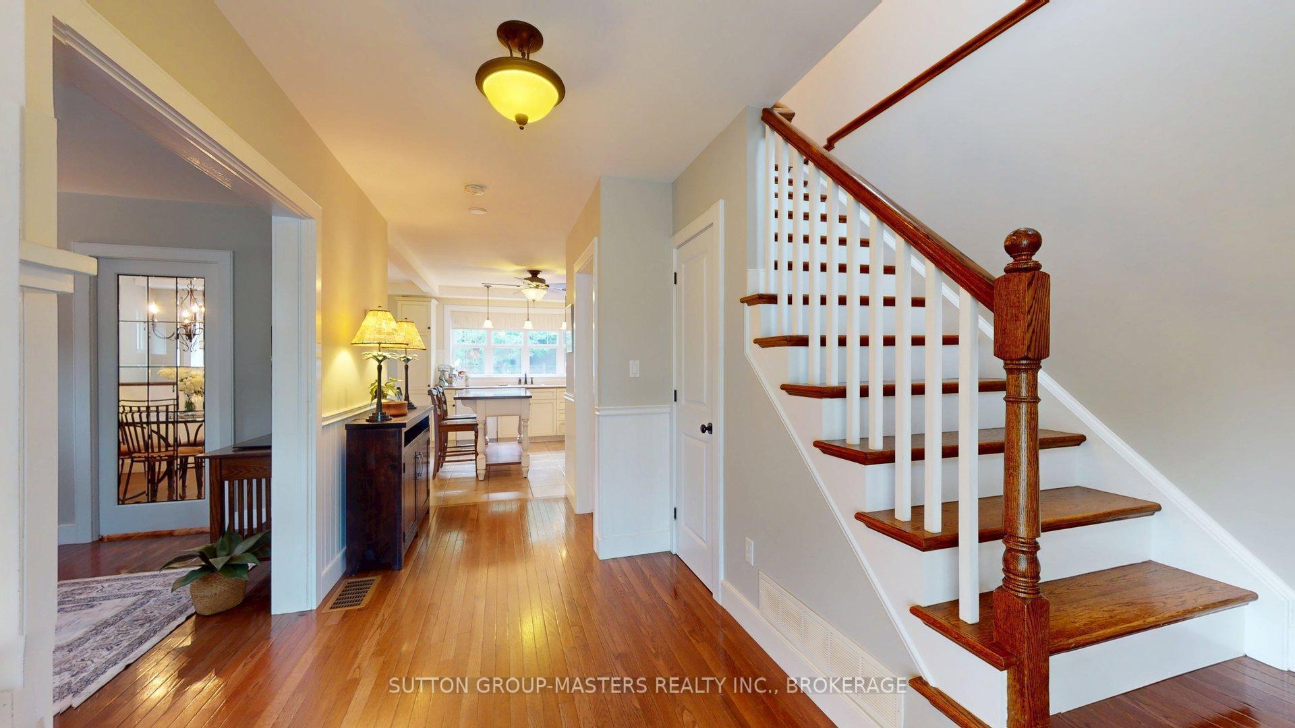
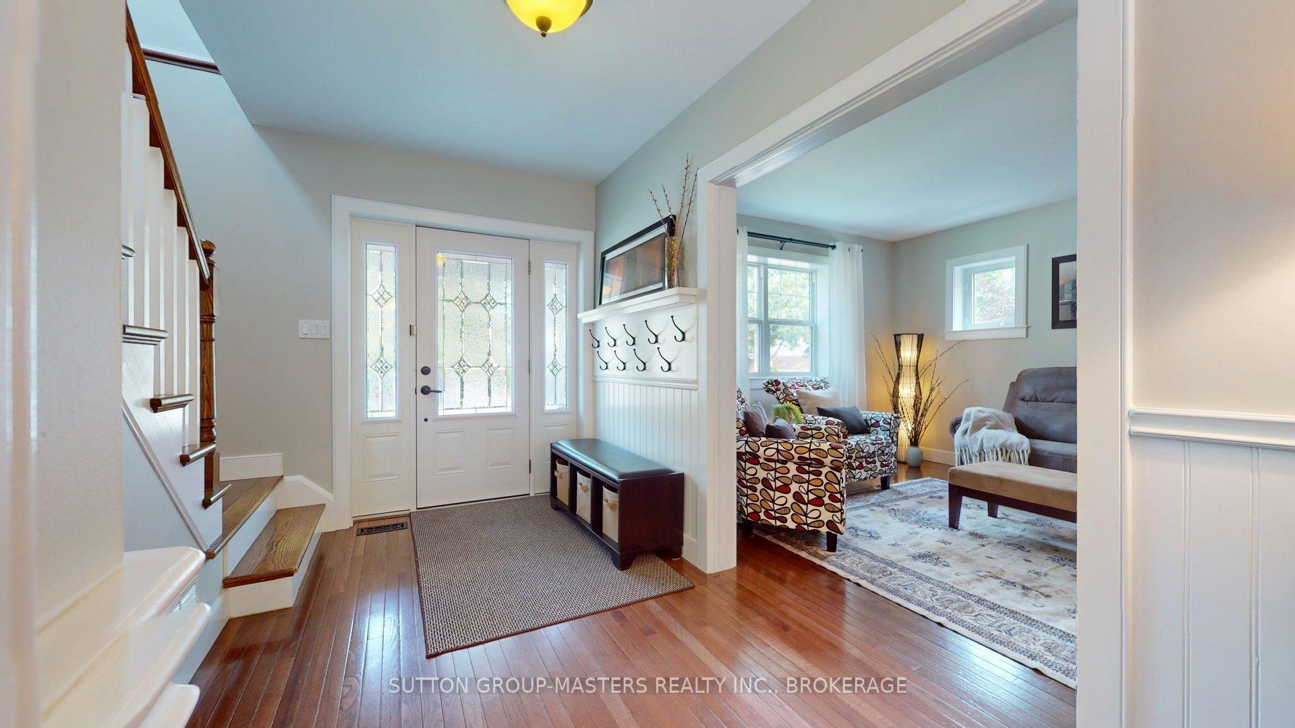
Welcome home to a rare downtown Kingston gem. Originally built in 1941, this classic residence has been thoughtfully transformed through a top-to-bottom, professional renovation - blending timeless architecture and skilled craftsmanship with modern comfort.The charming covered front porch leads you into a bright, open foyer complete with a convenient main-floor powder room. The main level flows through spacious principal rooms, showcasing skilled millwork, hardwood floors, and a glass pocket door leading to the dining area. Heart of the home is the eat-in kitchen, featuring abundant cabinetry, a central island, and sweeping views of your private backyard oasis from the oversized kitchen window. A garden door leads directly to a large interlocking stone patio and a sparkling, heated, in-ground saltwater pool - showcased beautifully on a sunny, west-facing lot; creating the ultimate setup for summer entertaining.Upstairs, uncommon conveniences not only exist in this downtown home, they are elevated! Up here you'll find the laundry facilities with a modern stacking washer-dryer combo, a full family bath, and three bright bedrooms-including a generous primary suite with ample room for a king-sized bed, and its own private ensuite.The lower level offers a cozy carpeted retreat with a spacious rec room and a versatile bonus den (perfect as a home office or guest space with an adjacent half bath). A dedicated wine room and ample utility storage round out the lower level.Walkable to downtown, Queen's University, top local schools, public transit, local parks, and clubs, homes like 160 Napier with its perfect blend of craftsmanship and comfort, in the heart of the city, do not come around often!
Facts & features
Ask about this home
A HOMEH agent will answer your questions about this home.
Rooms
15 rooms · 4 bathrooms
- Kitchen12′5″ × 10′10″134 sq.ft.
- Dining room12′5″ × 12′150 sq.ft.
- Living room15′11″ × 12′192 sq.ft.
- Foyer15′10″ × 11′1″176 sq.ft.
- Powder room4′10″ × 4′4″21 sq.ft.
- Bathroom10′2″ × 5′3″53 sq.ft.
- Primary bedroom52′6″ × 45′7″2394 sq.ft.
- Bedroom 211′5″ × 10′114 sq.ft.
- Bedroom 39′10″ × 9′10″97 sq.ft.
- Bathroom7′3″ × 7′3″53 sq.ft.
- Utility room20′2″ × 16′10″339 sq.ft.
- Recreation15′9″ × 9′5″148 sq.ft.
- Other8′2″ × 6′3″51 sq.ft.
- Bathroom5′5″ × 4′9″26 sq.ft.
- Den18′7″ × 10′3″191 sq.ft.
Around this home
Schools nearby
School rating, out of 10.
Listing details
Helpful tools
Your HOMEH agent
"I would see it this week."
Ask HOMEH about this home
Price, neighbourhood, monthly cost. Ask anything.
HOMEH Intelligent Agent is an AI, not a licensed representative. Check anything important with your agent.