
1601 Willow Court
Kingston (City Northwest)1601 Willow Court
Kingston (City Northwest)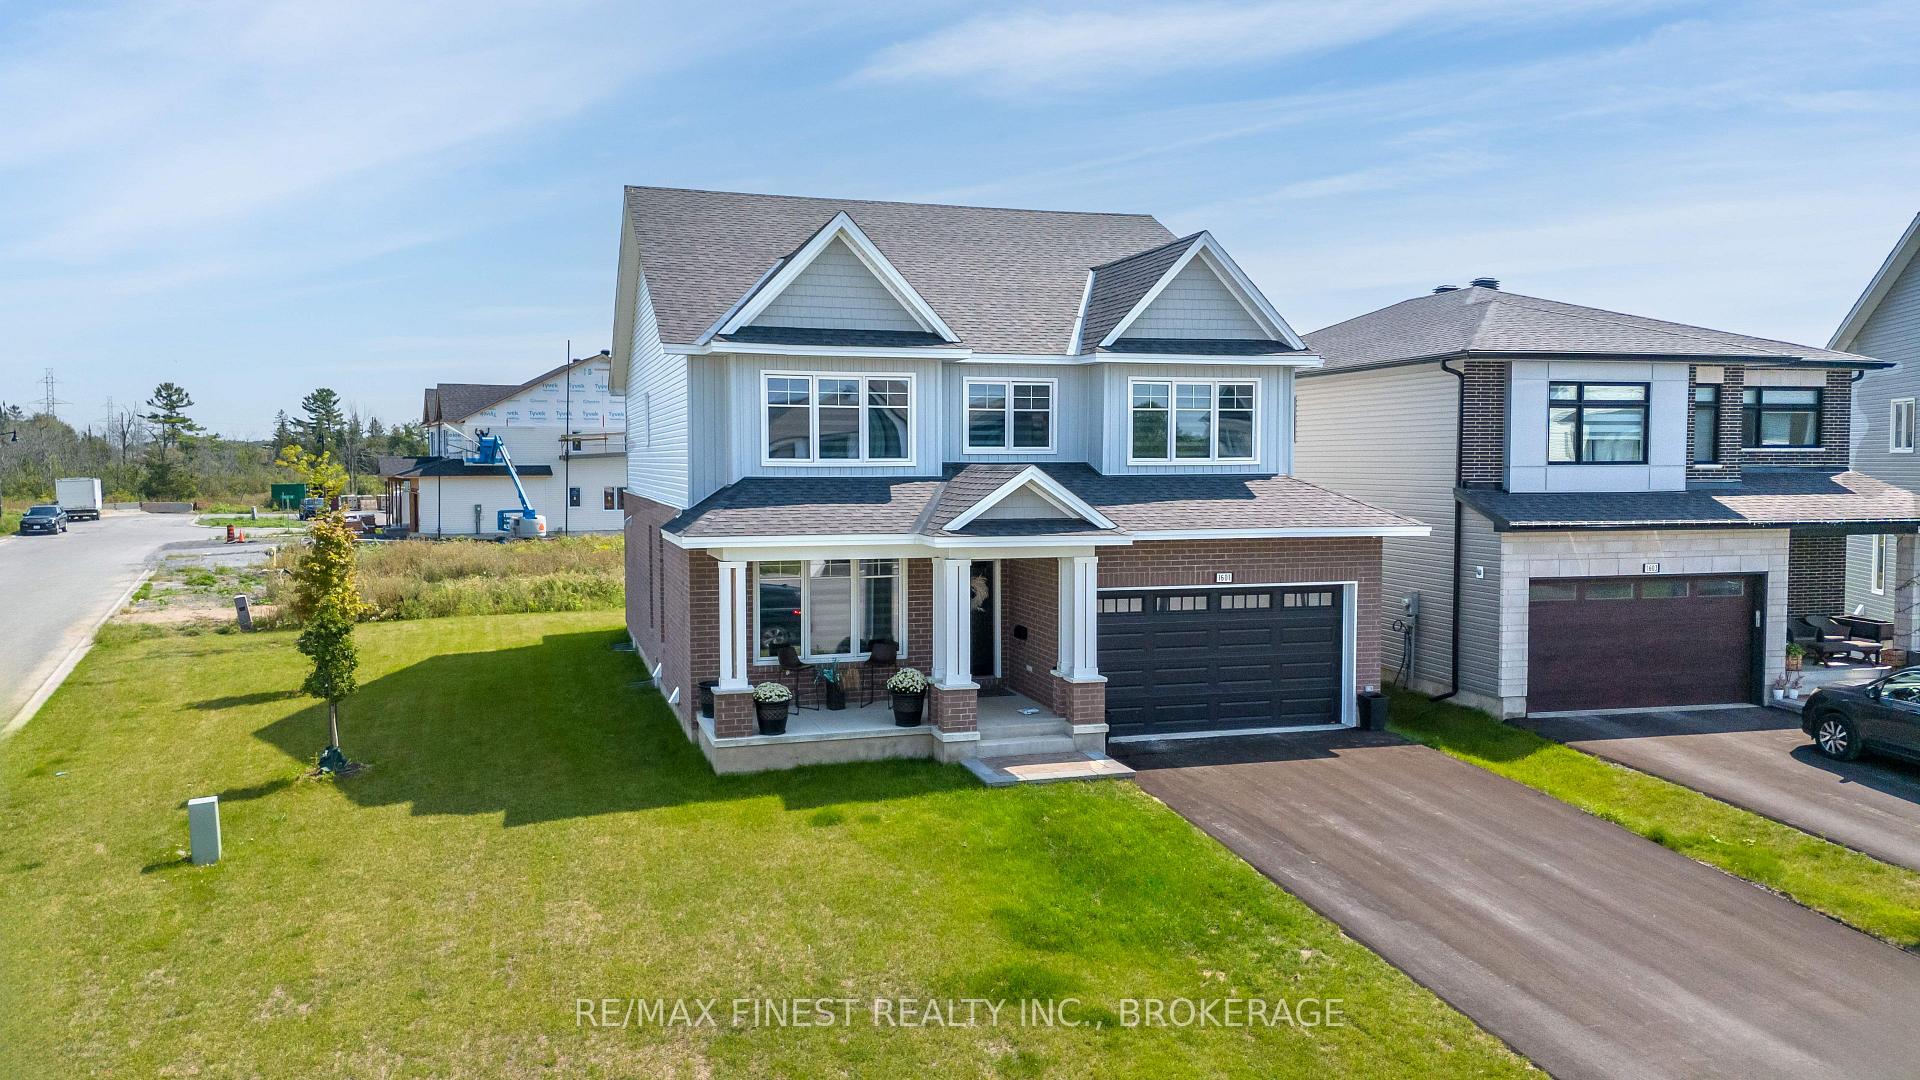
 See all 40 photos
Property history

This listing has ended. It is no longer available.
Property not available for sale or for rent.
About this home
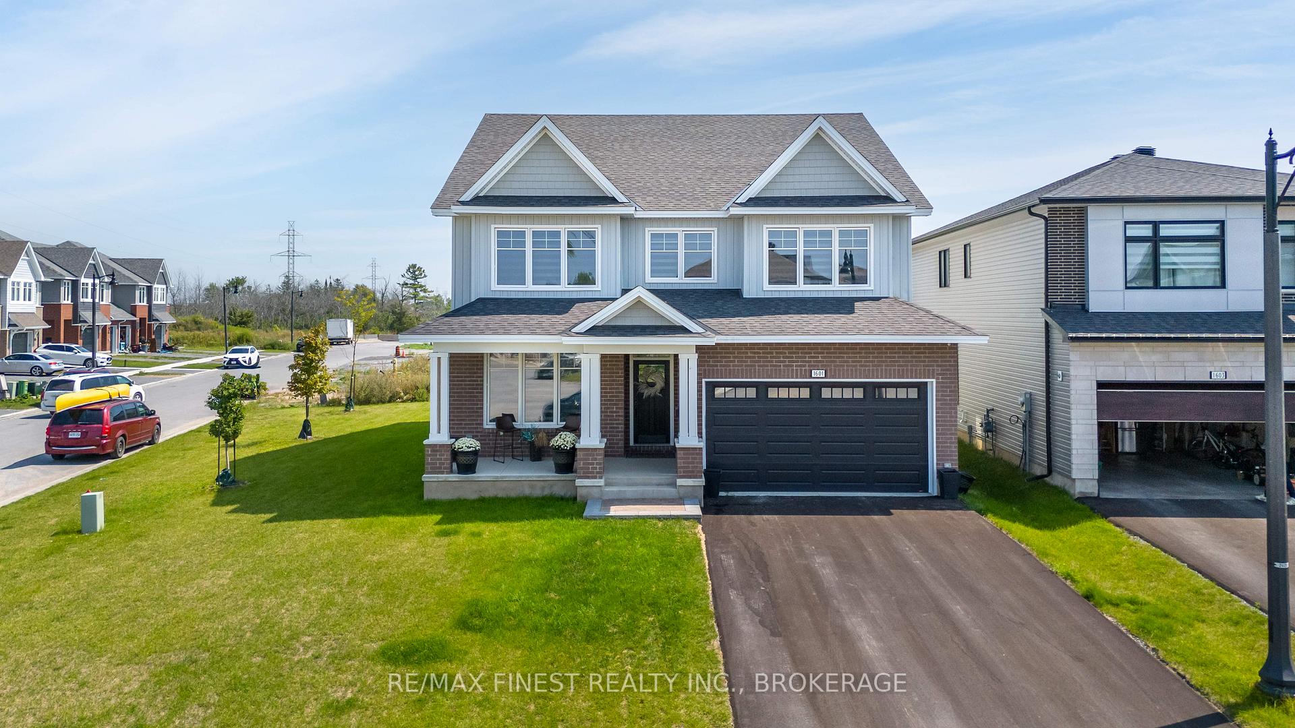
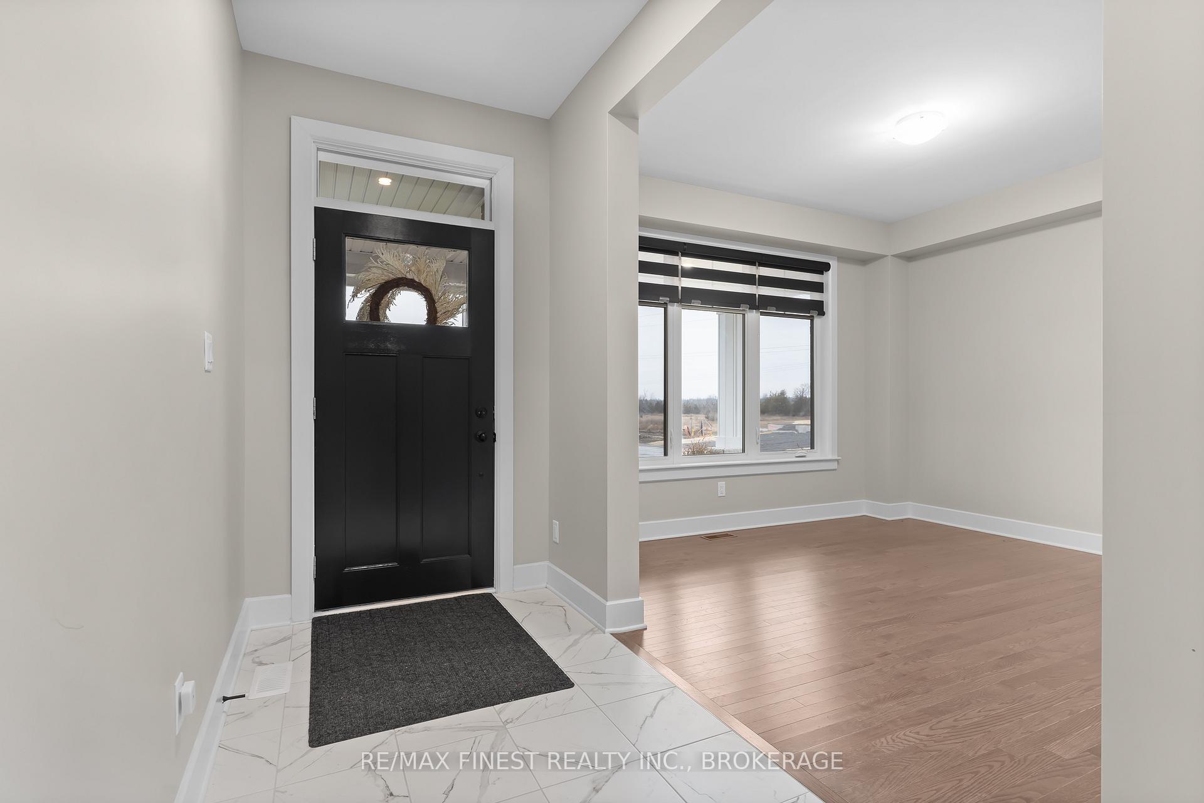
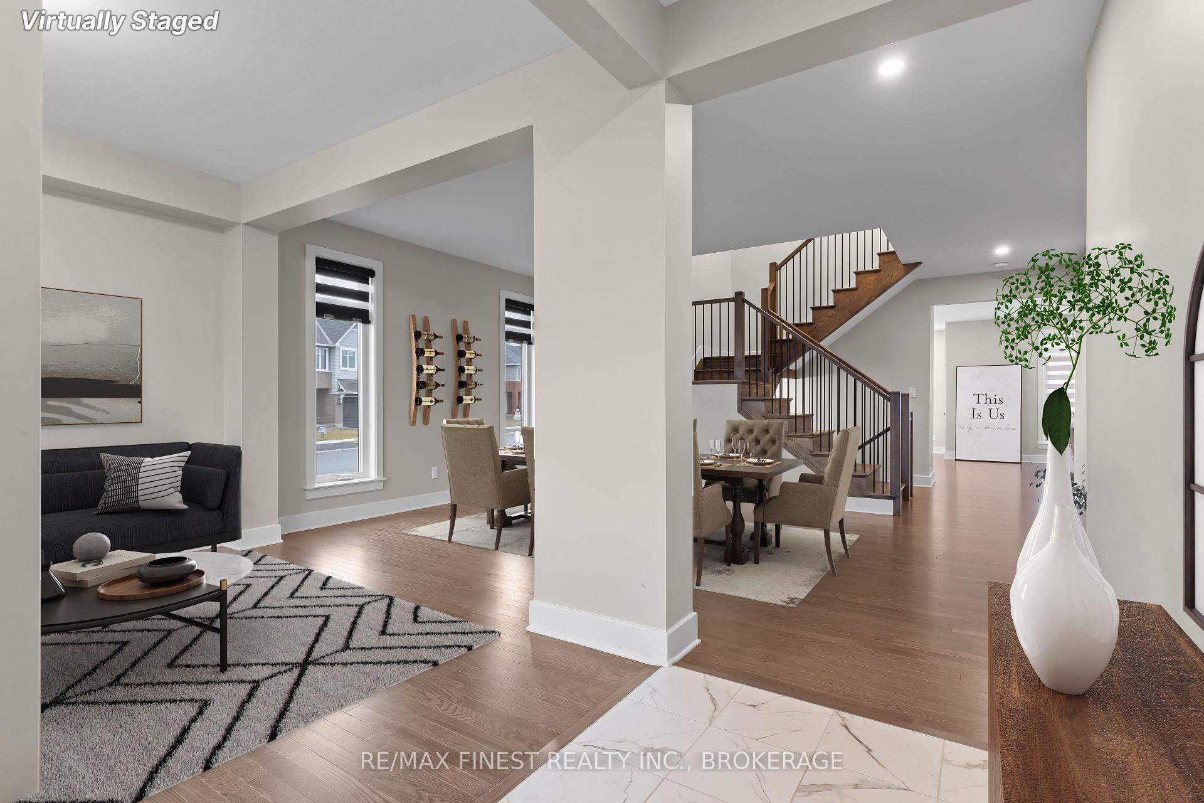
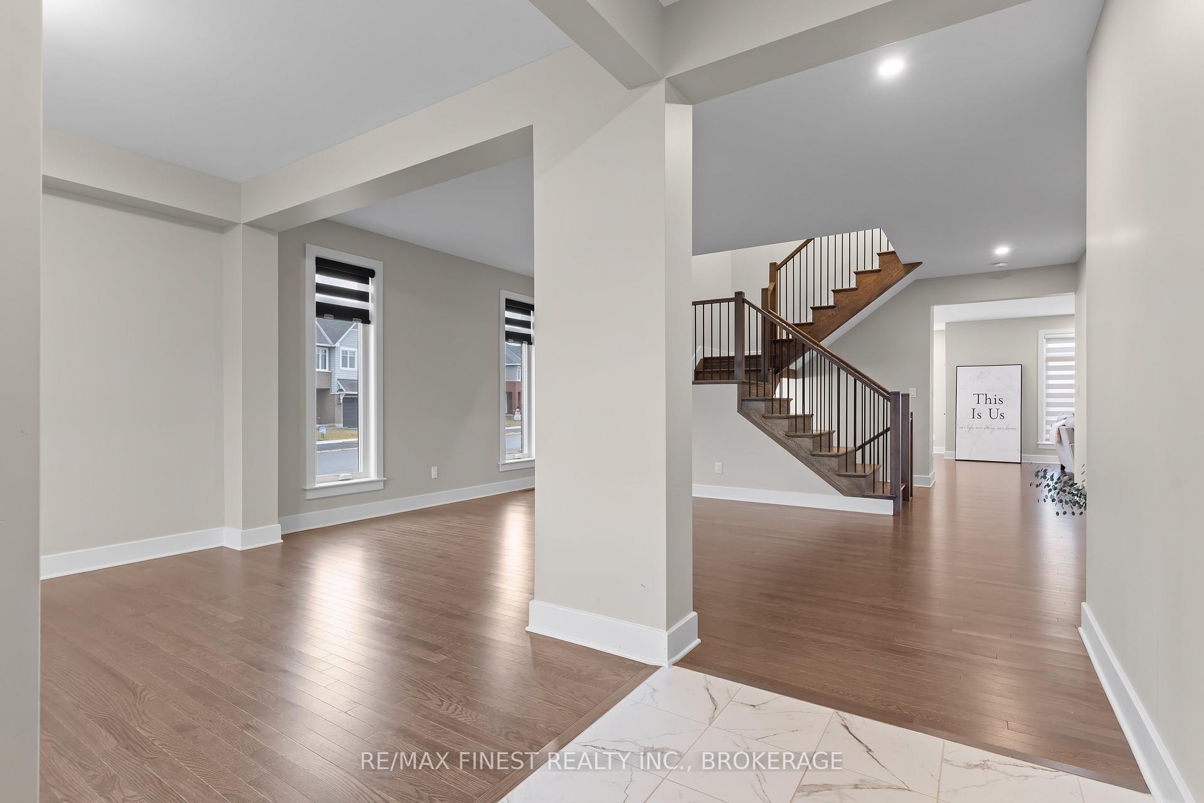
Welcome to 1601 Willow Court a captivating residence nestled on a quiet cul-de-sac in the newer part of Woodhaven. This "St. James III" model exudes contemporary elegance with 4 bedrooms and 3.5 baths across 3288sq ft, complemented by a partially finished basement and many upgrades. The grandeur unfolds on the main level with an open concept layout, cathedral ceilings, and rich hardwood floors. A well-appointed office, separate living room and dining room offer versatile spaces. The kitchen boasts a 5-seat quartz countertop island, under-cabinet lighting, and a butler pantry. The great room, adorned with a gas fireplace, invites relaxation. A convenient 2-pcpowder room and spacious mudroom with an inside entry to the double car garage add practicality. Upstairs you will discover a sizable primary bedroom with a walk-in closet and a luxurious 5-pc ensuite bath featuring a large soaker tub. The second bedroom boasts its own walk-in closet and a private 3-pc ensuite bath. Two additional spacious bedrooms and a generous 5-pc main bath provide comfort for all, plus the added convenience of the laundry room located on this level. The lower level beckons with a partially finished rec room, a rough-in bath and ample storage room that can be expanded to the Utility room. This residence is just steps away from the new Catholic elementary school, St. Genevieve as well as being within close proximity to the future expansive 14-acreCataraqui West Community Park and the Trails. Immerse yourself in the perfect blend of modern living and community charm, with many amenities a short walk or an even shorter drive away, and within 5 minutes of the401. **EXTRAS** Utility/Storage Room Measurements - 33' 2" x 32' 3"Bathroom measurements - Primary Ensuite - 11'10" x 15'3", Secondary Bedroom Ensuite - 6'7" x 8'3", Main Bath -6'11" x 12'6", 2 pc bath - 4'11 x 5'1"
Facts & features
Ask about this home
A HOMEH agent will answer your questions about this home.
Rooms
12 rooms · 4 bathrooms
- Living room11′10″ × 11′1″131 sq.ft.
- Dining room12′5″ × 13′4″165 sq.ft.
- Pantry7′ × 7′5″52 sq.ft.
- Kitchen20′1″ × 14′3″286 sq.ft.
- Great room20′5″ × 15′5″315 sq.ft.
- Office9′9″ × 10′98 sq.ft.
- Primary bedroom23′3″ × 15′8″365 sq.ft.
- Bedroom22′2″ × 11′11″264 sq.ft.
- Bedroom10′8″ × 16′1″172 sq.ft.
- Bedroom11′6″ × 18′6″212 sq.ft.
- Laundry11′10″ × 10′3″121 sq.ft.
- Recreation33′2″ × 29′3″971 sq.ft.
Around this home
Schools nearby
School rating, out of 10.
Listing details
Helpful tools
Your HOMEH agent
"I would see it this week."
Ask HOMEH about this home
Price, neighbourhood, monthly cost. Ask anything.
HOMEH Intelligent Agent is an AI, not a licensed representative. Check anything important with your agent.