
1601 Willow Court
Kingston (City Northwest)1601 Willow Court
Kingston (City Northwest)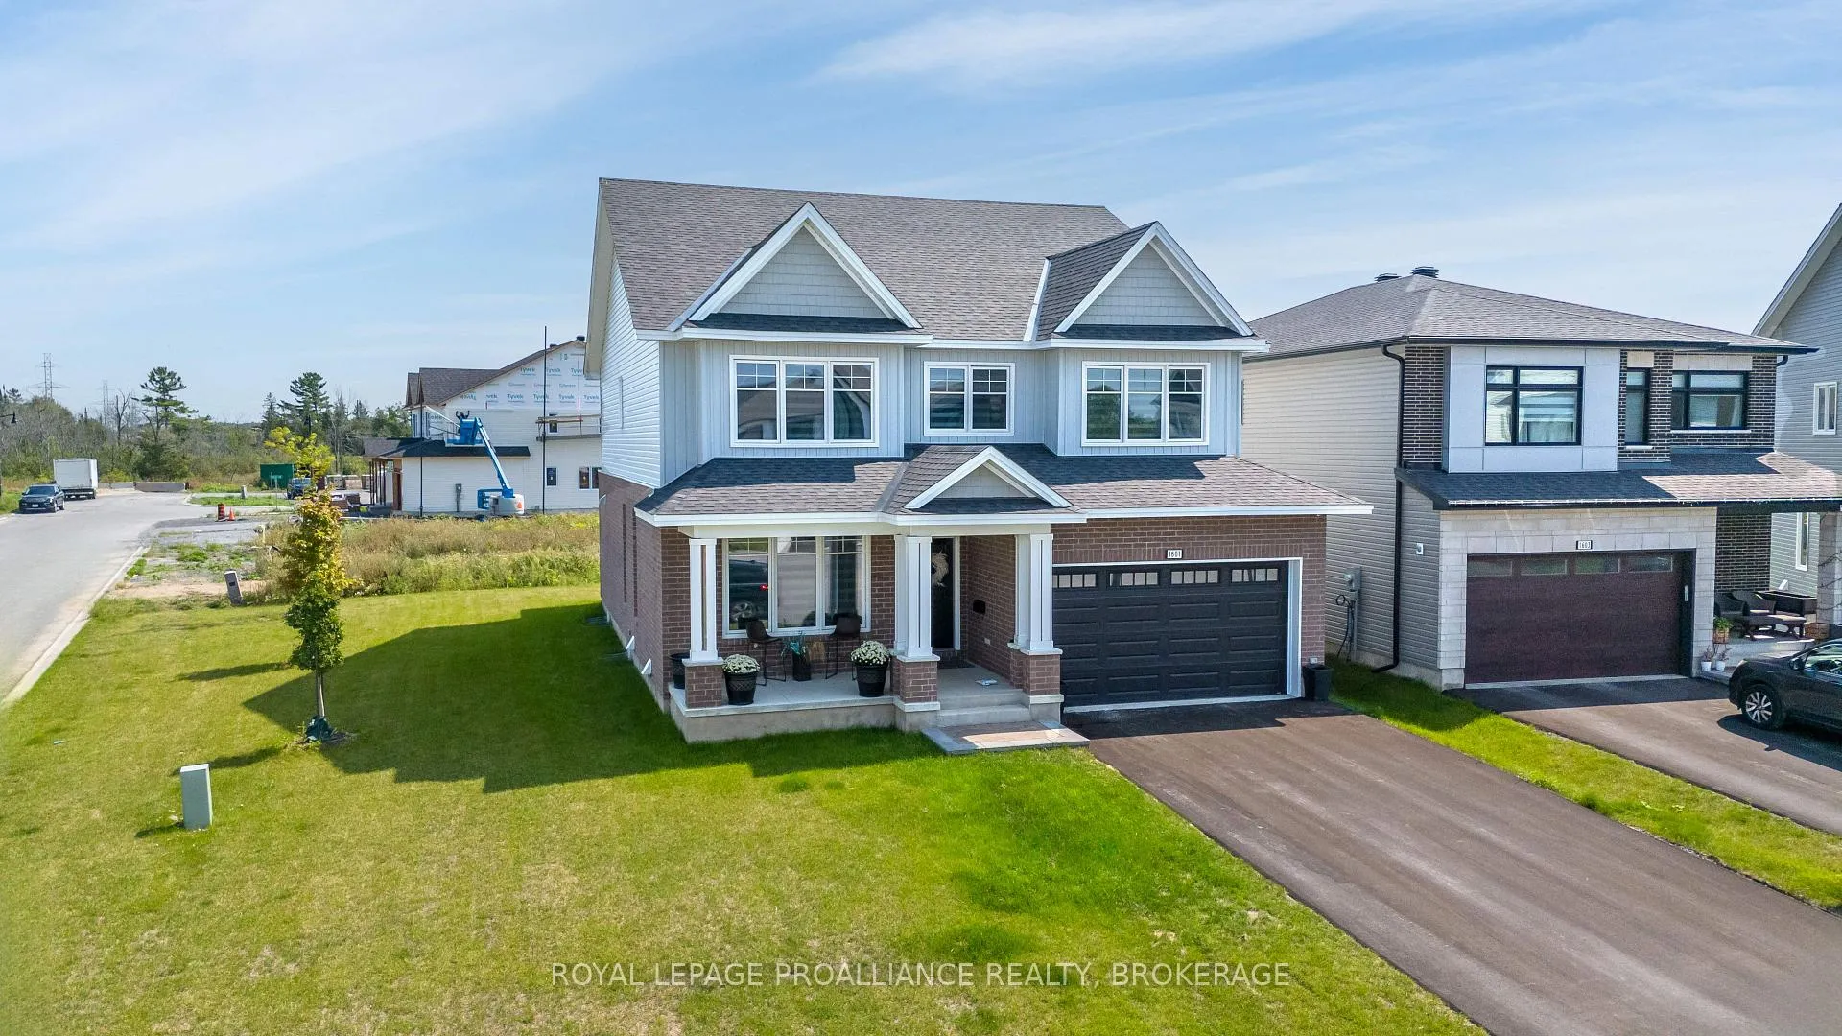
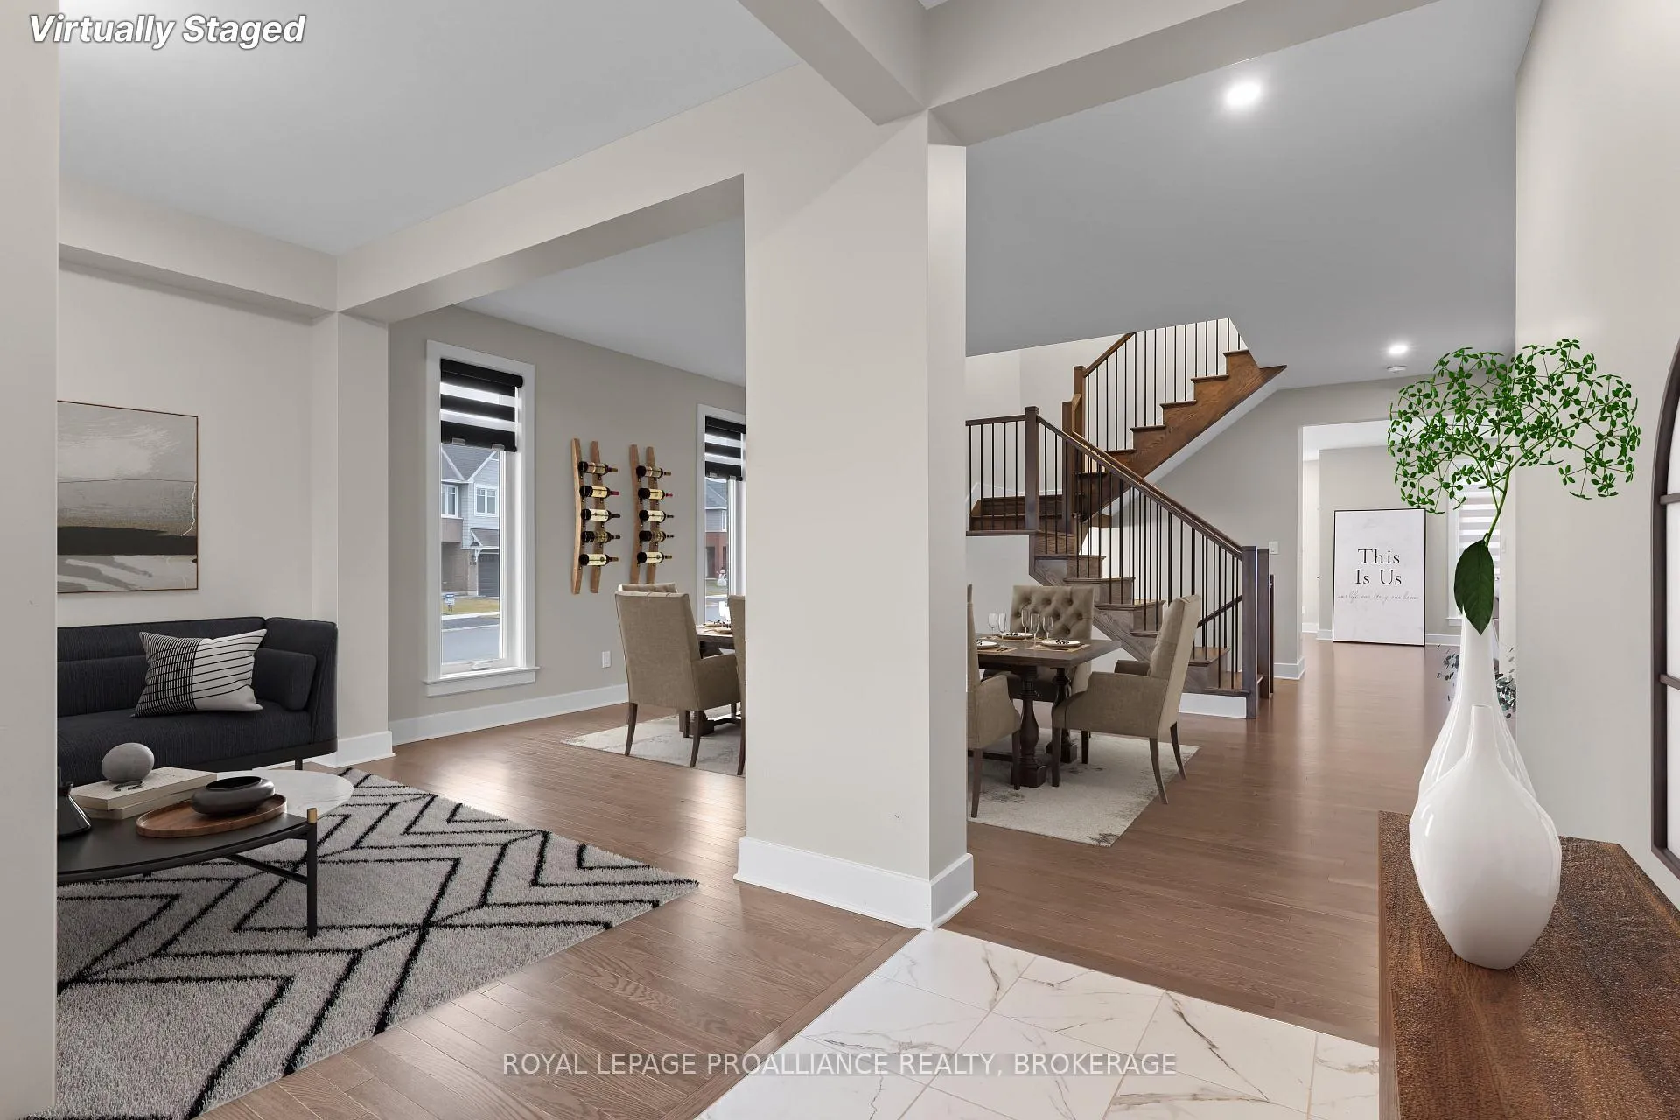 See all 50 photos
Property history

This listing has ended. It is no longer available.
Property not available for sale or for rent.
Ask about this home
A HOMEH agent will answer your questions about this home.Ask HOMEH
About this home
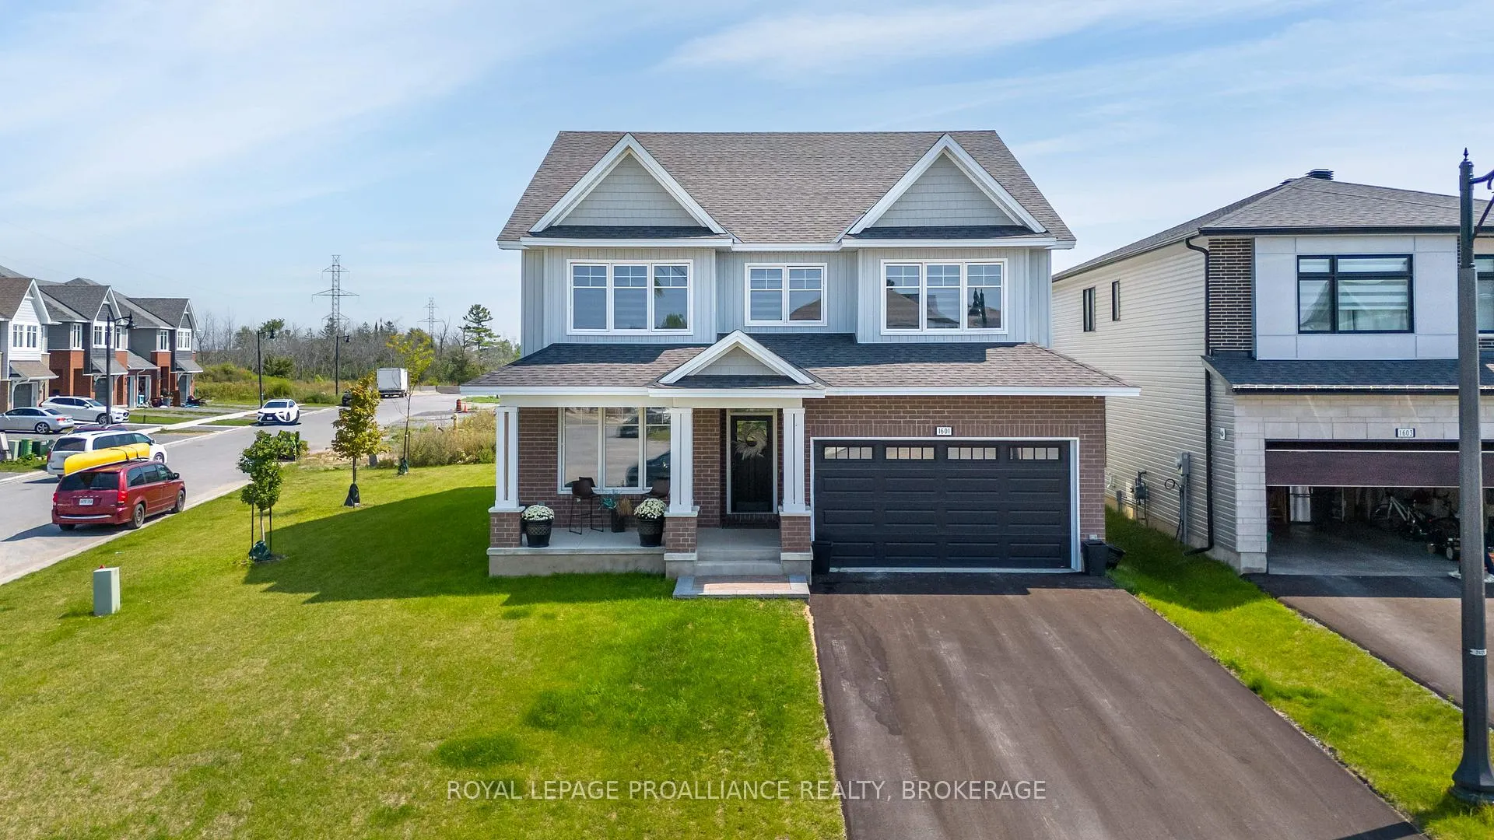
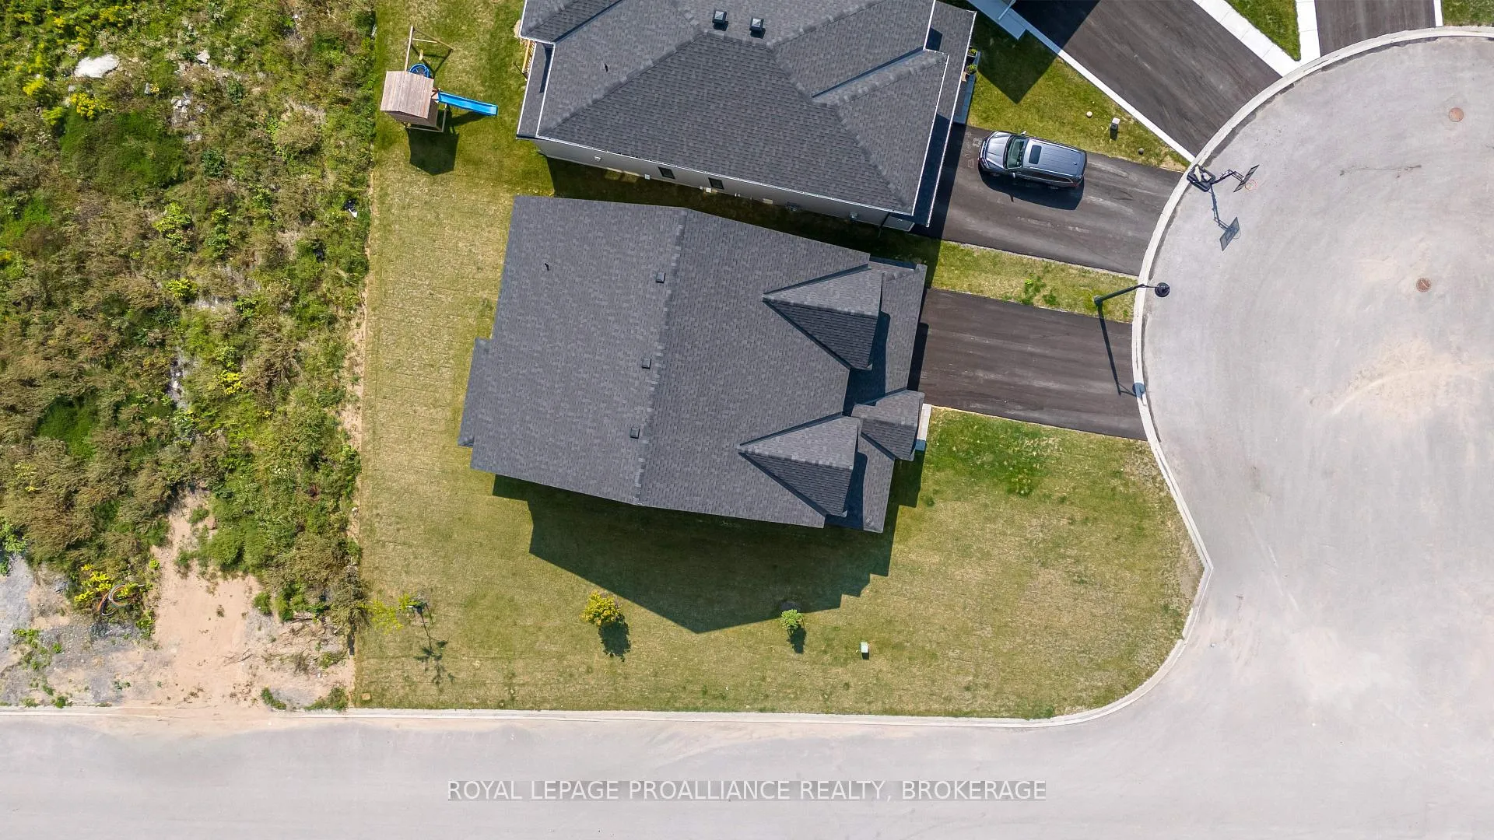
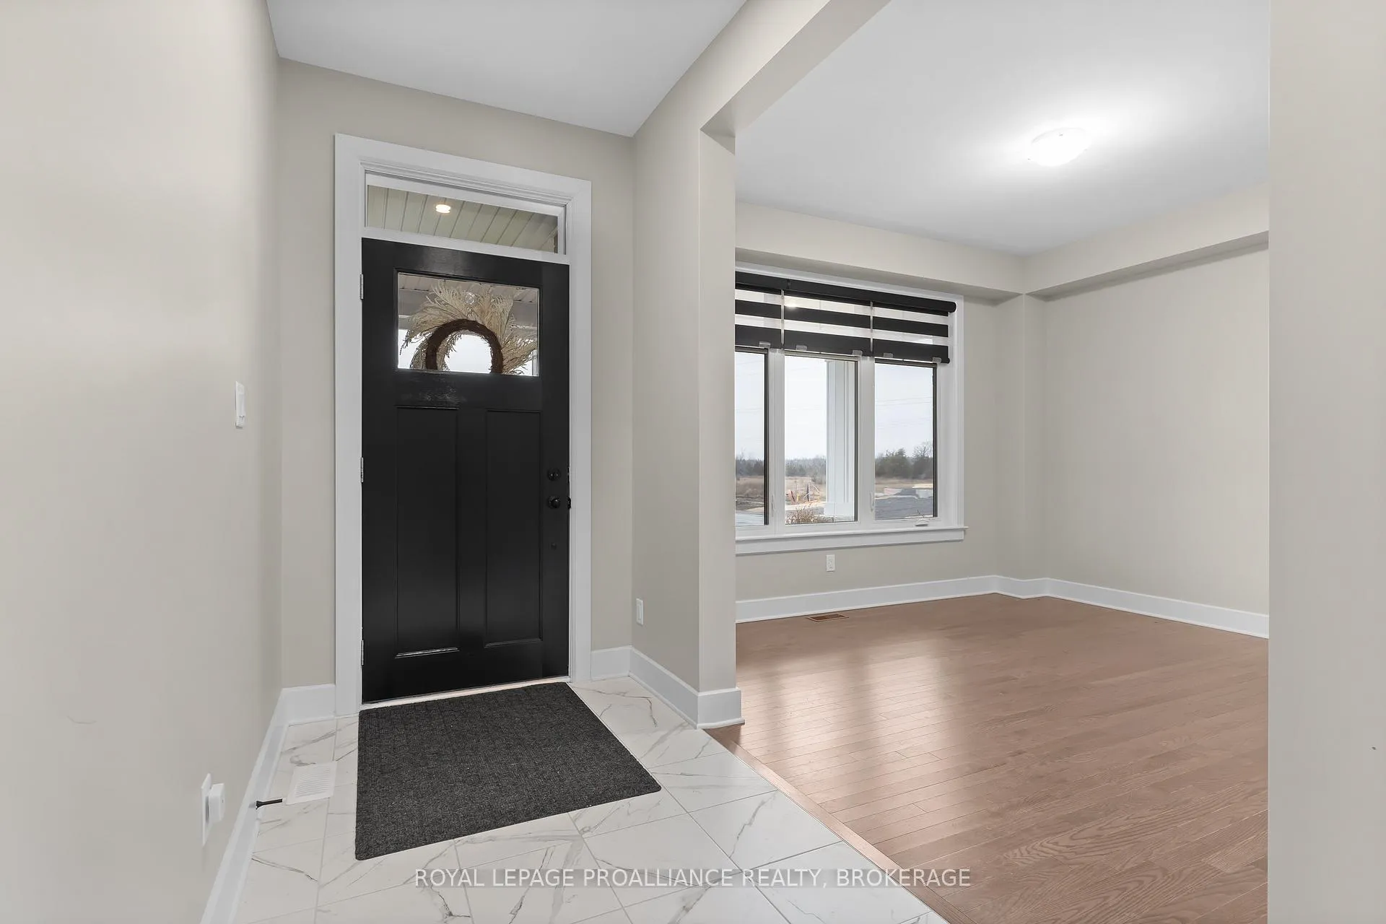
They say a picture says a thousand words, and the pictures of 1601 Willow Court are no different; the sellers have made elegant selections when building this 2-year-old Tamarack home, from the contemporary 3288 Square Foot "St. James III" floor plan with 4 bedrooms and 3.5 baths, to the stunning kitchen with large 5 seat quartz countertop island, the rich hardwood floors, vaulted ceilings, multiple ensuite bathrooms, and more.... However, what the pictures don't show is just how great a of deal you are getting when purchasing this home. It is the lowest priced per square foot offering in the 'newer' resale home market in Kingston today. The upgrades: the hardwood stairs on both levels, the premium lot, the appliances, the spectacular window covering package, have all been paid for. You can have the builder try to recreate this package, but it's going to involve 12 months of building time, and a significantly higher purchase price. That is what makes this property so attractive: it's available now, and it's far and away the best deal out there. Located on a quiet cul-de-sac in Kingston's desirable west end, this home is truly the complete package, close to parks and trials, amenities, schools, and easy access to the 401.
Facts & features
Ask about this home
A HOMEH agent will answer your questions about this home.
Rooms
12 rooms · 4 bathrooms
- Living room11′10″ × 11′1″131 sq.ft.
- Dining room12′5″ × 13′4″165 sq.ft.
- Kitchen20′1″ × 14′3″286 sq.ft.
- Great room20′5″ × 15′5″315 sq.ft.
- Office9′9″ × 10′98 sq.ft.
- Primary bedroom23′3″ × 15′8″365 sq.ft.
- Bedroom 222′2″ × 11′11″264 sq.ft.
- Bedroom 310′8″ × 16′1″172 sq.ft.
- Bedroom 411′6″ × 18′6″212 sq.ft.
- Laundry11′10″ × 10′3″121 sq.ft.
- Recreation33′2″ × 29′3″971 sq.ft.
- Utility room33′2″ × 32′4″1073 sq.ft.
Around this home
Schools nearby
School rating, out of 10.
Listing details
Helpful tools
Your HOMEH agent
"I would see it this week."
Ask HOMEH about this home
Price, neighbourhood, monthly cost. Ask anything.
HOMEH Intelligent Agent is an AI, not a licensed representative. Check anything important with your agent.