
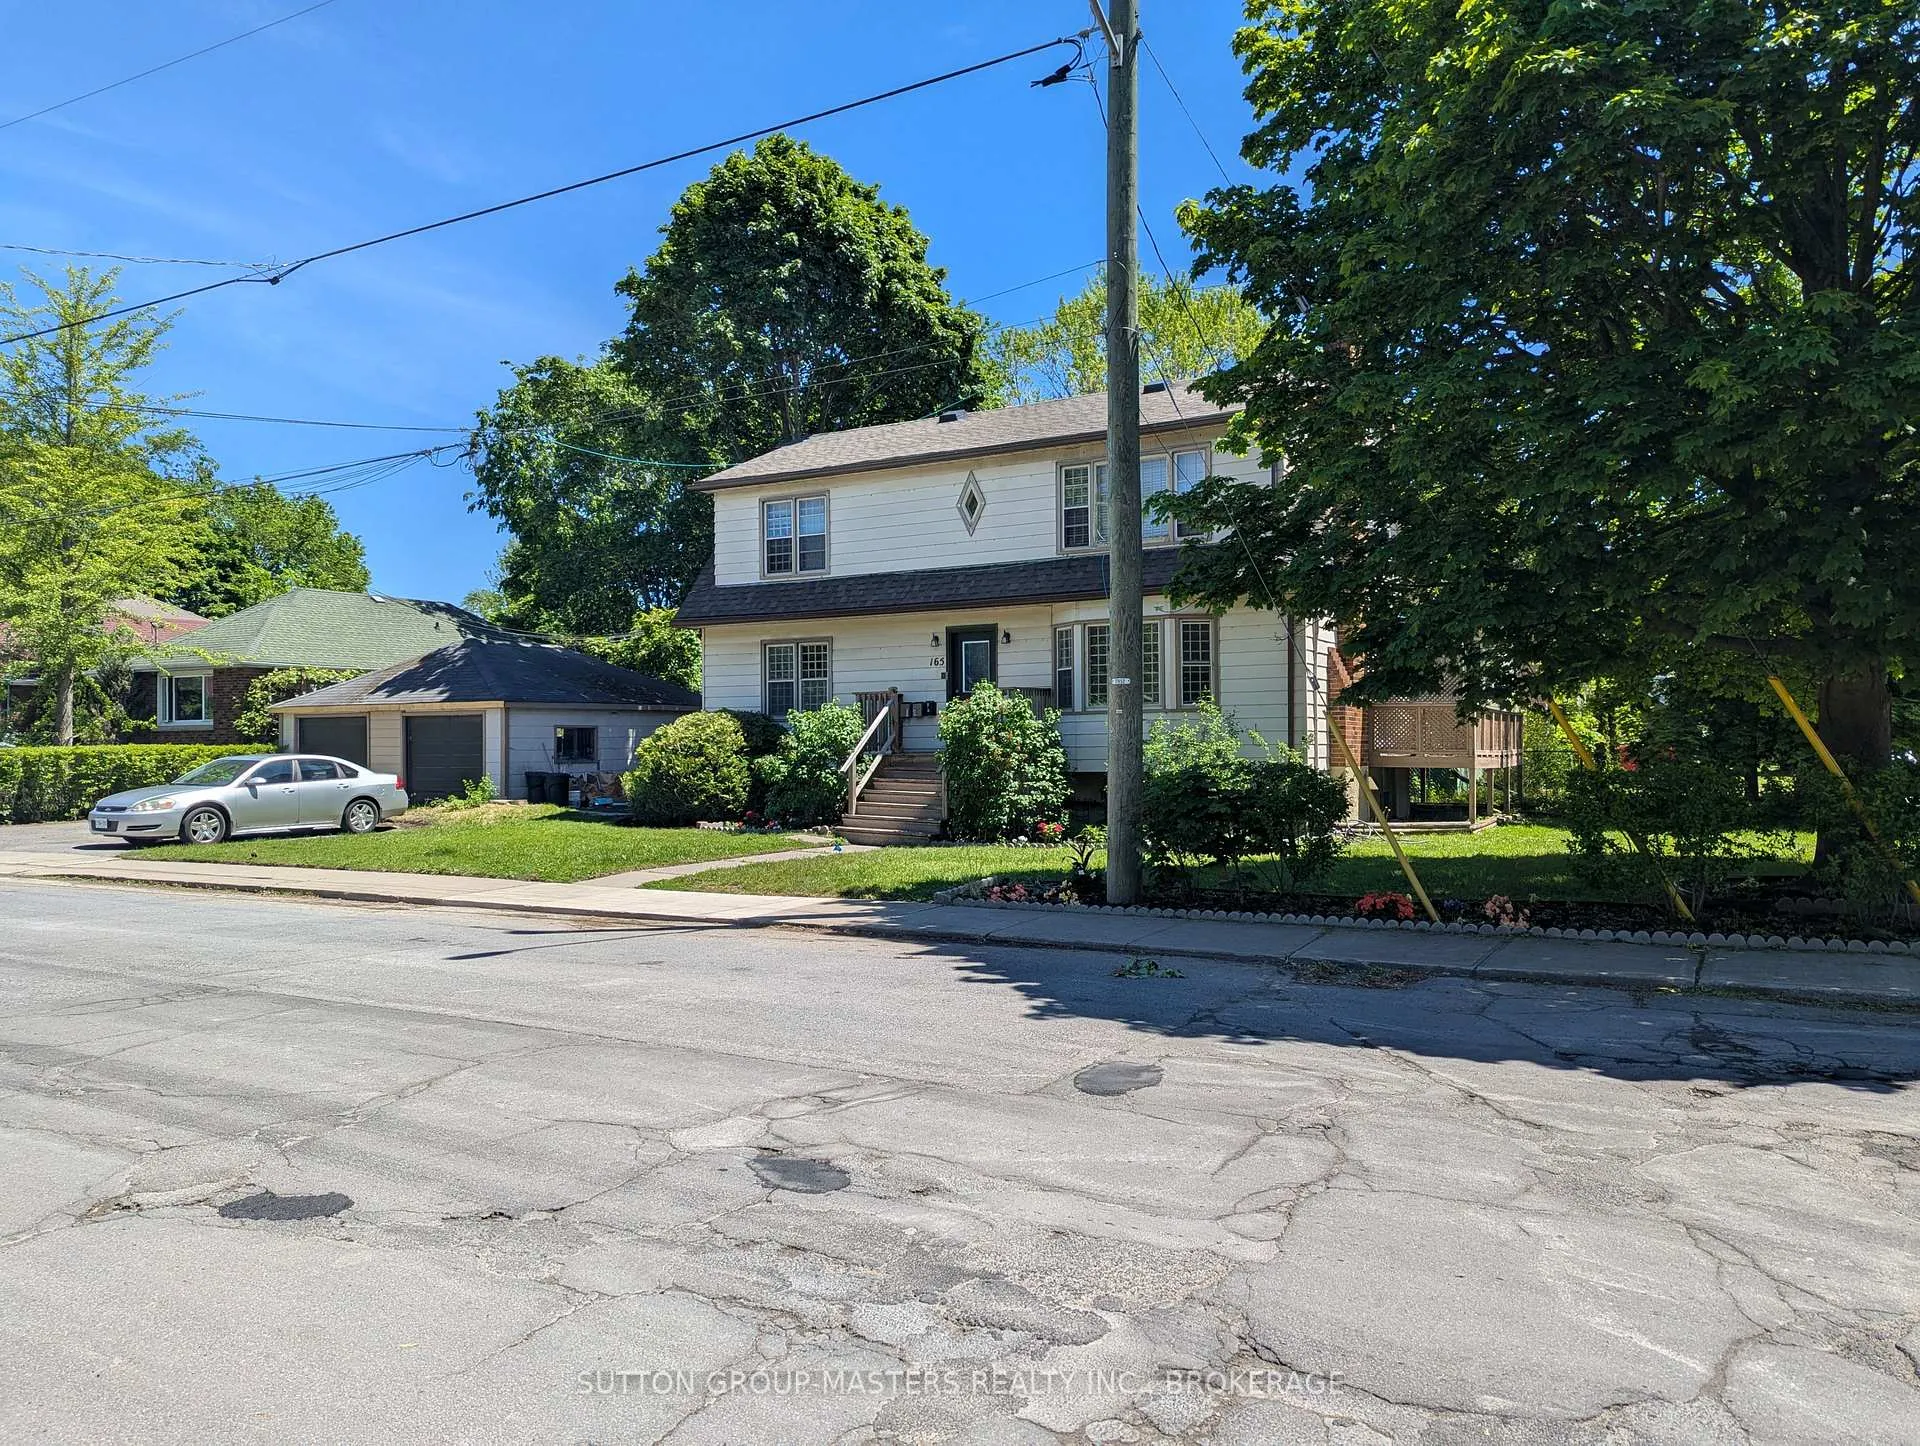
165 Helen StreetKingston (Central City East)
For SaleEstate Sale
1/23Ontario Real Estate › Kingston › Central City East
165 Helen StreetKingston (Central City East)
For SaleEstate Sale
 See all 23 photos
MultiplexMLS X13420792
4+1 Bedrooms
3 Bathrooms
5 Parking
1.5K~2K Sq.Ft.
101.7 x 46 ft Lot
$6,238 Tax/yr
Buy with HOMEH and get back$6,499Cashback Rebate, paid after closing
Claim my rebate
Book a viewing
Wed28
Thu29
Fri30
Sat31
Sun1
Mon2
Tue3
Pick a time
Ask HOMEH
Ask about this home
About this home
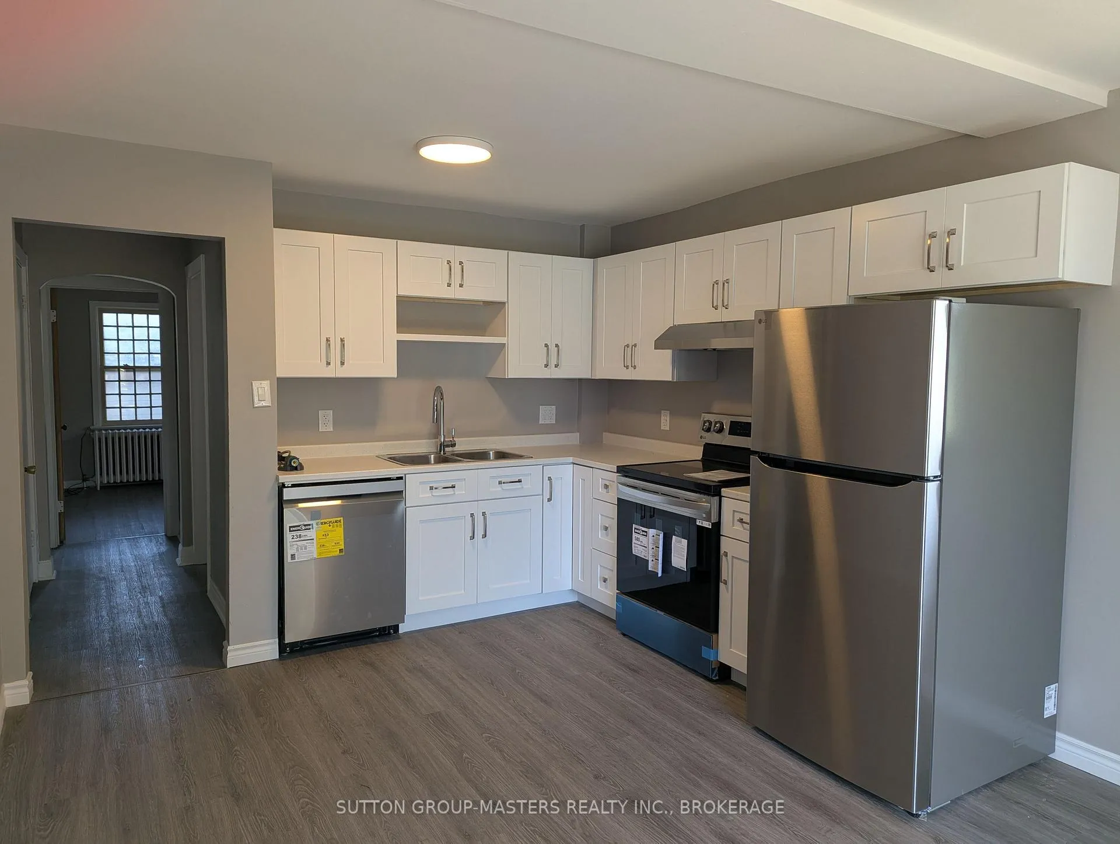
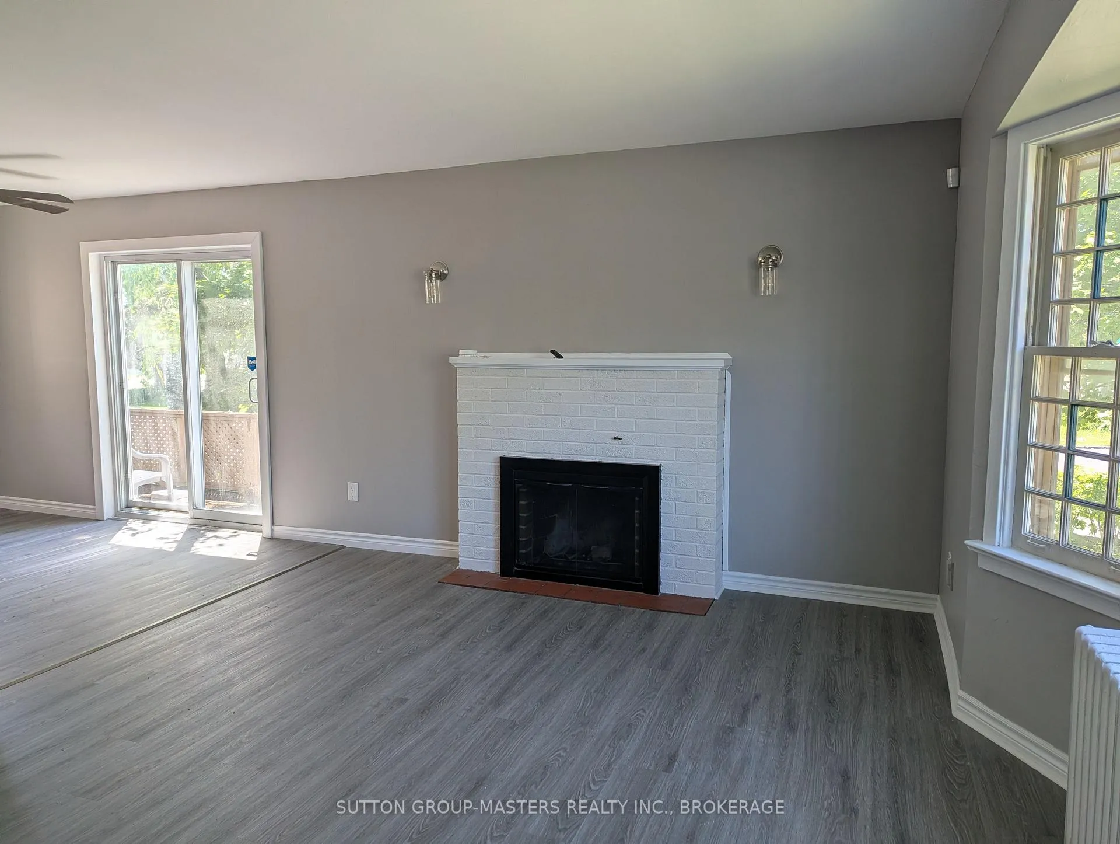
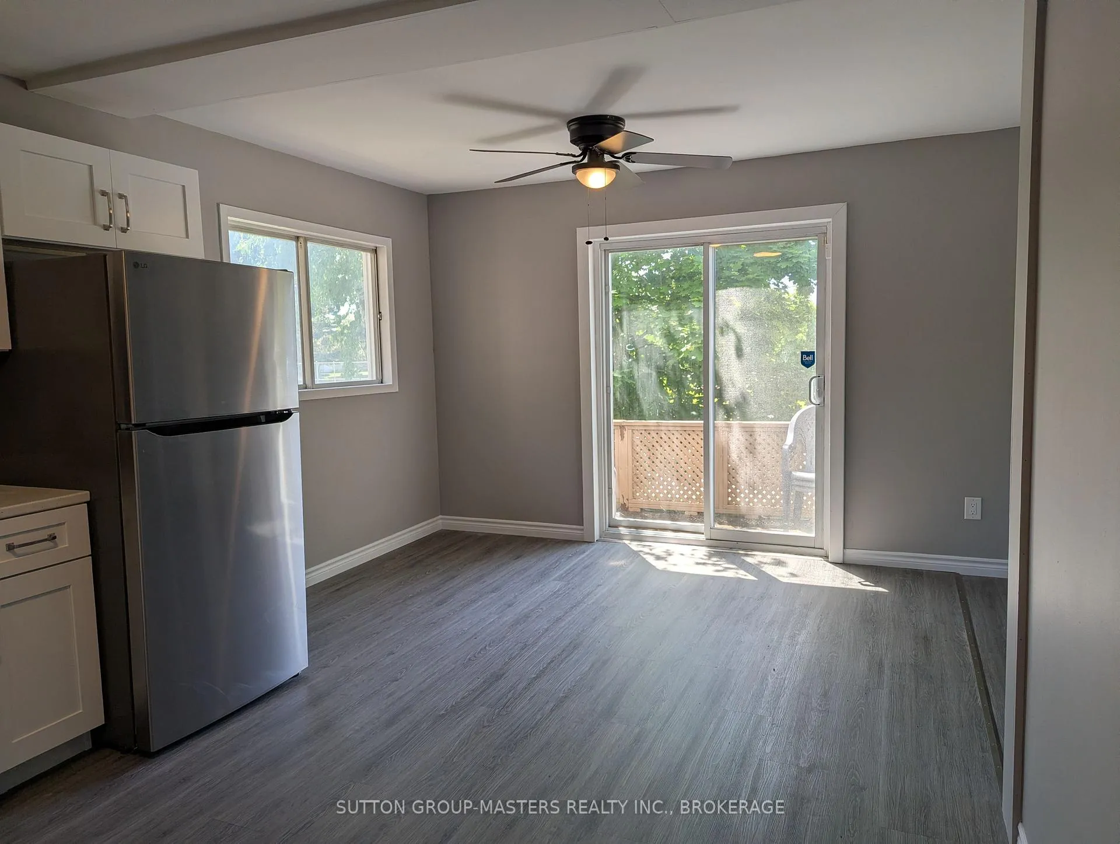
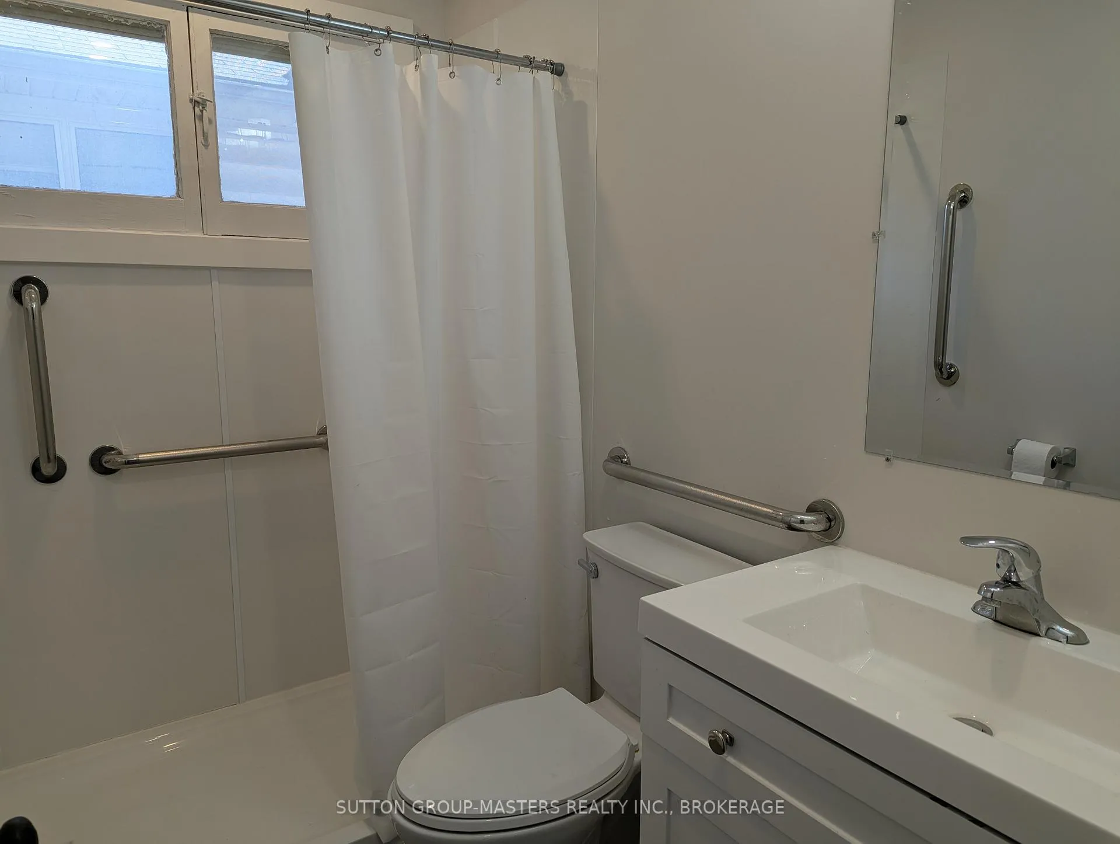
South Side Triplex across from Compton Park. Many recent renovation updates, including kitchens, bathrooms, and flooring. Top-floor 2-bedroom, long-term tenancy: $937+ hydro, lower level 1 bedroom $800 inclusive; and the main-level 2-bedroom is vacant to accommodate a buyer/ owner, should that be desired. Laundry on-site, 2-car detached garage. An excellent location in a great neighbourhood ensuring rentable units in tougher markets.
Read more
Separate Hydro MeterWater Heater Owned
Facts & features
TypeMultiplex
Style2-storey
Size1.5K~2K Sq.Ft.
Lot101.7 x 46 ft
Tax$6,238 (2026)
HeatingForced air, gas
BasementFull, partially finished
Parking3 drive
WaterMunicipal
Book a viewing
Wed28Oct
Thu29Oct
Fri30Oct
Sat31Oct
Sun1Nov
Mon2Nov
Tue3Nov
Pick a time
Rooms
15 rooms · 3 bathrooms
Main floor5 rooms
- Kitchen9′10″ × 11′108 sq.ft.
- Bedroom11′3″ × 12′10″144 sq.ft.
- Bathroom7′7″ × 4′11″37 sq.ft.
- Bedroom 211′ × 11′121 sq.ft.
- Dining room7′10″ × 11′87 sq.ft.
Second floor6 rooms
- Bedroom13′1″ × 12′6″164 sq.ft.
- Bedroom13′1″ × 7′7″99 sq.ft.
- Bathroom4′11″ × 5′11″29 sq.ft.
- Kitchen7′7″ × 11′83 sq.ft.
- Dining room7′10″ × 11′87 sq.ft.
- Living room11′6″ × 17′195 sq.ft.
Lower level4 rooms
- Bathroom6′11″ × 6′7″45 sq.ft.
- Kitchen6′11″ × 12′83 sq.ft.
- Bedroom13′5″ × 10′6″141 sq.ft.
- Living room10′6″ × 12′6″131 sq.ft.
Bathrooms3
4-pcMain4-pcSecond3-pcLower
Around this home
Carruthers Ave
8Walking
Schools nearby
School rating, out of 10.
Rideauelementary · Public · 0.5 km
7.1/10
Loyalistsecondary · Public · 0.8 km
5.6/10
Centennialelementary · Public · 0.9 km
1.4/10
Listing details
MLS® numberX13420792
Listed onJun 5, 2026
Days on market145
UpdatedSep 22, 2026
Listing brokerageSUTTON GROUP-MASTERS REALTY INC., BROKERAGE
Possession2026-06-30 / Immediate
Helpful tools
Mortgage calculator
Closing costs
Land transfer tax
Buyer guide
Your HOMEH agent

NimaHOMEH agent · Kingston
"I would see it this week."
Ask Nima
Ask HOMEH about this home
Price, neighbourhood, monthly cost. Ask anything.
HOMEH Intelligent Agent is an AI, not a licensed representative. Check anything important with your agent.