

Unit 1207, 165 Ontario Street
Unit 1207, 165 Ontario Street
 See all 2 photos
Property history
- $1,349,900TerminatedList: 2024-02-12|End: 2024-12-05|297 daysX9024483
Facts and features
- ExposureSouth
- LaundryEnsuite
- LockerExclusive
- BalconyOpen
- Central air
- Waterfront
- Gym
- Outdoor pool
- Party room/meeting room
The homeCondo Apartment, Other, Age 31–50 years
- Type: Condo Apartment
- Style: Other
- Age: 31–50 years
- Living space: 1,200–1,399 sq ft
- Basement: None
- Exposure: South
- View: Downtown, city, lake
- Waterfront: Direct
InsideEnsuite, Rooms above ground 7, Rooms in the basement 0
- Laundry: Ensuite
- Rooms above ground: 7
- Rooms in the basement: 0
- Bedrooms: 2
- Bathrooms: 1
- Kitchens: 1
OutsideBrick, Tar and gravel, flat, Concrete
- Exterior: Brick
- Roof: Tar and gravel, flat
- Foundation: Concrete
- Balcony: Open
Parking and locker1 Parking, Underground, Reserved/assigned
- Spaces: 1 Parking
- Garage: Underground
- Driveway: Reserved/assigned
- Locker: Exclusive
- Locker number: 1207
BuildingThe landmark, Condo corporation 0, Gym, outdoor pool, media room, car wash, game room, party room/meeting room, visitor parking
- Name: The landmark
- Condo corporation: 0
- Amenities: Gym, outdoor pool, media room, car wash, game room, party room/meeting room, visitor parking
- Pets: Allowed
Heating, water and powerForced air, gas, Central air, Municipal water
- Heating: Forced air, gas
- Cooling: Central air
- Water: Municipal water
Costs and taxesTaxes $6,478 a year, Condo fee $1,218 a month, Hydro included, cac included, heat included, building insurance included, common elements included, water included, parking included
- Taxes, 2023: $6,478 a year
- Condo fee: $1,218 a month
- Fee includes: Hydro included, cac included, heat included, building insurance included, common elements included, water included, parking included
Included in the sale[builtinmw, dishwasher, dryer, rangehood, refrigerator, stove, washer, windcovr]
- Included: [builtinmw, dishwasher, dryer, rangehood, refrigerator, stove, washer, windcovr]
NearbyGolf, hospital
- Close to: Golf, hospital
Listing detailsX9024483, Terminated, Feb 12, 2024
- MLS® number: X9024483
- Status: Terminated
- Listed on: Feb 12, 2024
- Days on market: 297
- Updated: Dec 5, 2024
- Possession: Flexible
- Occupied by: Owner
- Listing brokerage: EXP REALTY, BROKERAGE
About this home
Unit 1207, 165 Ontario Street, Kingston (Central City East), ON K7L 2Y6
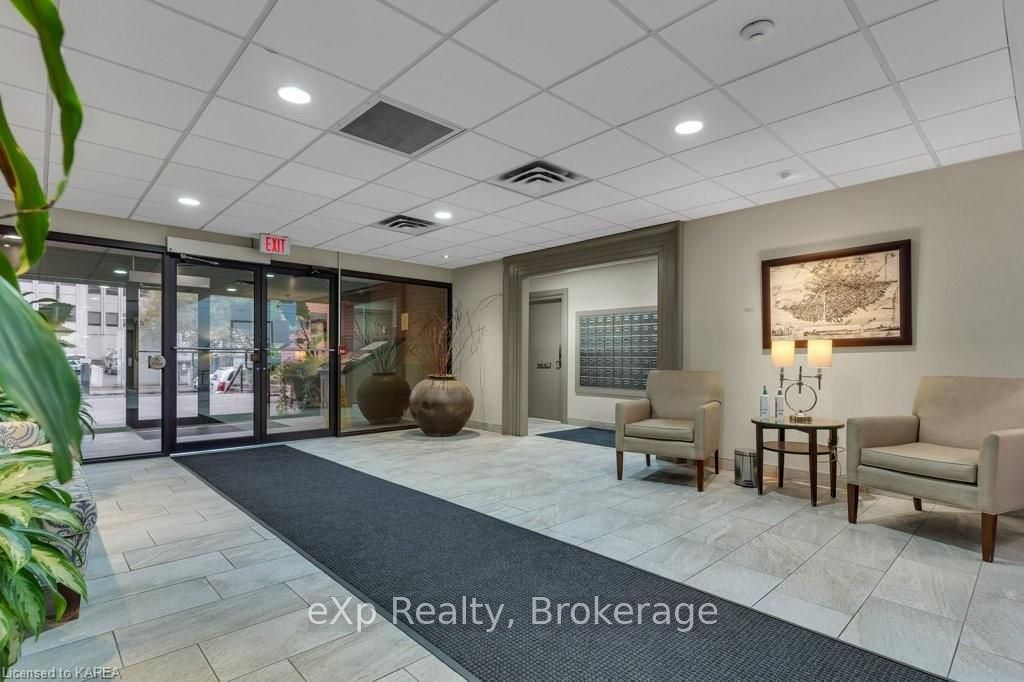
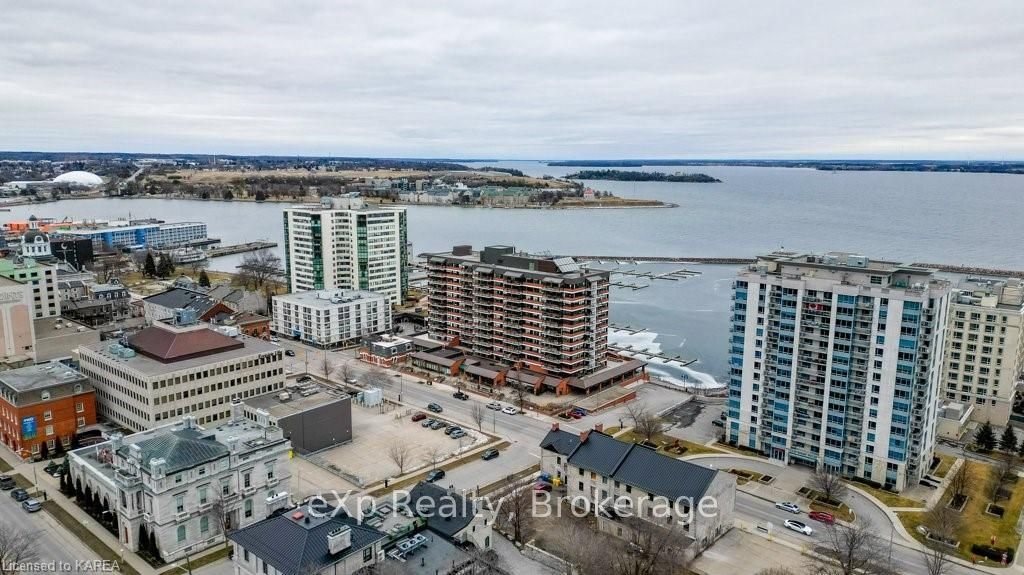
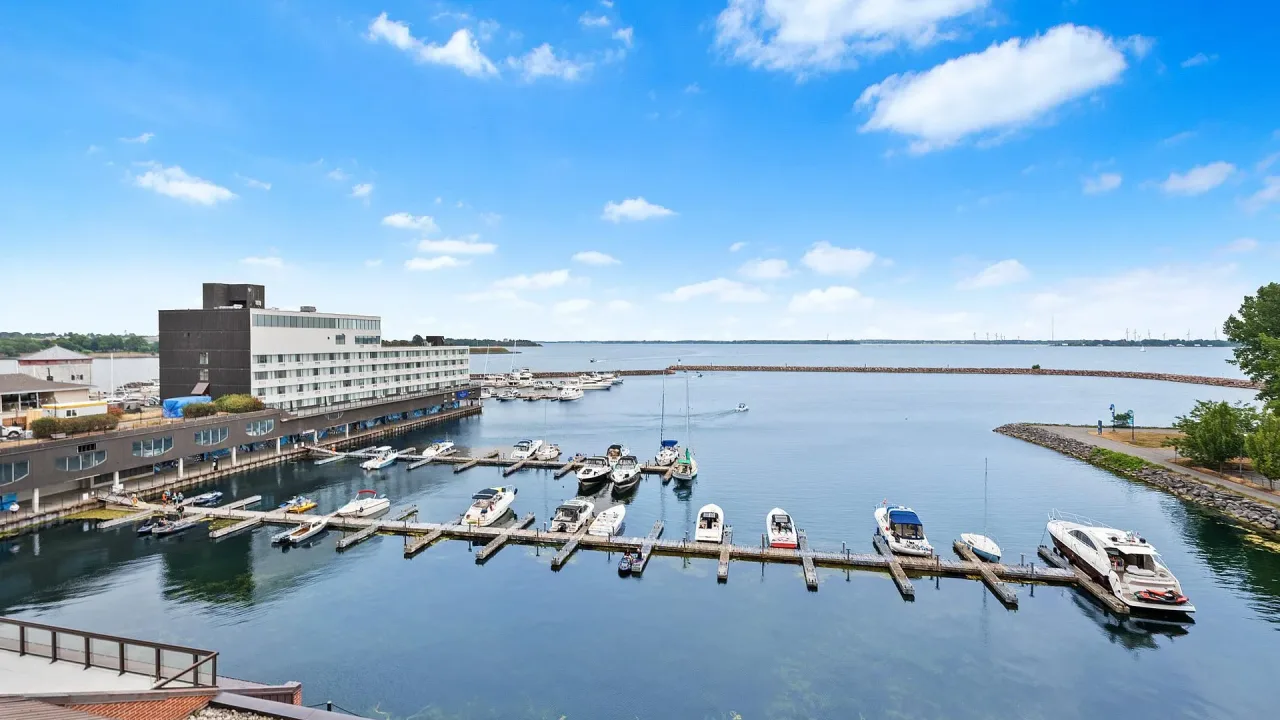
Imagine living in the heart of Kingston, surrounded by the charm and history of one of the city’s most sought-after condo buildings. Welcome to unit 1207 in The Landmark. This suite spans over 1300 sq ft and is bathed in natural light. Its open concept living area is a testament to modern elegance and comfort. A recent facelift including the main bathroom to the contemporary sleek kitchen, has been curated for luxury living. Designed with entertainment in mind, this suite features a living and dining area, complete with a wood-burning fireplace. Lutron smart switches, remote-controlled blinds, in-suite laundry and new flooring all enhance the appeal of this waterfront gem. But the true crown jewels of this home not one but two balconies. Gaze out at Lake Ontario & Fort Henry, or watch stunning sunrises. Sweeping vistas of downtown Kington and the marina come alive right from your balconies. The versatility of this home is unmatched, with 2 beds and 2 baths, incliding a primary bed with 4 closets, and a tray ceiling and 5 piece ensuite. The living space doubles as a cozy den. 1207 comes with a parking spot, storage locker, access to bicycle storage, access to 2 EV charging stations. The Landmark isn’t just a residence; it's a lifestyle, with an inground pool, hot tub, sauna, fitness & billiard rm, library, & outdoor spaces. This penthouse condominium is a once-in-a-lifetime opportunity to experience the pinnacle of waterfront luxury living. But don't just take my word for it. Come see for yourself the unparalleled beauty and comfort of unit 1207.
Ask about this home
A HOMEH agent will answer your questions about this home.
Know more about The Landmark
Condo building · 165 Ontario Street
The Landmark is a condo. Right now 4 for sale are on the market here.
- $622/sq ft
No similar units for sale in The Landmark right now.
Around this home
Daily convenience, out of 100, from the distances below
Schools nearby
School rating, out of 10.
Helpful calculators
Your HOMEH agent

"I would see it this week."