
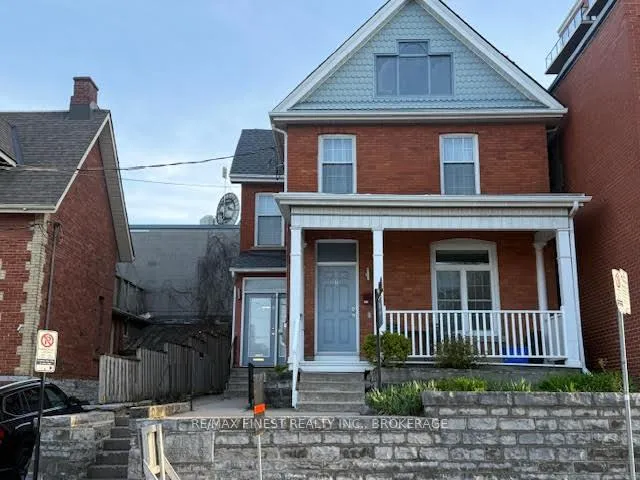
166 Queen Street
Kingston (East of Sir John A. Blvd)166 Queen Street
Kingston (East of Sir John A. Blvd)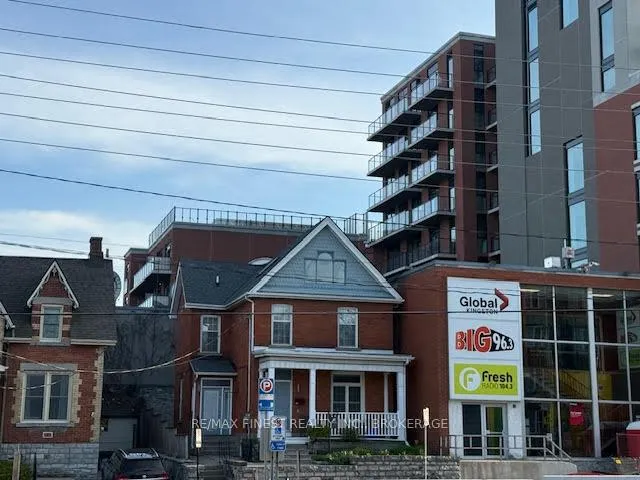
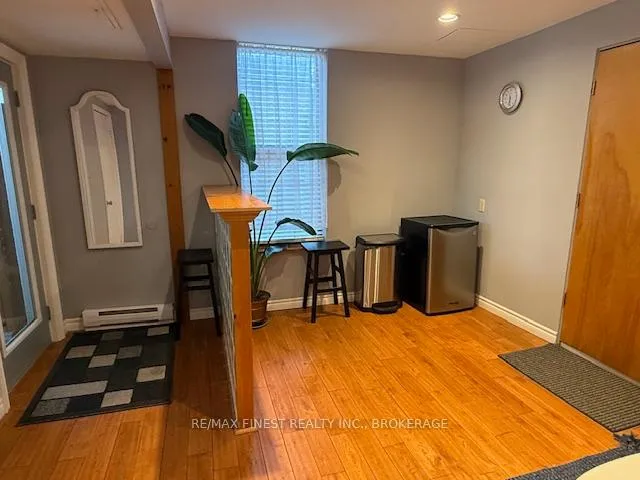 See all 45 photos
Property history

This listing has ended. It is no longer available.
Property not available for sale or for rent.
Ask about this home
A HOMEH agent will answer your questions about this home.Ask HOMEH
About this home
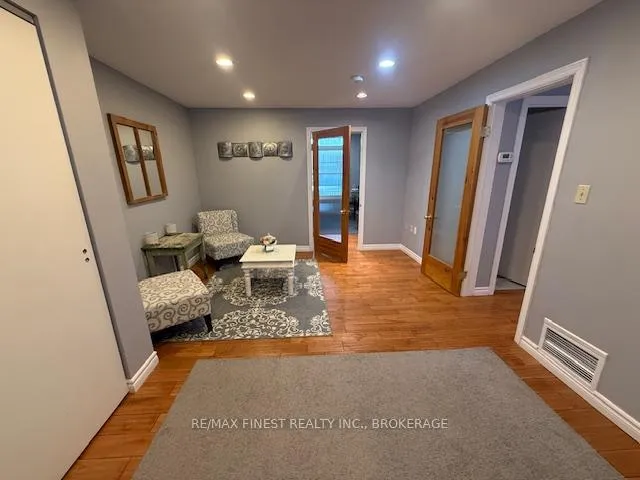
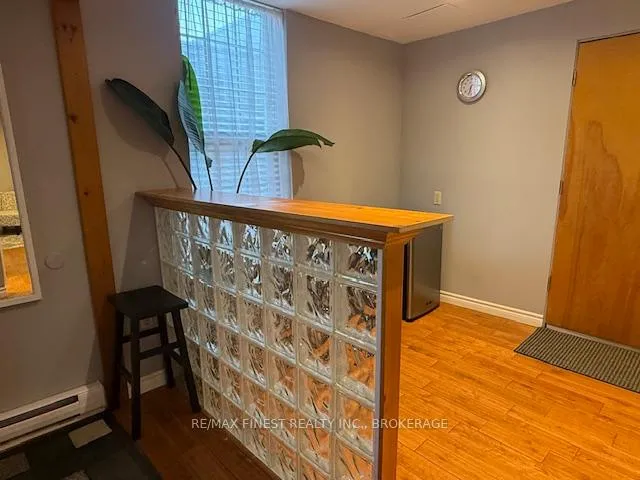
Enjoy contemporary downtown living in this stately brick home. Lovingly cared for by the current owner with tasteful attention to detail and design. The main floor has been redesigned as a commercial office space with large windows overlooking the large front balcony, a great place to sit and watch the sun set at night and people watch those heading to The Pooch Palace or downtown restaurants or evening strolls in this cultural hub. The main floor also opens from the rear onto a very private 700 sf terrace of interlocking brick that provides a private oasis from the street. The two upper floors have been repurposed into a fabulous Airbnb with two full bathrooms, a large top floor master with ensuite and its own laundry and this paired with a living room with fabulous vaulted ceilings and an open concept kitchen area makes dining and entertaining a breeze. The lower level with its own entrance from the rear is home to a funky bachelor apartment. This unique and versatile property is move in ready, with Airbnb furnishings included. With a walk score of close to 100 percent, you can walk to all amenities in minutes and if you also work downtown even better. A home with diversity and functionality to combine work space with investment or live in one area and rent the other is rare or simply open one door and you bring it back to a fabulous family home. The choices are yours to define.
Facts & features
Ask about this home
A HOMEH agent will answer your questions about this home.
Rooms
14 rooms · 4 bathrooms
- Office16′ × 11′11″190 sq.ft.
- Office16′ × 16′255 sq.ft.
- Office12′10″ × 12′10″165 sq.ft.
- Bathroom2′10″ × 5′10″16 sq.ft.
- Kitchen9′10″ × 19′10″194 sq.ft.
- Living room18′ × 12′10″231 sq.ft.
- Bathroom5′10″ × 10′2″59 sq.ft.
- Primary bedroom22′2″ × 17′6″387 sq.ft.
- Bathroom4′10″ × 10′7″51 sq.ft.
- Living room14′10″ × 14′207 sq.ft.
- Kitchen8′11″ × 10′8″95 sq.ft.
- Dining room8′8″ × 9′11″86 sq.ft.
- Primary bedroom15′6″ × 12′2″188 sq.ft.
- Bathroom4′11″ × 10′9″53 sq.ft.
Around this home
Schools nearby
School rating, out of 10.
Listing details
Helpful tools
Your HOMEH agent
"I would see it this week."
Ask HOMEH about this home
Price, neighbourhood, monthly cost. Ask anything.
HOMEH Intelligent Agent is an AI, not a licensed representative. Check anything important with your agent.