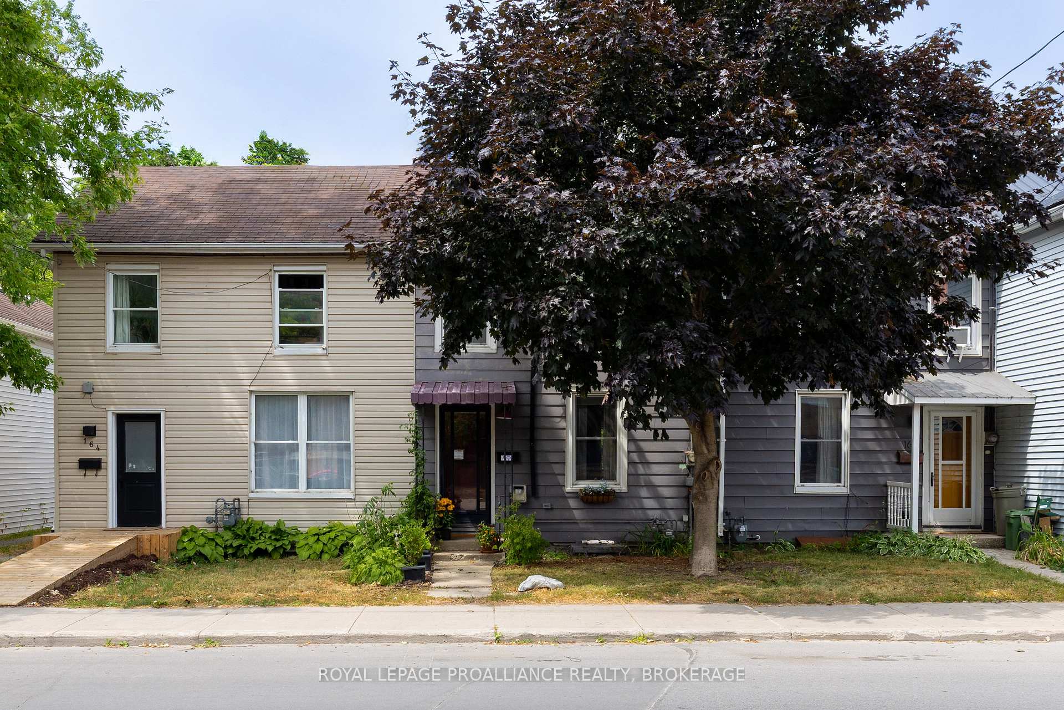
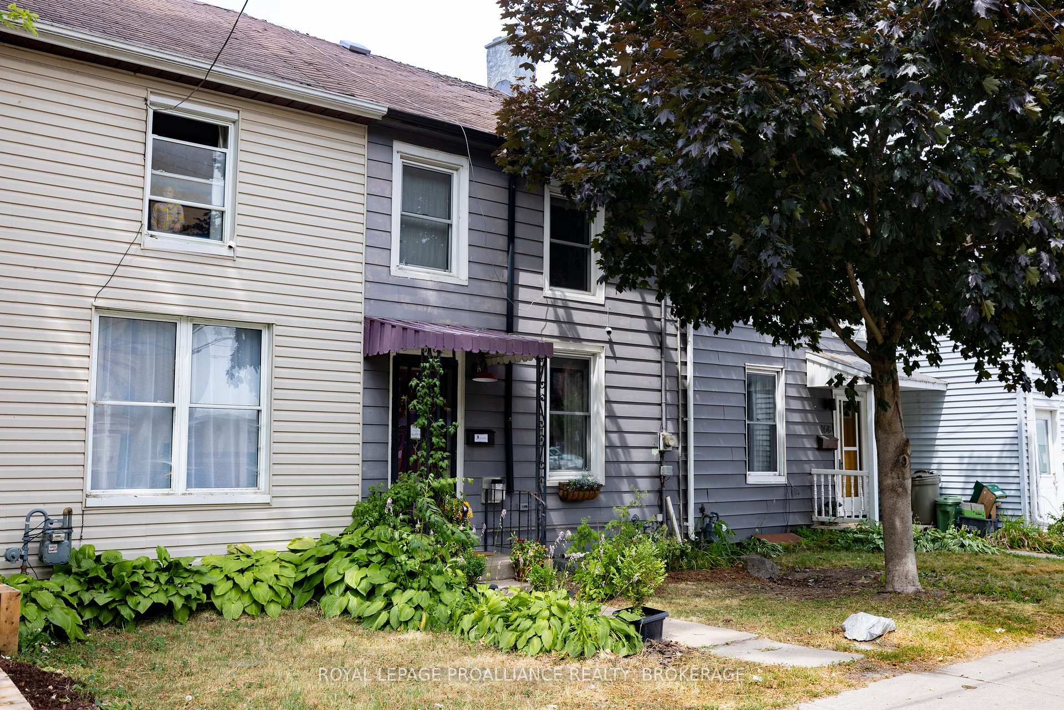
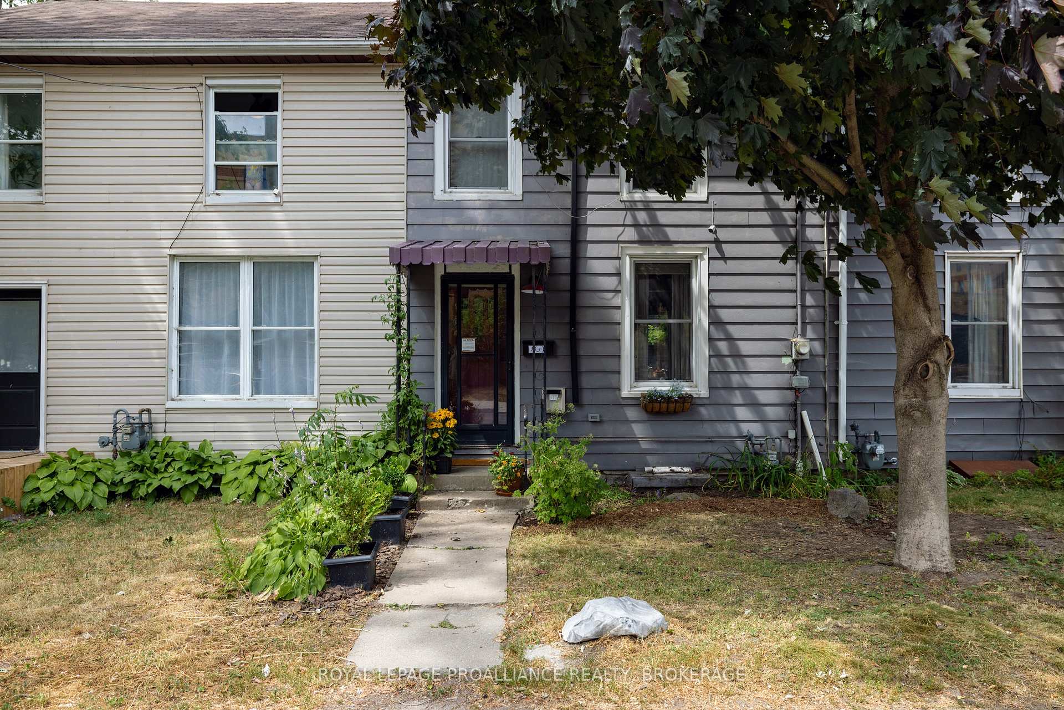
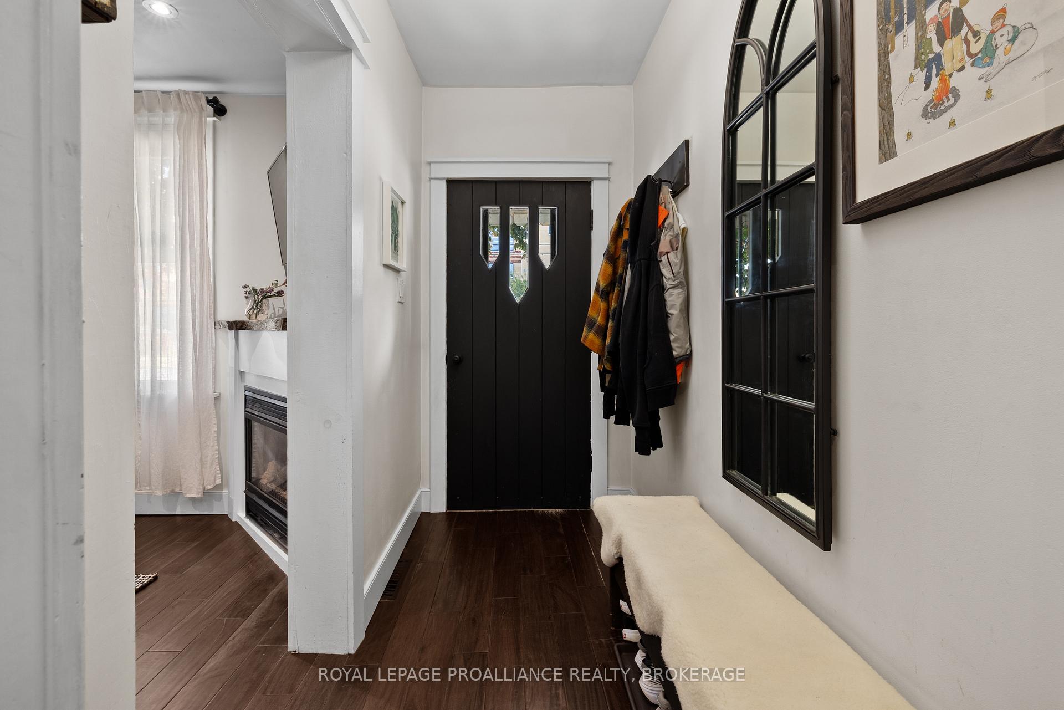
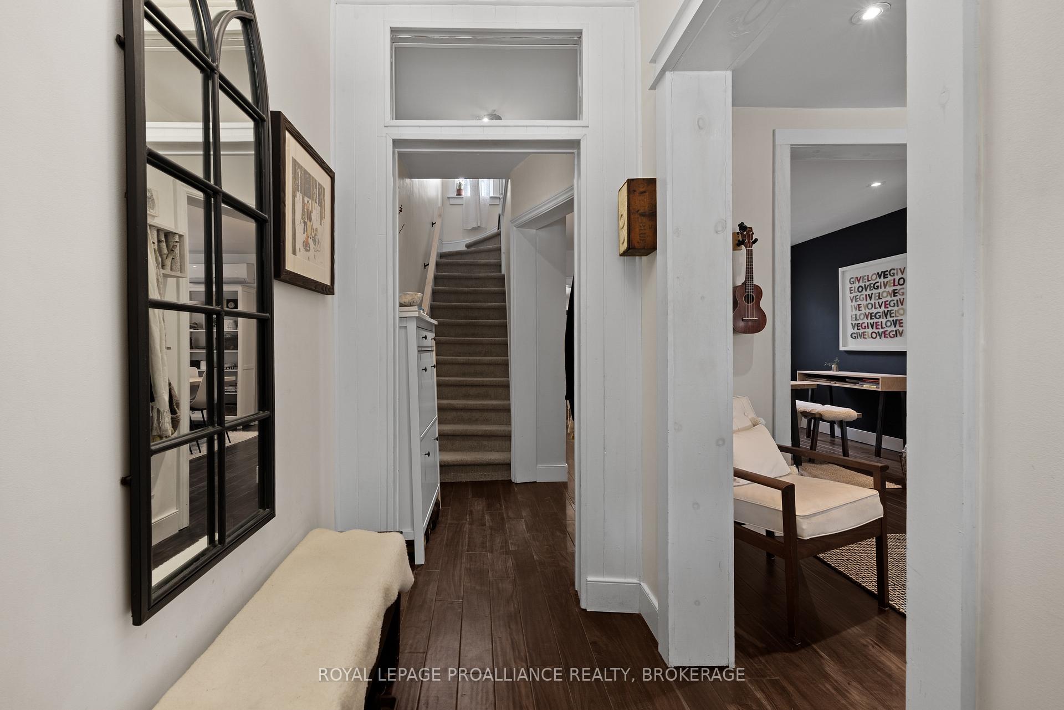
If there is a sweeter house in Kingston's Inner Harbour neighbourhood, I haven't seen it. I am reminded, every time I visit, of cottages in the Cotswolds or, better yet, in Scotland, becalmed by whisky breeze and slate cliff. I am fully transported, in other words, by this renovated century two-bedroom townhouse. I am moved by its serenity, and as much as it's possible in someone else's place, I feel at home. If you want the same sensation, I really believe you should rush to visit before it sells. Today might be smartest. I just realized that you'll have to examine the photos forensically to spot the gas fireplace in the living room, but the potlights are abundantly clear, as is the way the room has been opened crisply, architecturally to the front hall and the dining room. The kitchen, with its butcher block counters and chocolate cabinets, its centre island with twin stools, is the soft-thumping heart of the house. The courtyard beyond - and I'm not sure how else to put it - is just stupidly pretty. The bedrooms are both spacious and bright and feel like a quiet haven from the world and its not-good news. The pickled/bleached built-in wardrobe is a fixture so perfectly pretty I wanted, last time I was there, to detach it from the wall and carry it away with me. There is a heat pump with a head on each floor, so a comfortable temperature year-round is a given, and a stone cellar for storage. There is (and I'm not sure why I mention this; you already know how cute the house is) a window in the shower! The lane behind the house was orphaned long ago. The city is unaware of any living owner and the neighbours park in it and coordinate their comings and goings. But a street permit would make sense as a back-up. Not that a car is a necessity, with the shops and restaurants along Princess St maybe a five-minute walk from the front door if you dawdle.
Read more
Water Heater OwnedPatio
Facts & features
TypeFreehold Townhouse
Style2-storey
Built100+
Size700~1.1K Sq.Ft.
Lot12.08 x 70.23 ft
Tax$3,912 (2025)
HeatingHeat pump, gas
CoolingWall unit(s)
BasementExposed rock, unfinished
WaterMunicipal
FireplaceYes, natural gas
Book a viewing
Wed28Oct
Thu29Oct
Fri30Oct
Sat31Oct
Sun1Nov
Pick a time
Rooms
6 rooms · 1 bathroom
Main floor3 rooms
Dining room12′11″ × 12′6″161 sq.ft.
Kitchen10′7″ × 13′3″140 sq.ft.
Living room11′3″ × 10′4″116 sq.ft.
Second floor3 rooms
Bathroom6′2″ × 9′6″58 sq.ft.
Bedroom9′8″ × 10′2″98 sq.ft.
Primary bedroom9′3″ × 13′120 sq.ft.
Bathrooms1
4-pcSecond
Thinking of selling your home?See what your home is worth today.

 See all 36 photos
