
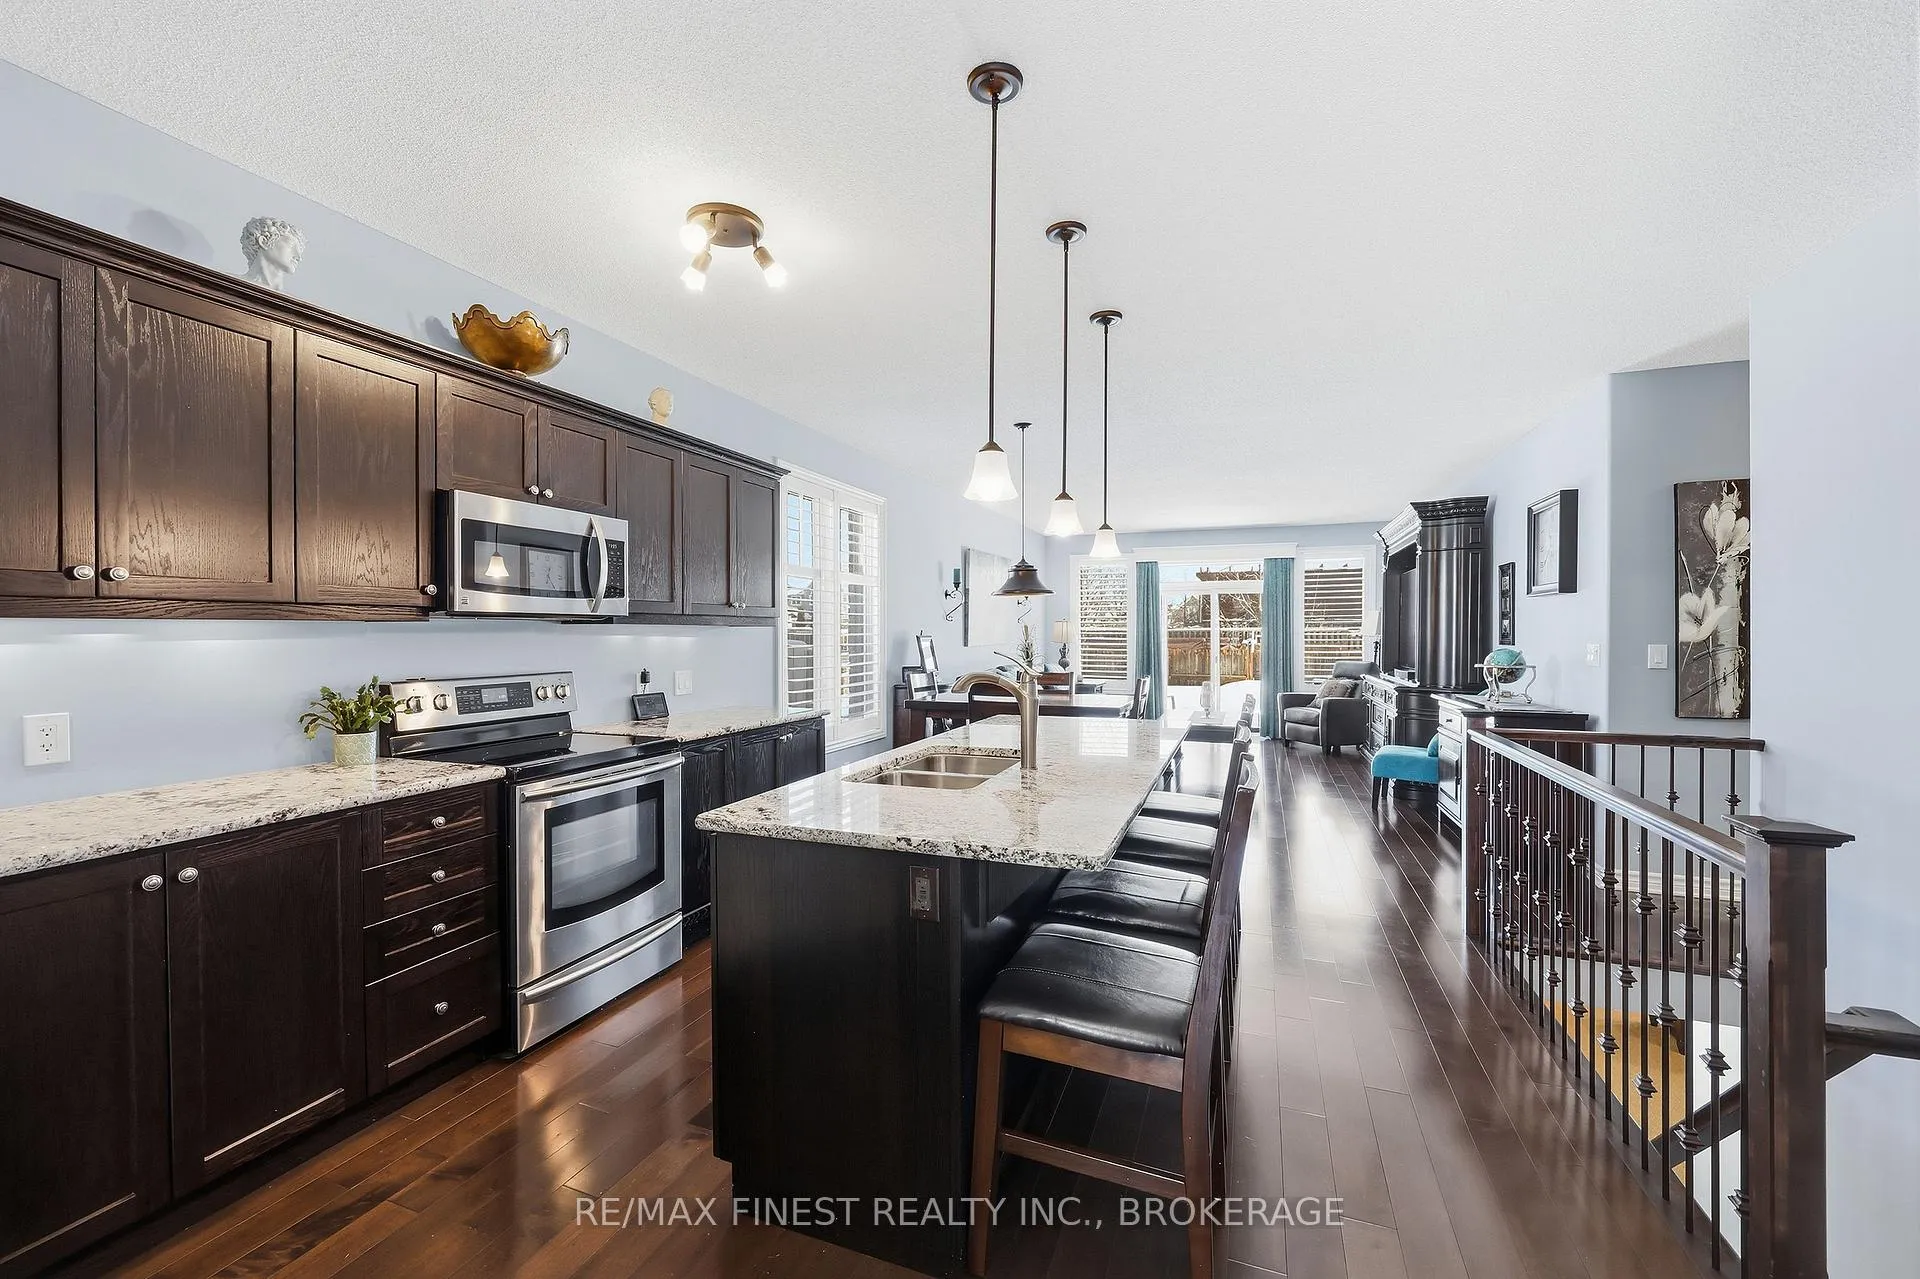
 See all 41 photos
Property history

This listing has ended. It is no longer available.
Property not available for sale or for rent.
Ask about this home
A HOMEH agent will answer your questions about this home.Ask HOMEH
About this home
1667 Crimson Crescent, Kingston
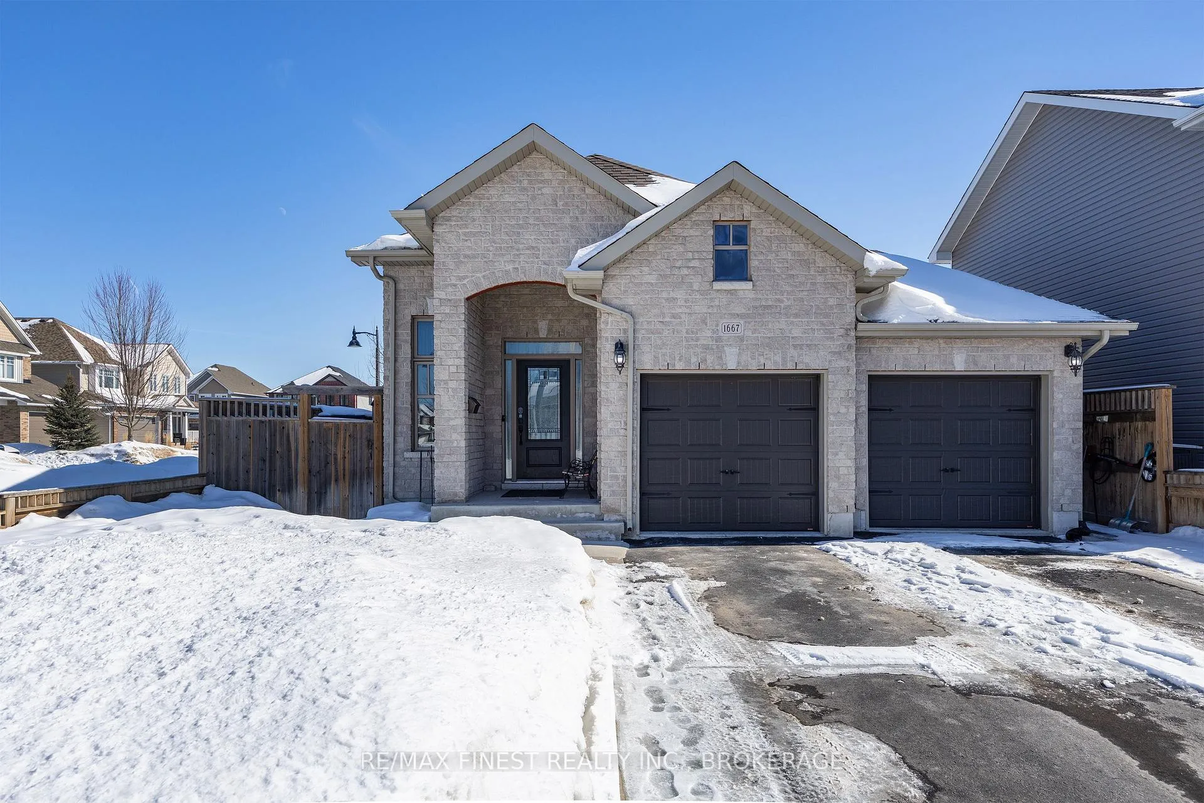
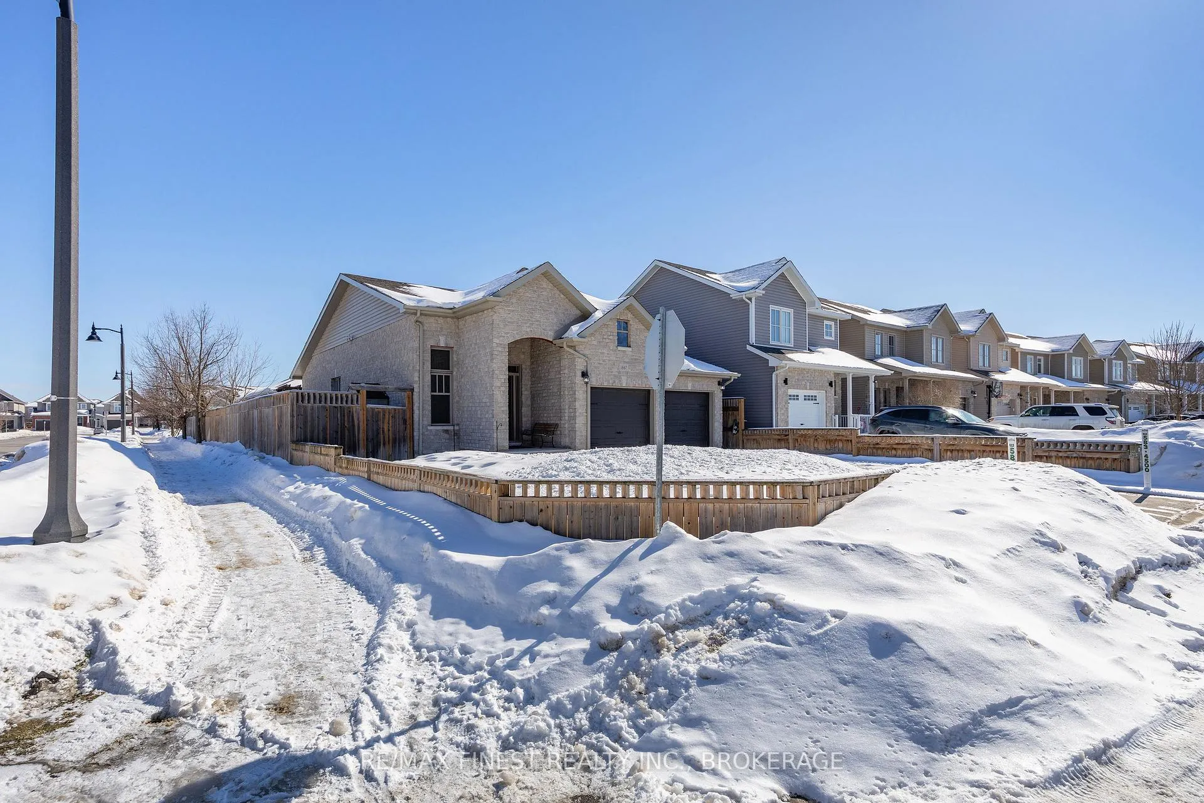
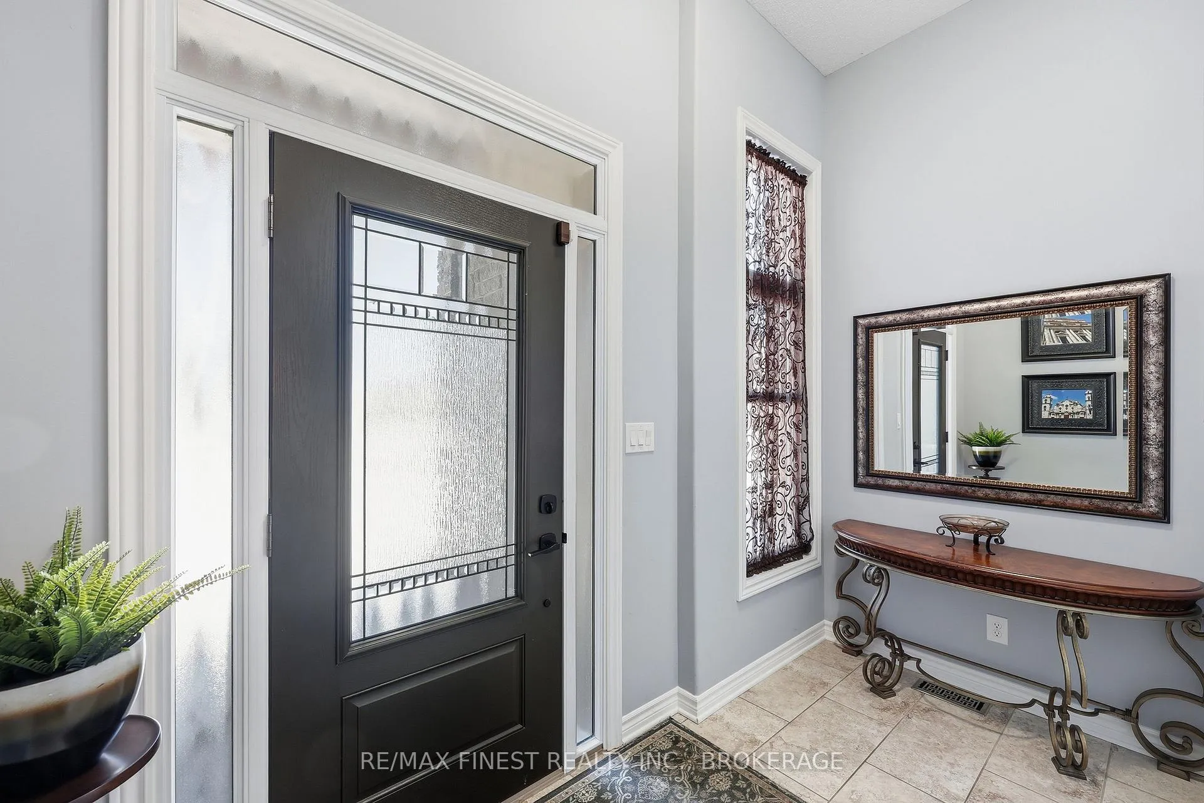
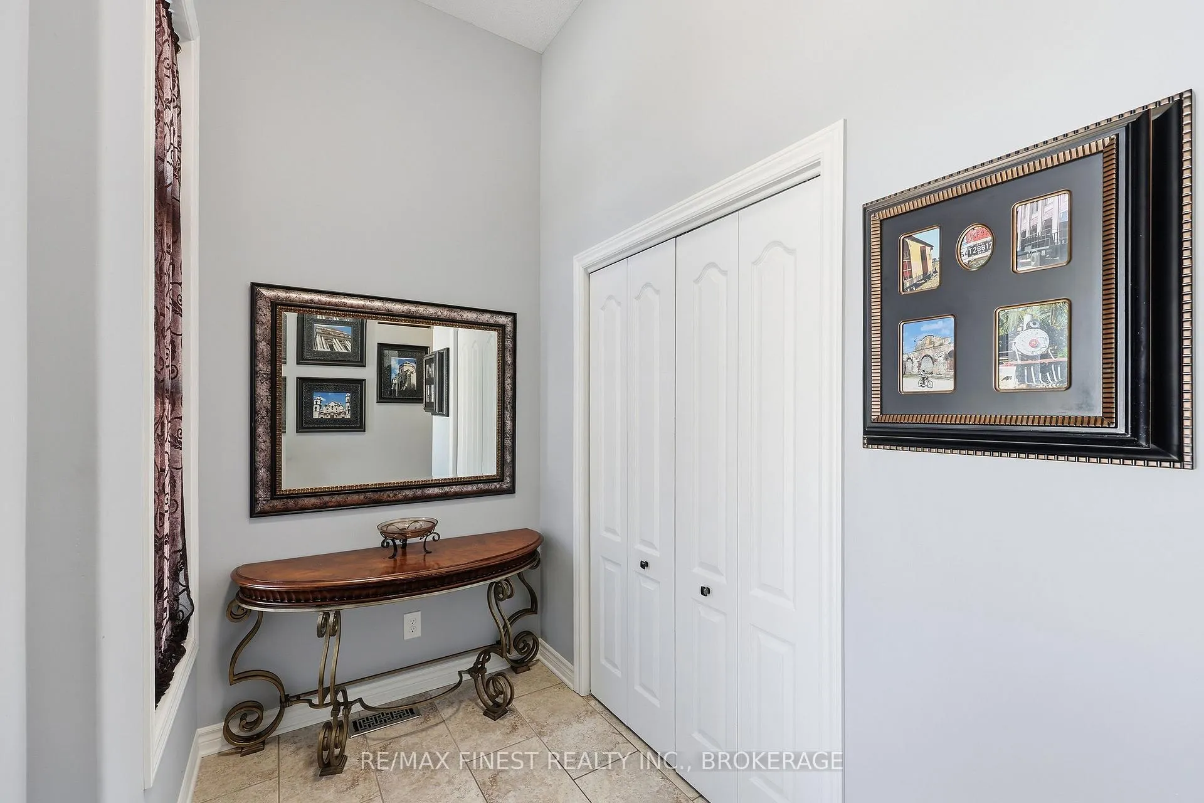
This custom built home pays particular attention to detail with high end finishes throughout. The large entry flows seamlessly through to the open concept living areas with gleaming hardwood floors, 9' ceilings, a large kitchen with granite countertops and centre island that seats 4comfortably. Continue through the dining area to the living room with large patio doors and California shutters. The massive primary suite includes a 4pc bath with granite counters and a large tiled shower with glass doors. A bonus in this suite is another set of patio doors leading to a resort style backyard. To complete the main floor, there is an office/den, a 2 pc powder room and the laundry/mudroom which includes a full wall of built in cabinetry providing clean, ample storage to tuck away all your belongings. The fully finished basement is accessed by a beautiful hardwood staircase leading to an oversized rec room, large bedroom and a 4 piece bath. There's ample room for storage in the utility area but if you need more, there's plenty in the true double car heated garage with automatic door openers and a garage screen door. Last but certainly not least is the spectacular back yard which includes an on ground pool, private cedar gazebo with hot tub, a pergola and a fully fenced yard that is completely covered by composite decking and stone walkways. Let's not forget to mention the irrigation system for the front yard and a double paved drive that can accommodate up to 4 cars. There's nothing more to do here than move in and enjoy.
Facts & features
Ask about this home
A HOMEH agent will answer your questions about this home.
Rooms
12 rooms · 3 bathrooms
- Foyer10′10″ × 5′3″56 sq.ft.
- Kitchen12′ × 15′2″183 sq.ft.
- Living room14′10″ × 23′340 sq.ft.
- Bathroom6′9″ × 3′20 sq.ft.
- Primary bedroom15′11″ × 21′4″339 sq.ft.
- Bathroom5′ × 11′11″60 sq.ft.
- Den8′11″ × 10′3″92 sq.ft.
- Laundry6′ × 10′3″61 sq.ft.
- Recreation30′5″ × 20′5″620 sq.ft.
- Bedroom 215′2″ × 13′11″211 sq.ft.
- Bathroom8′1″ × 8′2″66 sq.ft.
- Utility room15′1″ × 20′2″305 sq.ft.
Around this home
Schools nearby
School rating, out of 10.
Listing details
Helpful tools
Your HOMEH agent
"Priced 25% over our estimate. I would see it this week."
Ask HOMEH about this home
Price, neighbourhood, monthly cost. Ask anything.
HOMEH Intelligent Agent is an AI, not a licensed representative. Check anything important with your agent.