
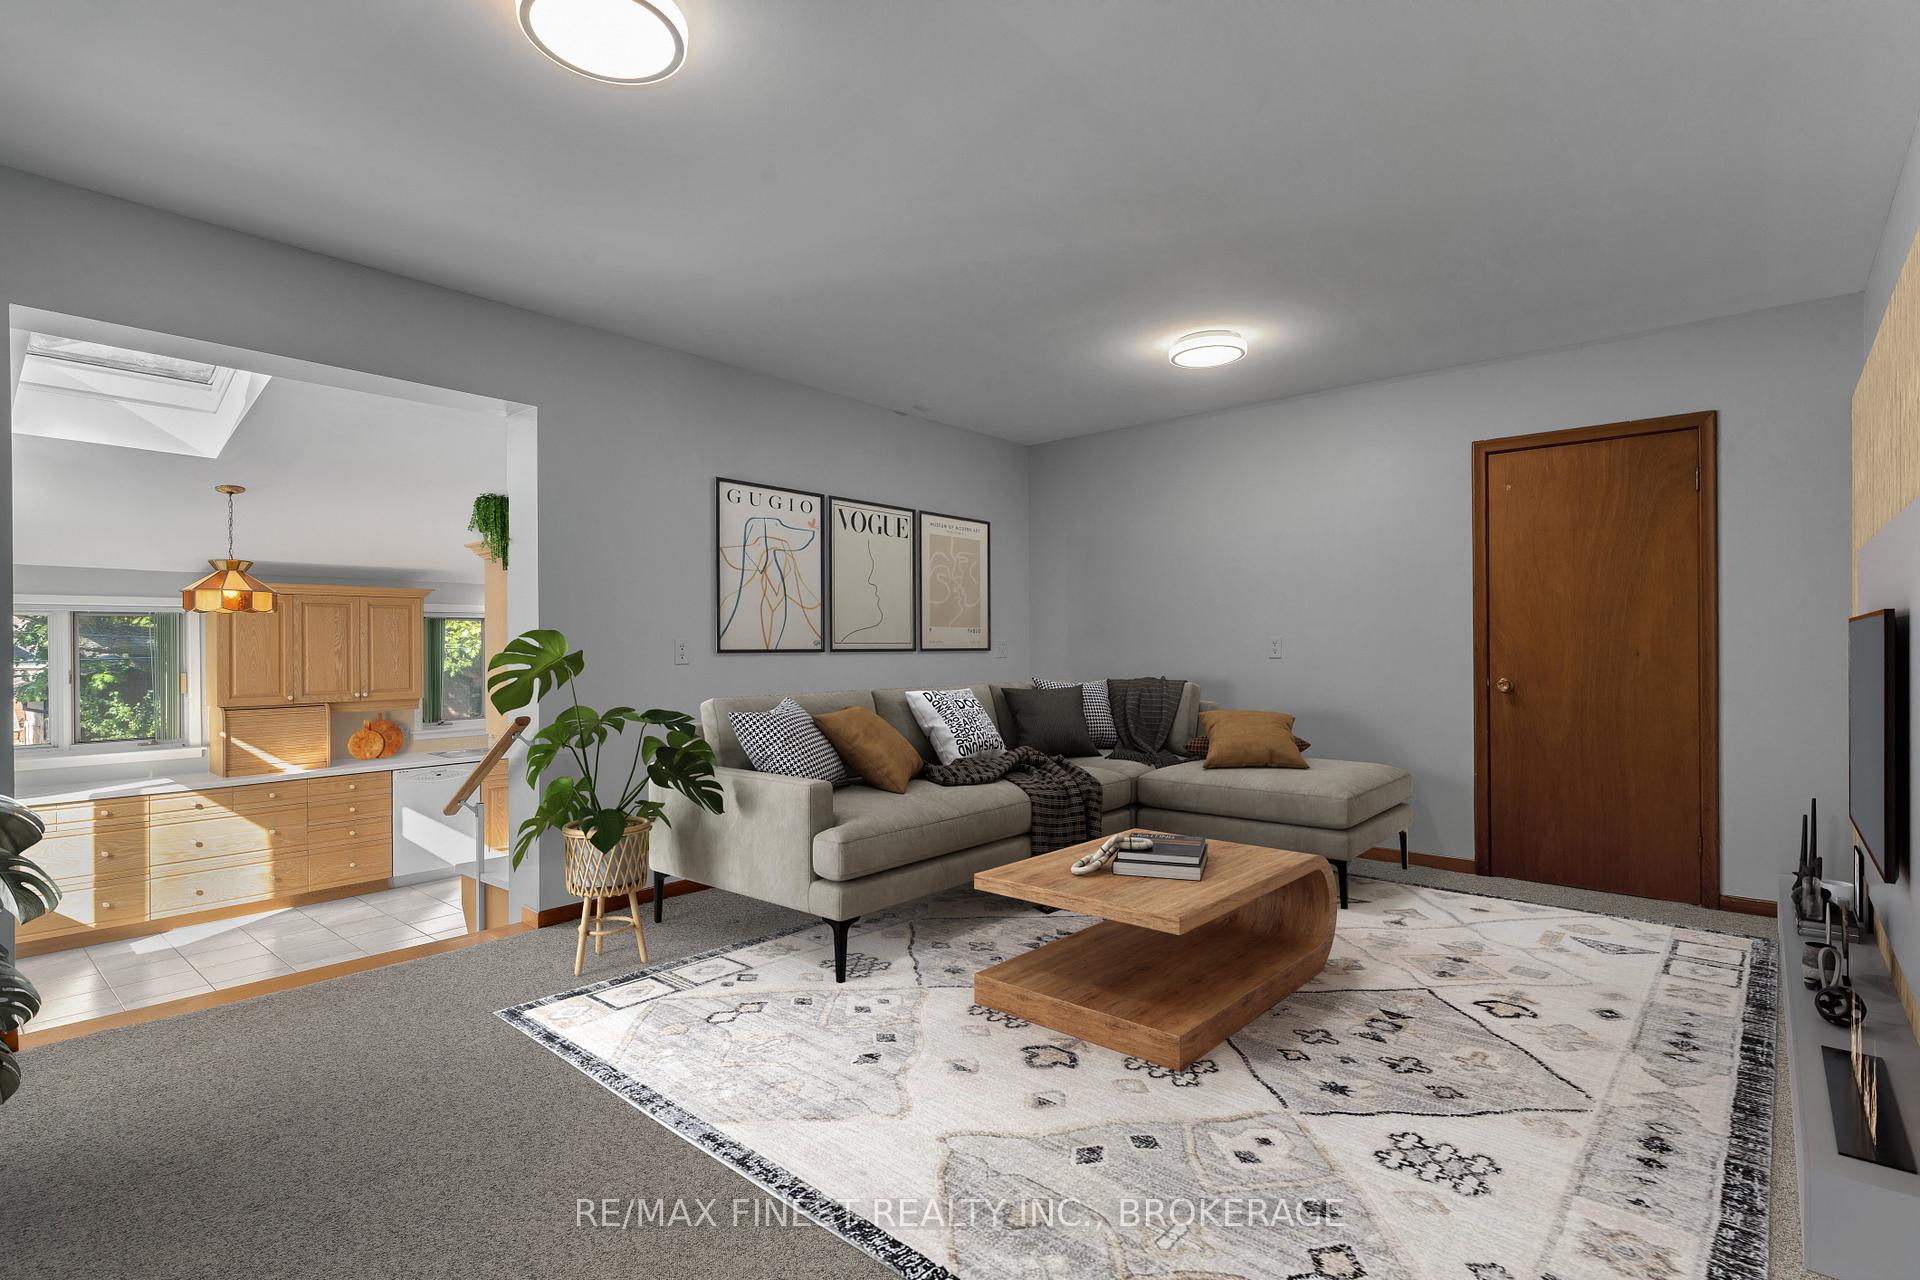
 See all 20 photos
Property history

This listing has ended. It is no longer available.
Property not available for sale or for rent.
Ask about this home
A HOMEH agent will answer your questions about this home.Ask HOMEH
About this home
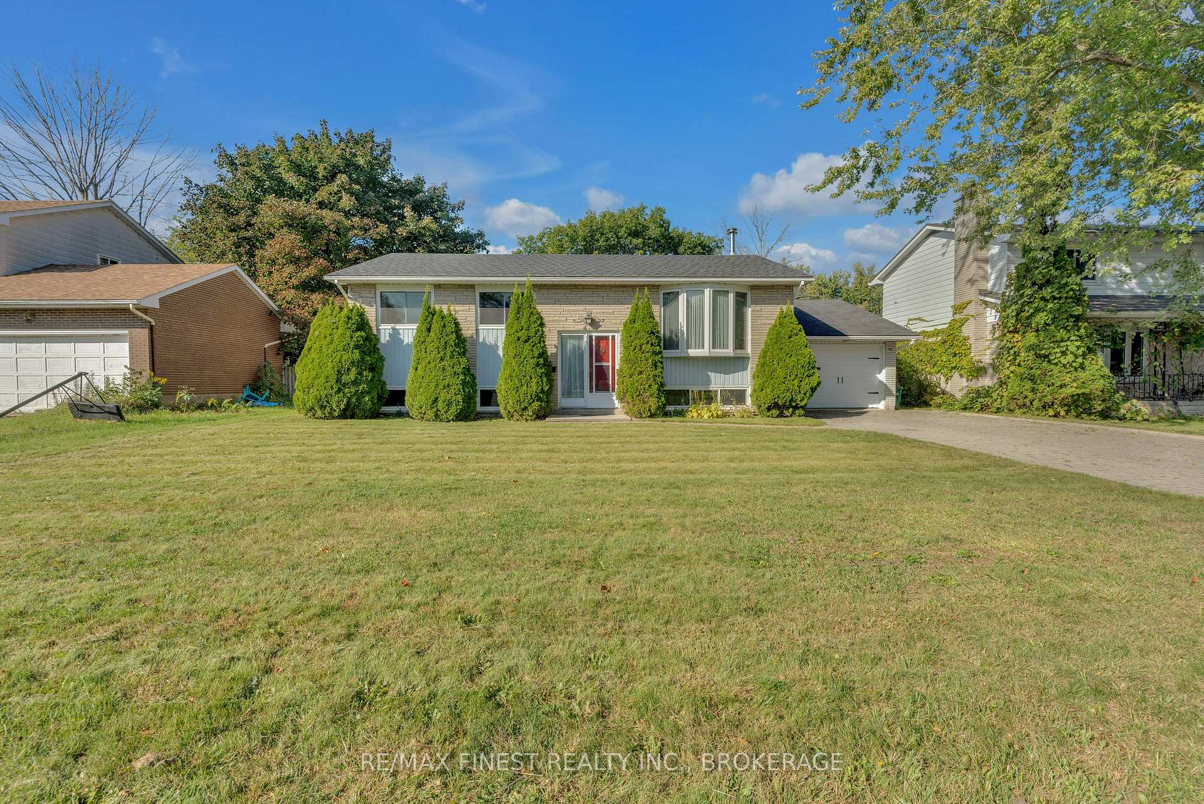
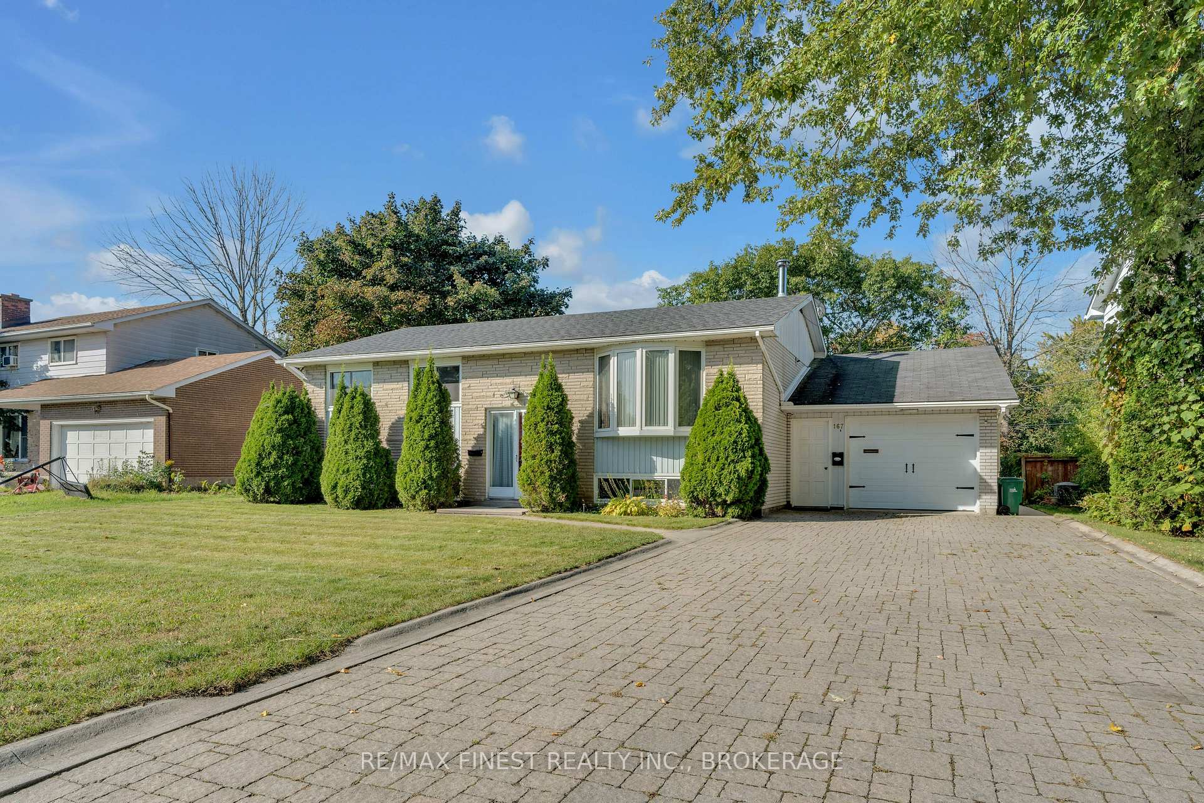
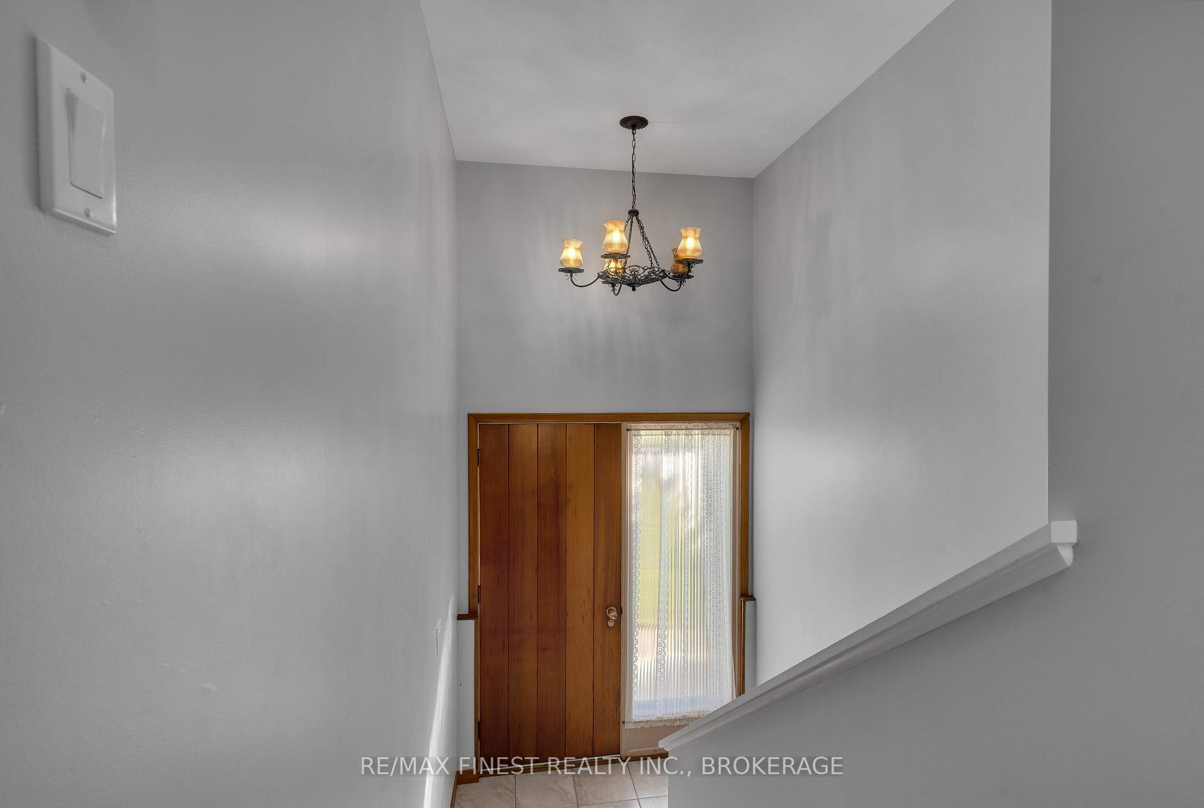
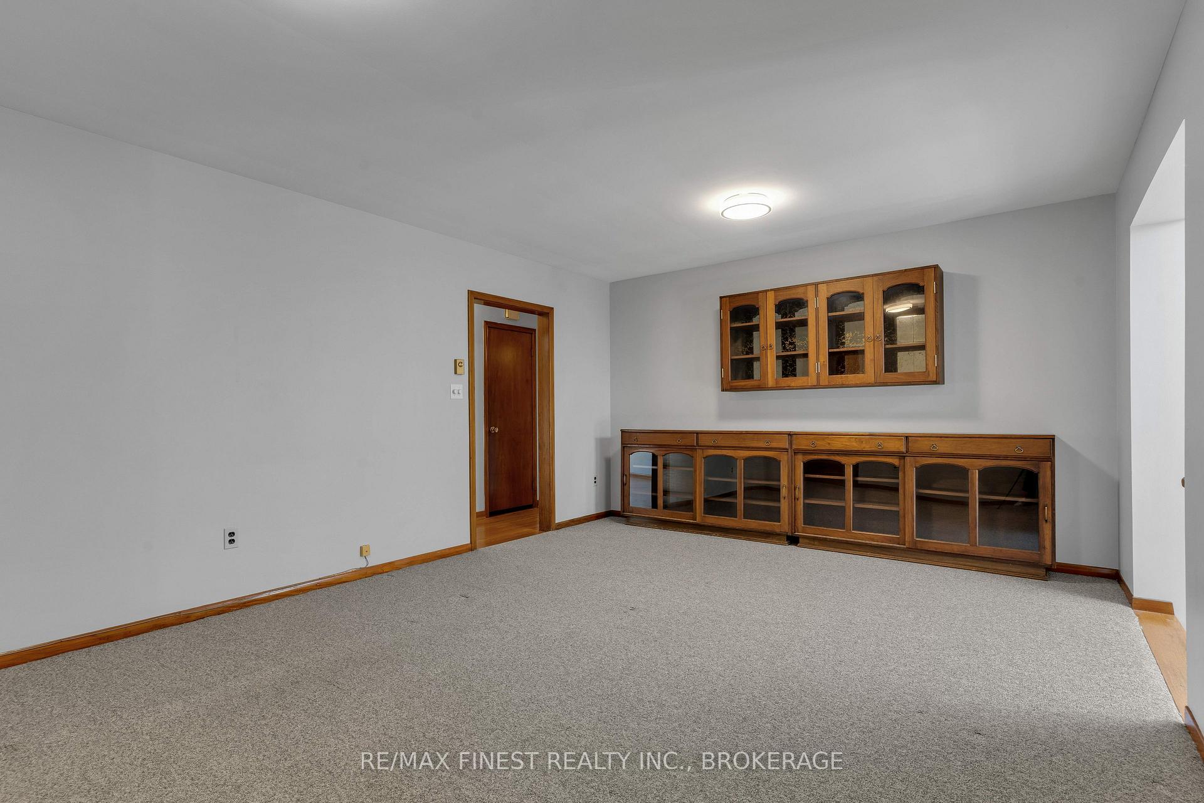
Welcome to 167 Sherman Street, a charming 2+2 bedroom (or easily a 3+2 bedroom) raised bungalow with separate basement access boasting over 2600 sqft of finished living space situated on a large lot on a quiet street indesirable Henderson Place! Featuring an extremely functional and well designed layout with plenty of natural light,this home may be the perfect set-up for multi generational families, investors or families looking for two self sufficient levels. The main floor is currently set up for 3 bedrooms but can just as easily be utilized as a 2 bedroom with additional living space. Two good sized bedrooms, a 4 piece ensuite, powder room, large dining room, Kitchen with easy access to rear yard patio and a spacious laundry compete the main floor. The renovated lower level is sure to impress!. Access to the lower level is currently set up through laundry area as well as a separate entrance from the garage providing an excellent opportunity for a separate suite. Additionally, further access can easily be opened up again at the main entrance offering a split level entry. The lower level features two additional bedrooms, a 4 piece bathroom, a large recreation/living area, a beautiful Kitchenette with separate laundry and plenty of storage. In addition to this home easily being configured to the buyer's specific needs, it also provides plenty of parking, a large private yard and proximity to parks, excellent schools,shopping and other amenities.
Facts & features
Ask about this home
A HOMEH agent will answer your questions about this home.
Rooms
15 rooms · 3 bathrooms
- Bathroom4′11″ × 4′10″24 sq.ft.
- Bathroom7′5″ × 5′37 sq.ft.
- Bedroom12′3″ × 17′7″216 sq.ft.
- Bedroom12′10″ × 12′2″156 sq.ft.
- Living room15′8″ × 14′5″226 sq.ft.
- Kitchen13′6″ × 15′4″207 sq.ft.
- Dining room12′10″ × 17′5″224 sq.ft.
- Laundry11′4″ × 8′8″98 sq.ft.
- Foyer9′11″ × 6′2″61 sq.ft.
- Bathroom9′ × 4′11″45 sq.ft.
- Kitchen7′7″ × 13′4″101 sq.ft.
- Bedroom 312′7″ × 13′3″167 sq.ft.
- Bedroom 415′6″ × 17′4″268 sq.ft.
- Living room20′3″ × 14′2″286 sq.ft.
- Utility room7′11″ × 3′8″29 sq.ft.
Around this home
Schools nearby
School rating, out of 10.
Listing details
Helpful tools
Your HOMEH agent
"I would see it this week."
Ask HOMEH about this home
Price, neighbourhood, monthly cost. Ask anything.
HOMEH Intelligent Agent is an AI, not a licensed representative. Check anything important with your agent.