
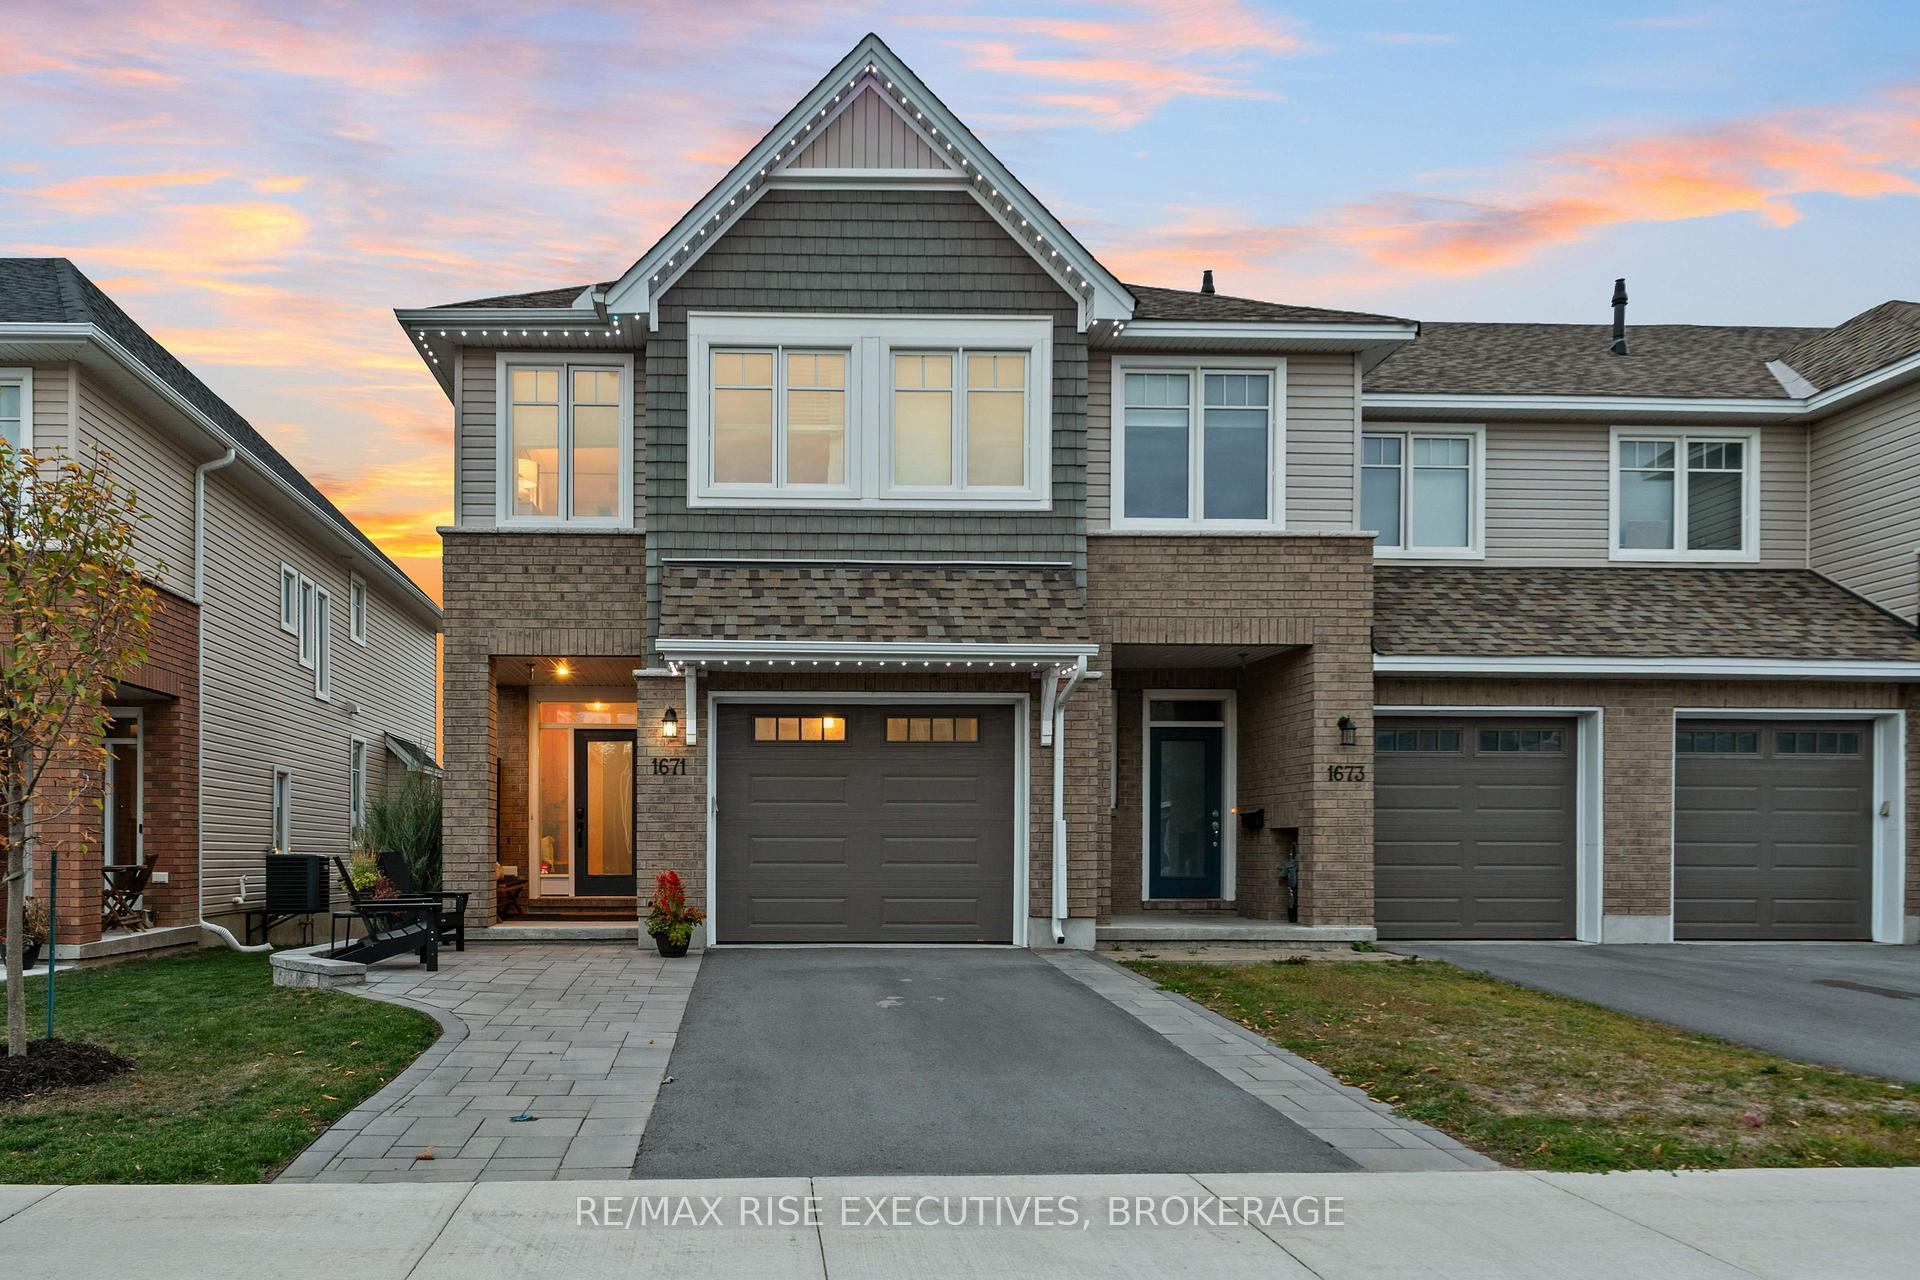
1671 Tenley Drive
Kingston (City Northwest), ON K7P 0S41671 Tenley Drive
Kingston (City Northwest), ON K7P 0S4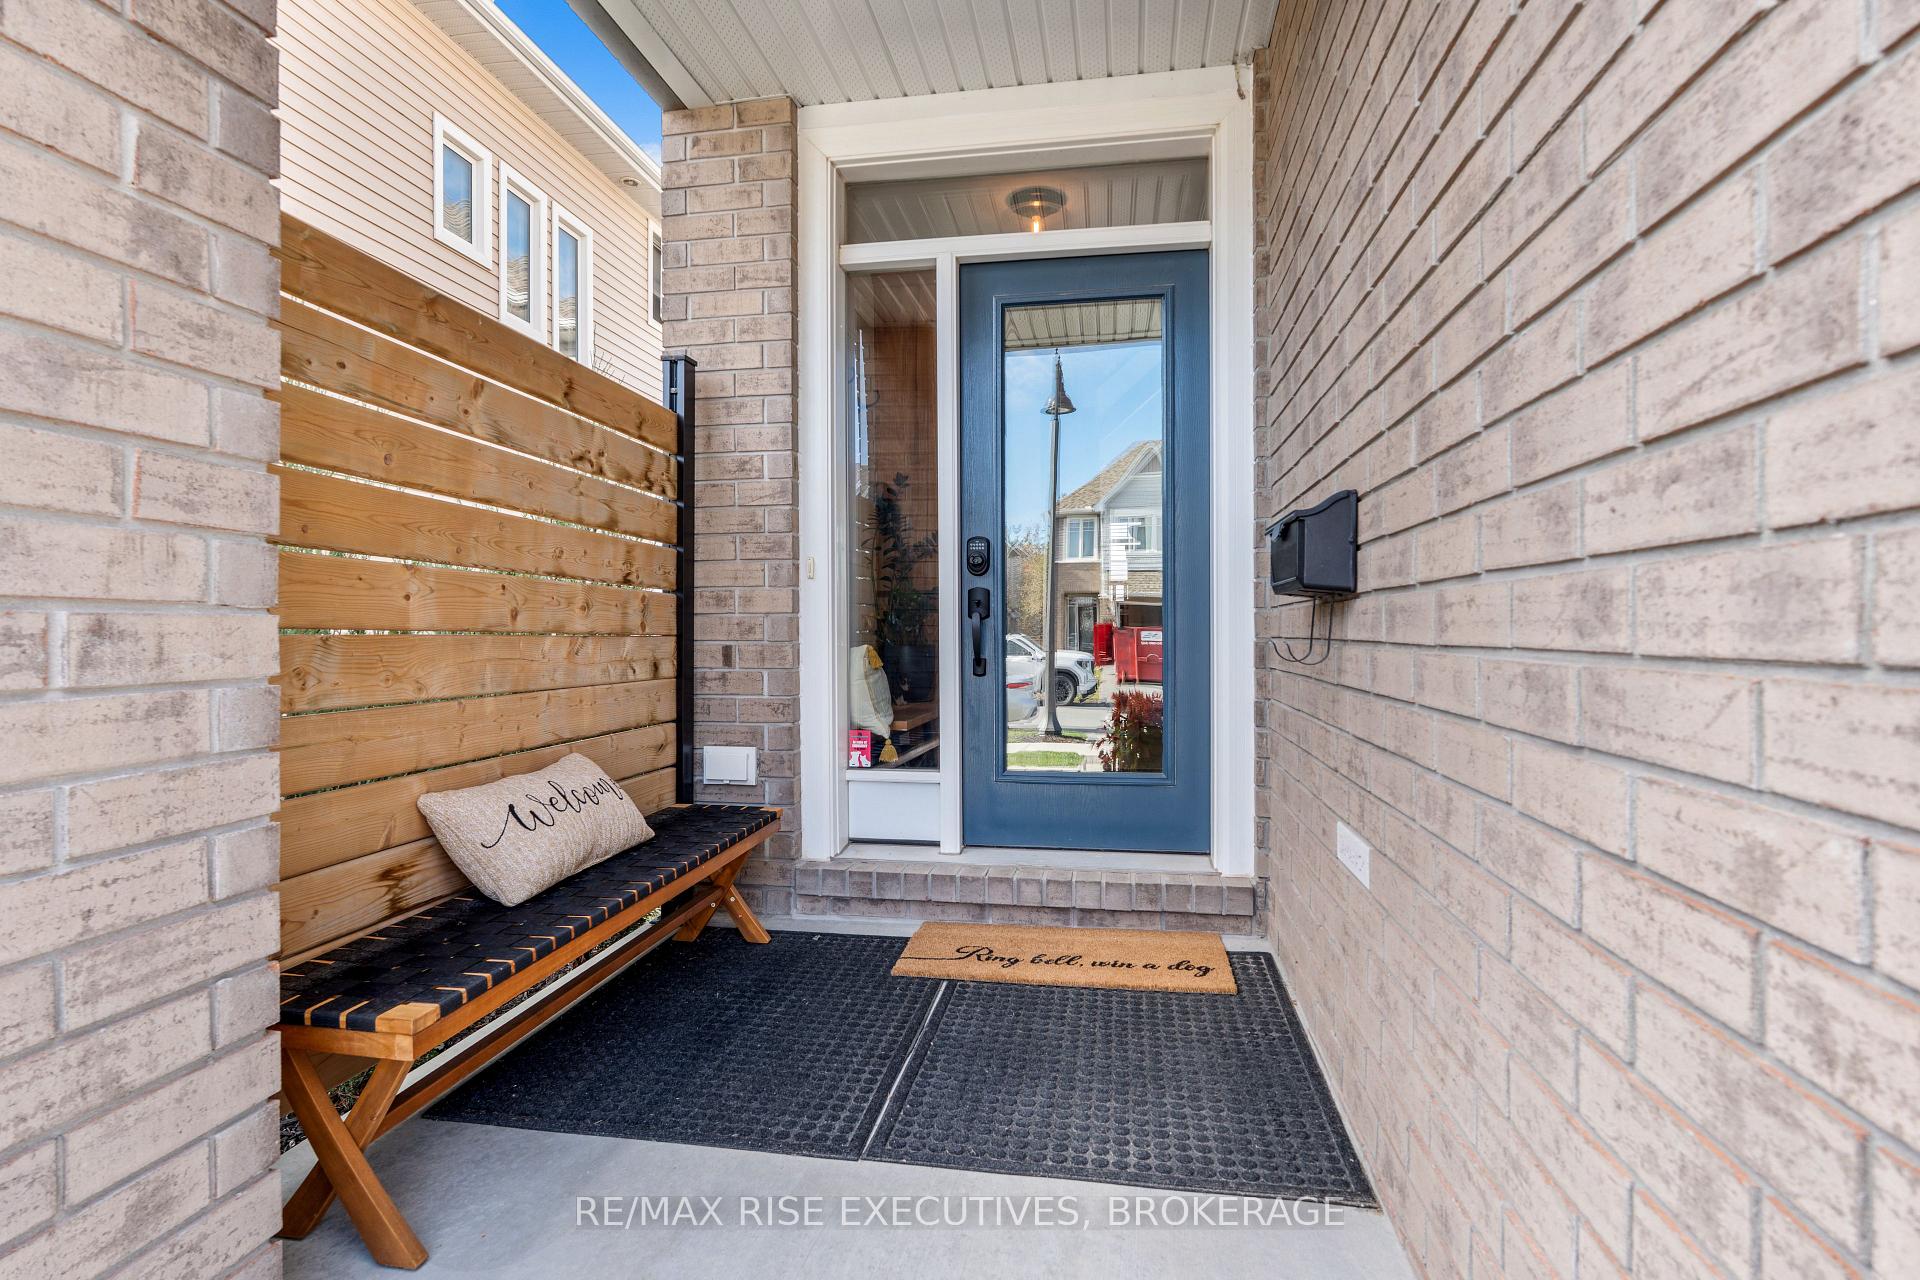
 See all 46 photos
Property history
About this home
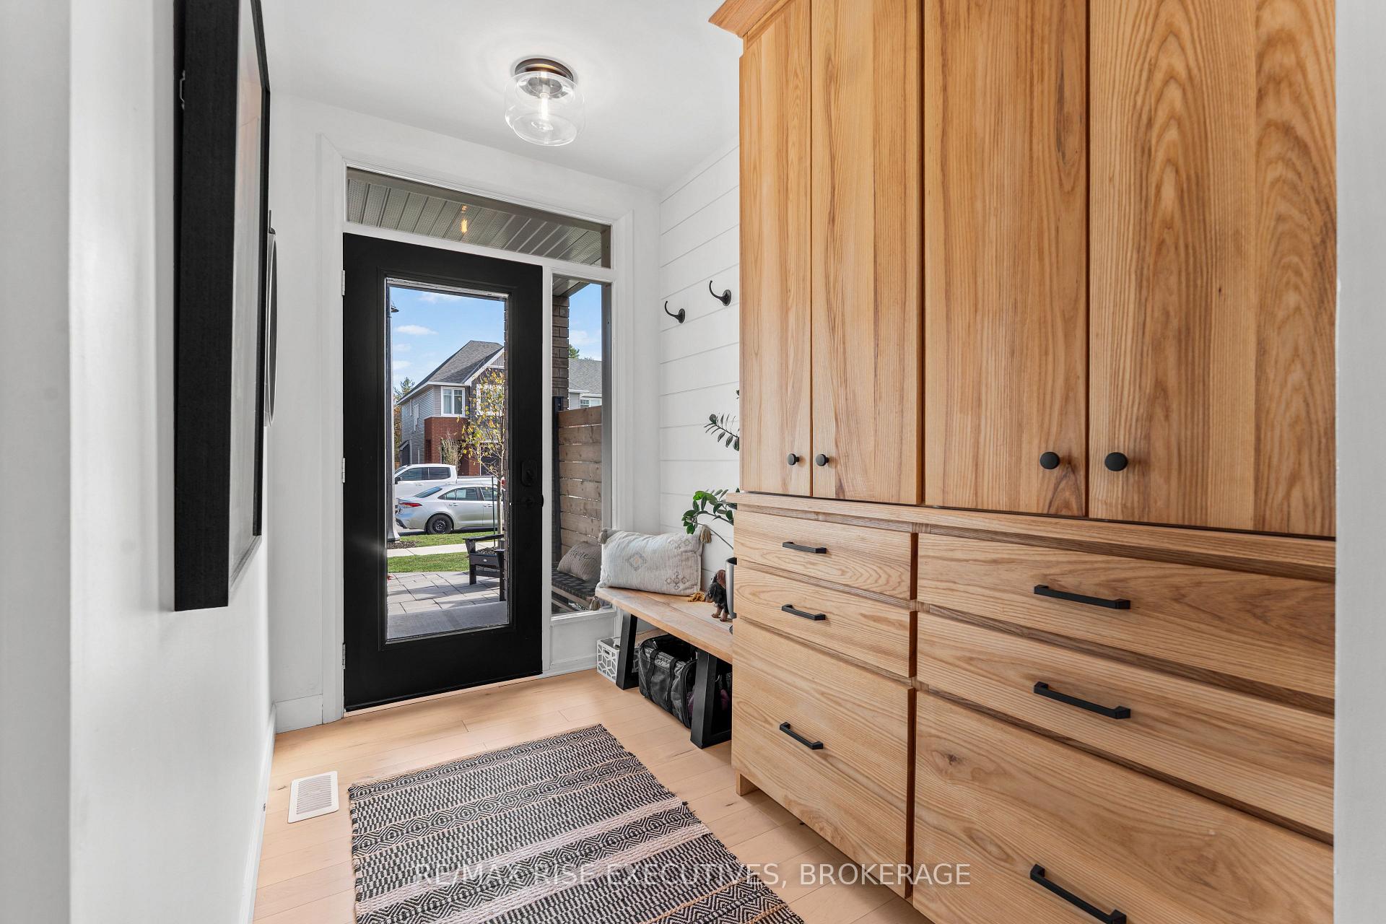
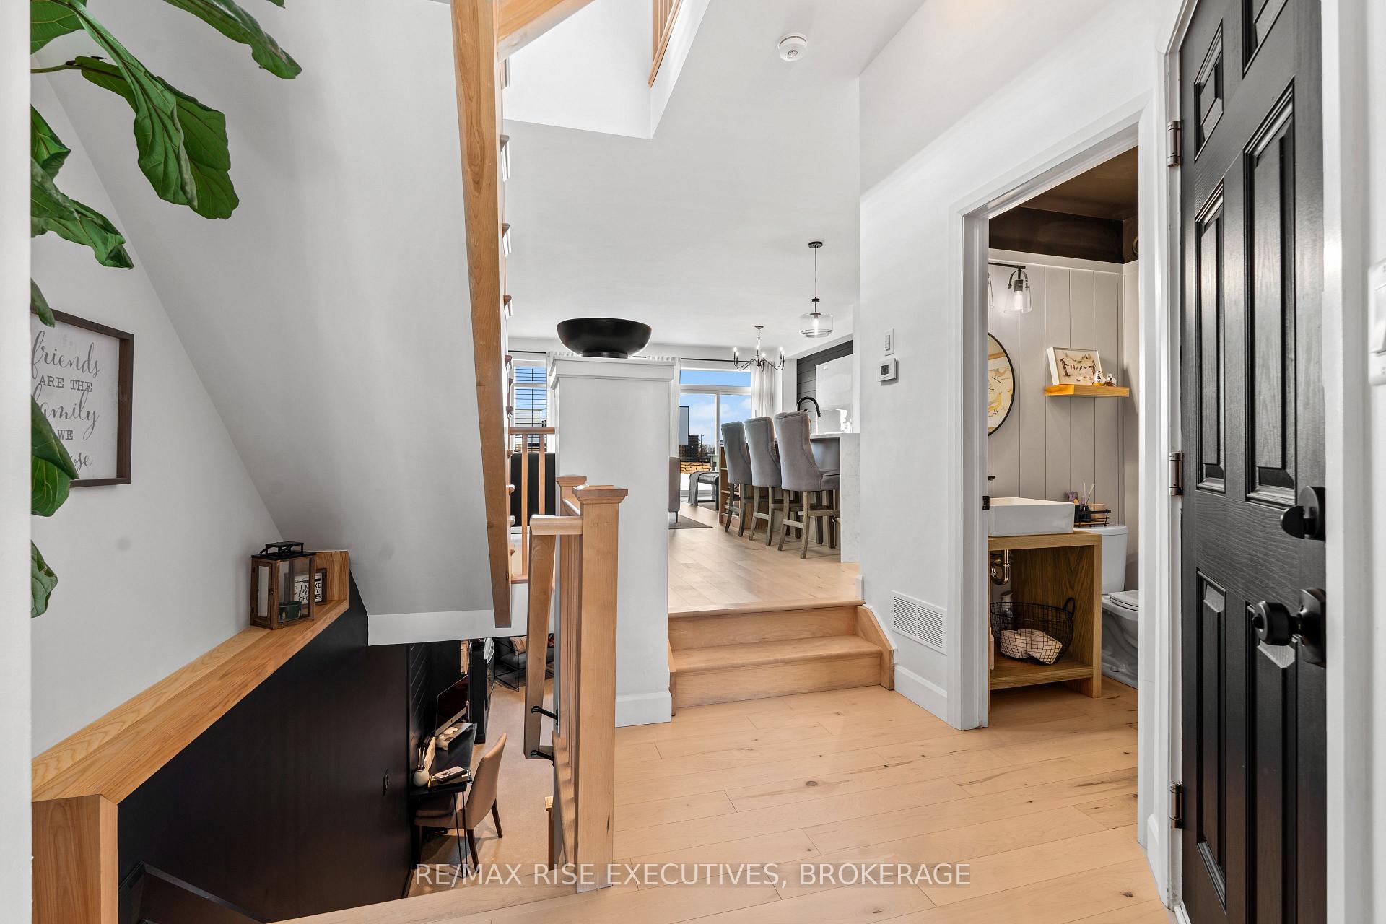
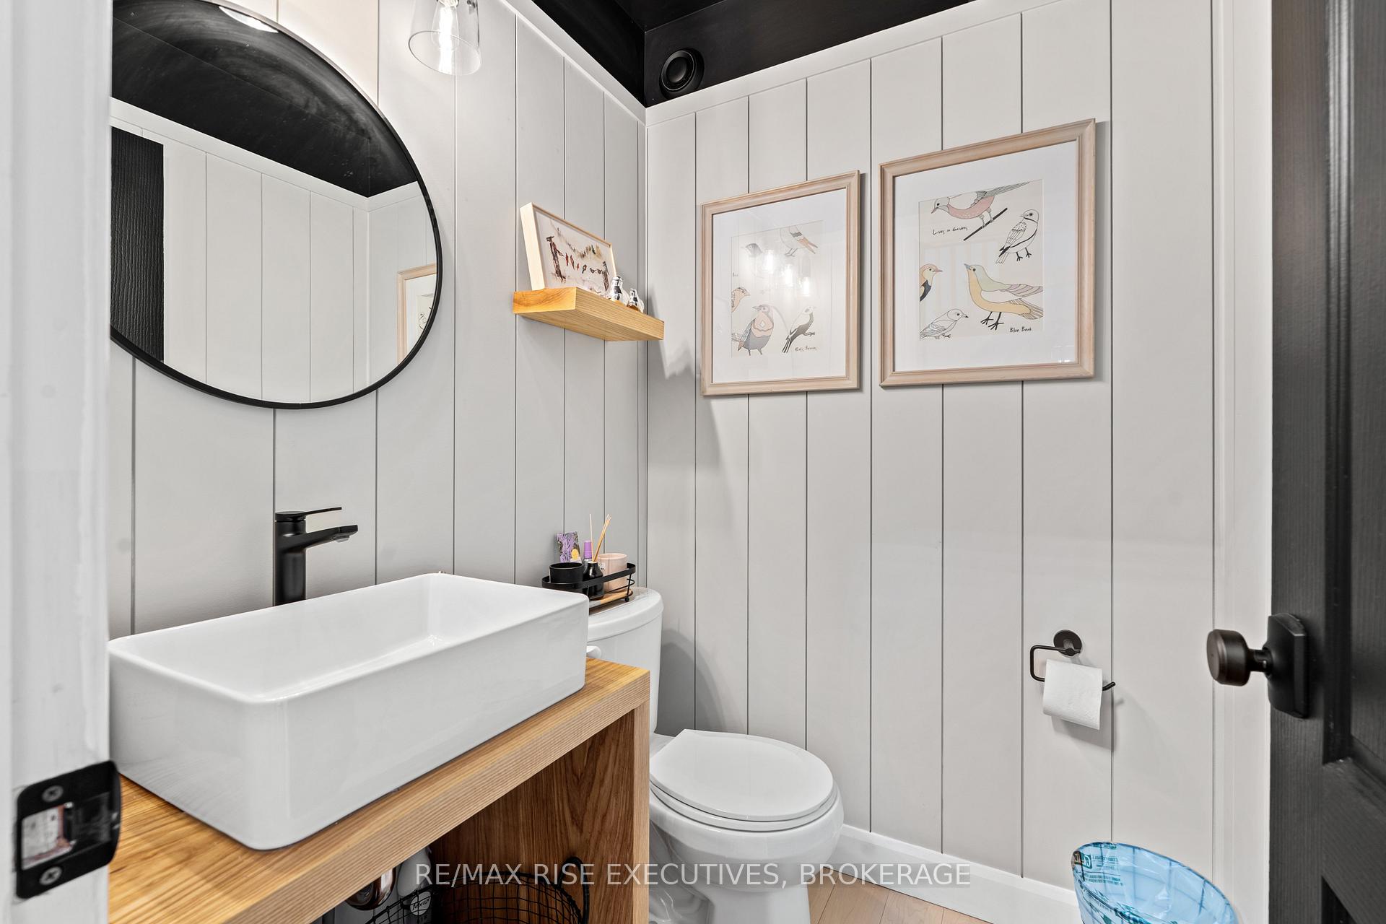
This premium Tamarack residence sits on a standout, fully landscaped lot with patio stone, a custom walkway, and manicured gardens that create an inviting entrance. The backyard is a private retreat with a relaxation hot tub, professional turf for low maintenance, illuminated steps, a raised flower garden, a full fence, and an expansive deck with zones for lounging, dining, entertaining, and storage. With the property backing onto St. Genevieve Catholic School and a new park and walking paths coming soon, this West-End location delivers long-term convenience and family-friendly appeal. Inside, the home showcases quality craftsmanship and a bright, open main level with Maple cabinetry, a custom coffee bar and pantry, quartz countertops, a waterfall island, professional stainless steel appliances, California shutters, and a warm gas fireplace. A beautifully crafted staircase, custom cabinetry, refined finishes, and a stylish powder room elevate the space. The lower level offers a cozy, flexible area for a movie lounge, music space, or children's playroom, plus a rough-in for a future fourth bathroom. Upstairs, the large primary suite features a king-sized layout, walk-in closet, and spa-style ensuite with a soaker tub. A well-designed upper-level laundry room includes quartz counters, a wash sink, cabinets, a folding station, and Electrolux appliances. Two additional bedrooms and a four-piece bath complete this level. With 2,200 sq. ft. of finished living space, upgraded lighting, an extended driveway, full eavestrough system, Celebright exterior lighting, and EV-ready wiring in the garage, this executive townhome blends upscale finishes with modern functionality. A must-see opportunity.
Facts & features
Ask about this home
A HOMEH agent will answer your questions about this home.
Rooms
11 rooms · 3 bathrooms
- Living room11′1″ × 11′7″129 sq.ft.
- Dining room8′5″ × 11′7″98 sq.ft.
- Kitchen19′7″ × 14′9″289 sq.ft.
- Bathroom4′9″ × 4′7″22 sq.ft.
- Primary bedroom12′10″ × 18′8″239 sq.ft.
- Bedroom9′11″ × 13′5″133 sq.ft.
- Bedroom9′1″ × 13′5″122 sq.ft.
- Bathroom6′2″ × 15′4″94 sq.ft.
- Bathroom7′11″ × 7′7″60 sq.ft.
- Recreation18′2″ × 24′8″449 sq.ft.
- Utility room17′11″ × 27′1″484 sq.ft.
Around this home
Schools nearby
School rating, out of 10.
Listing details
Helpful tools
Your HOMEH agent

"I would see it this week."
Ask HOMEH about this home
Price, neighbourhood, monthly cost. Ask anything.
HOMEH Intelligent Agent is an AI, not a licensed representative. Check anything important with your agent.