
1671 Tenley Drive
Kingston (City Northwest)1671 Tenley Drive
Kingston (City Northwest)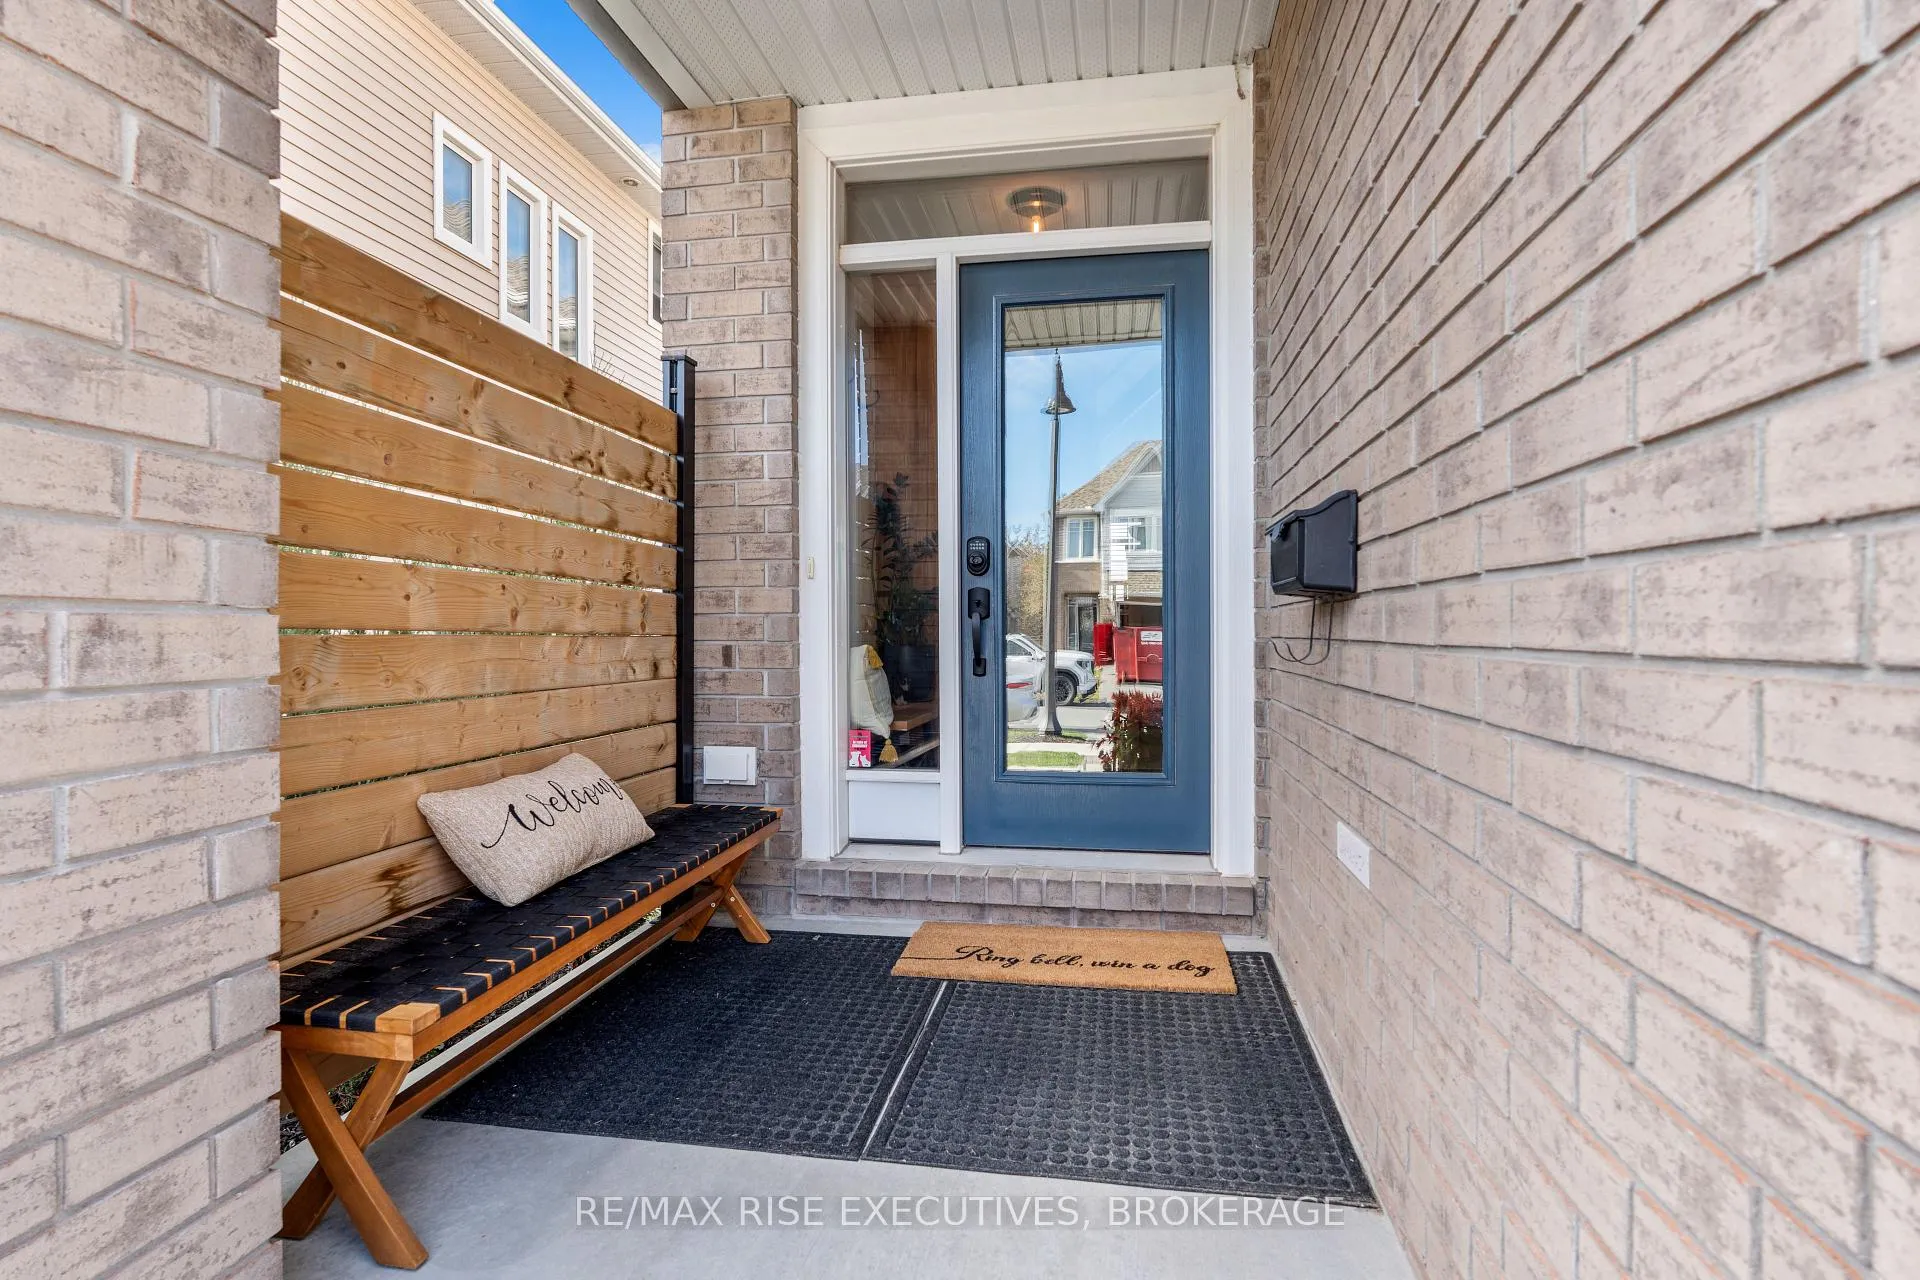
 See all 46 photos
Property history

This listing has ended. It is no longer available.
Property not available for sale or for rent.
Ask about this home
A HOMEH agent will answer your questions about this home.Ask HOMEH
About this home
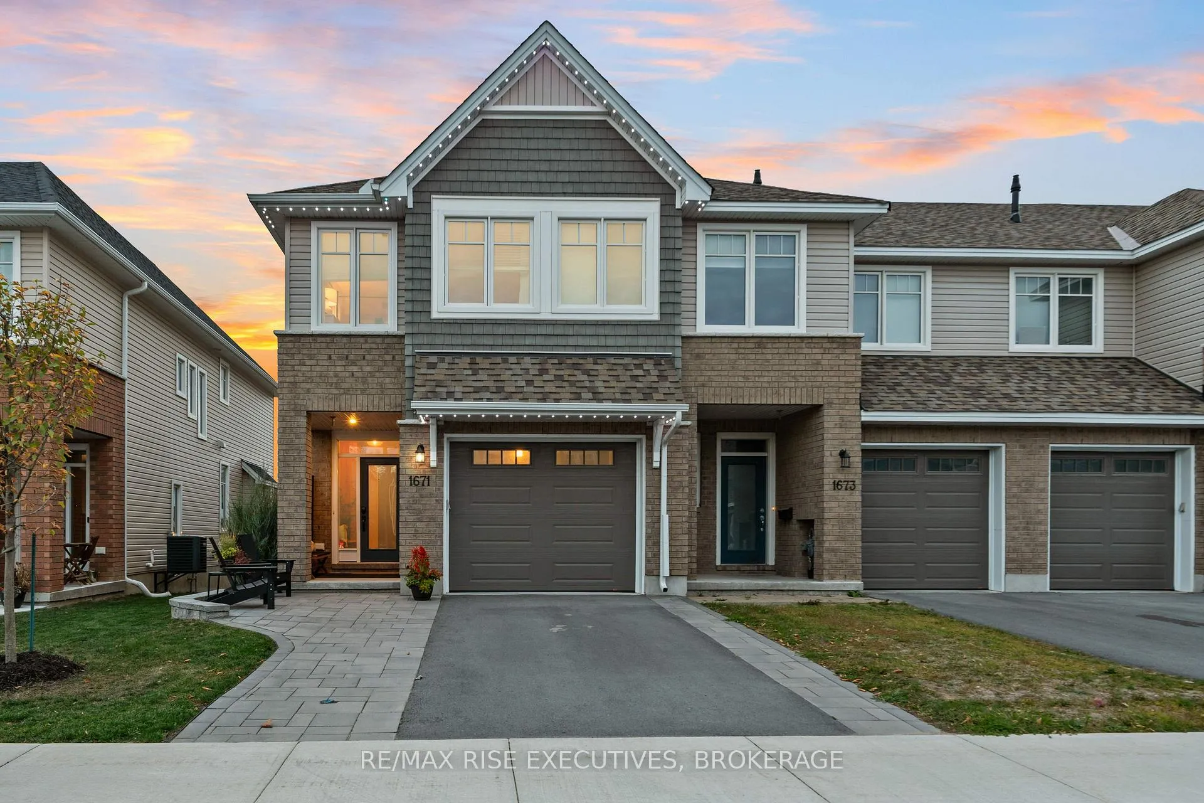
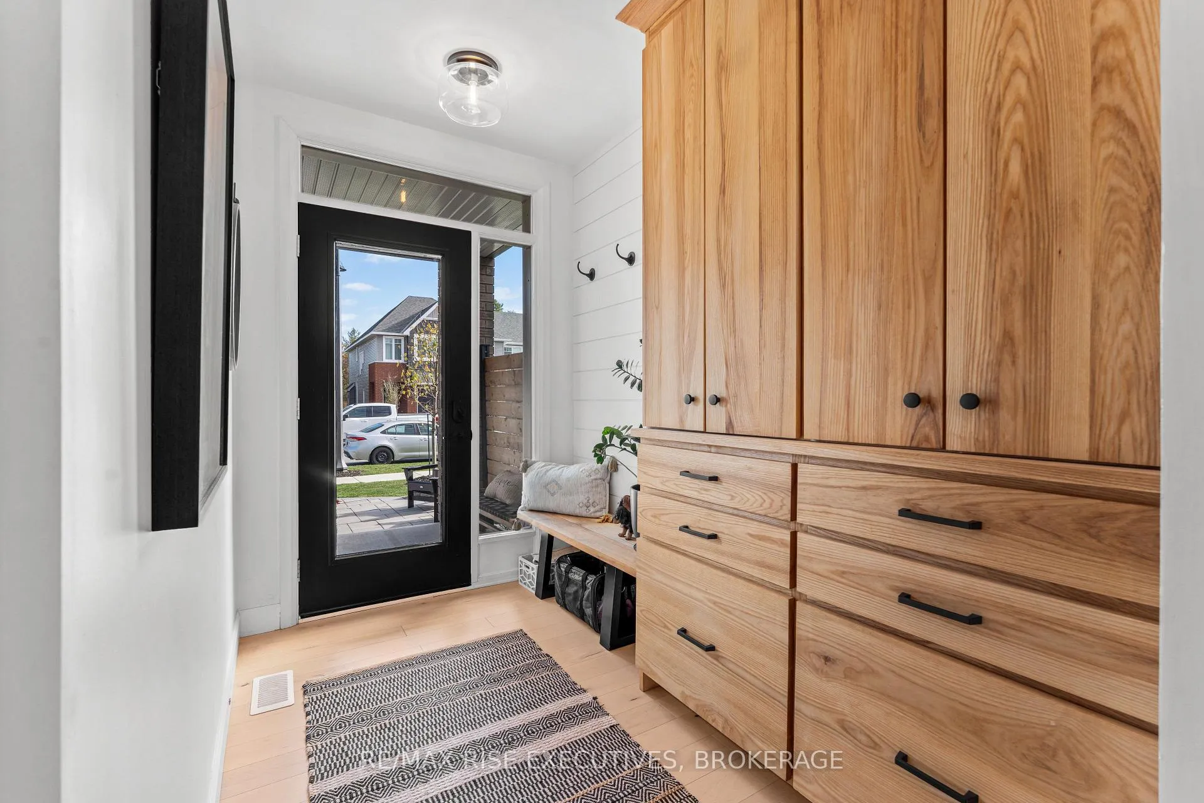
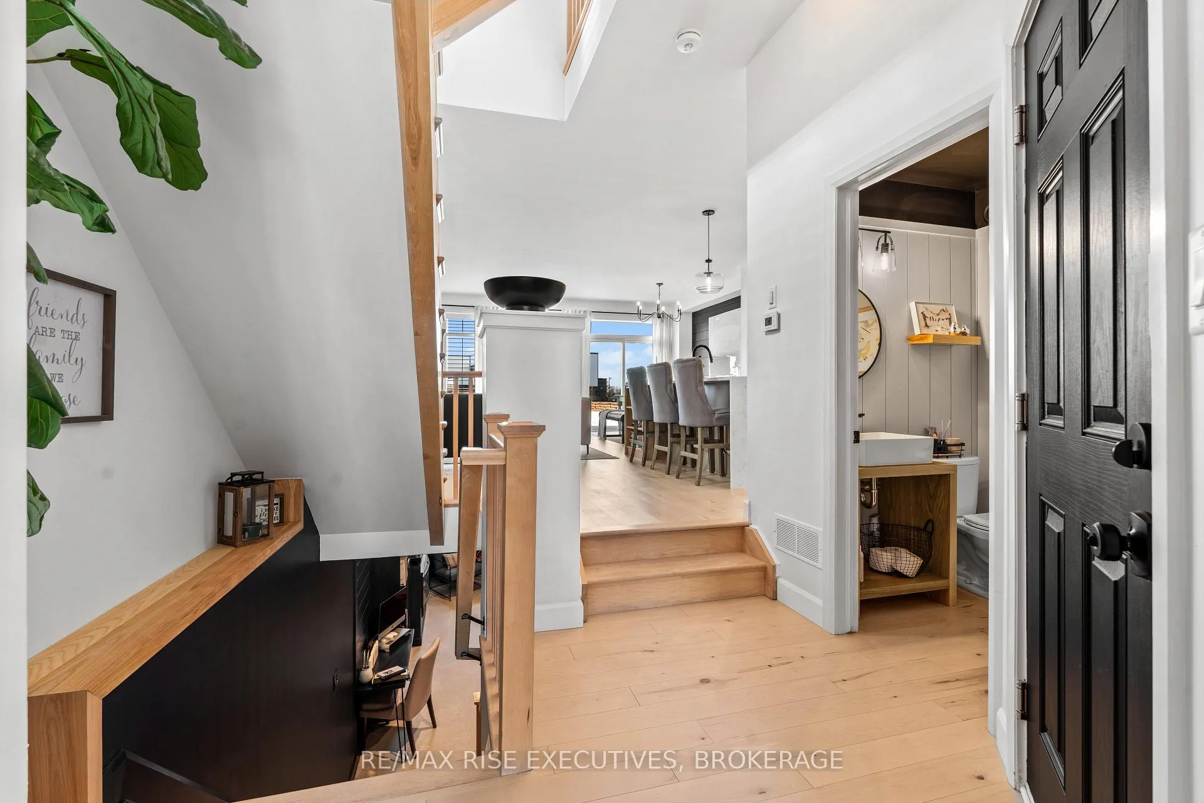
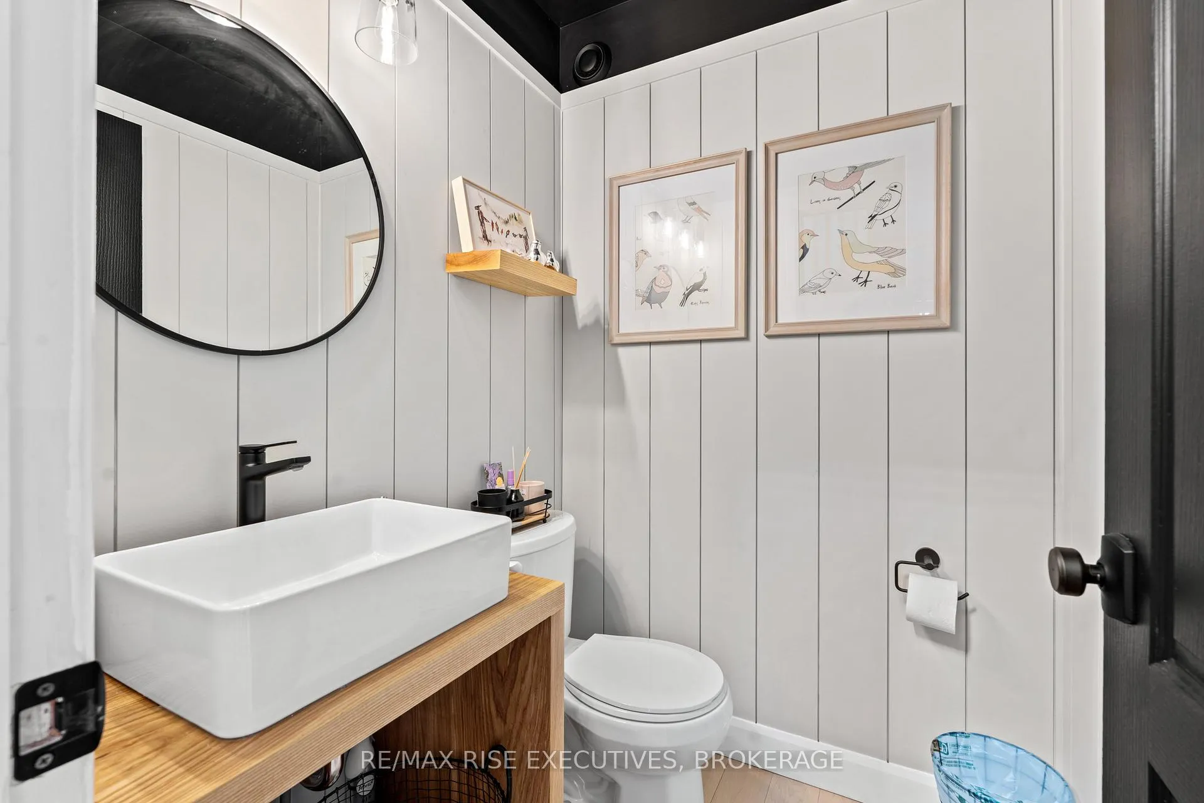
Why build new? This magazine-finished townhome offers far more than today's builder base model, currently listed at $709,999. Better than new, it stands out as one of the best-finished homes of its kind in the city. The fully landscaped lot features a custom walkway, patio stone, and manicured gardens-upgrades not included with new builds. The rear yard is completely finished and maintenance-free, offering full decking, Astroturf, a hot tub, multiple lounge areas, and an illuminated staircase. Backing onto a school, the space enjoys excellent evening privacy and requires no additional design or construction work.Inside, custom millwork enhances the front entry and continues into the kitchen, which features bespoke cabinetry, a custom hood range, waterfall countertops, and a showcase coffee nook anchored by a matte black shiplap wall. Upgraded lighting, California shutters, and designer window coverings are all included.A white oak staircase, custom cabinetry, upgraded hardware and fixtures, refined finishes, and a stylish powder room elevate the home well beyond standard builder selections.The finished lower level offers flexible space for a media room, play area, or lounge, with a rough-in for a future fourth bathroom. Upstairs, the primary suite includes a king-sized layout, walk-in closet, and spa-style ensuite with soaker tub. The upgraded laundry room features quartz counters, sink, cabinetry, folding station, and Electrolux appliances, complemented by two additional bedrooms and a four-piece bath.With approximately 2,200 sq. ft. of finished living space, extended driveway, full eavestroughs, Celebright exterior lighting, EV-ready garage wiring, and completed landscaping, this executive townhome delivers a true move-in-ready lifestyle-without the added cost or delay of building new.A must-see opportunity.
Facts & features
Ask about this home
A HOMEH agent will answer your questions about this home.
Rooms
11 rooms · 3 bathrooms
- Living room11′1″ × 11′7″129 sq.ft.
- Dining room8′5″ × 11′7″98 sq.ft.
- Kitchen19′7″ × 14′9″289 sq.ft.
- Bathroom4′9″ × 4′7″22 sq.ft.
- Primary bedroom12′10″ × 18′8″239 sq.ft.
- Bedroom9′11″ × 13′5″133 sq.ft.
- Bedroom9′1″ × 13′5″122 sq.ft.
- Bathroom6′2″ × 15′4″94 sq.ft.
- Bathroom7′11″ × 7′7″60 sq.ft.
- Recreation18′2″ × 24′8″449 sq.ft.
- Utility room17′11″ × 27′1″484 sq.ft.
Around this home
Schools nearby
School rating, out of 10.
Listing details
Helpful tools
Your HOMEH agent
"I would see it this week."
Ask HOMEH about this home
Price, neighbourhood, monthly cost. Ask anything.
HOMEH Intelligent Agent is an AI, not a licensed representative. Check anything important with your agent.