
1673 St Lawrence Avenue
Kingston (Kingston East, incl CFB Kingston)1673 St Lawrence Avenue
Kingston (Kingston East, incl CFB Kingston)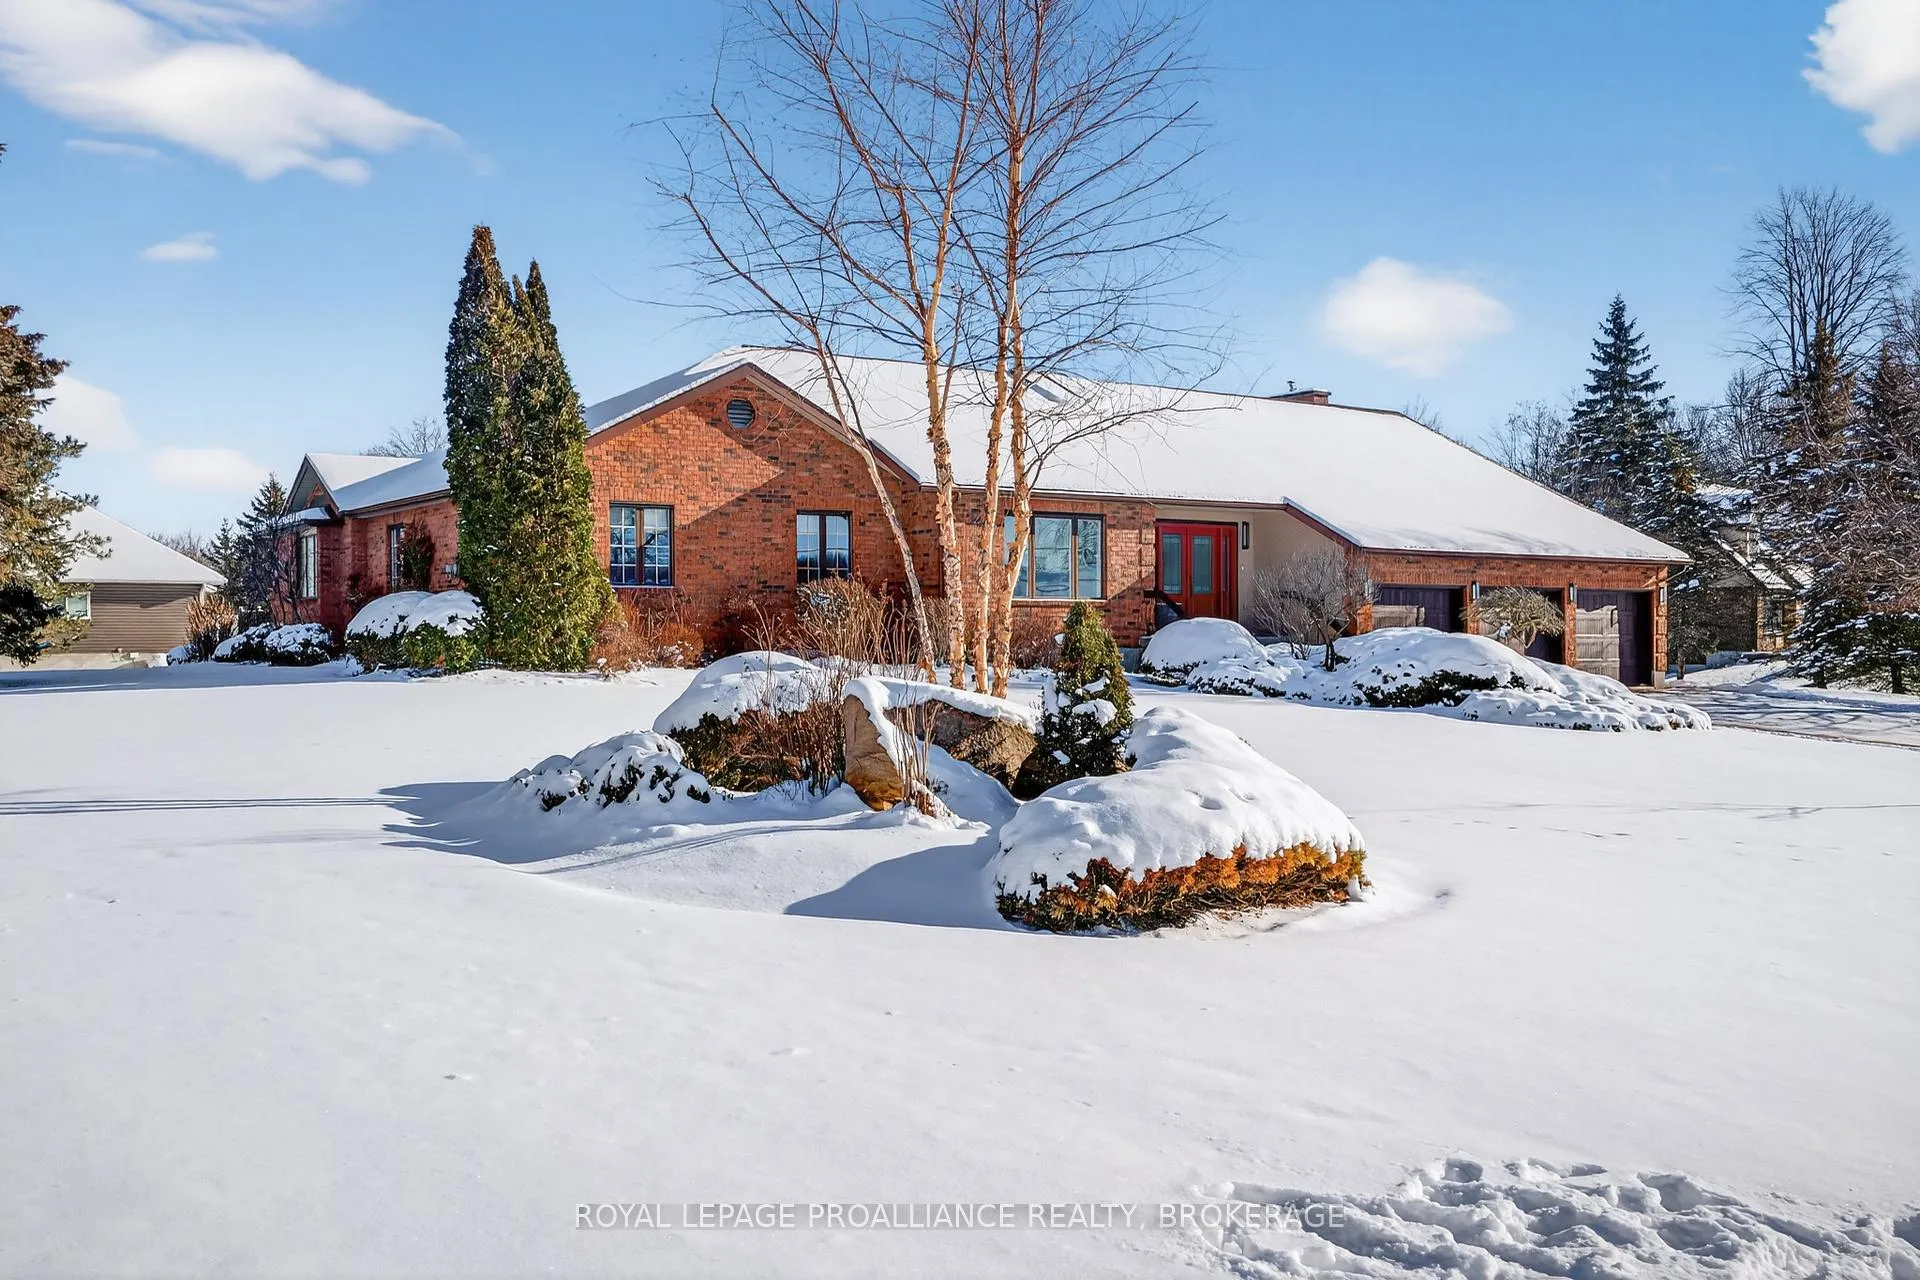
 See all 49 photos
Property history

This listing has ended. It is no longer available.
Property not available for sale or for rent.
Ask about this home
A HOMEH agent will answer your questions about this home.Ask HOMEH
About this home
1673 St Lawrence Avenue, Kingston
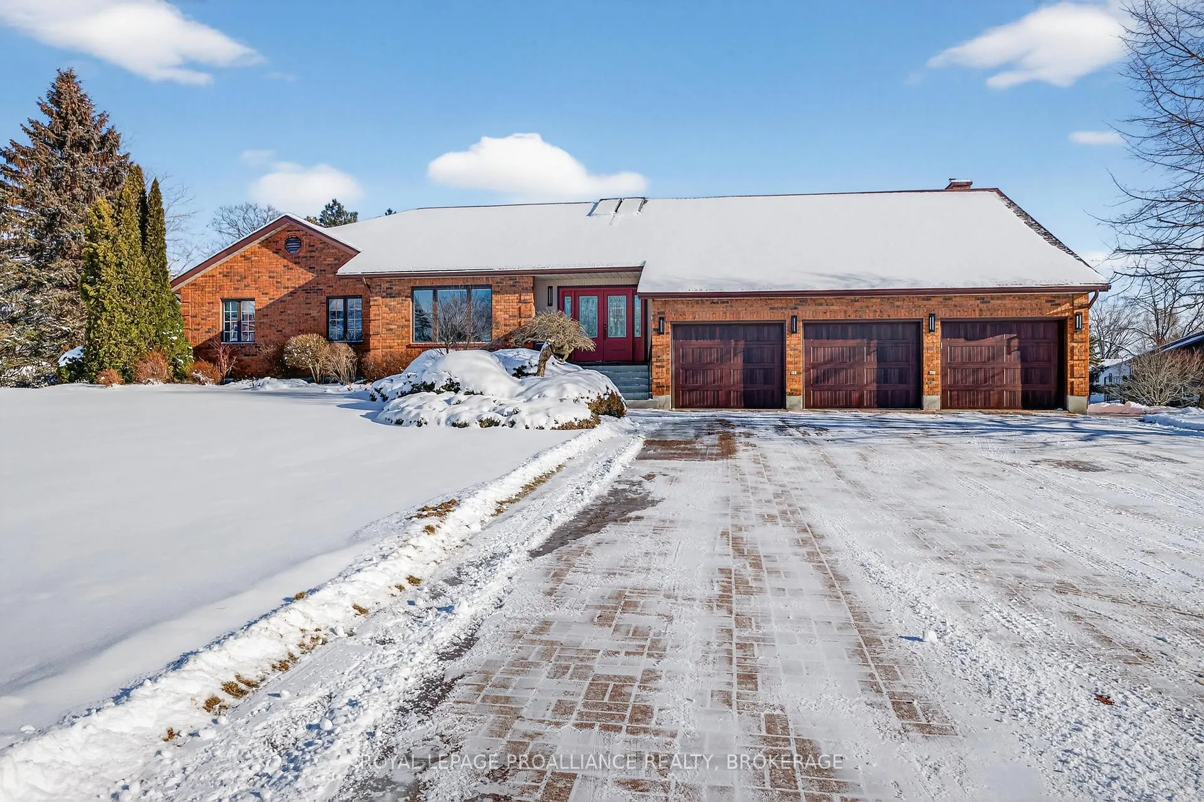
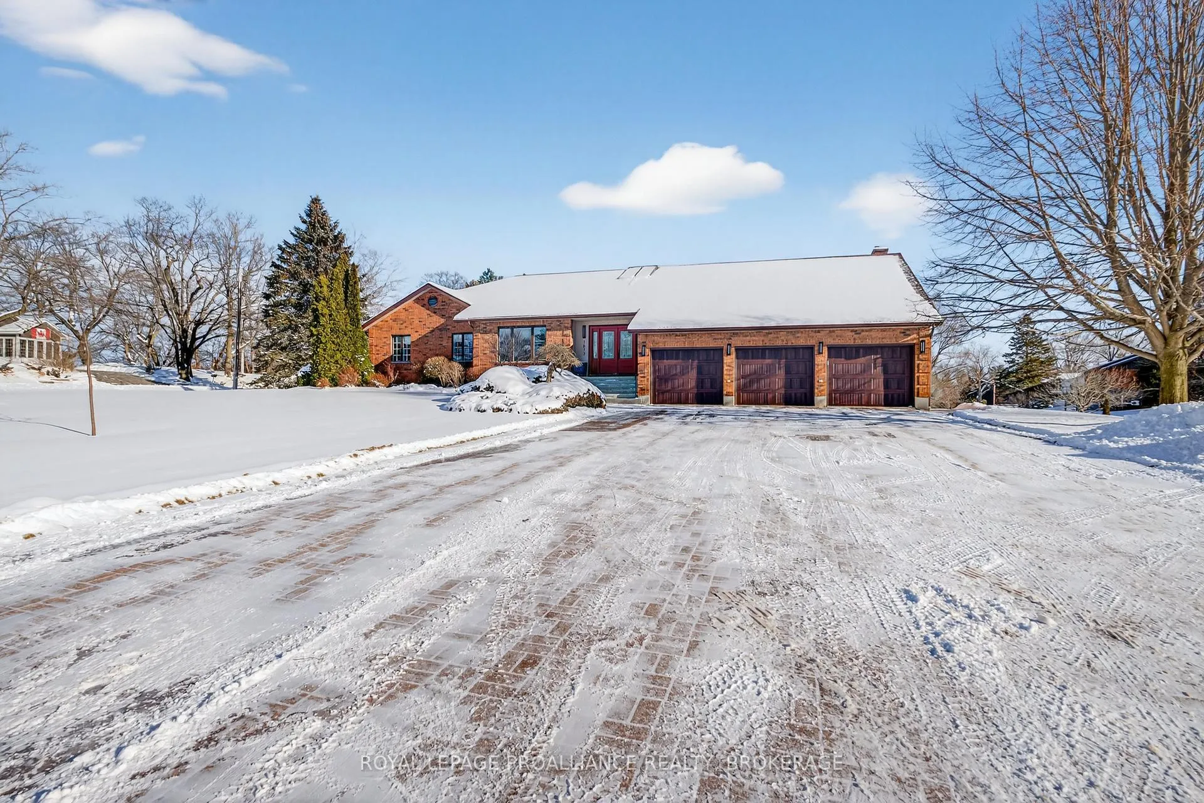
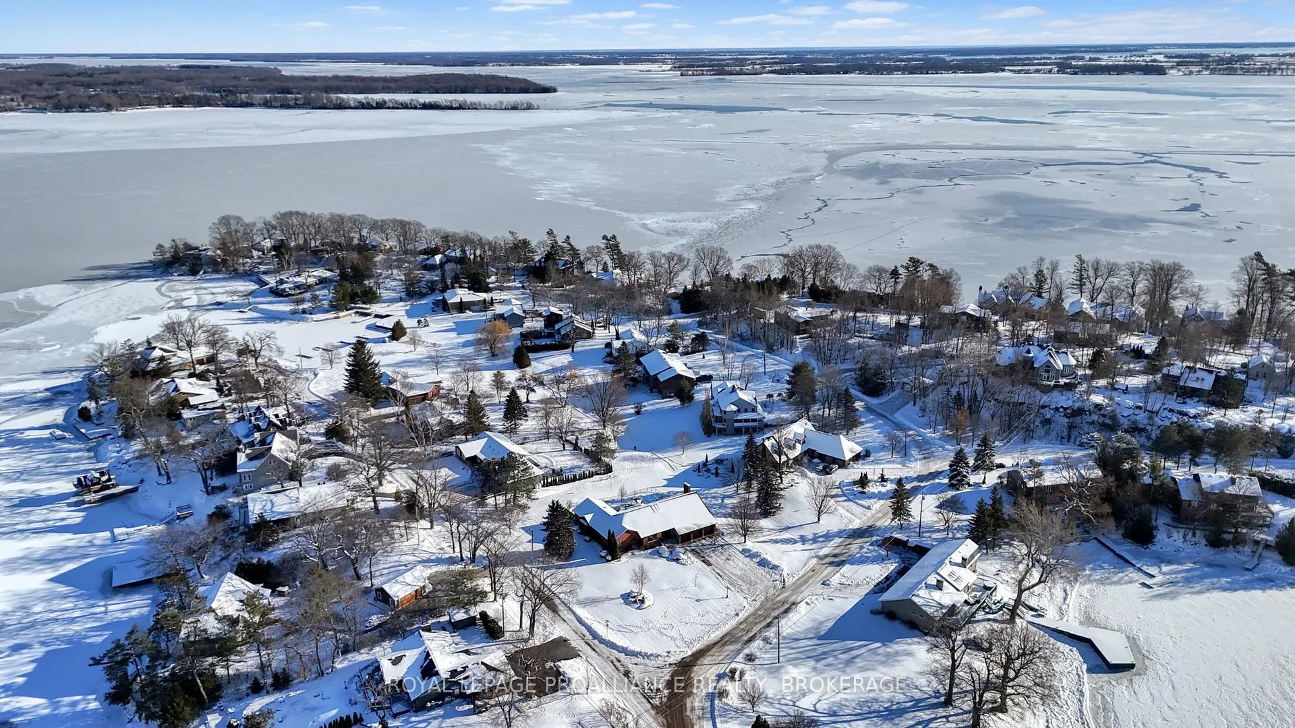
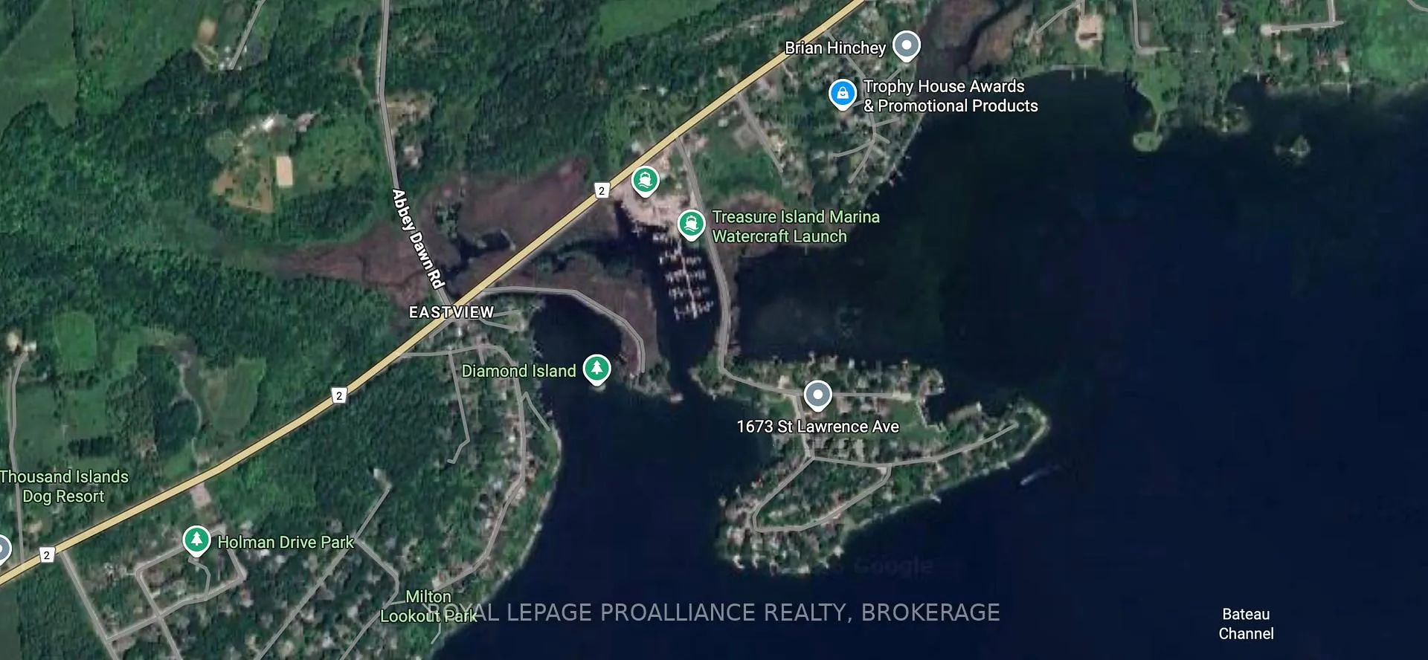
Welcome to your dream home - an exquisite brick walkout bungalow offering nearly 6,000 sqft of finished living space, situated on prestigious Treasure Island. This elegantly designed residence is beautifully landscaped, creating a serene setting for outdoor living. Enjoy direct access to the St. Lawrence River with a deeded 60ft dock, ideal for boating and waterfront enthusiasts. A standout feature of this home is its state-of-the-art geothermal heating and cooling system, designed for exceptional efficiency and sustainability. The system includes three drilled wells, each approximately 200 ft deep and 6 inches in diameter, along with approximately 1,200 ft of heating and cooling lines. This advanced setup significantly reduces annual energy expenses while providing consistent, environmentally friendly comfort year-round. Step inside to discover a modern, spacious layout ideal for family living. The home offers 3+1 bedrooms and 4 luxurious bathrooms, including recently renovated spaces and heated floors in the ensuite bathroom. A spiral staircase serves as a captivating architectural focal point, while the interlocking brick, triple driveway enhances the home's impressive curb appeal. Two years ago, substantial renovations were completed, including new flooring in several areas, new garage doors, a new front door, and a newly finished garage floor. In addition, the outdoor deck was replaced in 2010 with Trex decking, providing a durable, low-maintenance space for outdoor entertaining. Additional highlights include a 400-amp electrical panel to support today's modern lifestyle, an epoxy-finished garage floor, and a matching epoxy finish in the furnace room for added durability and cleanliness. With breathtaking water views and a backyard trail leading directly to the dock, this exceptional property offers the perfect balance of relaxation and adventure. Experience a lifestyle of luxury, comfort, and sustainability in this remarkable waterfront family retreat.
Facts & features
Ask about this home
A HOMEH agent will answer your questions about this home.
Rooms
24 rooms · 4 bathrooms
- Bathroom5′1″ × 6′31 sq.ft.
- Bathroom10′8″ × 7′11″84 sq.ft.
- Bathroom12′ × 12′11″155 sq.ft.
- Bedroom 212′10″ × 11′8″150 sq.ft.
- Bedroom 313′ × 10′6″137 sq.ft.
- Breakfast12′5″ × 9′7″119 sq.ft.
- Dining room17′9″ × 13′5″238 sq.ft.
- Family room14′2″ × 21′7″305 sq.ft.
- Foyer6′11″ × 10′8″74 sq.ft.
- Kitchen18′ × 11′5″206 sq.ft.
- Living room21′ × 13′8″286 sq.ft.
- Mud room6′8″ × 13′8″91 sq.ft.
- Office12′10″ × 10′8″137 sq.ft.
- Primary bedroom13′1″ × 23′300 sq.ft.
- Other9′10″ × 7′10″78 sq.ft.
- Bathroom7′ × 10′2″71 sq.ft.
- Bedroom14′11″ × 11′9″175 sq.ft.
- Cold room/cantina7′10″ × 6′8″52 sq.ft.
- Cold room/cantina8′2″ × 11′10″97 sq.ft.
- Other23′11″ × 23′6″563 sq.ft.
- Recreation27′2″ × 34′2″930 sq.ft.
- Other13′7″ × 27′2″369 sq.ft.
- Other22′3″ × 21′7″479 sq.ft.
- Utility room24′3″ × 22′4″542 sq.ft.
Around this home
Listing details
Helpful tools
Your HOMEH agent
"I would see it this week."
Ask HOMEH about this home
Price, neighbourhood, monthly cost. Ask anything.
HOMEH Intelligent Agent is an AI, not a licensed representative. Check anything important with your agent.