
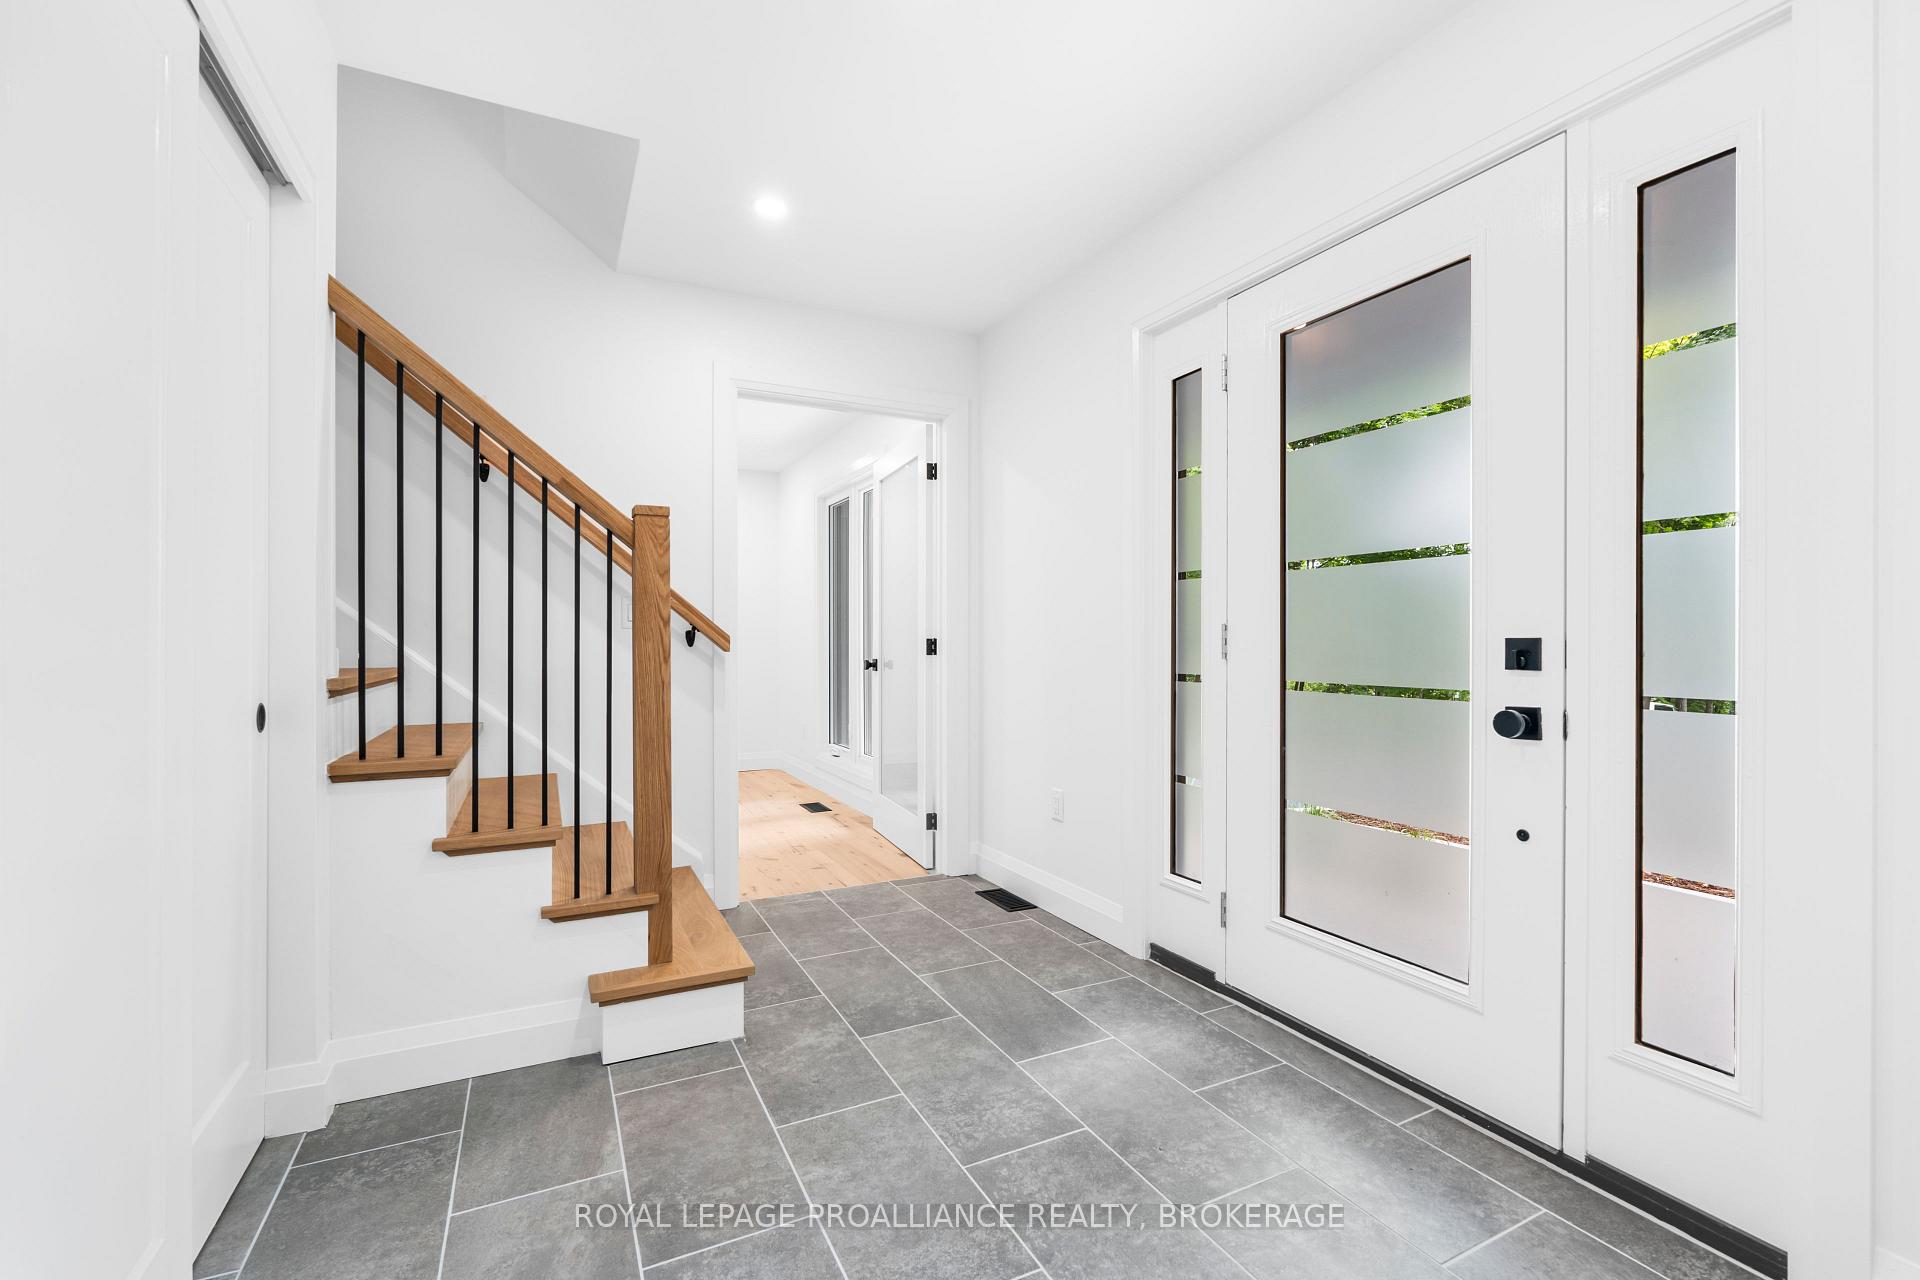
 See all 40 photos
Property history

This listing has ended. It is no longer available.
Property not available for sale or for rent.
Ask about this home
A HOMEH agent will answer your questions about this home.Ask HOMEH
About this home
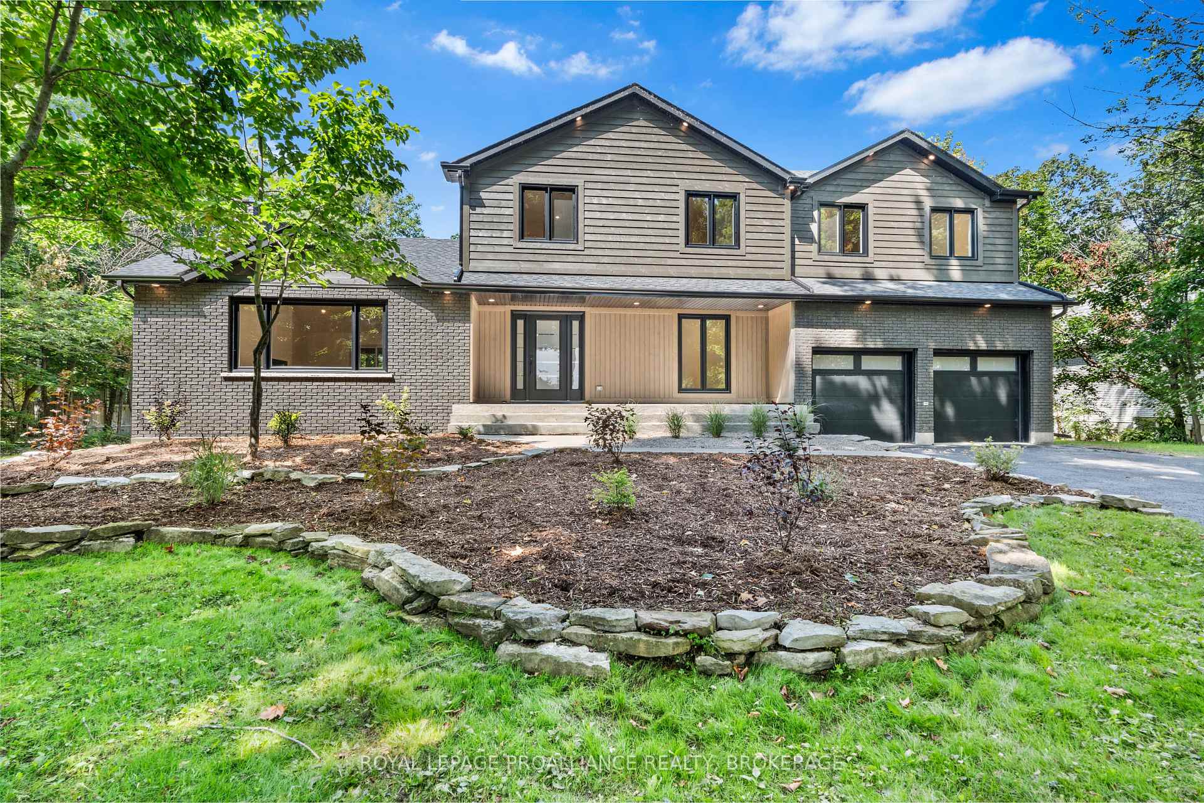
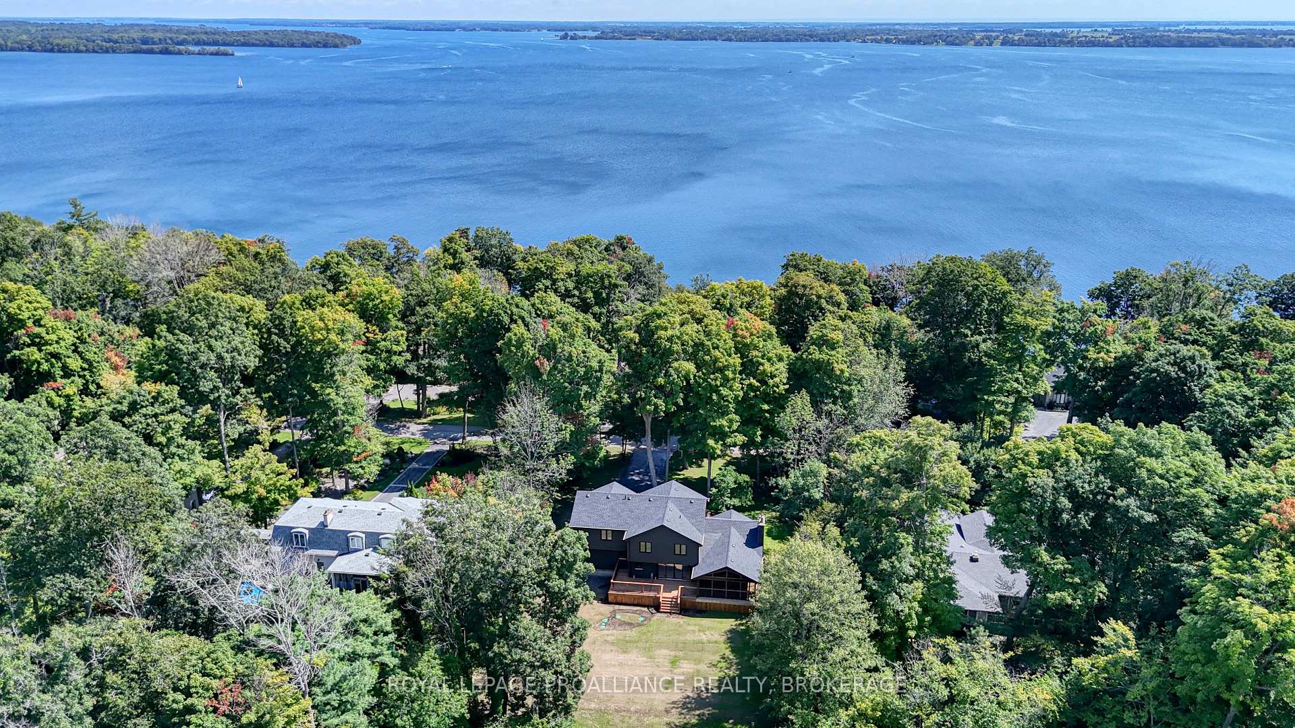
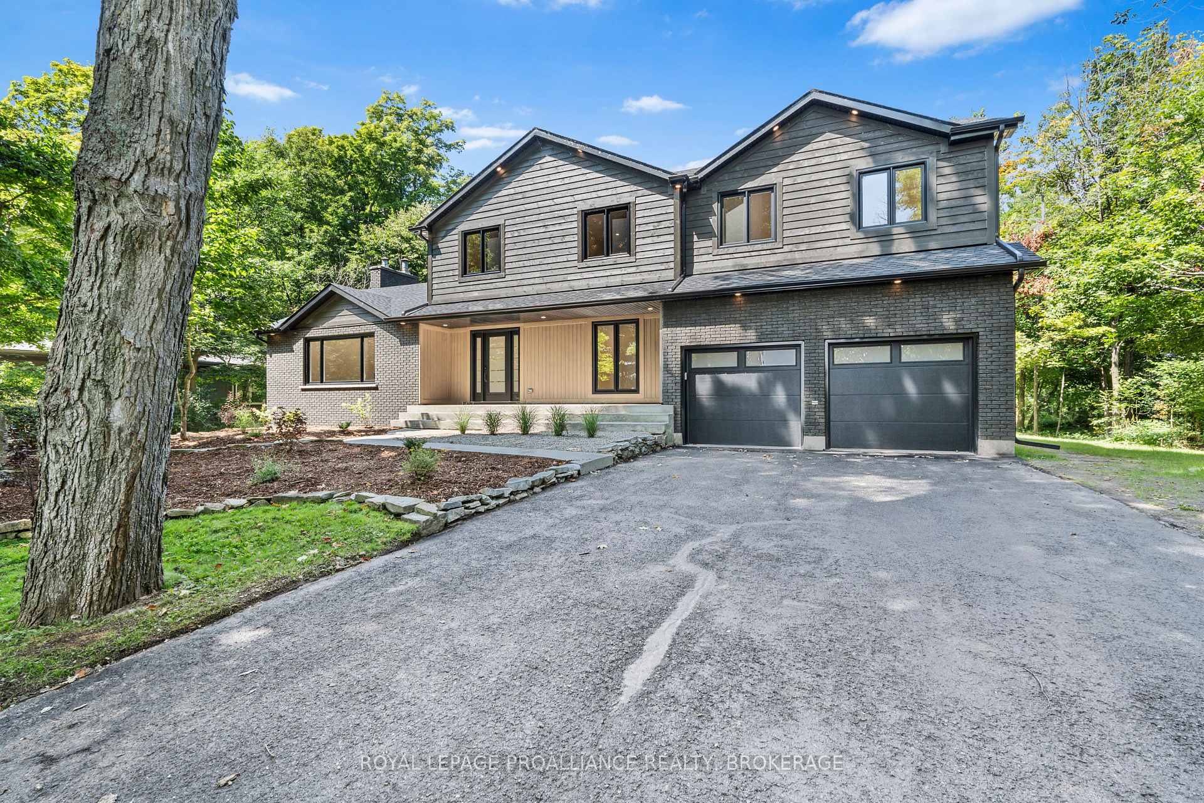
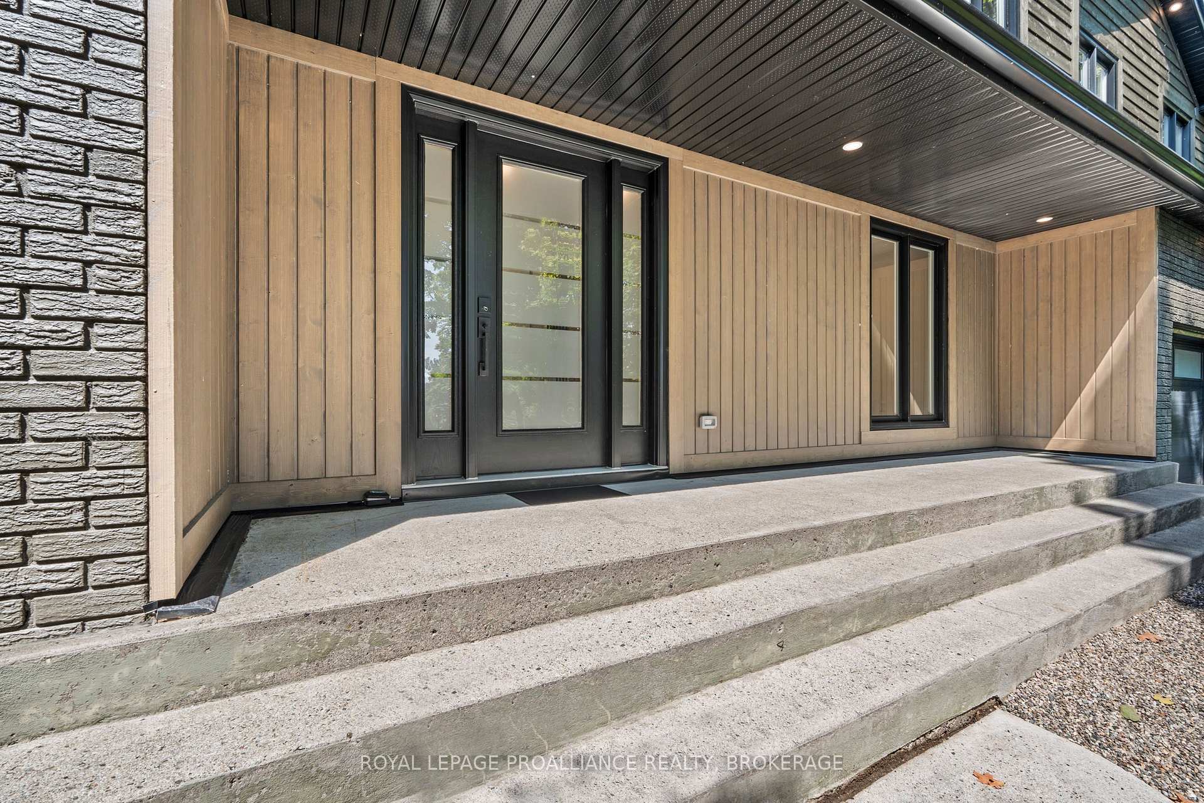
17 Riverside Drive presents an exceptional opportunity to own a newly updated executive home in Kingston's prestigious Milton Subdivision. This fully renovated 4-bedroom, 3.5-bathroom residence set on a private wooded lot, features a double garage and is designed for modern living. The grand main level showcases new engineered hardwood floors, soaring ceilings, and an abundance of natural light. Its open layout seamlessly connects indoor and outdoor spaces and finds a main floor home office, a stunning kitchen with a butler's pantry, quartz counter tops, elegant cabinetry with glass accents and ceramic back splash. The family and dining areas, anchored by the striking gas fireplace, open onto the deck and a stunning custom screened-in porch. The upper level includes three secondary bedrooms, a laundry room, and a spacious main bathroom. The fourth bedroom, A newly added master-suite above the garage features a stunning ensuite bathroom, a walk-in closet with optional custom cabinetry, and breathtaking views of the St. Lawrence River. The lower level, also updated, includes a full bathroom, a rec room, and an additional guest bedroom, with access available from the garage. The property offers deeded access to the St. Lawrence River, providing unparalleled natural beauty. With an all new septic system, plumbing, and electrical systems, this home ensures a worry-free experience for its new owners. Everything is done. Conveniently located just 10 minutes from downtown Kingston and offering easy access to shopping, schools and the 401, this is a beauty that should not be missed.
Facts & features
Ask about this home
A HOMEH agent will answer your questions about this home.
Rooms
12 rooms · 4 bathrooms
- Living room25′3″ × 23′7″597 sq.ft.
- Kitchen16′5″ × 12′10″210 sq.ft.
- Office10′10″ × 8′6″92 sq.ft.
- Primary bedroom19′9″ × 17′6″345 sq.ft.
- Bedroom14′6″ × 12′1″175 sq.ft.
- Bedroom14′ × 11′11″167 sq.ft.
- Bathroom33′2″ × 31′6″1044 sq.ft.
- Laundry6′10″ × 4′11″34 sq.ft.
- Bedroom14′ × 11′1″155 sq.ft.
- Recreation18′9″ × 12′8″238 sq.ft.
- Den11′8″ × 11′8″136 sq.ft.
- Bathroom31′10″ × 27′7″877 sq.ft.
Around this home
Listing details
Helpful tools
Your HOMEH agent
"I would see it this week."
Ask HOMEH about this home
Price, neighbourhood, monthly cost. Ask anything.
HOMEH Intelligent Agent is an AI, not a licensed representative. Check anything important with your agent.